Leave a Message

Thank you for your message. We will be in touch with you shortly.

1312 Leisure Lane
1312 Leisure Lane
1312 Leisure Lane
1312 Leisure Lane
1312 Leisure Lane
1312 Leisure Lane
1312 Leisure Lane
1312 Leisure Lane
1312 Leisure Lane
1312 Leisure Lane
1312 Leisure Lane
1312 Leisure Lane
1312 Leisure Lane
1312 Leisure Lane
1312 Leisure Lane
1312 Leisure Lane
1312 Leisure Lane
1312 Leisure Lane
1312 Leisure Lane
1312 Leisure Lane
1312 Leisure Lane
1312 Leisure Lane
1312 Leisure Lane
1312 Leisure Lane
1312 Leisure Lane
1312 Leisure Lane
1312 Leisure Lane
1312 Leisure Lane
1312 Leisure Lane
1312 Leisure Lane
1312 Leisure Lane
1312 Leisure Lane
1312 Leisure Lane
1312 Leisure Lane
1312 Leisure Lane
1312 Leisure Lane
1312 Leisure Lane
1312 Leisure Lane
1312 Leisure Lane
1312 Leisure Lane
VIEW PHOTOS
Courtesy of Century 21 Mike Bowman, Inc.
Price Upon Request

1312 Leisure Lane

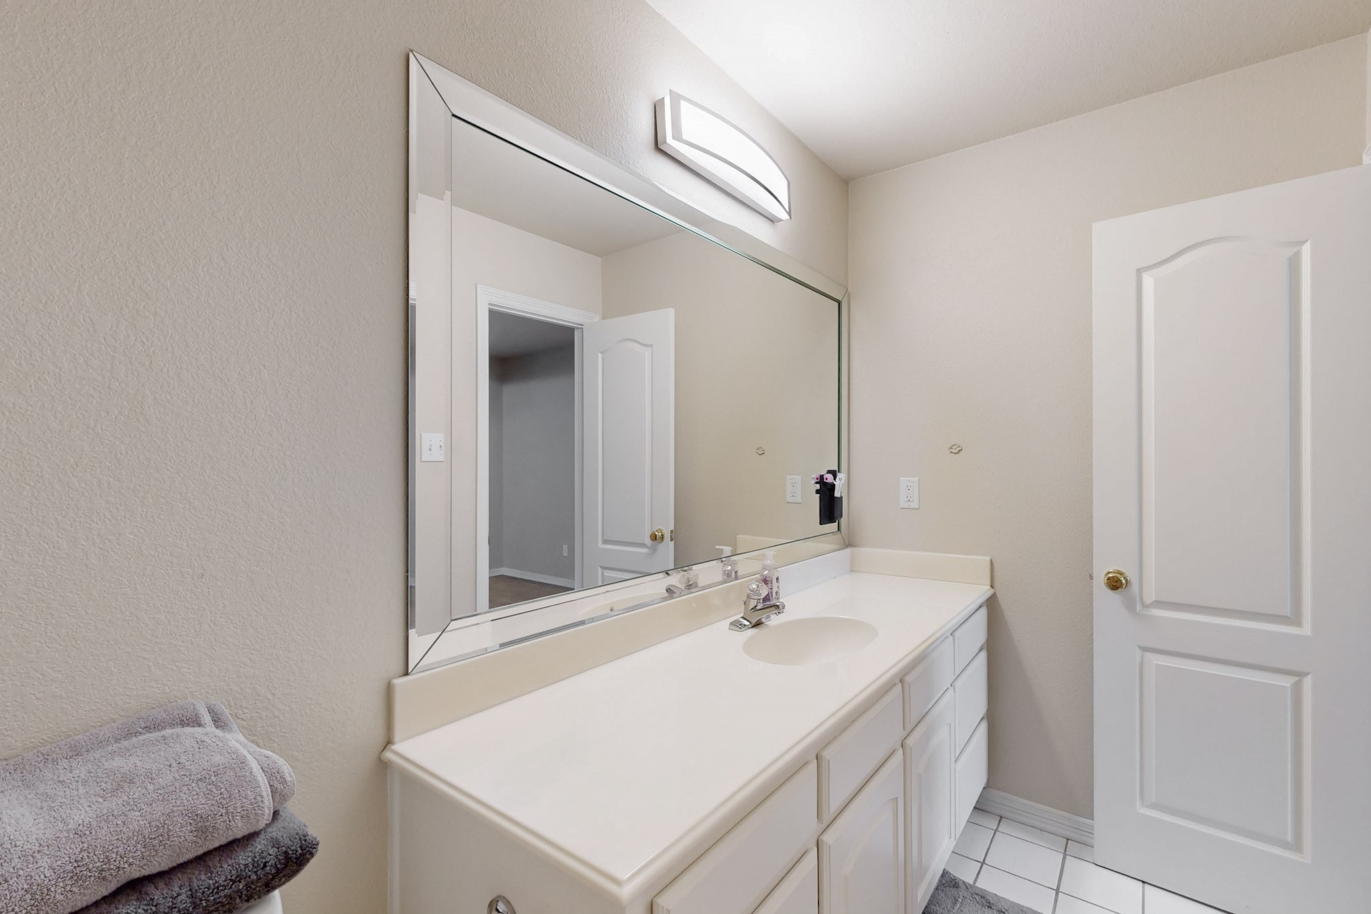
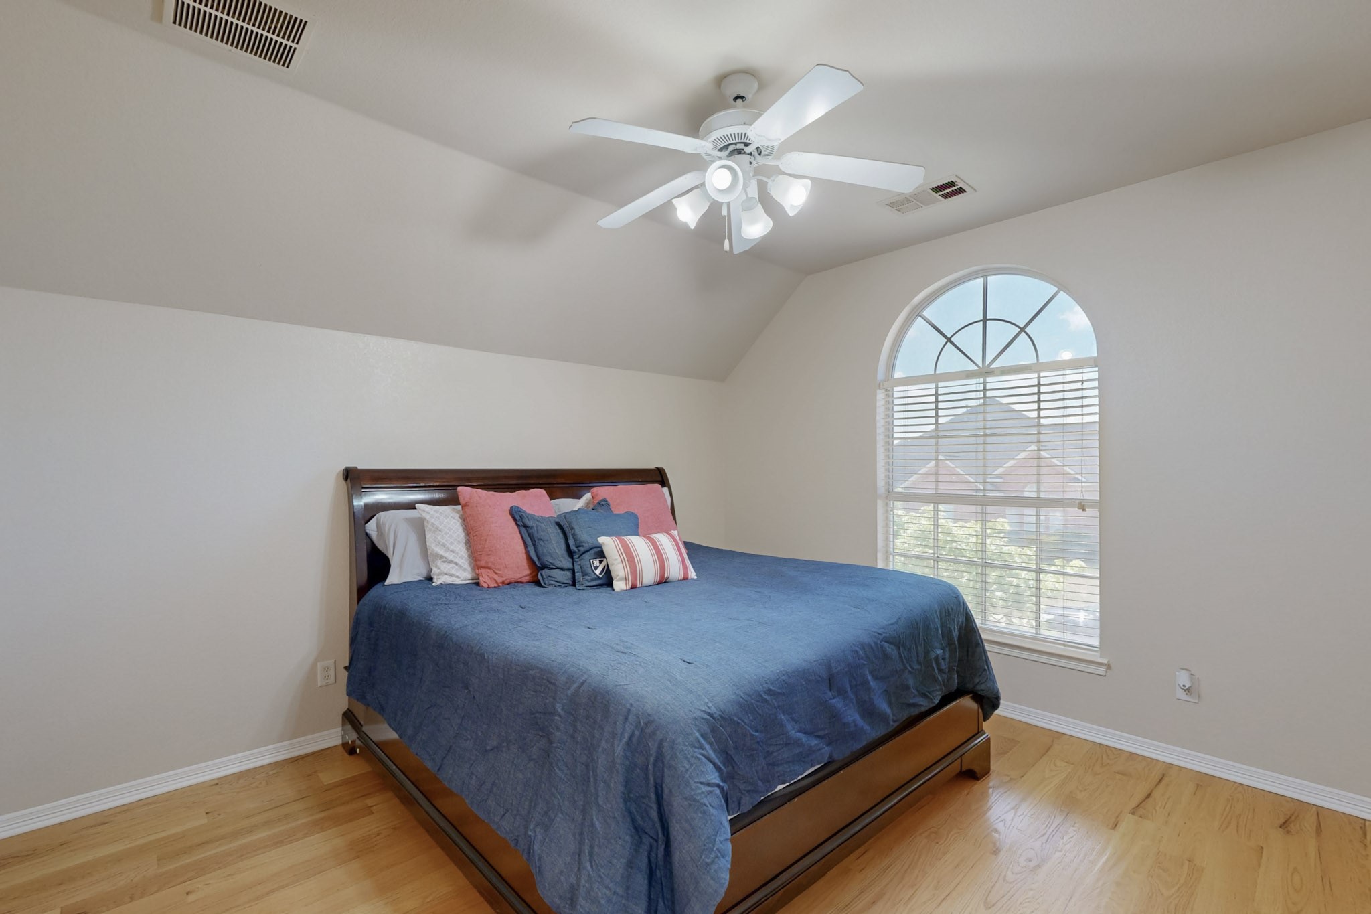
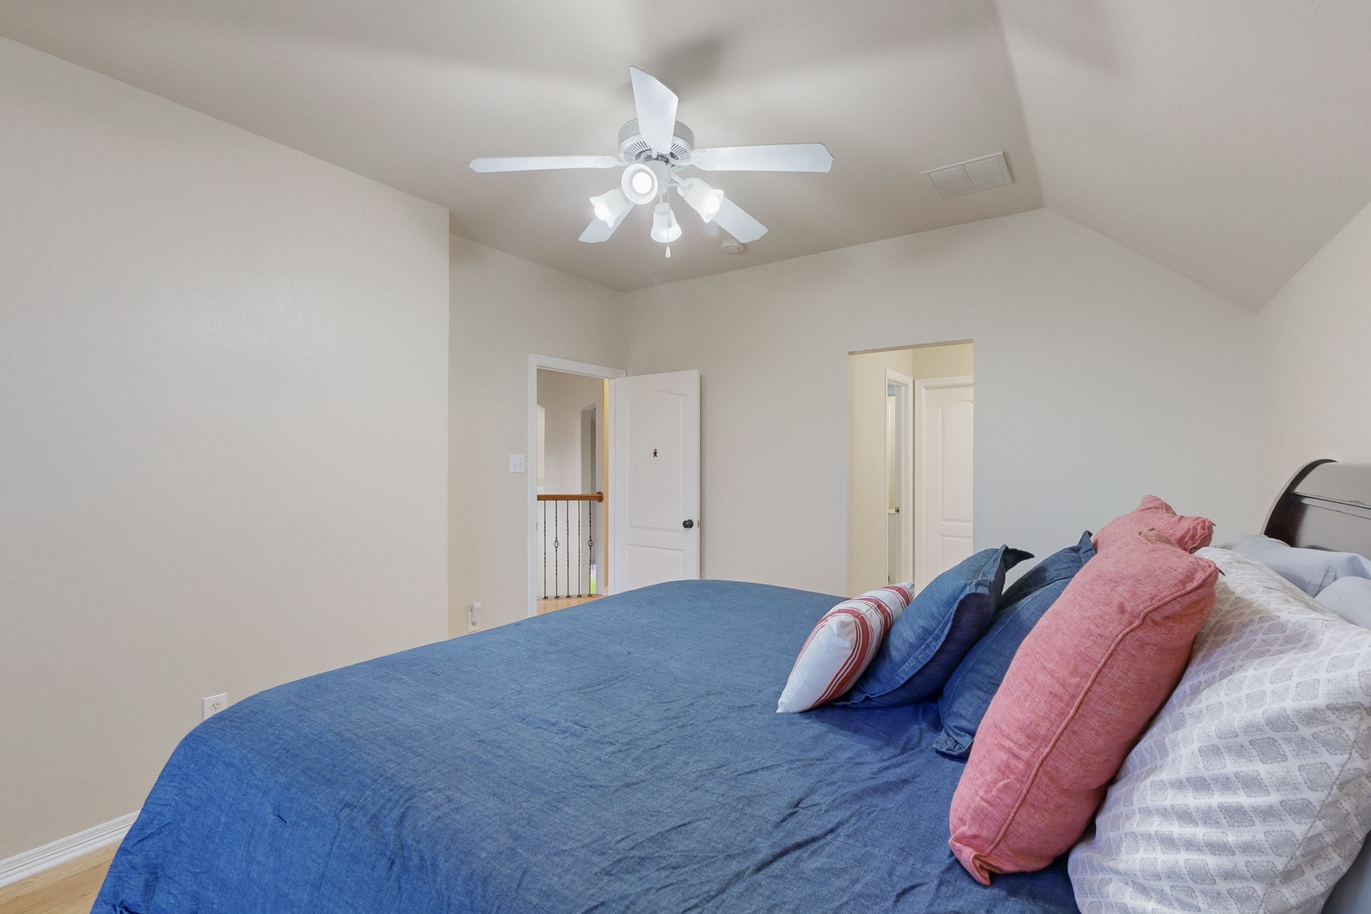
4 Beds 4 Baths 3,248 Sq.Ft. 10,410.84 Sq.Ft.

Description


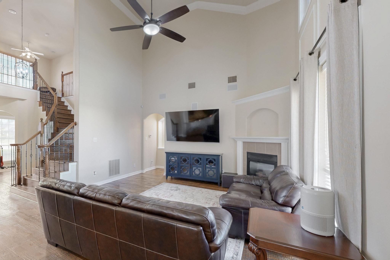
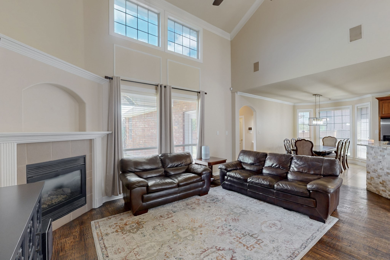
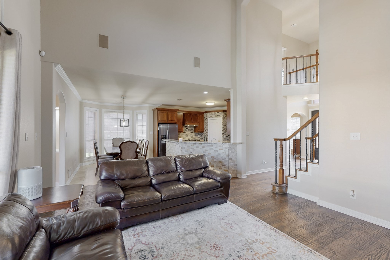
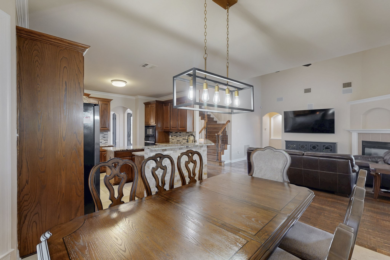
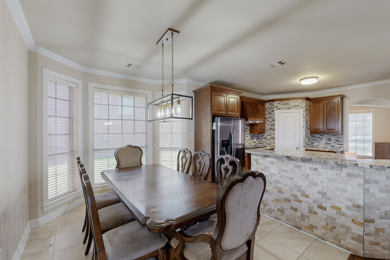
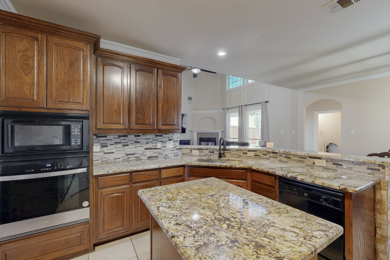
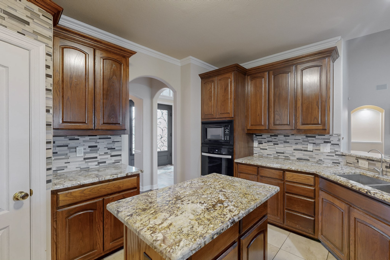
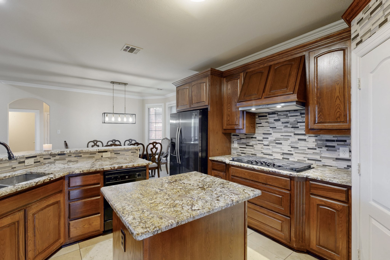
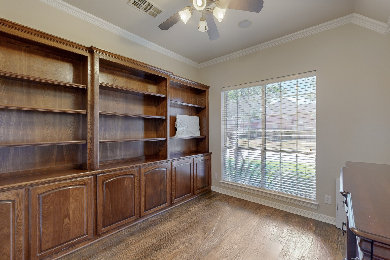
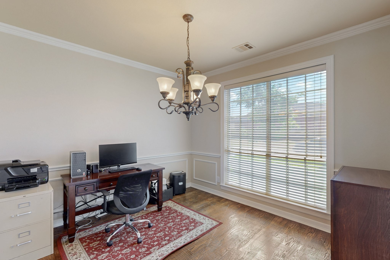
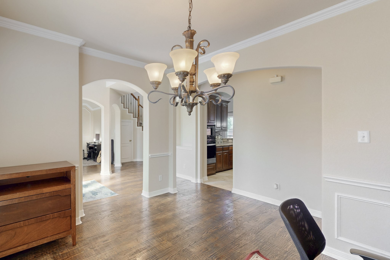
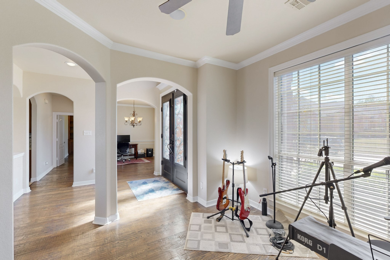
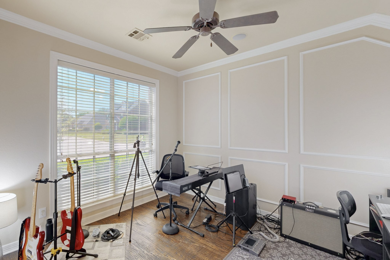
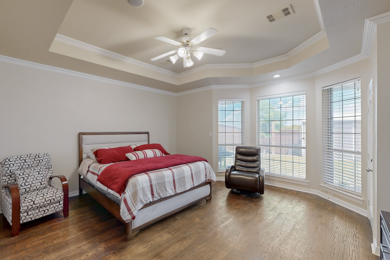
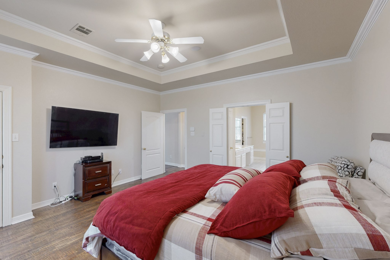
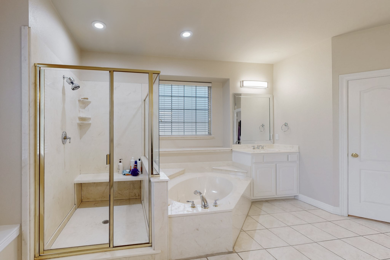
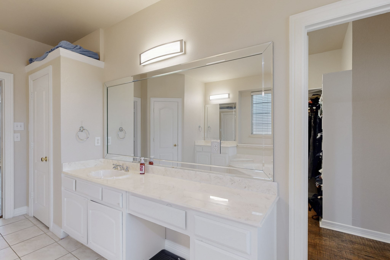
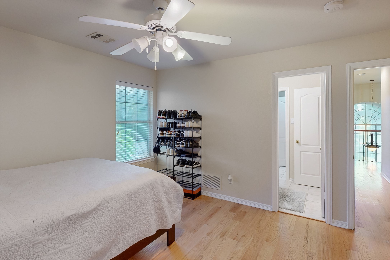
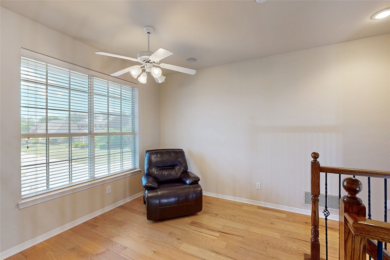
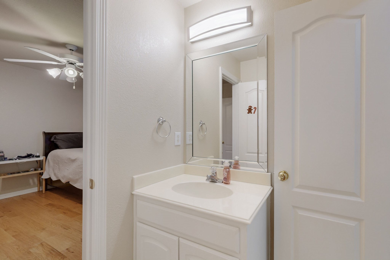
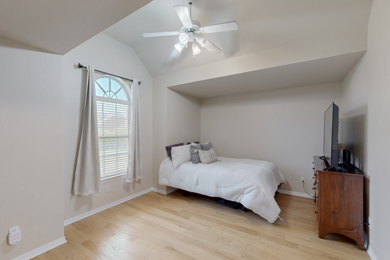
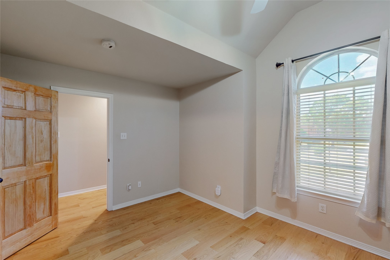
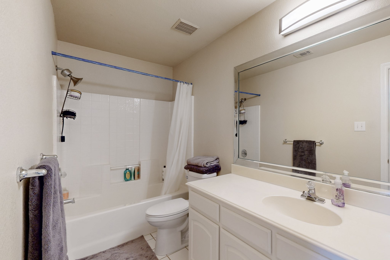
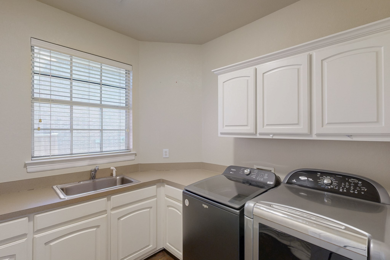
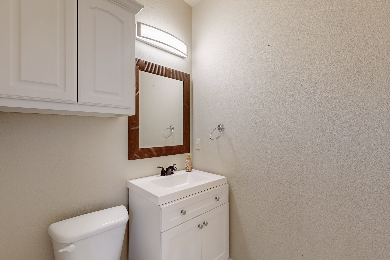
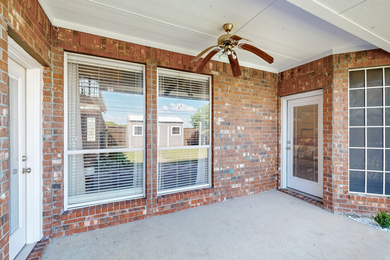
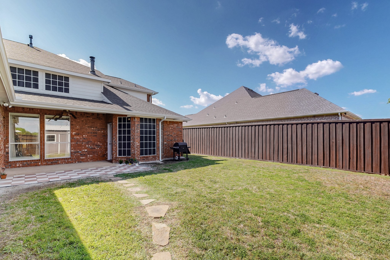
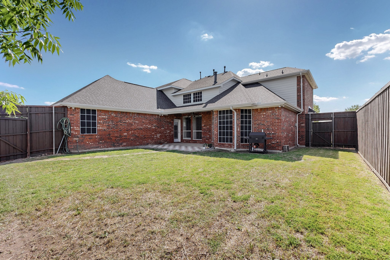
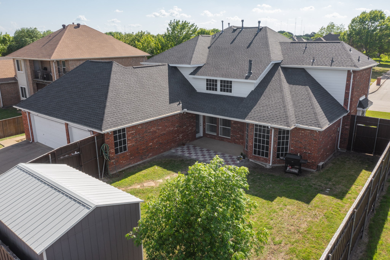
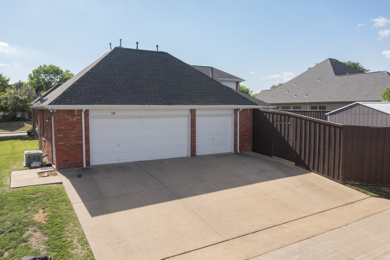
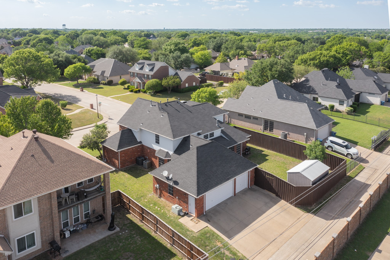
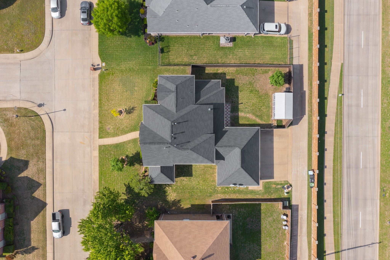
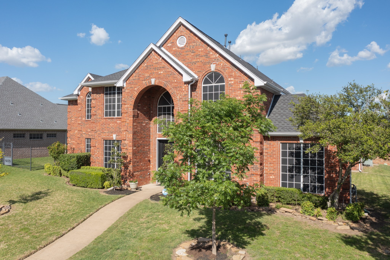
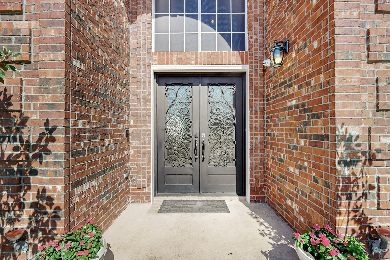
WELCOME HOME! This meticulously maintained custom home nestled in DeSoto, Texas. This expansive residence boasts 4 bedrooms, 4 bathrooms, formal living, formal dining, and private executive office with built-in cabinetry, providing a quiet space for work or study. You're greeted with double wrought iron entry doors followed by a grand foyer, featuring an elegant wrought iron staircase and hand-scraped hardwood floors that flow throughout the main living areas on the 1st and 2nd levels. The spacious living room showcases vaulted ceilings and expansive windows, filling the space with natural light. The chef's kitchen is a culinary dream, equipped with granite countertops, abundant cabinetry, an island, a gas cooktop, and oversized kitchen nook seamlessly opening to the living area--ideal for entertaining. Upstairs, you'll find three generously sized bedrooms, including one with an ensuite bath and two sharing a Jack and Jill bathroom, and a loft. The entire home is carpet-free, featuring hardwood flooring throughout for a cohesive and elegant look. Additional highlights include a heated and cooled three-car garage, SMART cameras and security, crown molding throughout, covered patio, and new HVAC. Situated on an oversized lot, this home offers both luxury and convenience. It has easy access to major highways, elite dining and shopping at Uptown, entertainment, and proximity to Dallas and Fort Worth. With its blend of custom features and thoughtful updates, 1312 Leisure Lane is more than just a home--it's a lifestyle. Come see it today.
Share Property

Location

1312 Leisure Lane, De Soto, TX 75115

Status

Sold

Date Sold

September 30, 2025
Rhonda Brown

Rhonda Brown

TITLE

REALTOR®

Property Amenities

Interior
Fireplace Gas Starter, Wood Burning
Appliances Dishwasher, Gas Cooktop, Disposal, Gas Oven, Gas Water Heater
Flooring Ceramic Tile, Hardwood
Total Bedrooms: 4
Half Bathrooms: 1
Full Bathrooms: 3
Other Interior Features Built-in Features, Decorative/Designer Lighting Fixtures, Eat-in Kitchen, Granite Counters, High Speed Internet, Kitchen Island, Open Floorplan, Pantry, Cable TV, Vaulted Ceiling(s), Walk-In Closet(s)
Area & Lot
Lot Area 10,410.84 Sq.Ft.
Living area 3,248 Sq.Ft.
MLS® ID 20908714
Year Built 2001
School District Duncanville ISD
High School Duncanville
Middle School Reed
Elementary School Alexander
Architecture Styles Detached
Type Residential
Status Sold
Exterior
Stories 2
Pool None
Air conditioning Central Air, Electric
Heat type Central, Electric
Garage Space 3.0
Security Features Smoke Detector(s)
Sewer Public Sewer
Other Exterior Features Lighting, Private Yard, Rain Gutters
Parking Driveway, Garage, Garage Door Opener
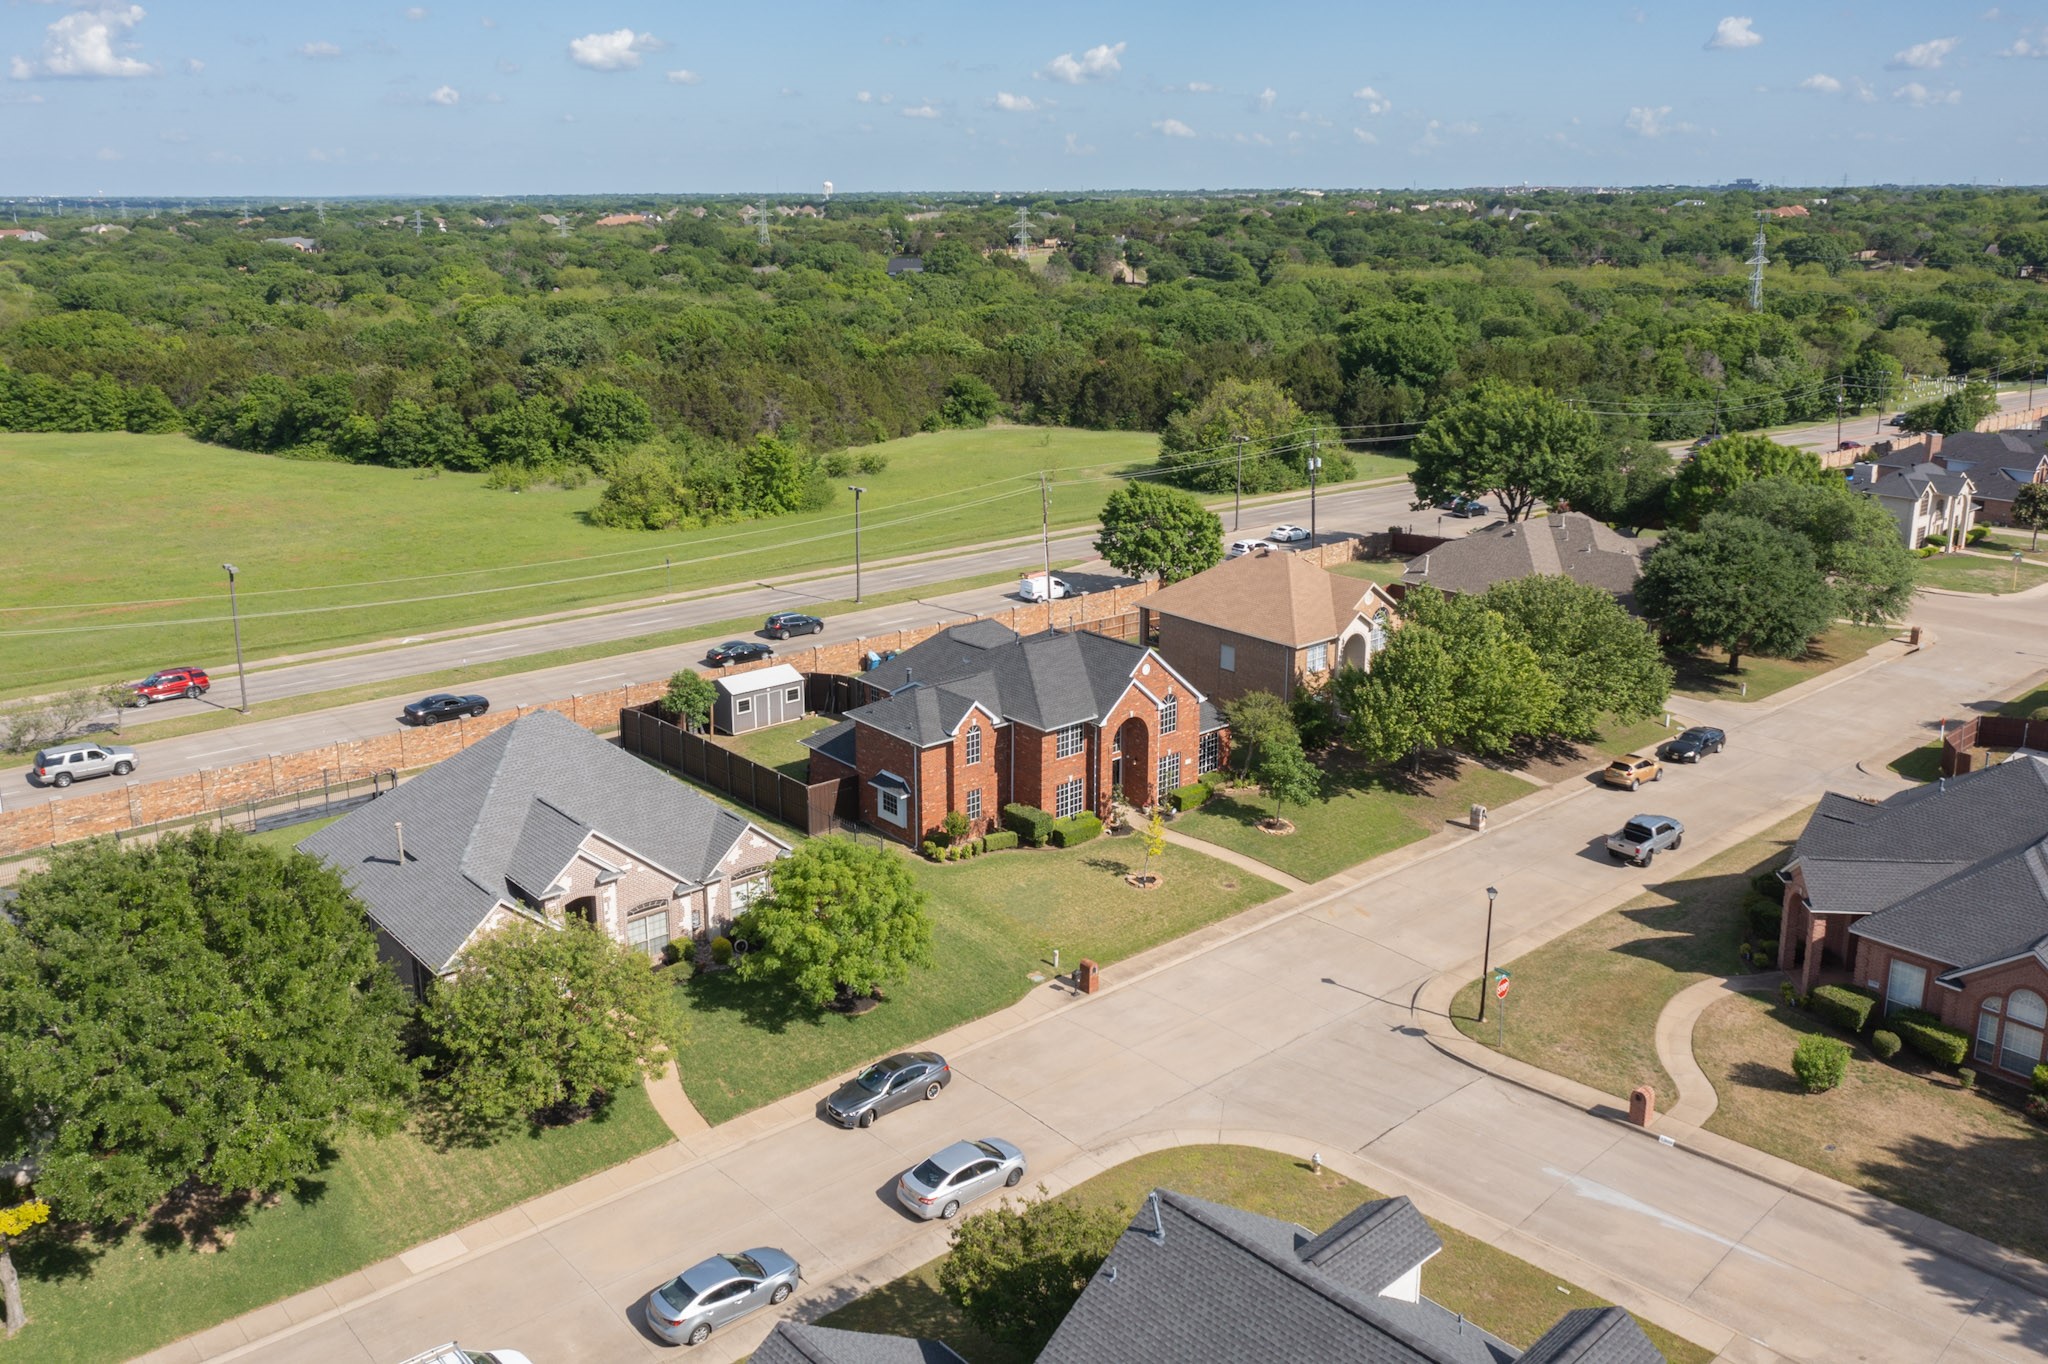
Lot Features Cleared, Interior Lot, Landscaped, Subdivision, Sprinkler System, Few Trees
Roof Composition
Utilities Sewer Available, Cable Available
Finance
Price Upon Request

Work With Rhonda

As your Real Estate Agent, I’m dedicated to ensuring you have an amazing experience in selling or buying real estate. I’m your PARTNER, and I value the relationship with my clients.