Leave a Message

Thank you for your message. We will be in touch with you shortly.

1525 Wild Indigo Drive
VIEW PHOTOS
Courtesy of Century 21 Mike Bowman, Inc.
Price Upon Request

1525 Wild Indigo Drive

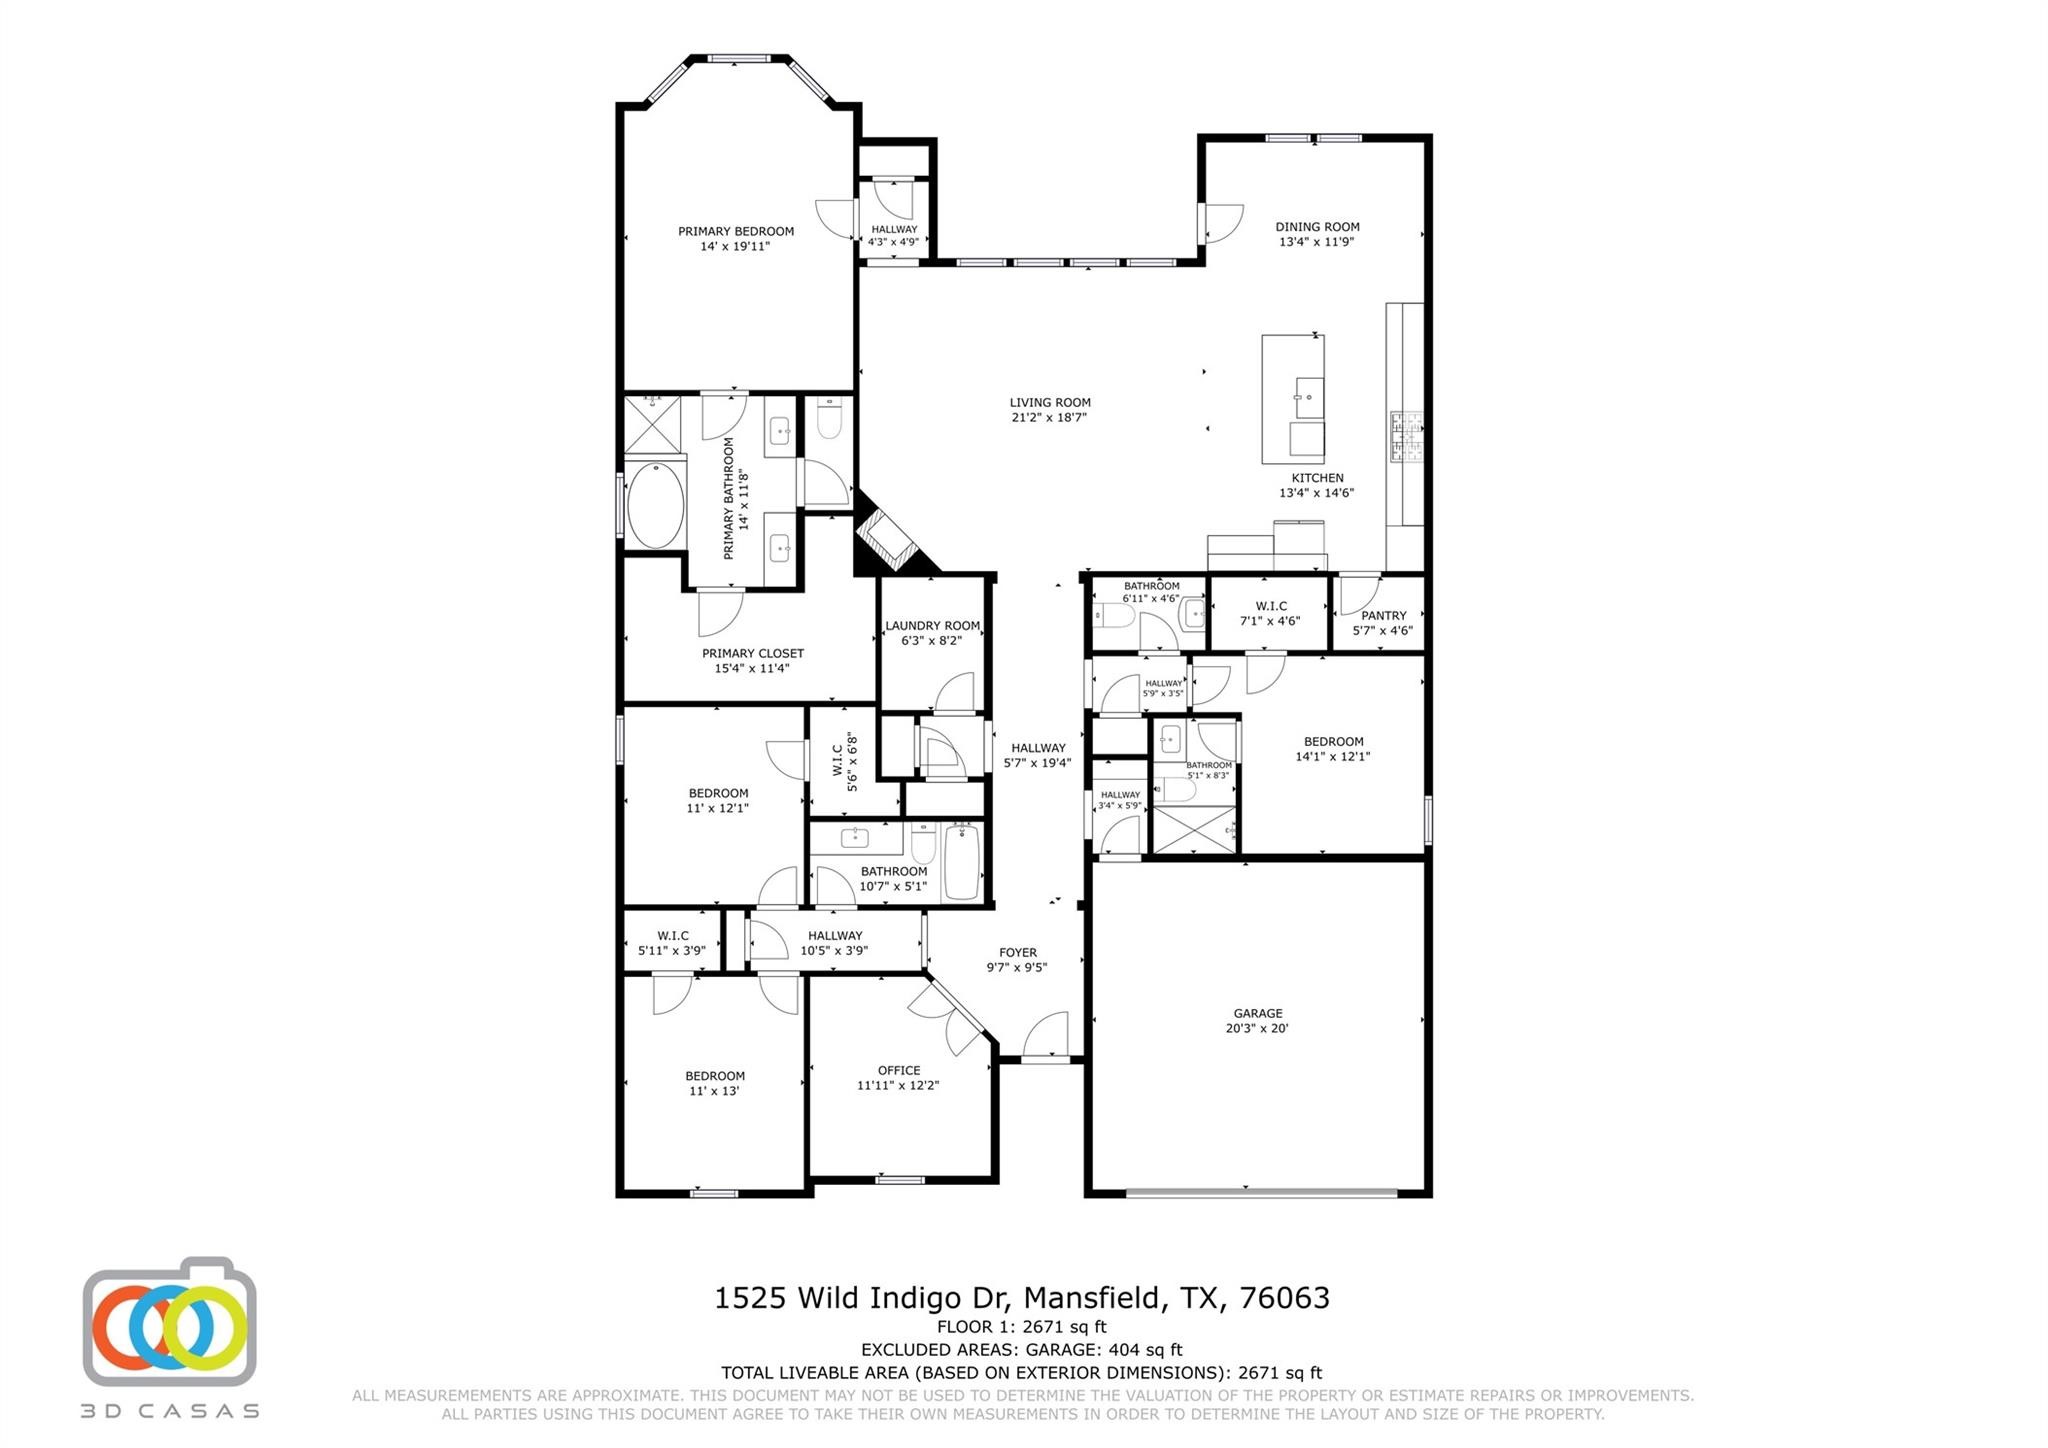
4 Beds 4 Baths 2,665 Sq.Ft. 7,623 Sq.Ft.

Description

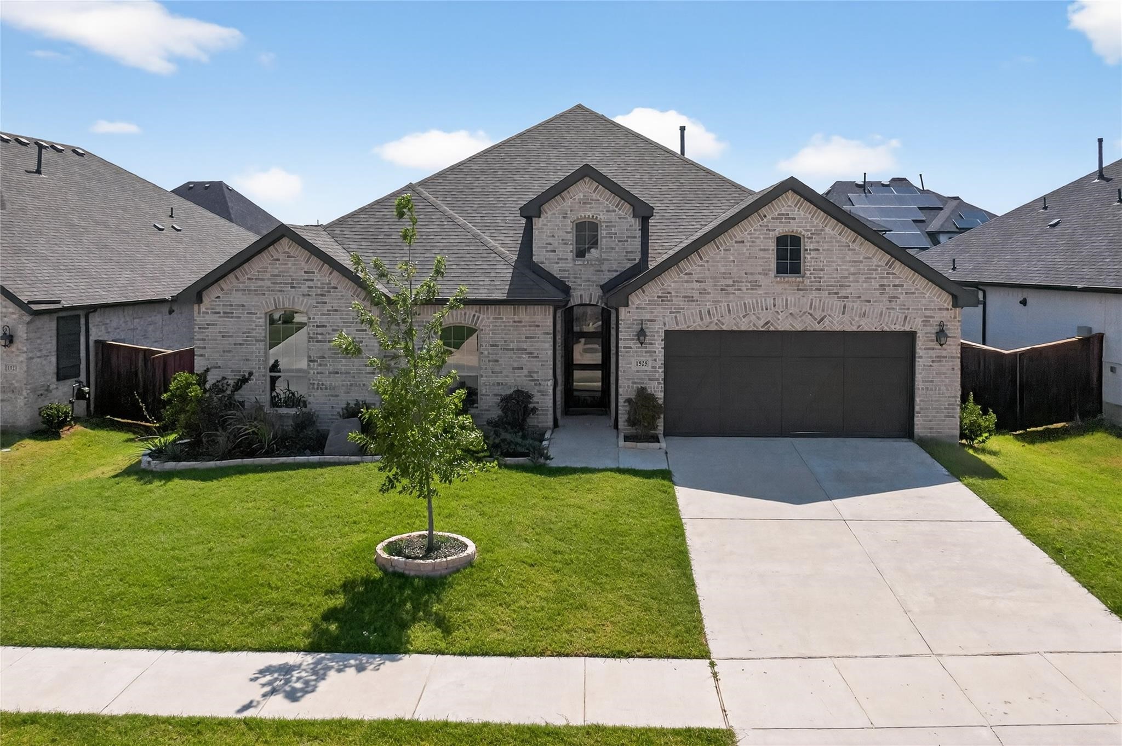
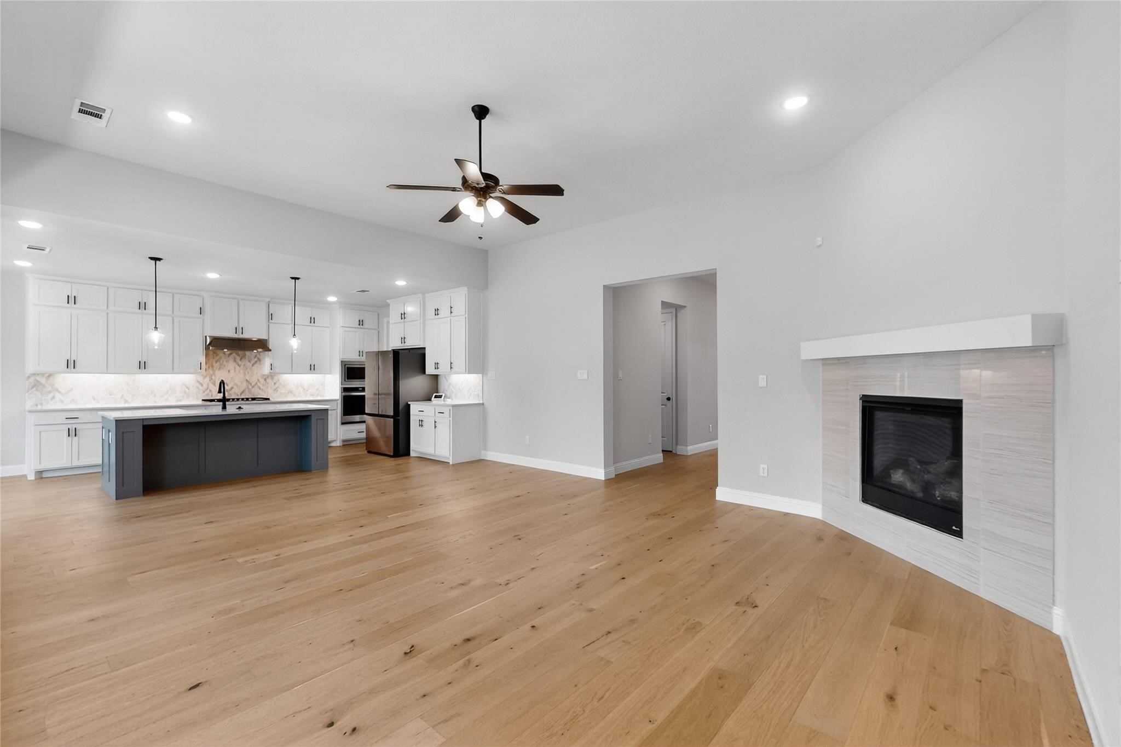
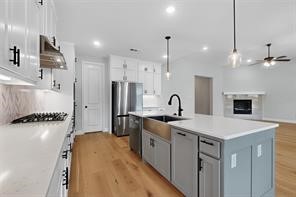
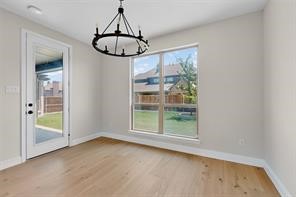
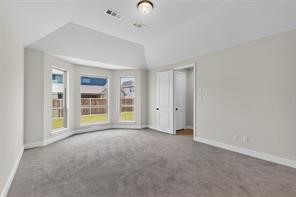
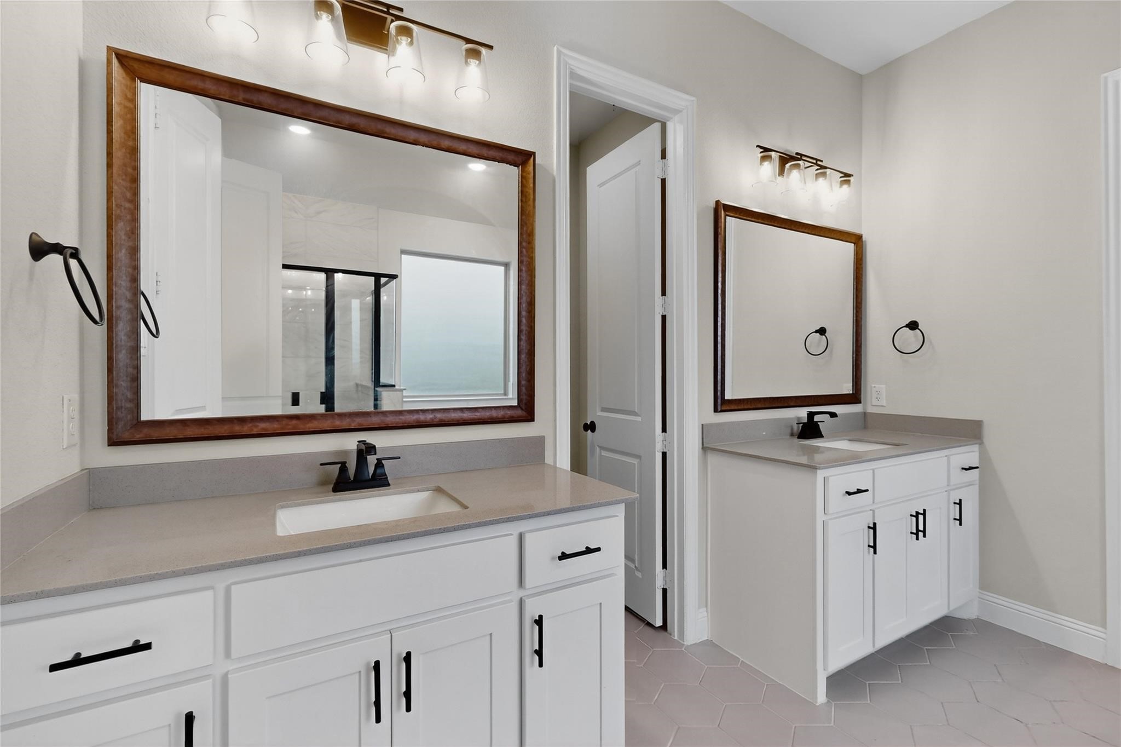
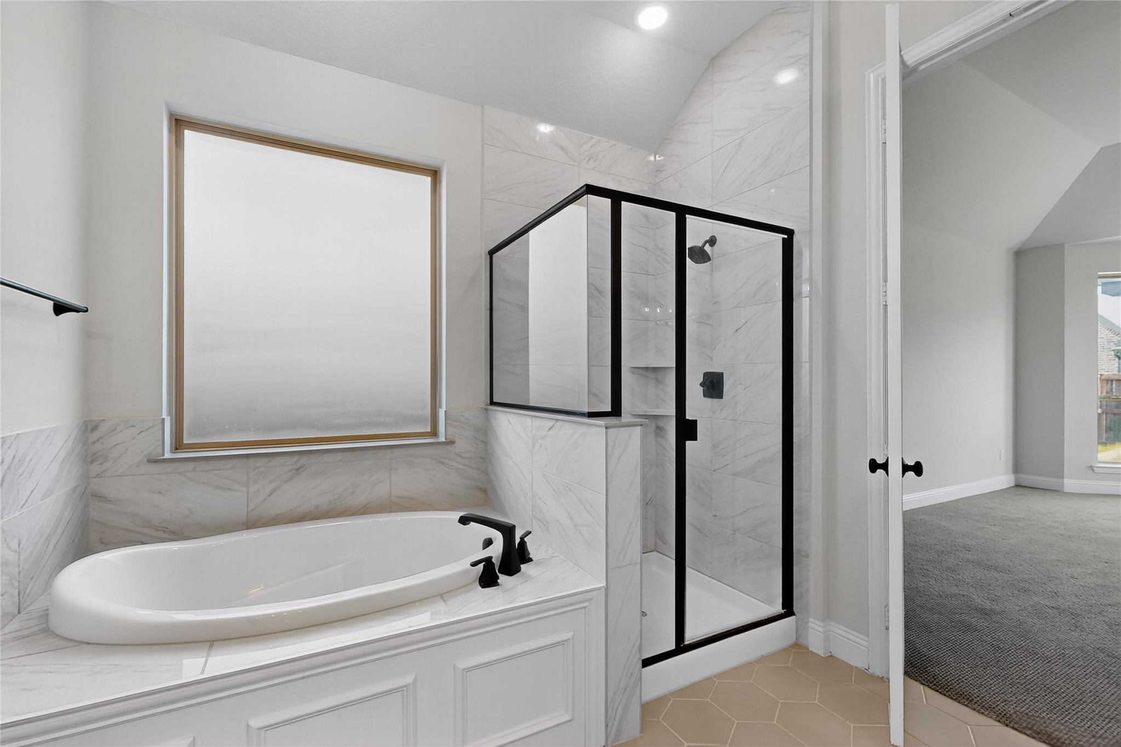
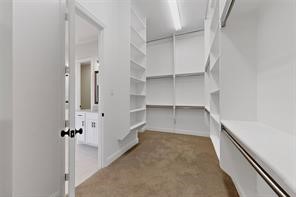
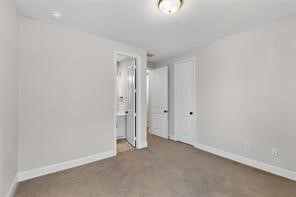
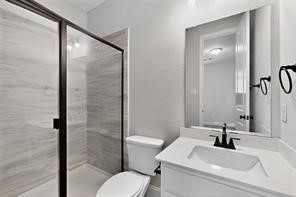
Discover luxury single-story living in the highly sought-after M3 Ranch community. From its elegant finishes to thoughtful design, this home strikes the perfect balance of sophisticated style and practical living. This stunning 2023 build offers a spacious layout with 4 bedrooms, 3 full bathrooms, and 1 half bath. Open-concept design with a refined office space, natural hardwood floors, and a cozy living room featuring a gas-log fireplace. The gourmet kitchen includes a large quartz island, marble backsplash, stainless steel farm sink, shaker cabinetry, gas cooktop with decorative hood, and a walk-in pantry. Fall in love with this elegant primary suite including spacious layout with dual vanities, separate garden tub, walk-in shower, and an oversized CUSTOM closet with ceiling-height shelves. Flexible living: one-bedroom functions as an in-law suite with its own full ensuite--ideal for multi-generational living or guests Located in a vibrant community with quality schools and endless amenities, it's a perfect match for growing families, remote professionals, or anyone seeking move-in-ready elegance. This home will not last. Come see it today!

Share Property

Location

1525 Wild Indigo Drive, Mansfield, TX 76063

Status

Leased

Date Leased

December 15, 2025
Rhonda Brown

Rhonda Brown

TITLE

REALTOR®

Property Amenities

Interior
Laundry room Washer Hookup, Dryer Hookup
Fireplace Gas
Appliances Dishwasher
Flooring Carpet, Engineered Hardwood
Total Bedrooms: 4
Half Bathrooms: 1
Full Bathrooms: 3
Other Interior Features Built-in Features, Decorative/Designer Lighting Fixtures, Double Vanity, Eat-in Kitchen, High Speed Internet, Kitchen Island, Open Floorplan, Cable TV, Vaulted Ceiling(s)
Area & Lot
Lot Area 7,623 Sq.Ft.
Living area 2,665 Sq.Ft.
MLS® ID 21086093
Year Built 2022
School District Mansfield ISD
High School Legacy
Middle School Charlene McKinzey
Elementary School Annette Perry
Architecture Styles Traditional, Detached
Type Residential
Status Leased
Exterior
Stories 1
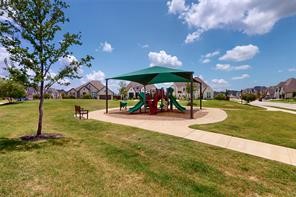
Pool None, Community
Water Source Public
Garage Space 2.0
Security Features Smoke Detector(s)
Sewer Public Sewer
Other Exterior Features Private Yard
Parking Door-Single, Driveway, Garage Faces Front, Garage, Garage Door Opener
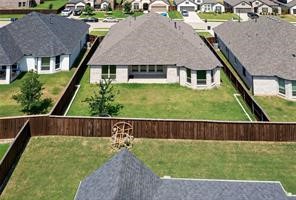
Lot Features Back Yard, Interior Lot, Lawn, Subdivision
Roof Composition
Utilities Natural Gas Available, Sewer Available, Separate Meters, Water Available, Cable Available
Finance
Price Upon Request

360 Virtual Tour

Take a tour of this property

Mansfield

Work With Rhonda

As your Real Estate Agent, I’m dedicated to ensuring you have an amazing experience in selling or buying real estate. I’m your PARTNER, and I value the relationship with my clients.