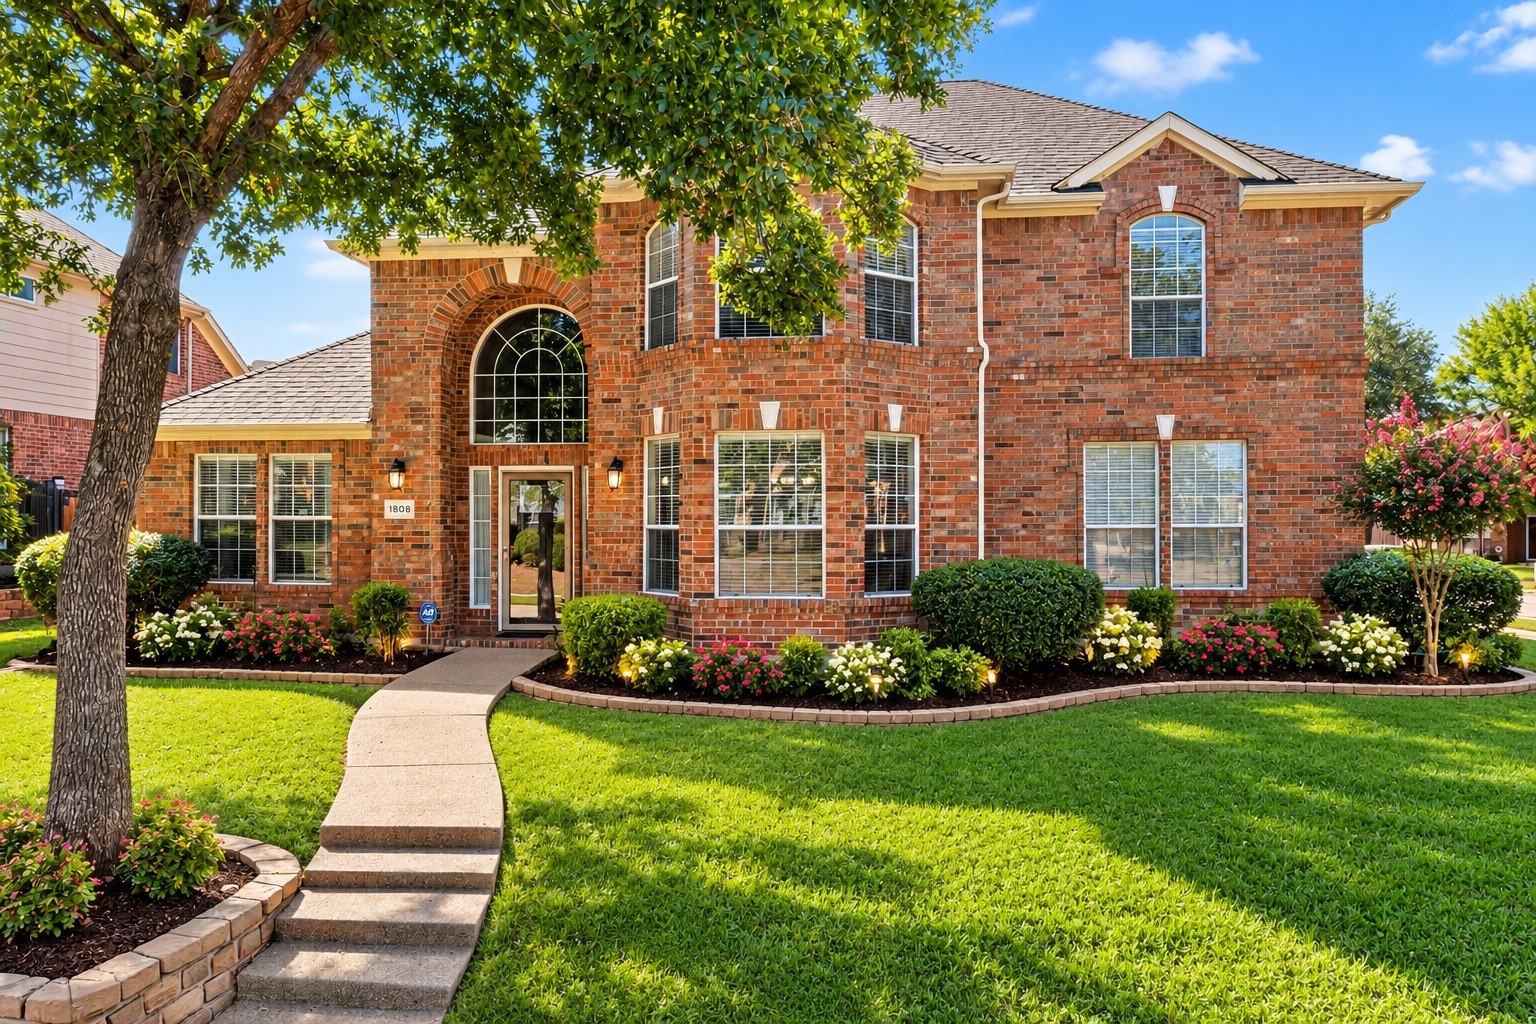
Two-story red brick house with an arched entry, flower beds, curved walkway, and green lawn.
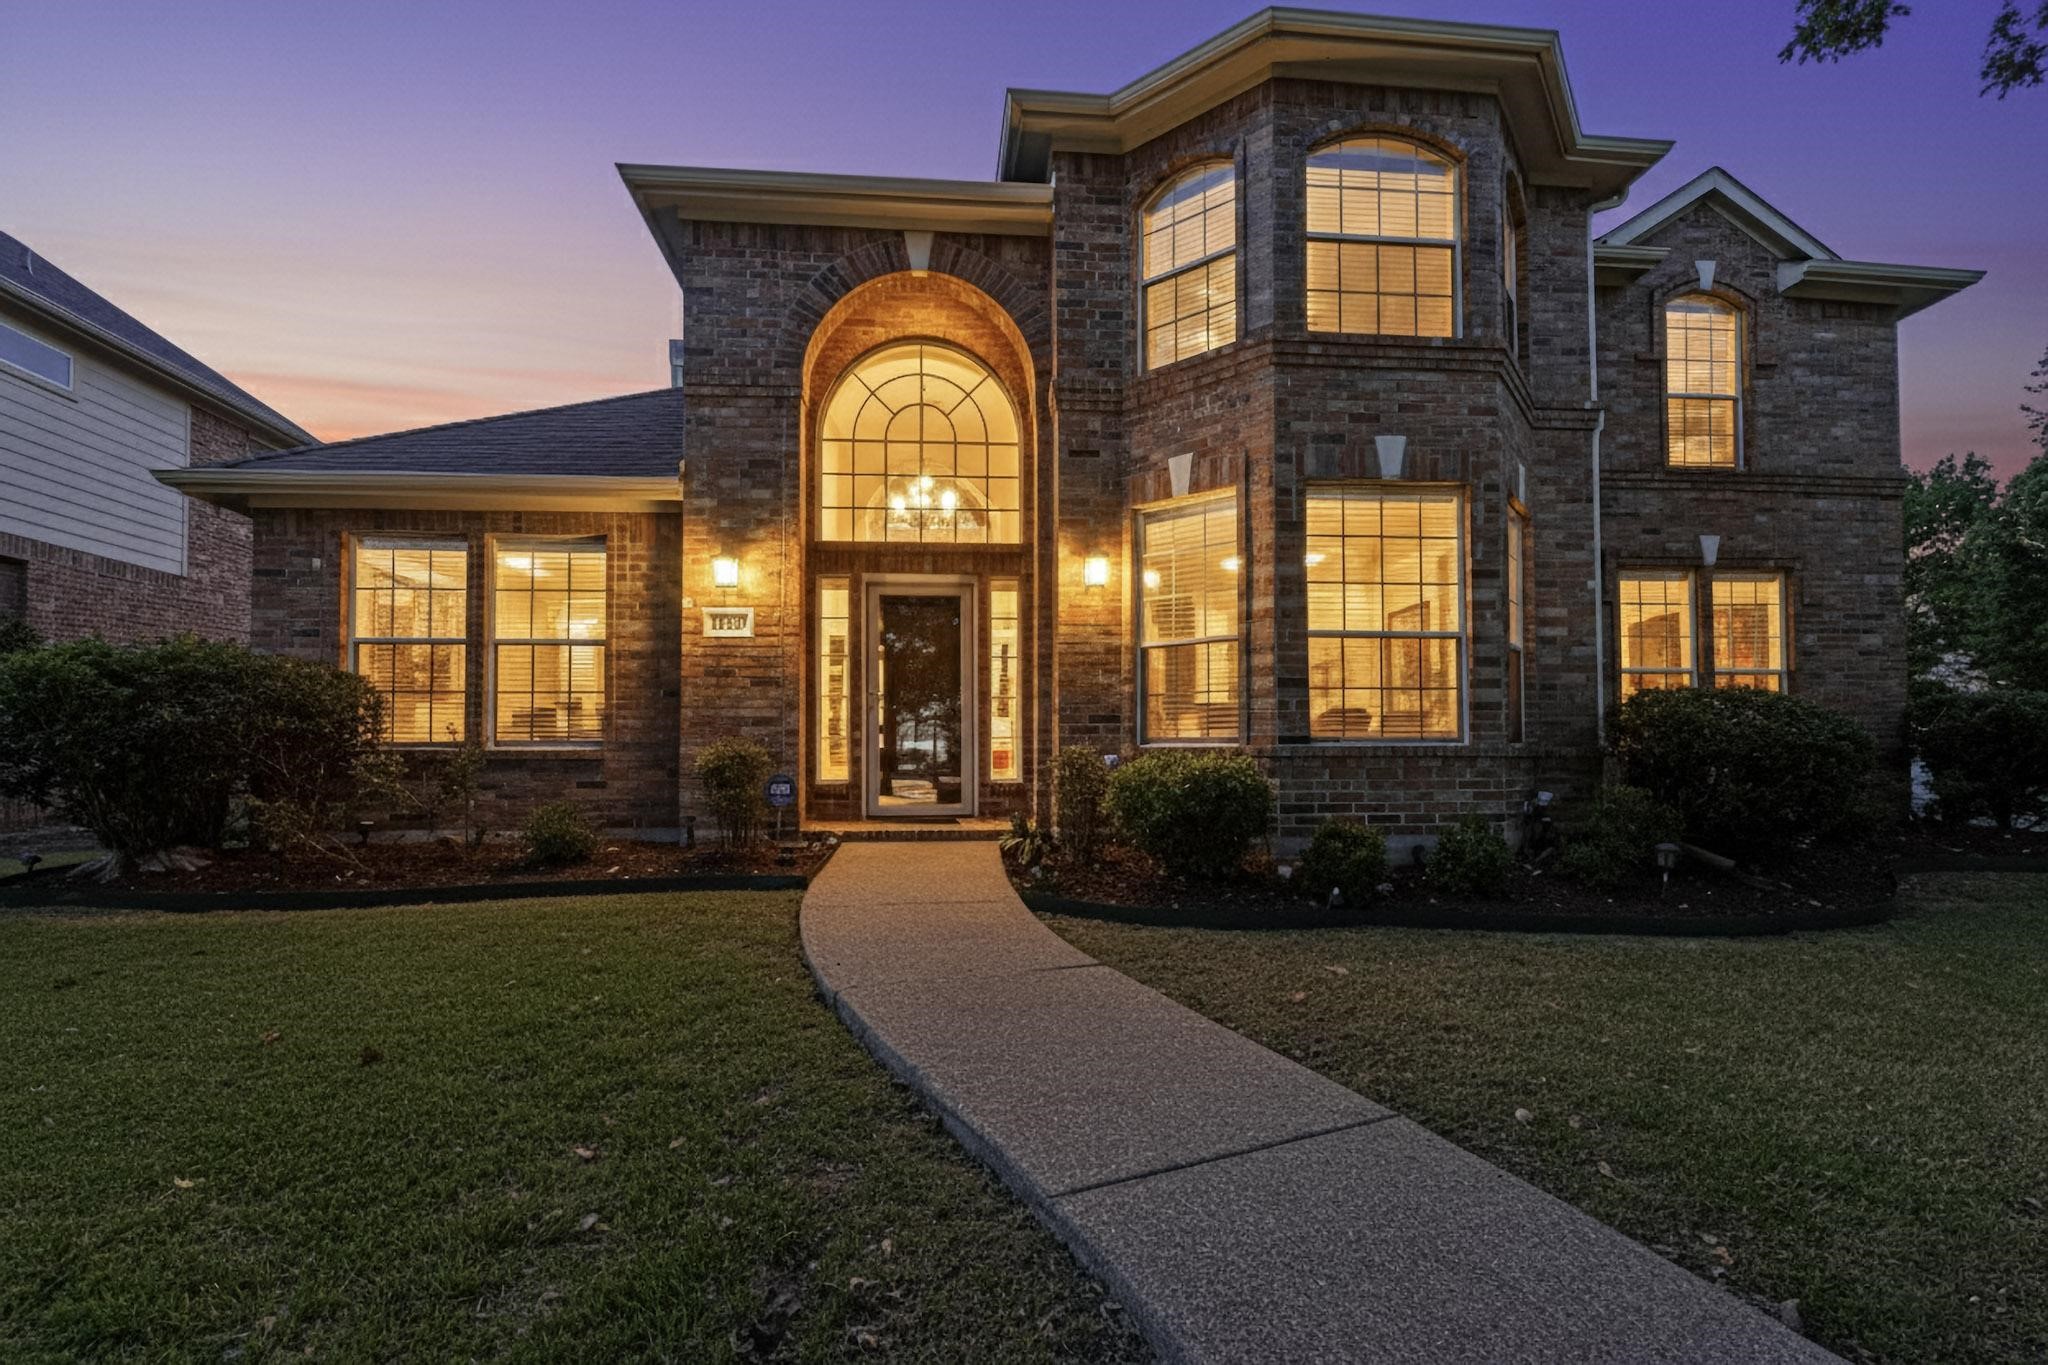
Two-story brick home at dusk with a warmly lit arched entry and curved front walkway.
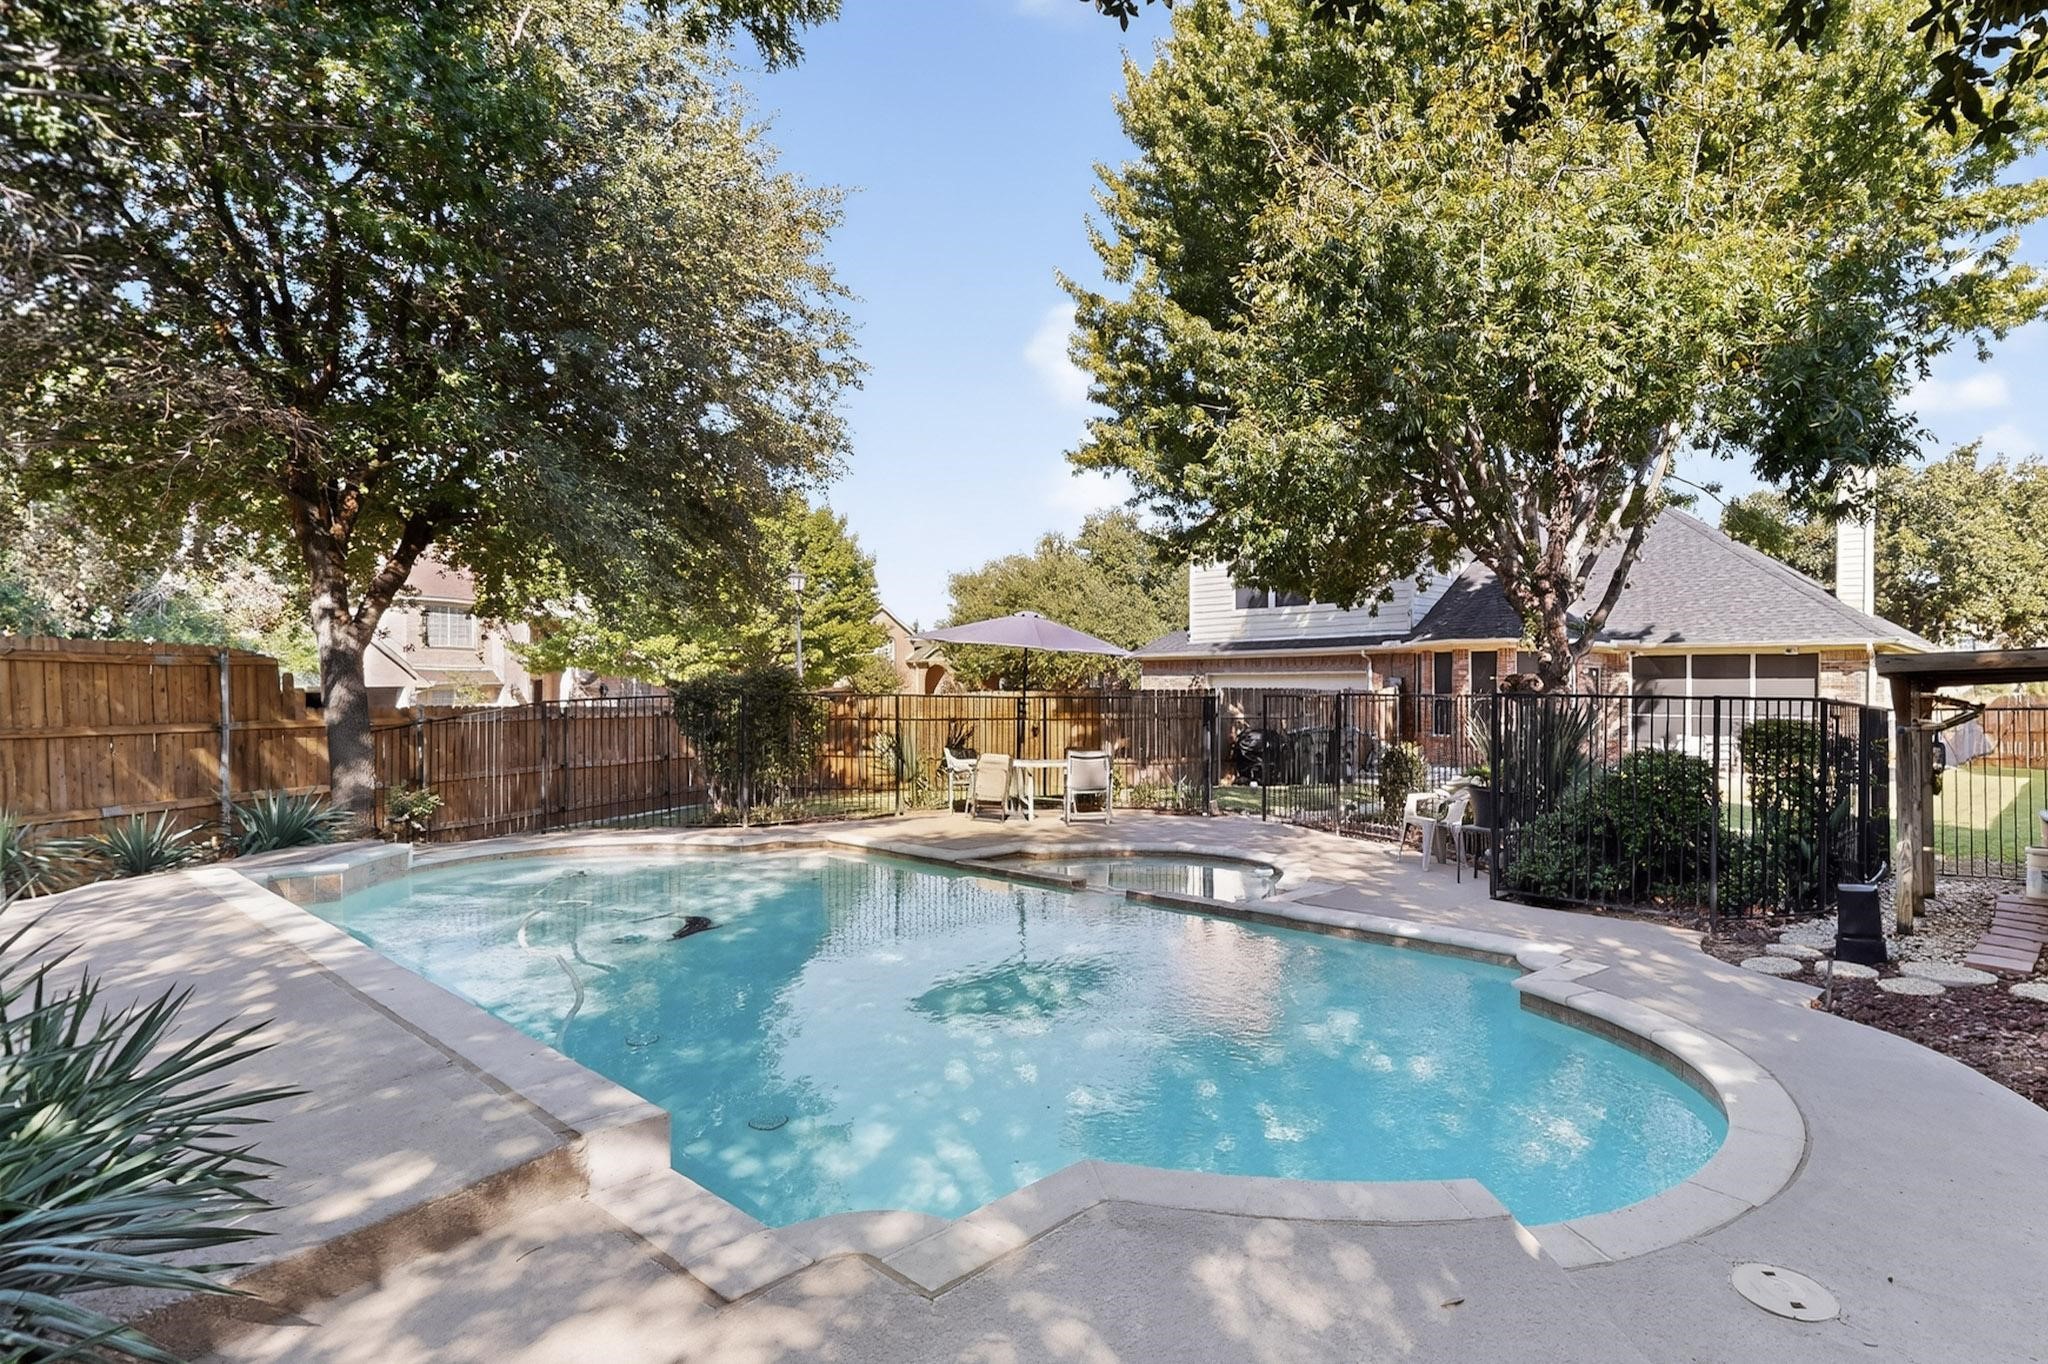
Curved backyard swimming pool beside a fenced patio with mature trees and a two-story house.
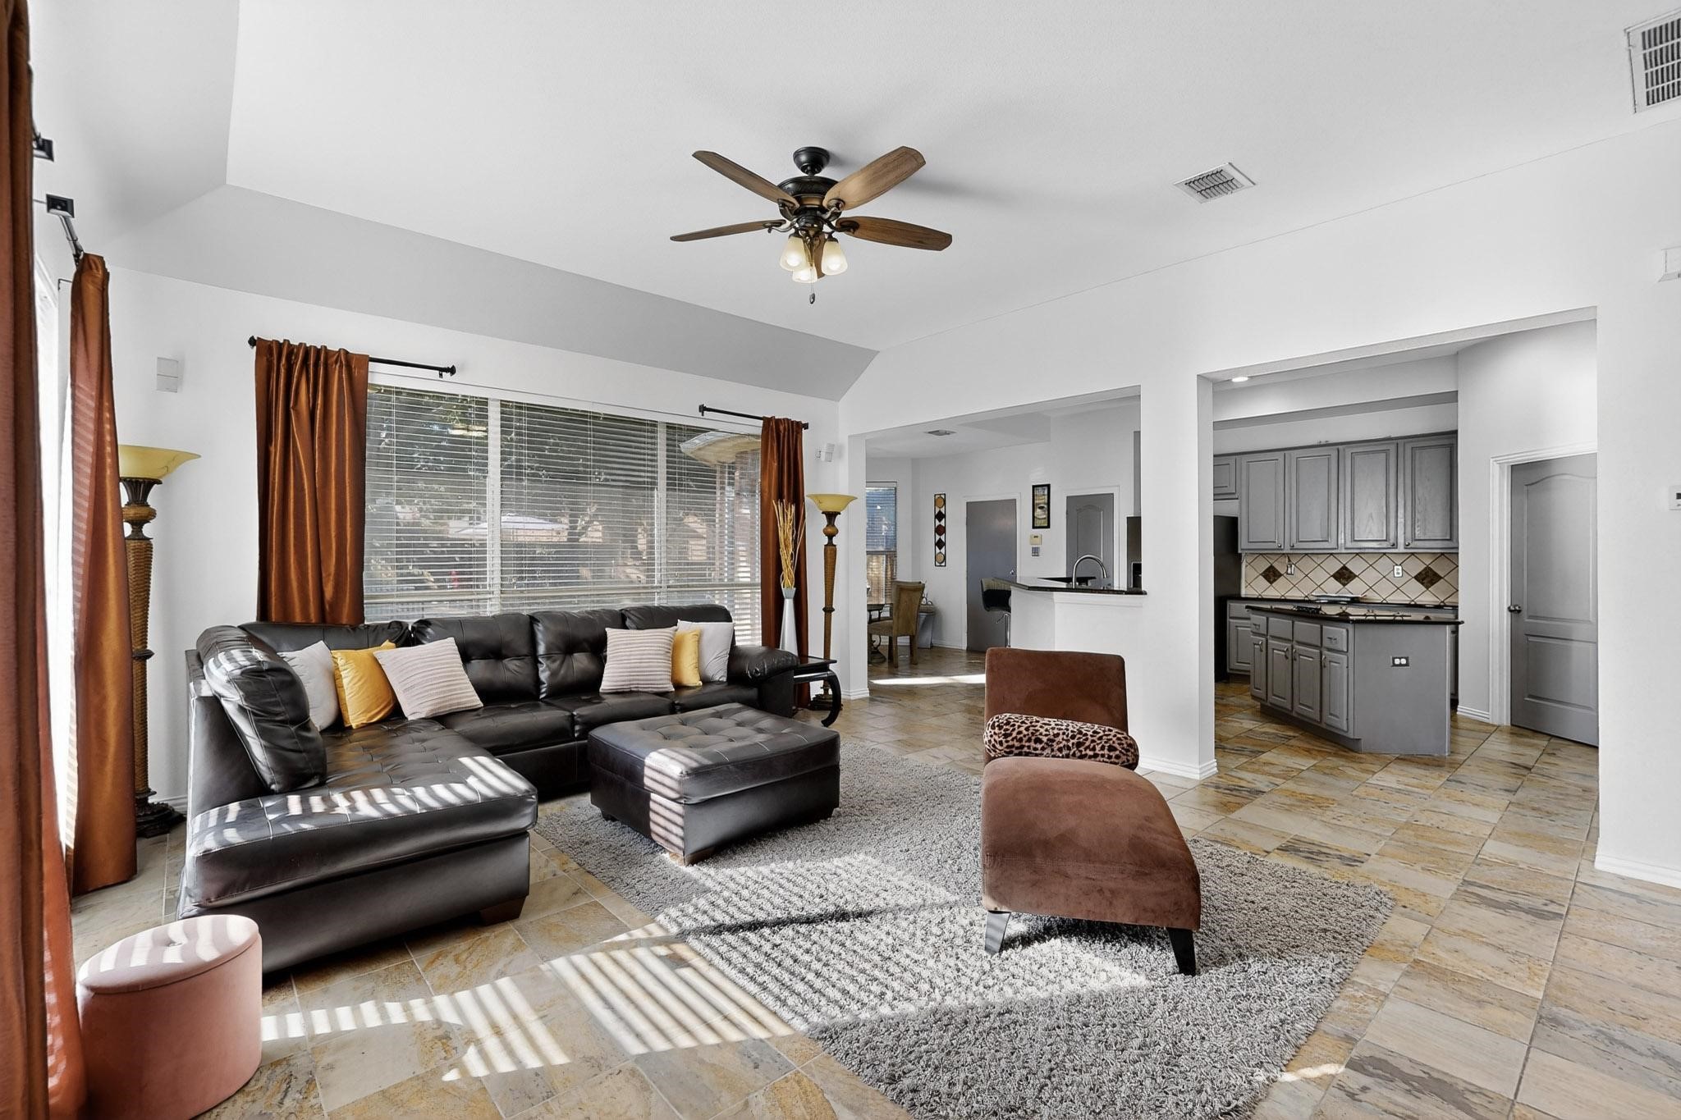
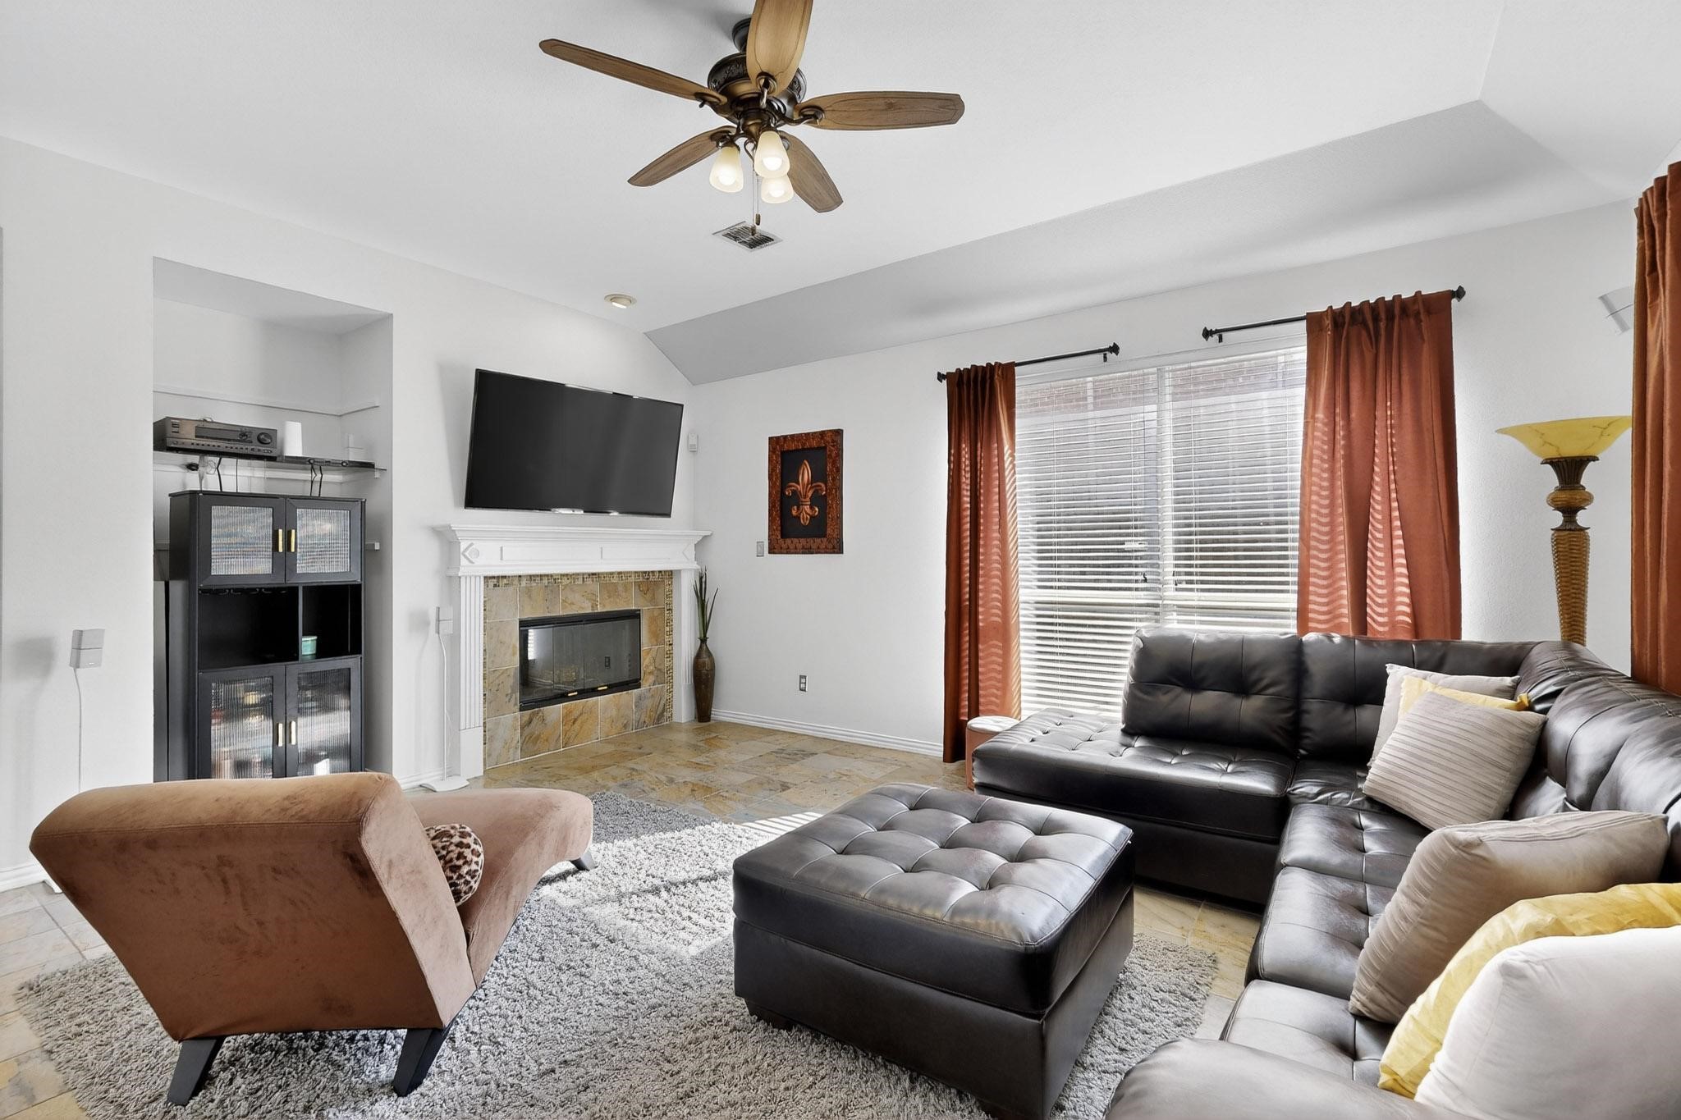
Furnished living room with a black leather sectional, rust-colored curtains, and an adjoining gray-cabinet kitchen.
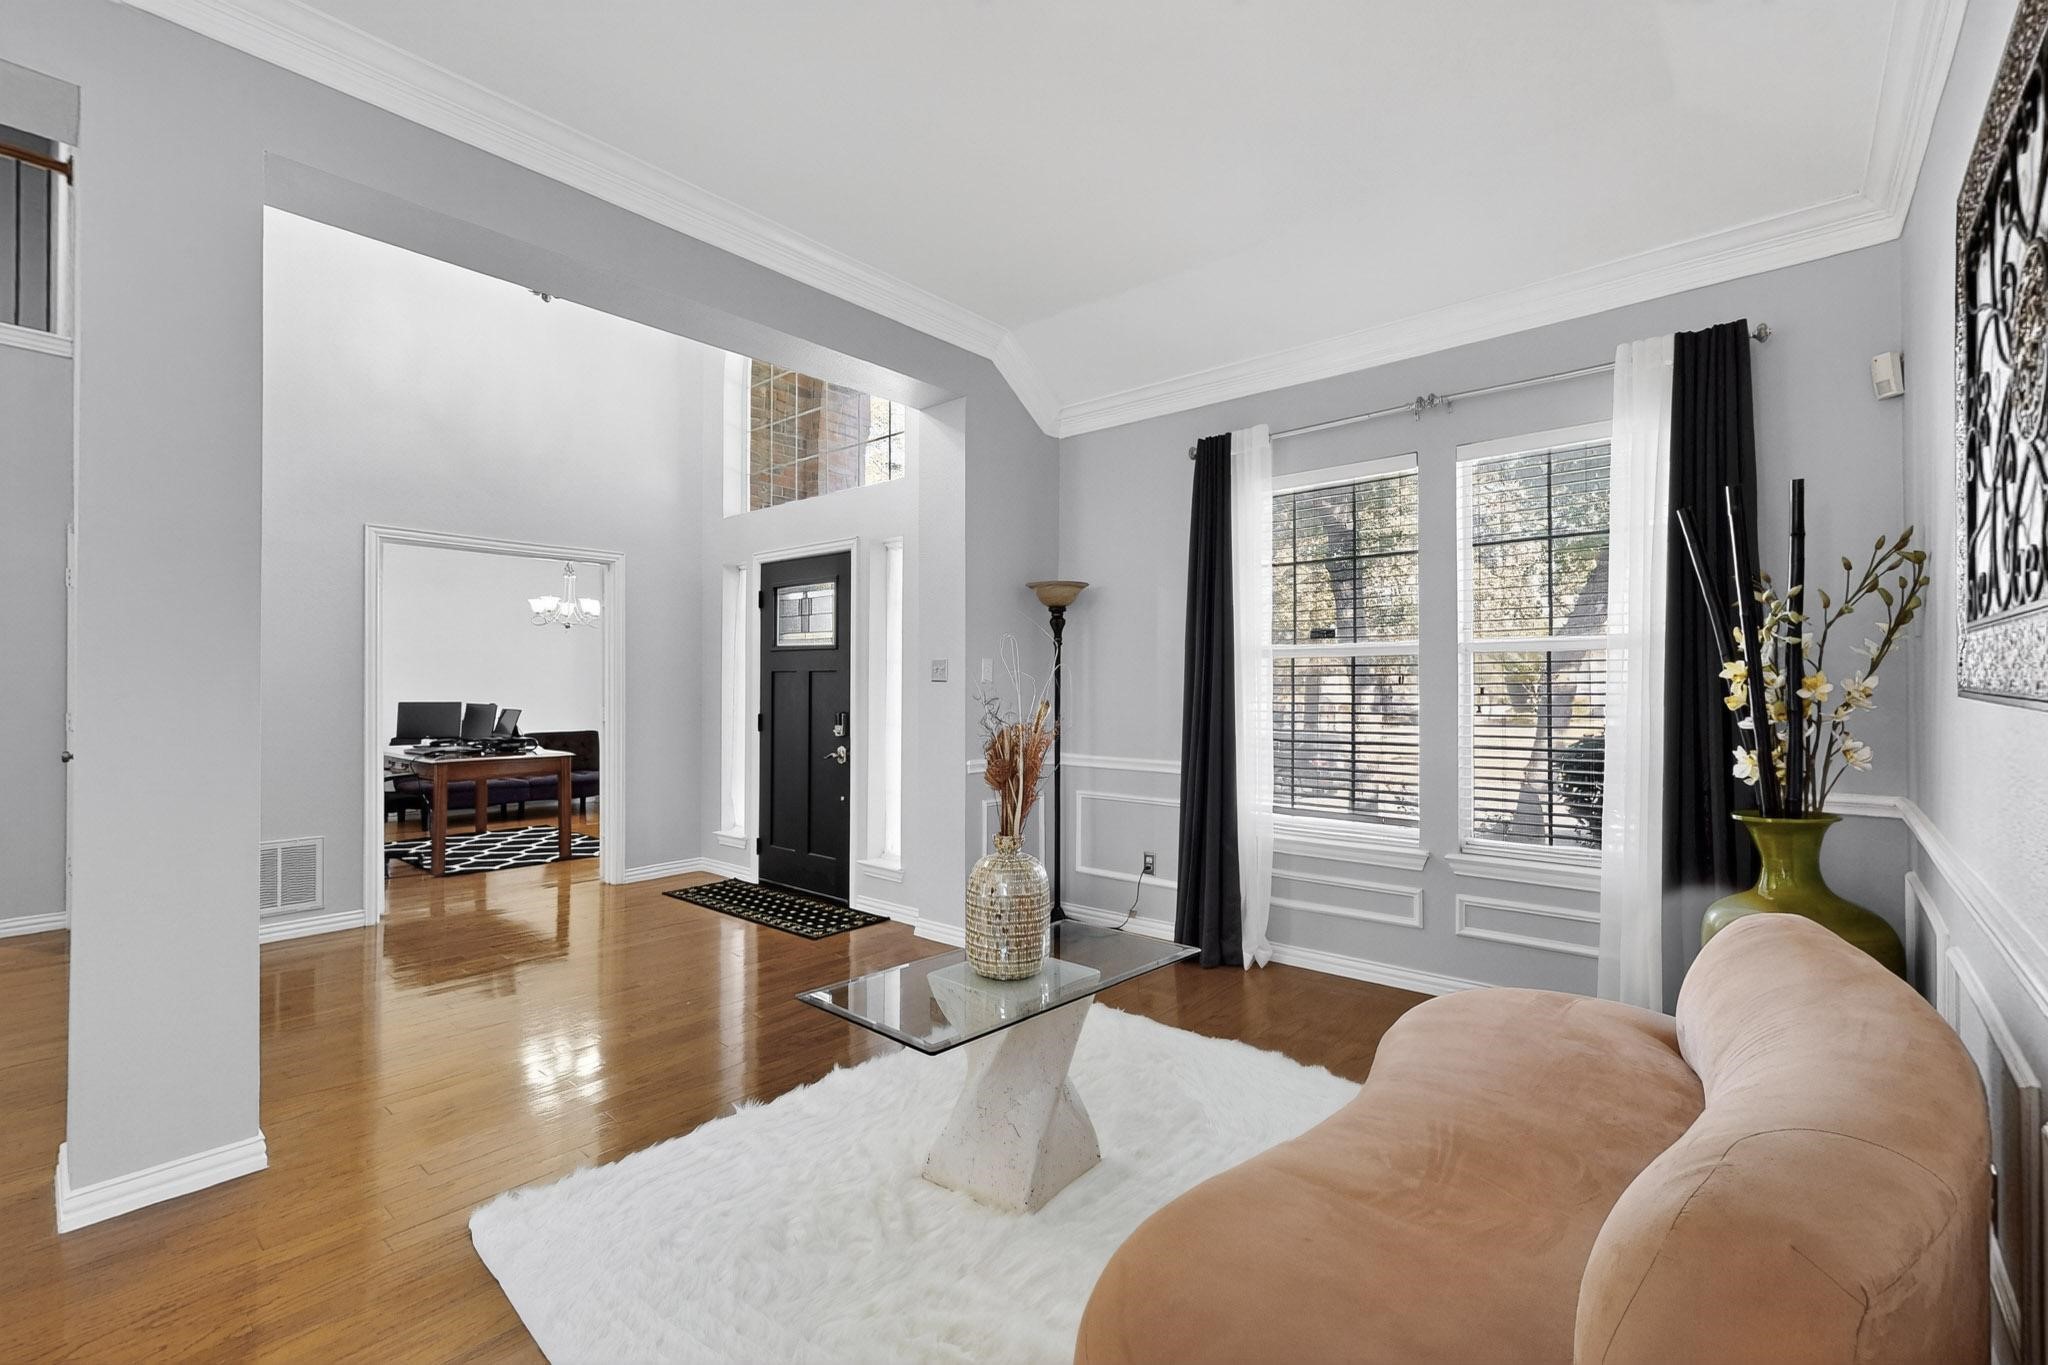
Living room with a peach sofa, hardwood floors, tall curtained windows, and an open view toward the entry.
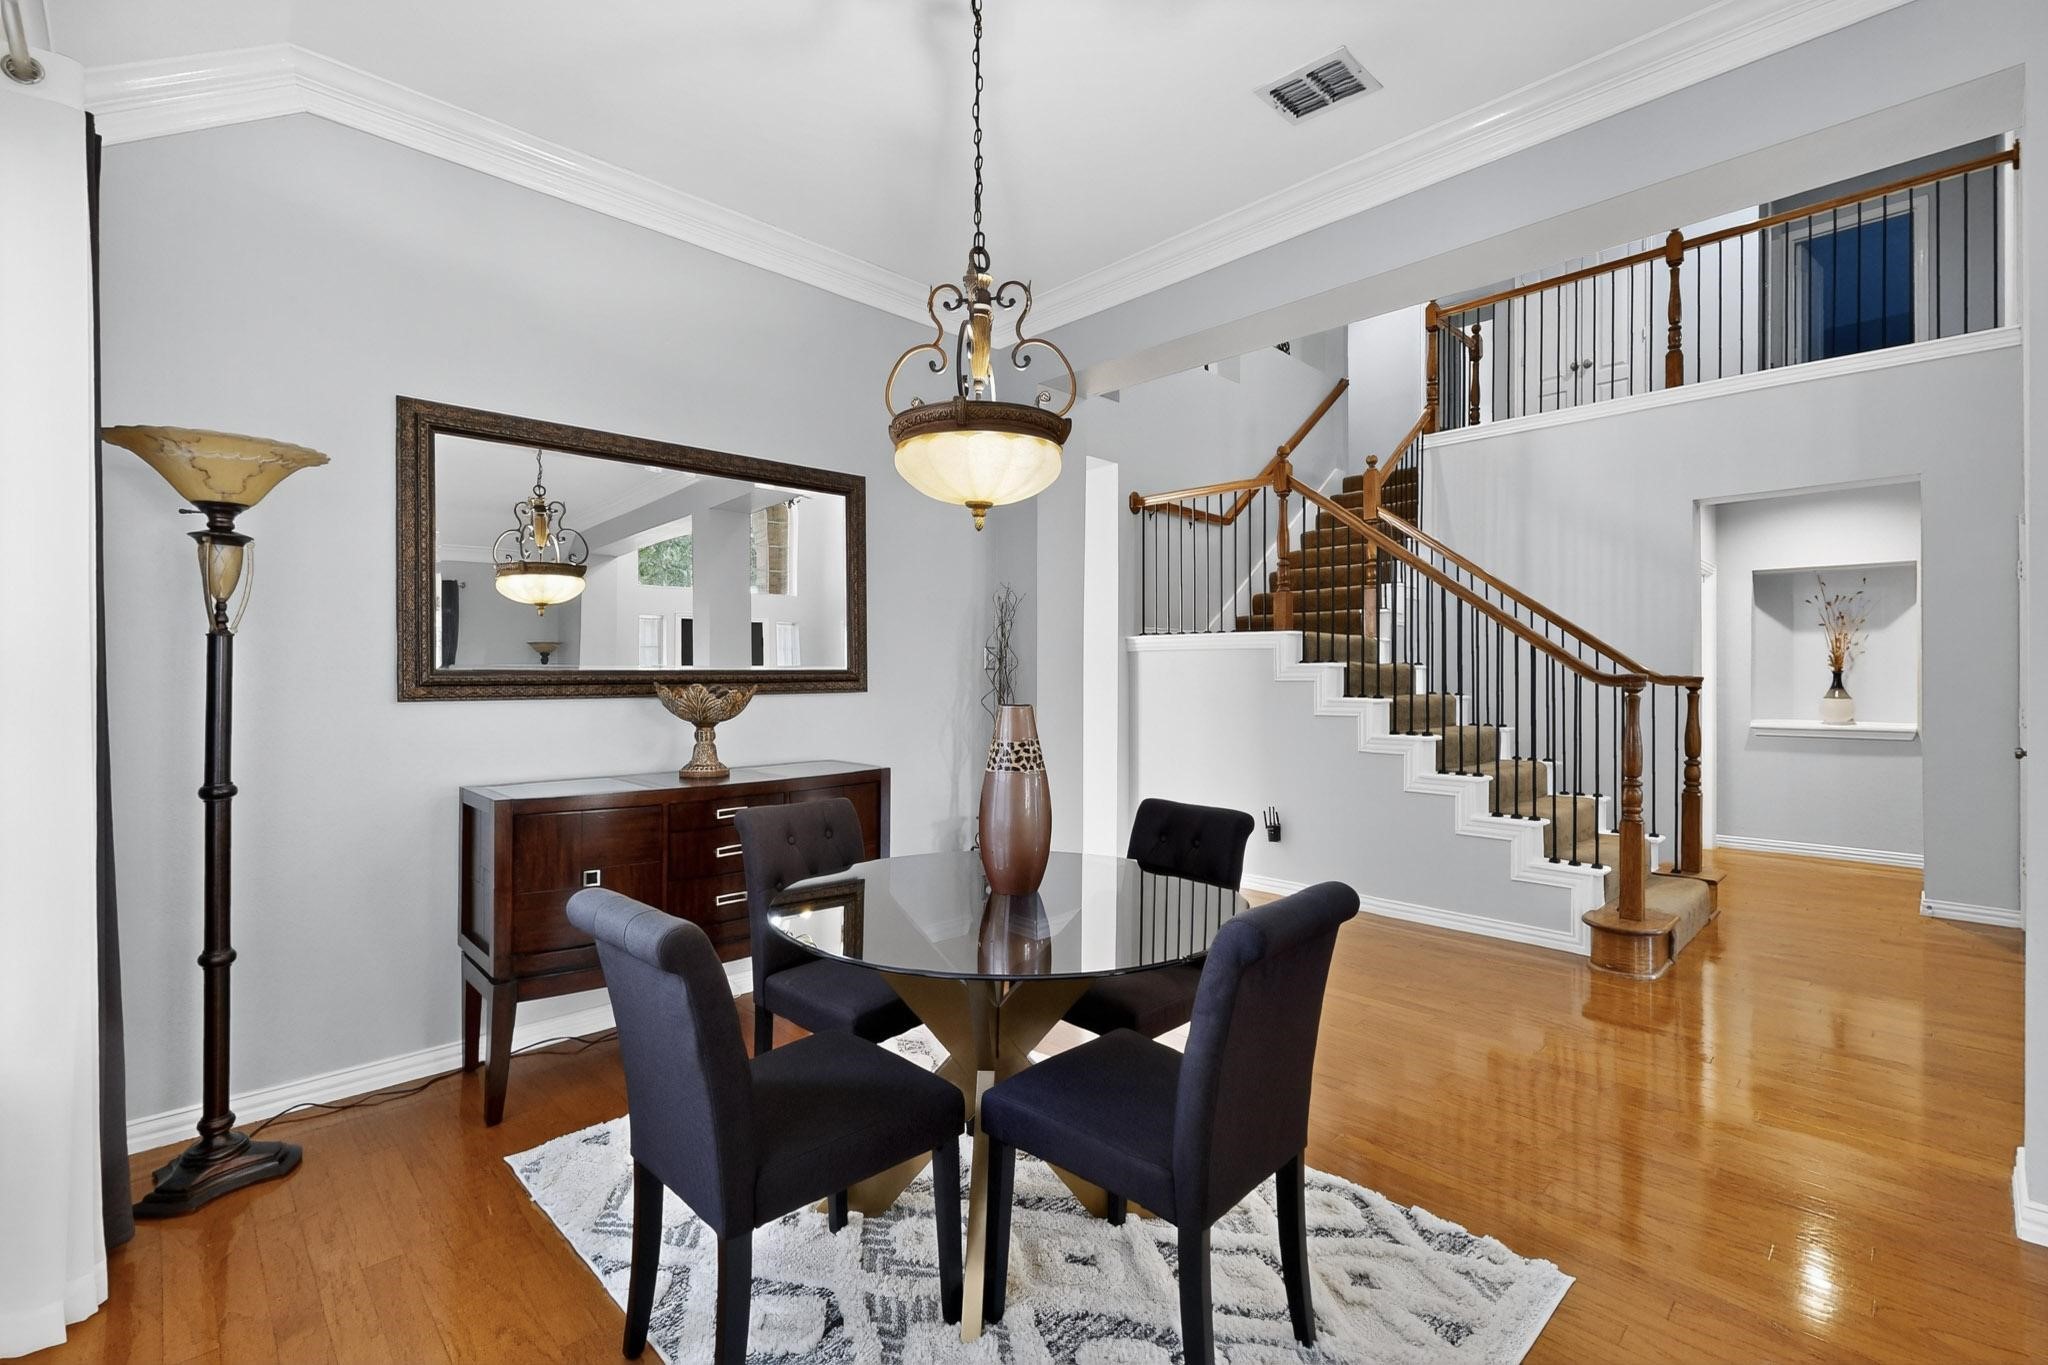
Dining room with a glass-top table, hardwood floors, and a staircase with wood handrails.
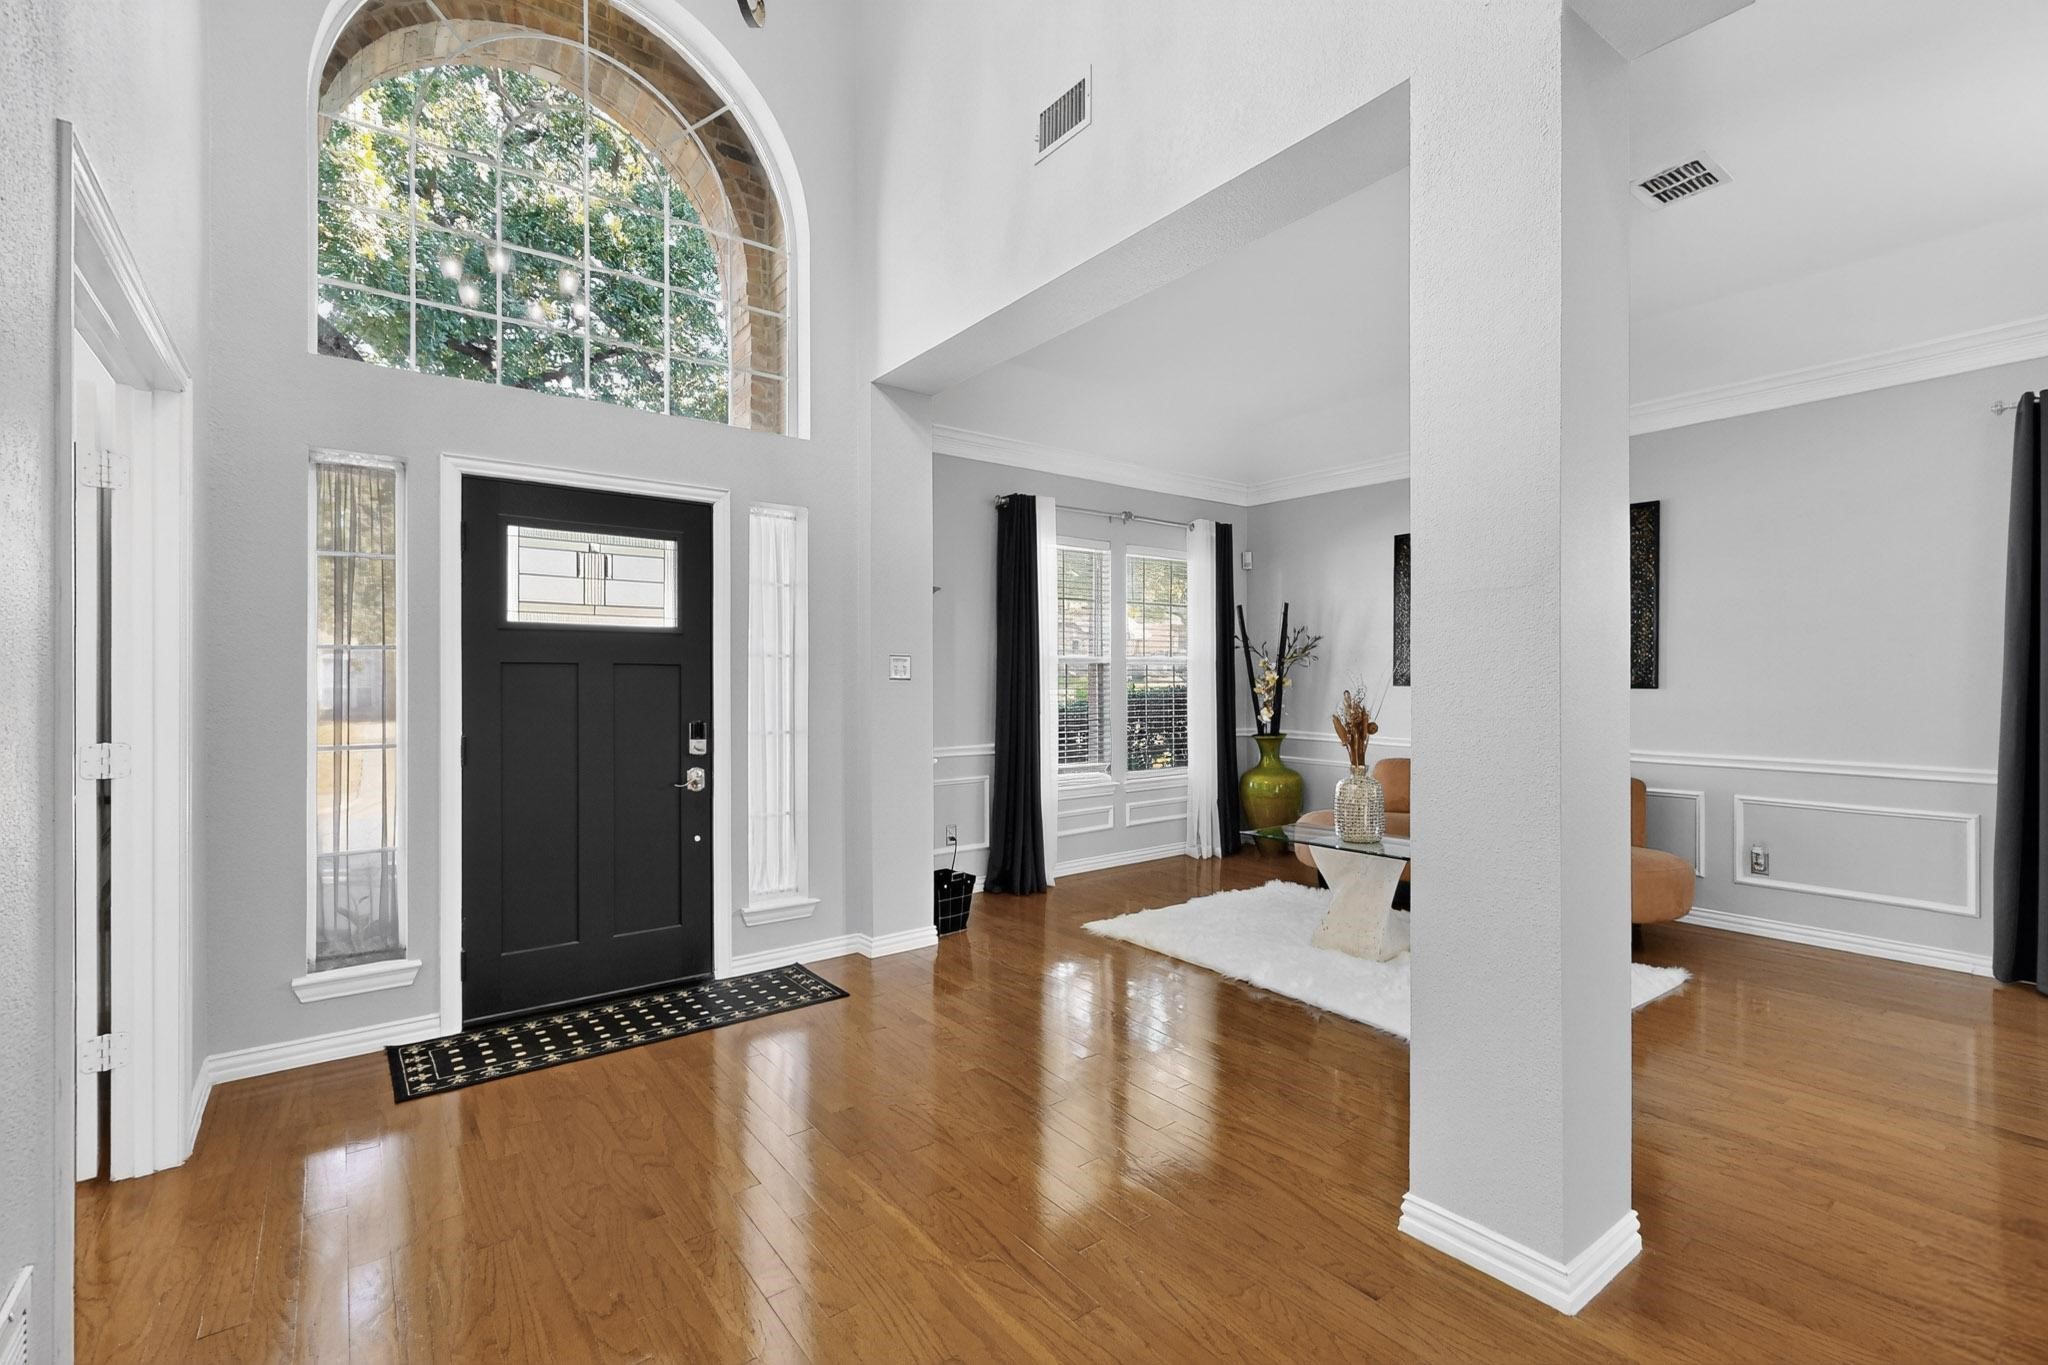
Entry foyer with a black front door, large arched window, hardwood floors, and an adjoining furnished living area.
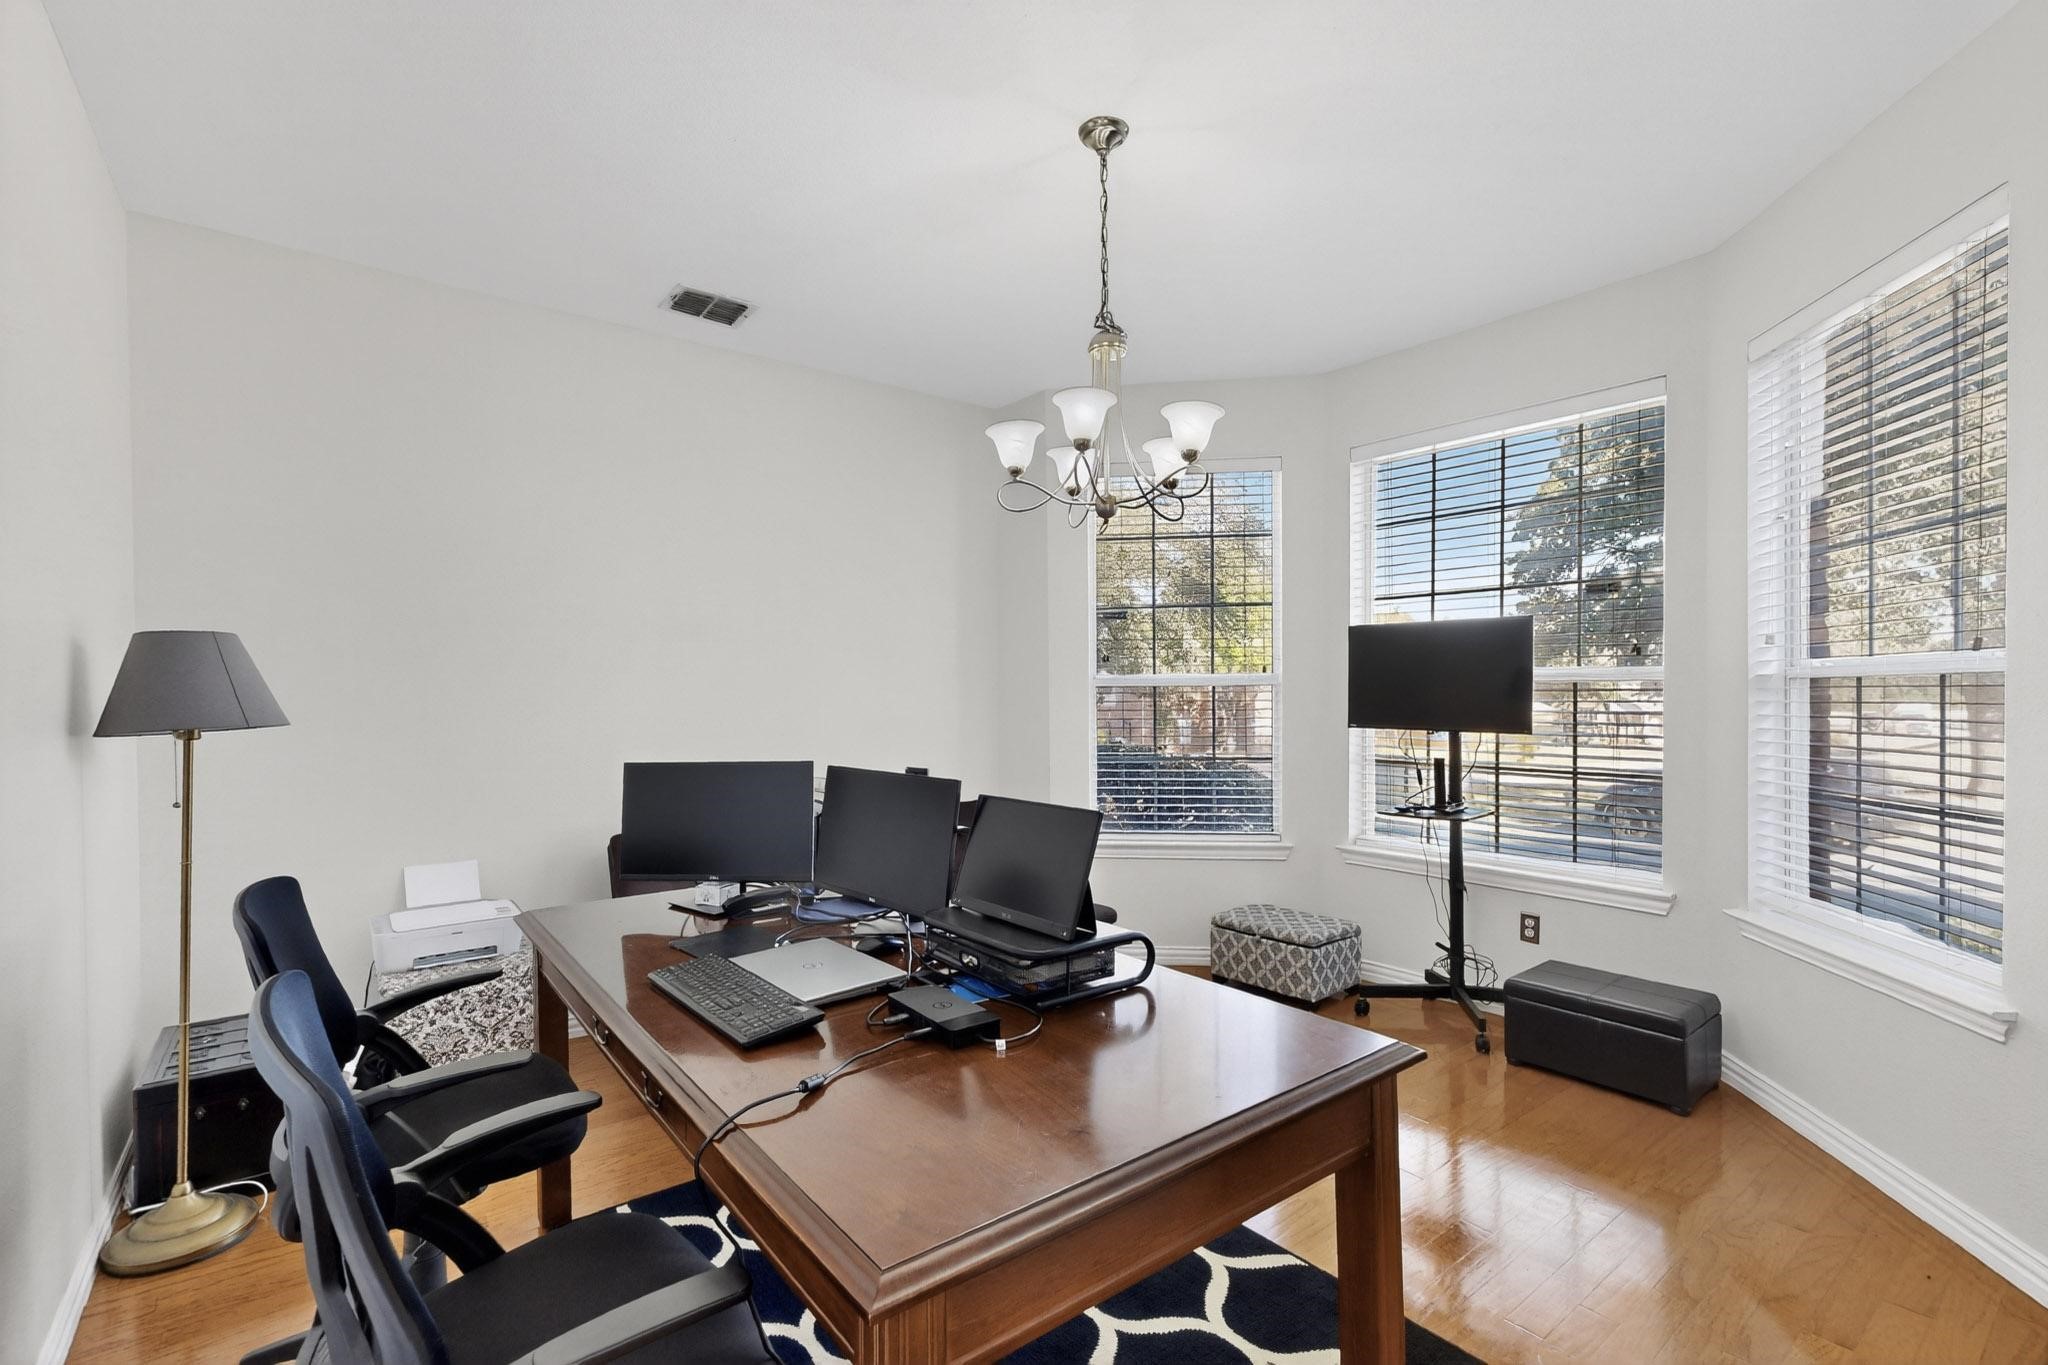
Furnished home office with a large wooden desk, multiple monitors, and three windows with blinds.
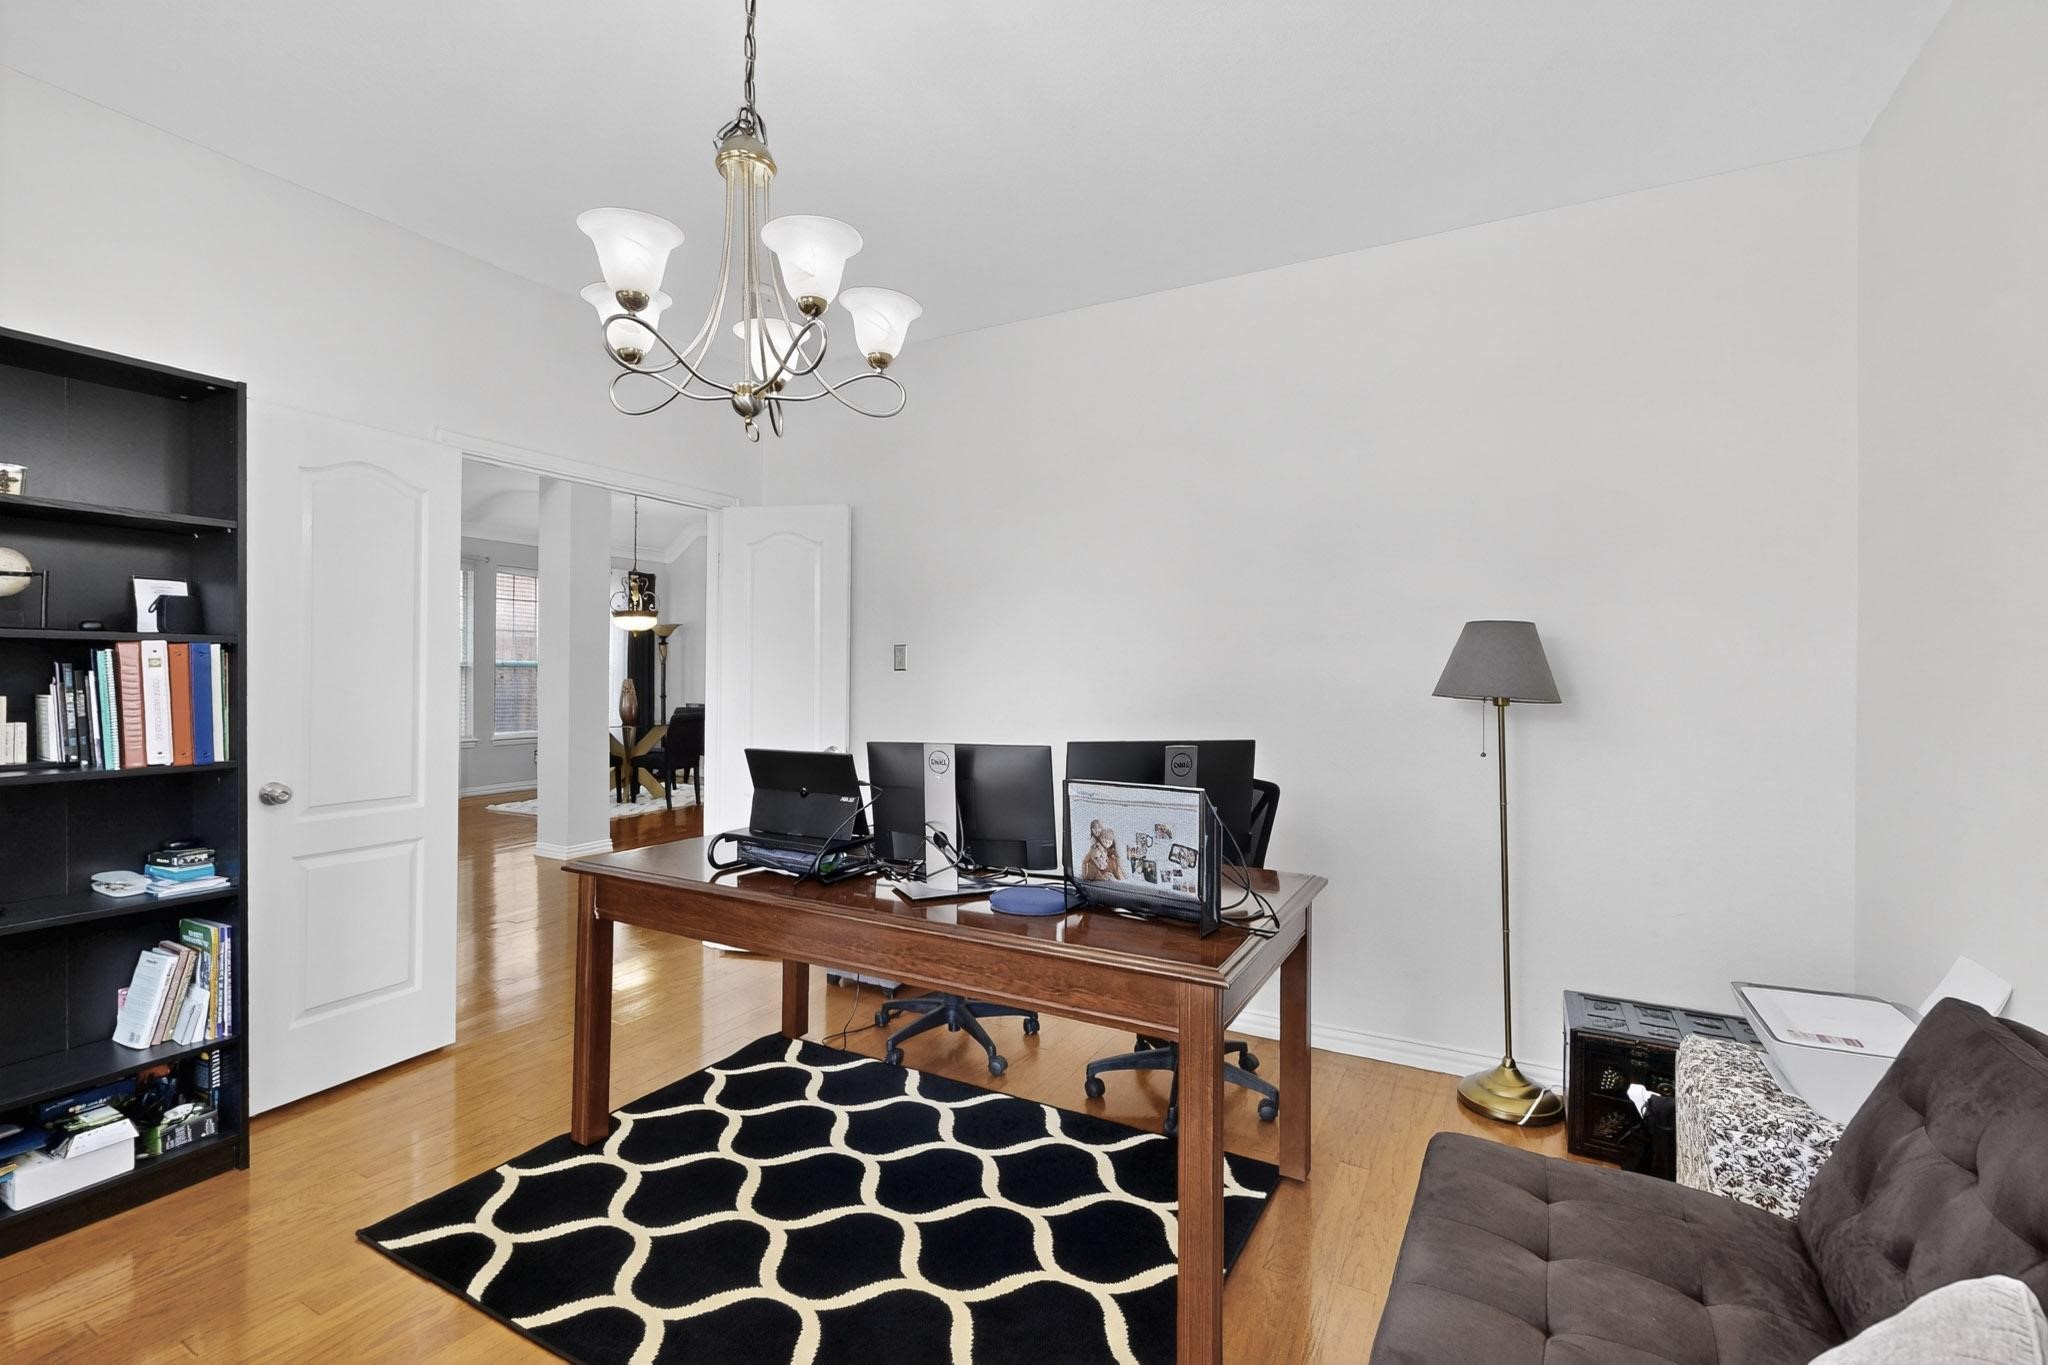
Furnished home office with a wooden desk, multiple monitors, patterned rug, and black bookcase.
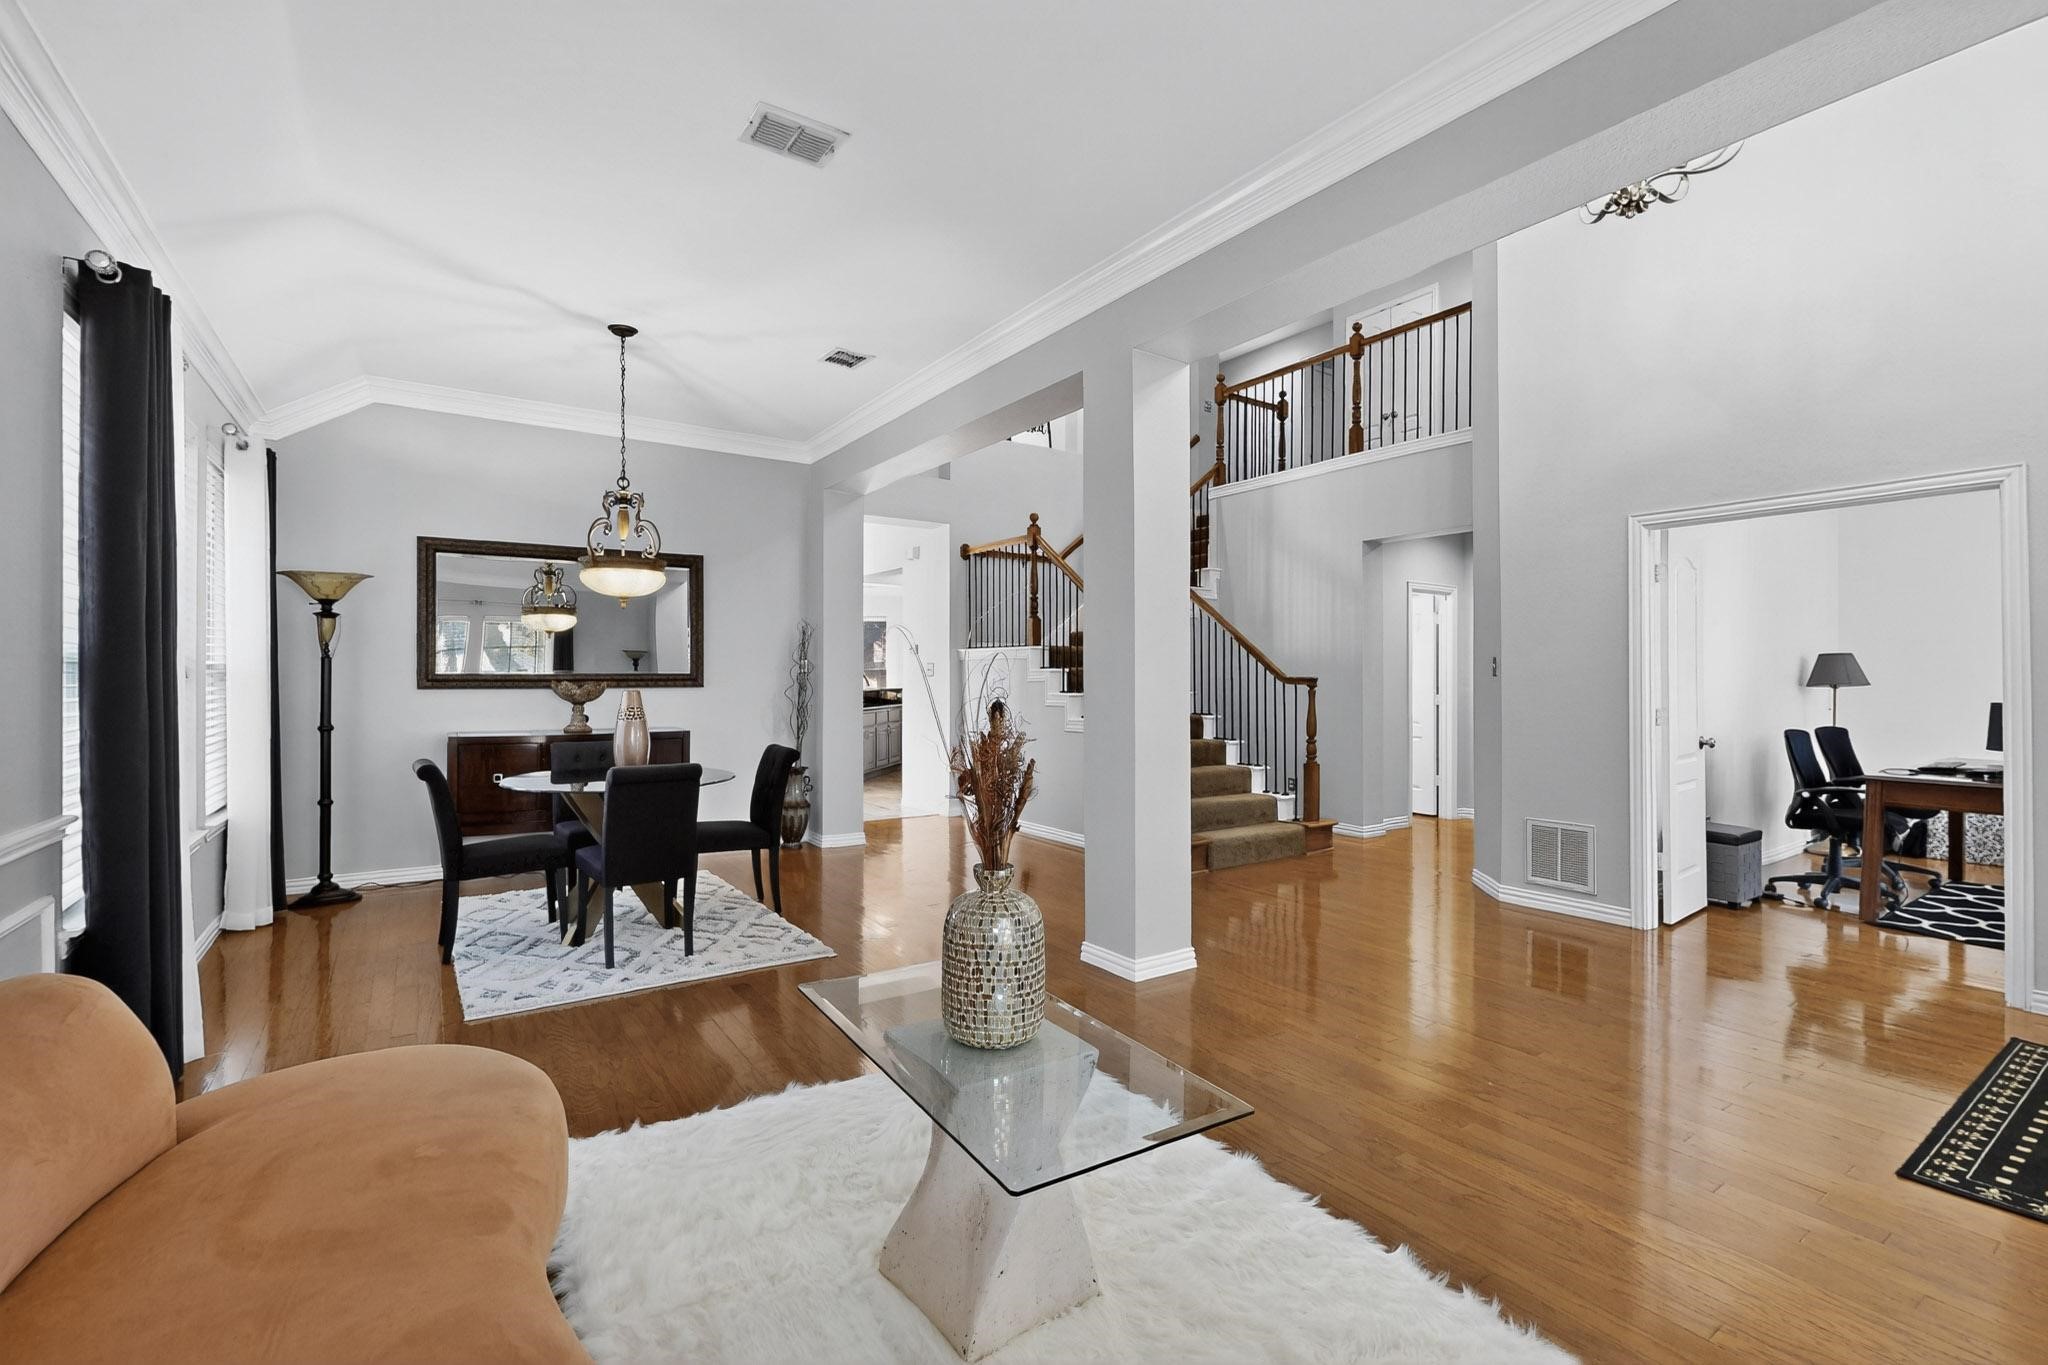
Open living and dining area with hardwood floors, glass coffee table, and staircase.
Furnished living room with a black leather sectional, stone fireplace, and rust-colored curtains.
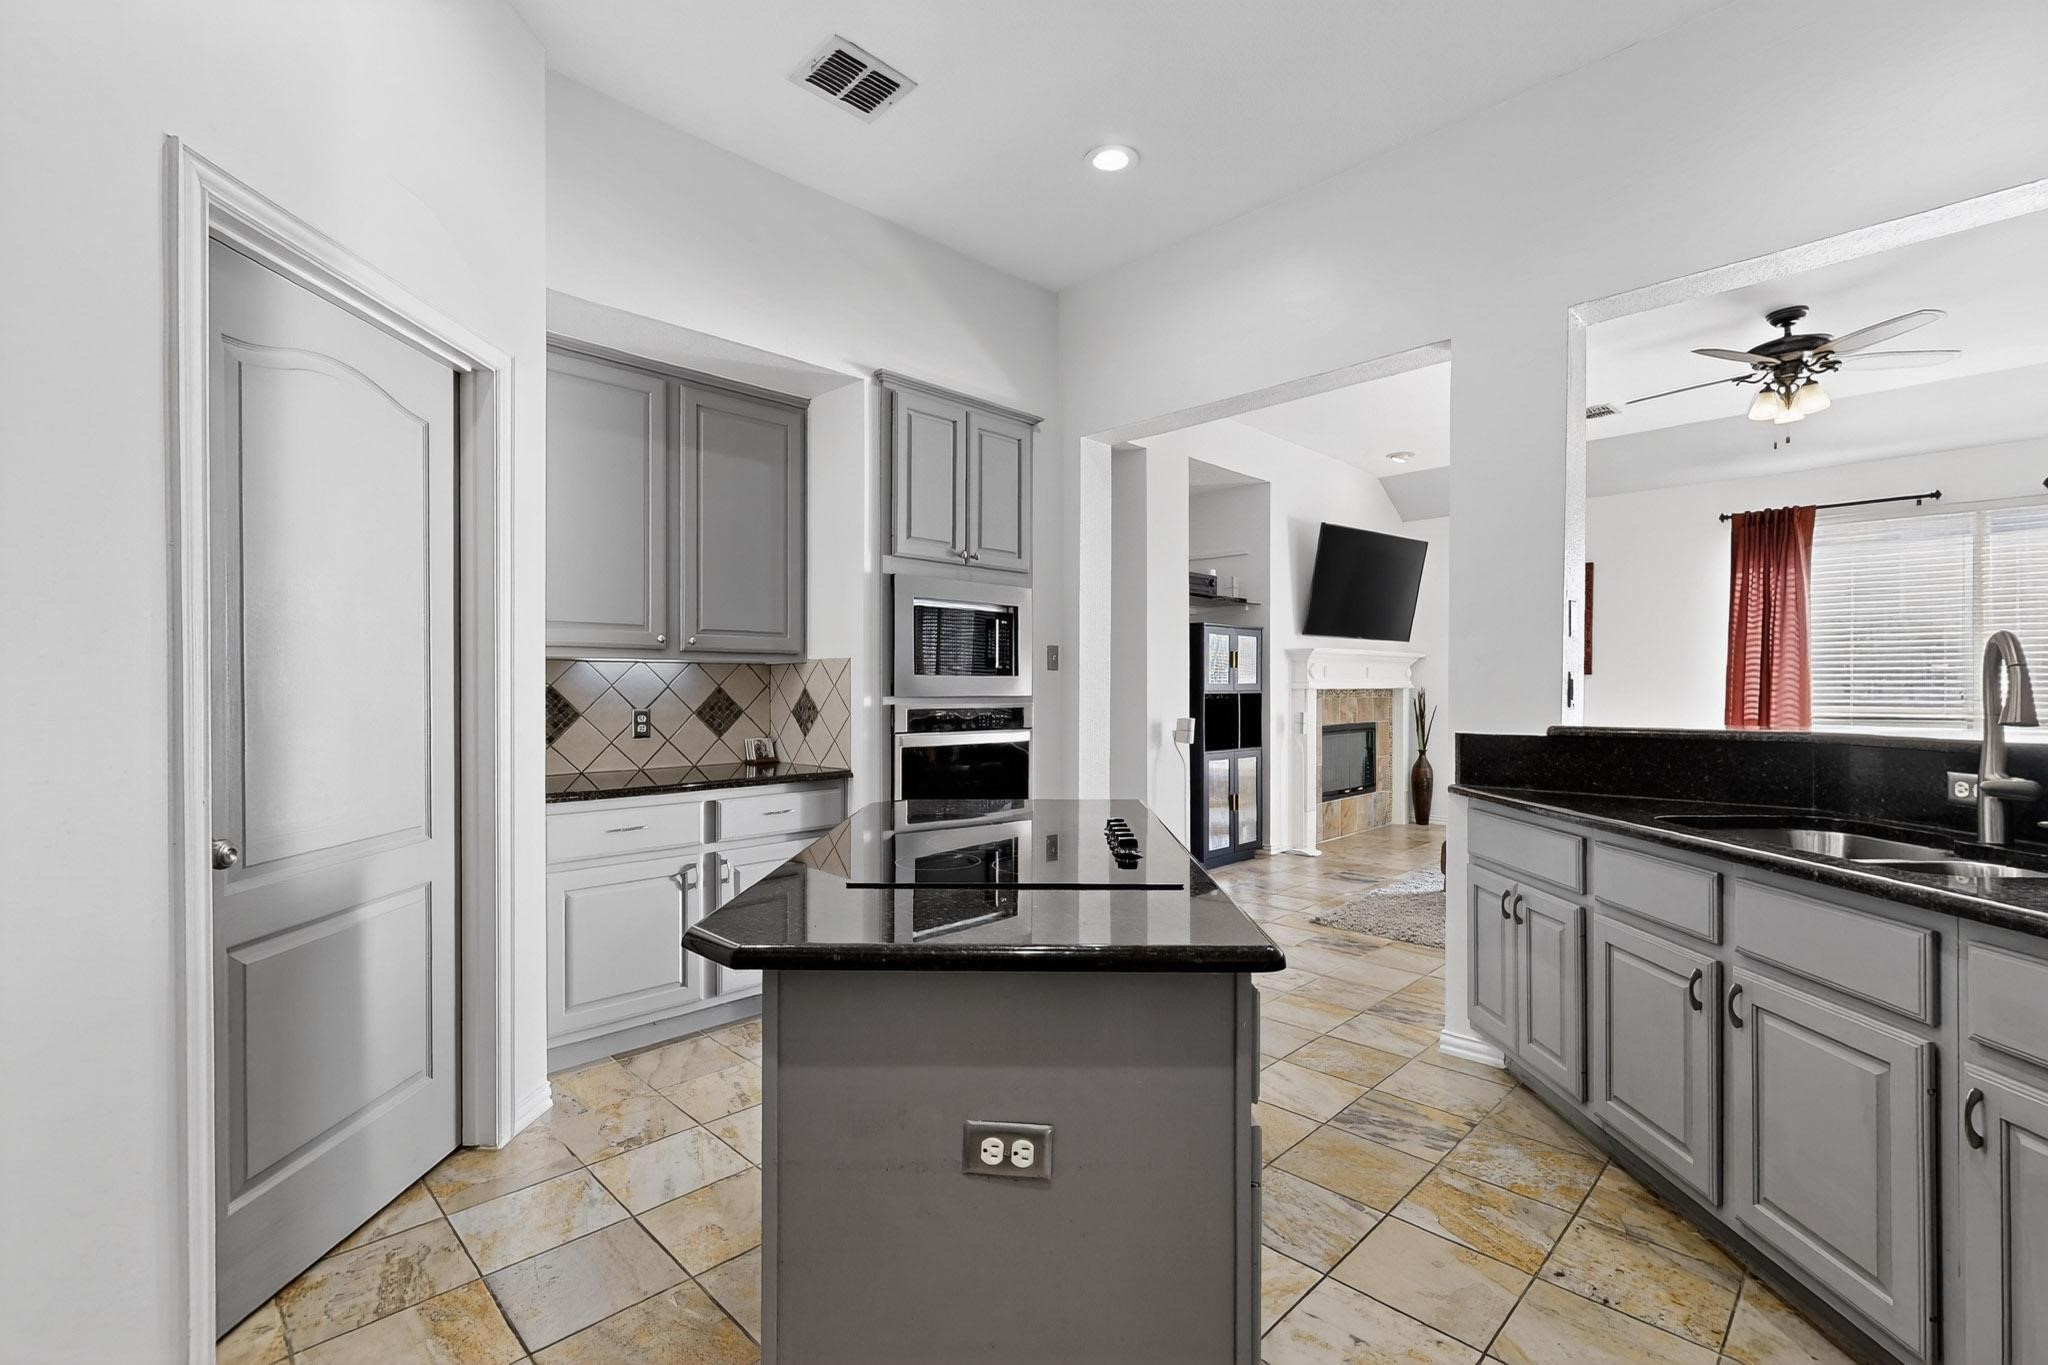
Kitchen with gray cabinets, black countertops, central cooktop island, and an adjoining living area.
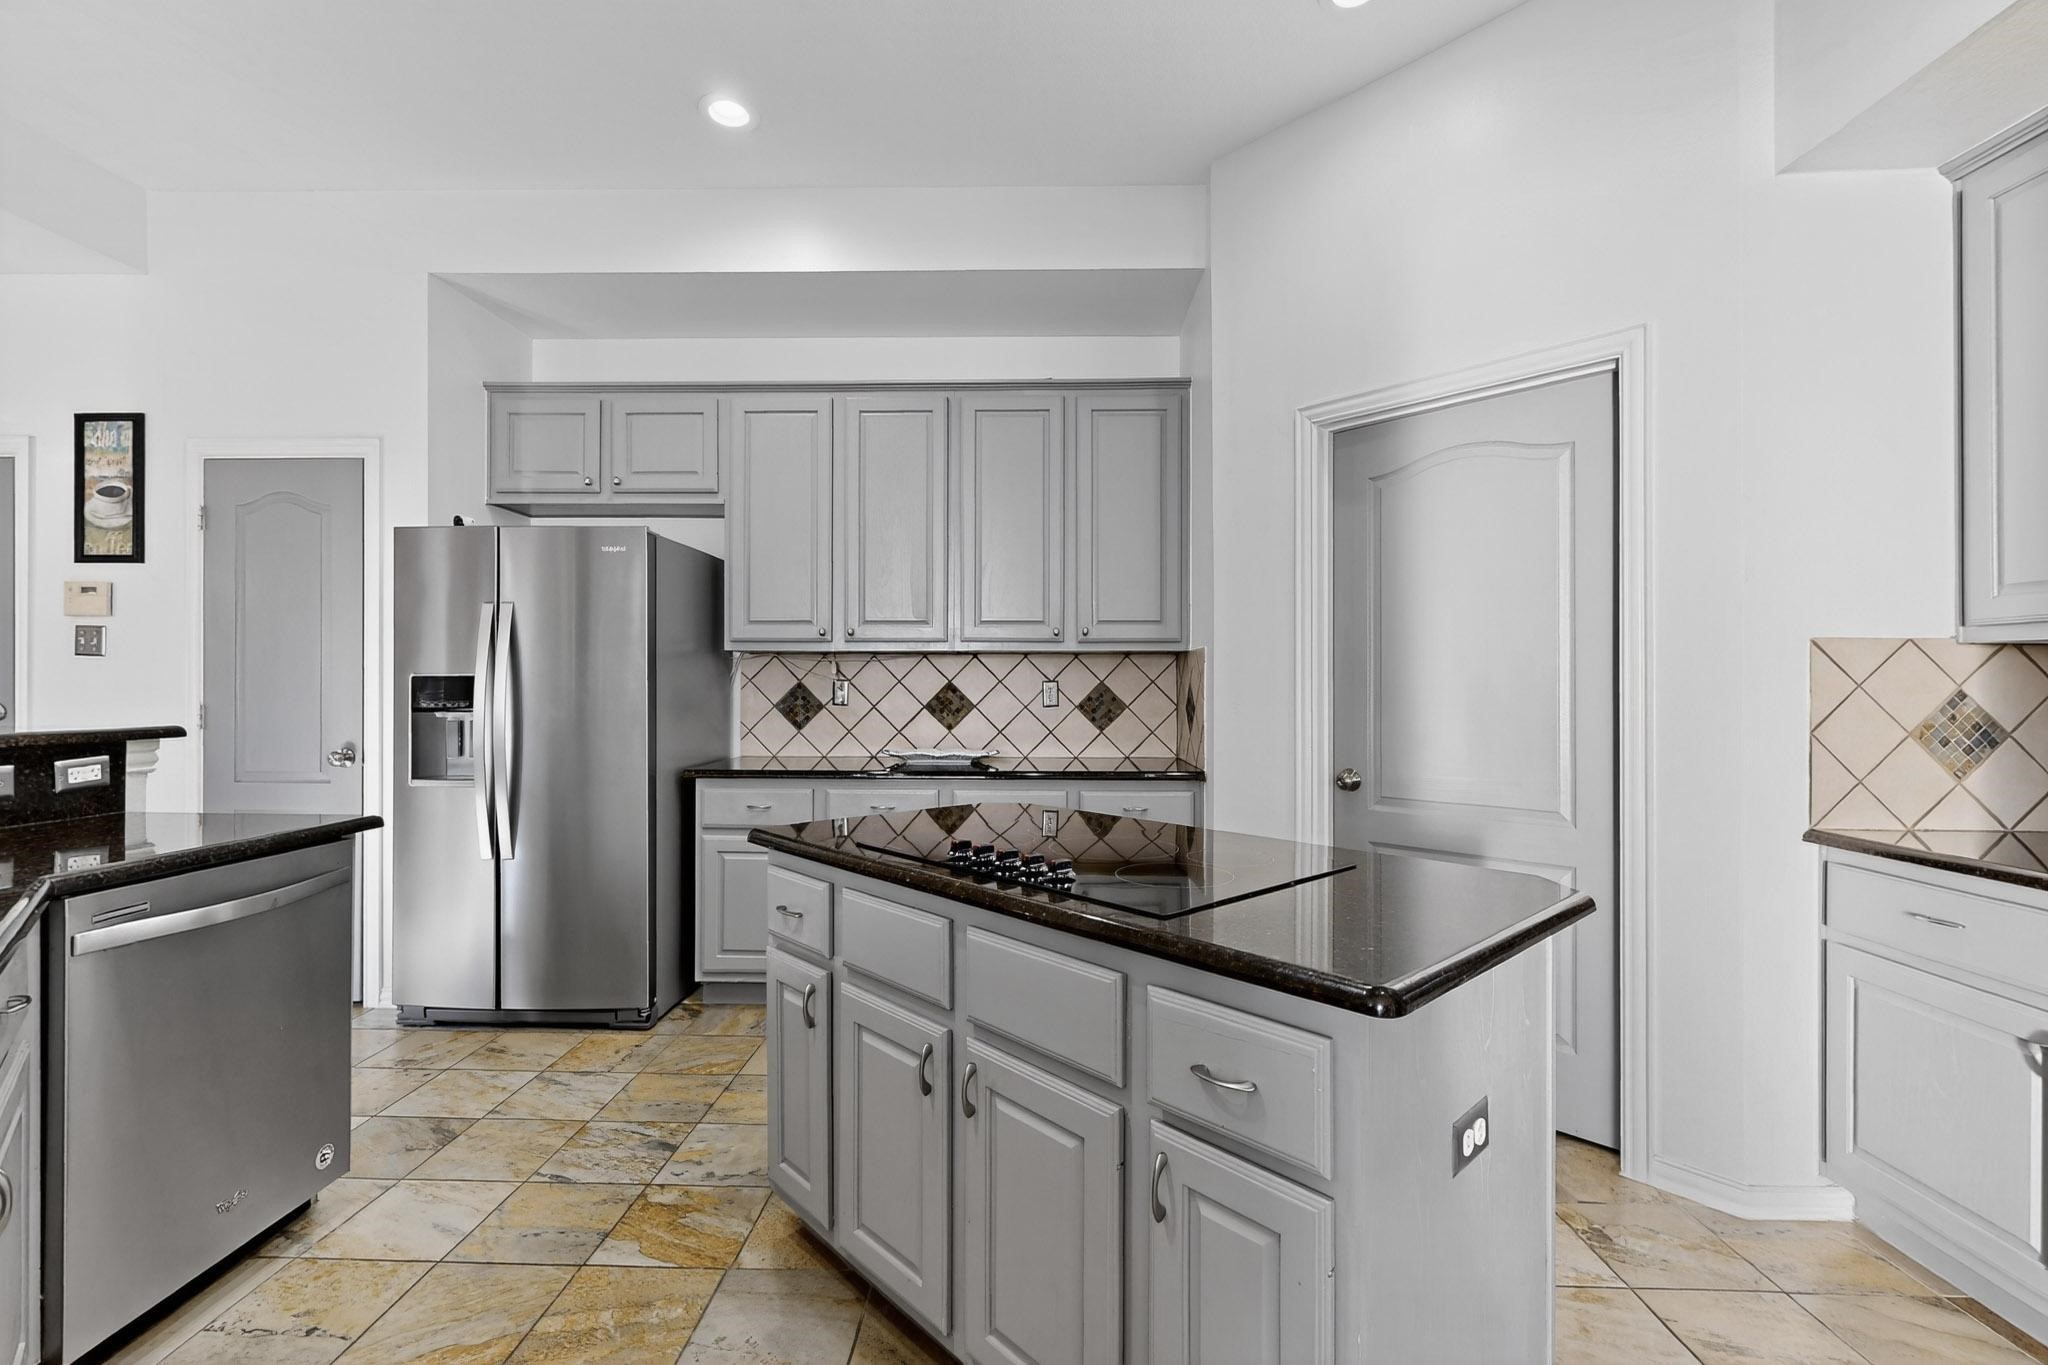
Kitchen with gray cabinets, dark granite counters, a cooktop island, and stainless steel appliances.
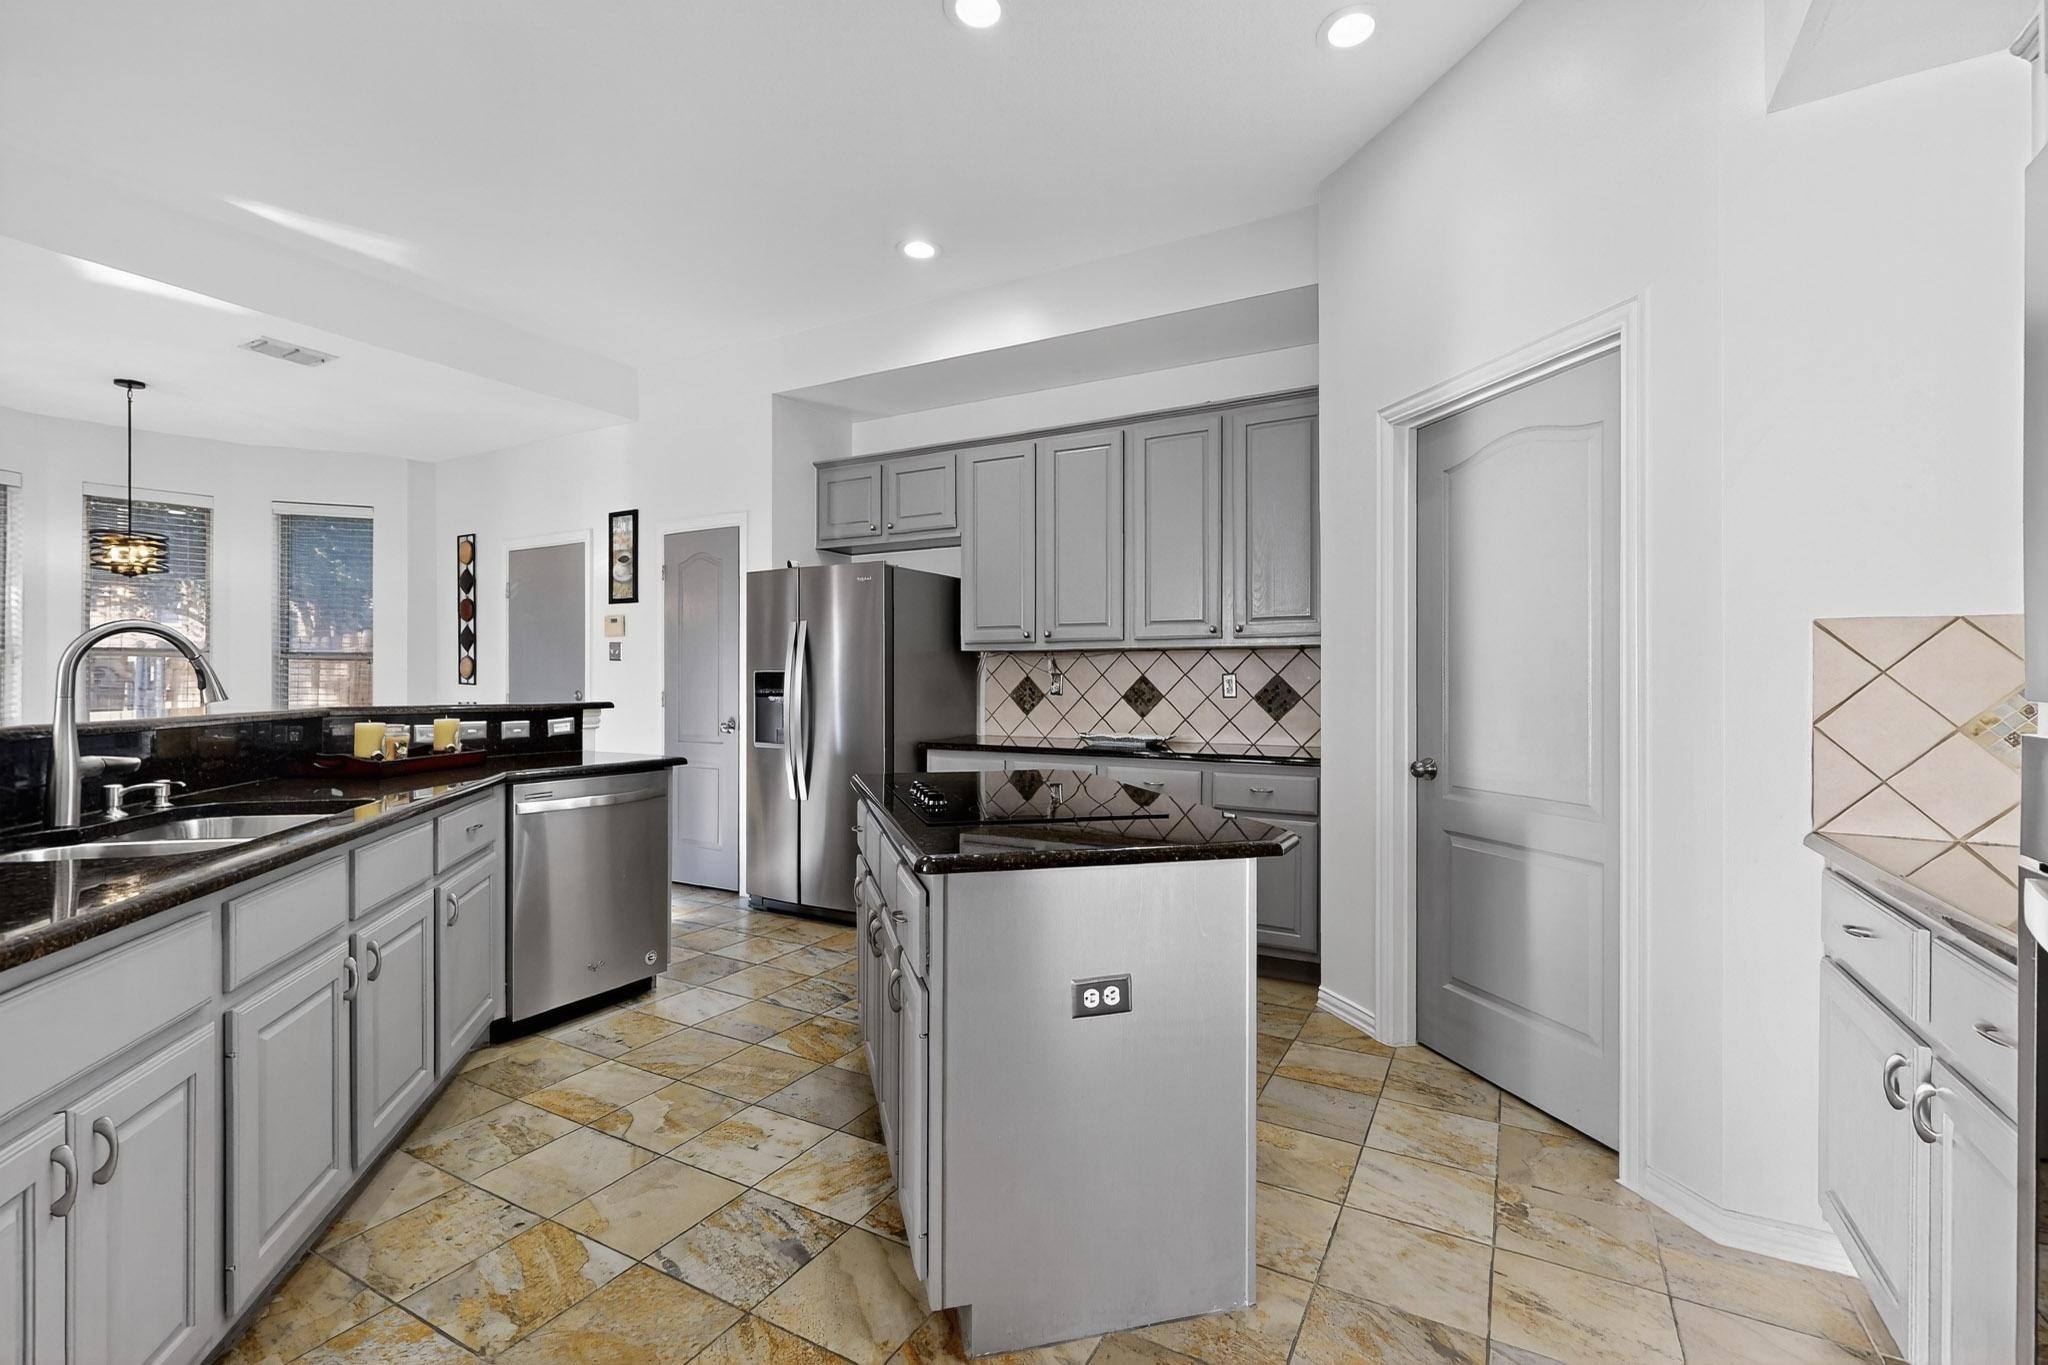
Kitchen with gray cabinets, black countertops, a central island, and stainless steel appliances.
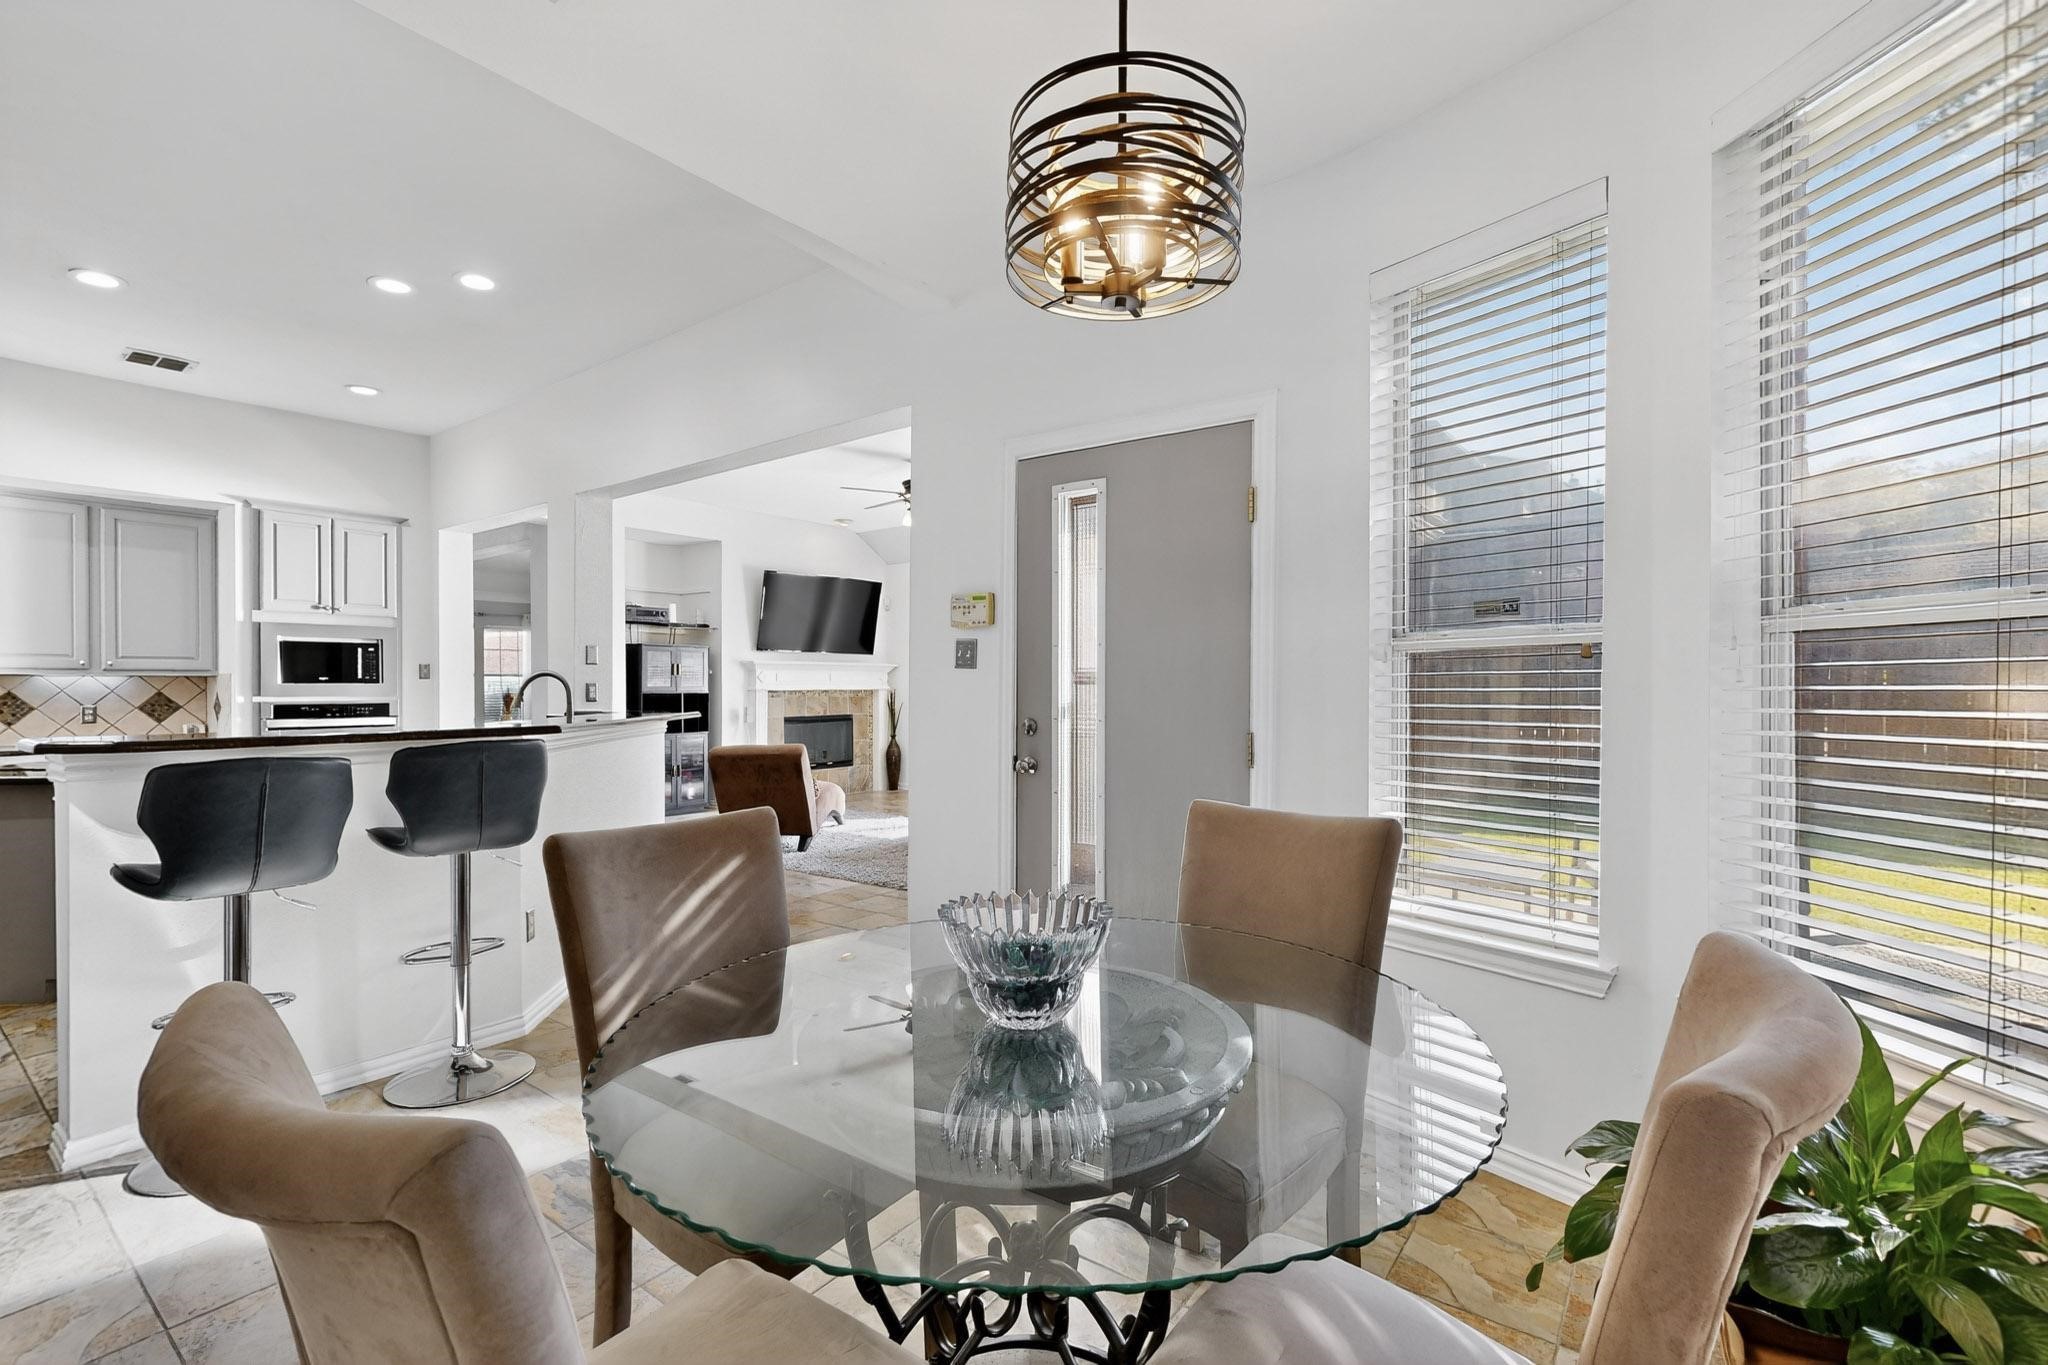
Dining area with a round glass table beside tall windows, opening to the kitchen and living room.
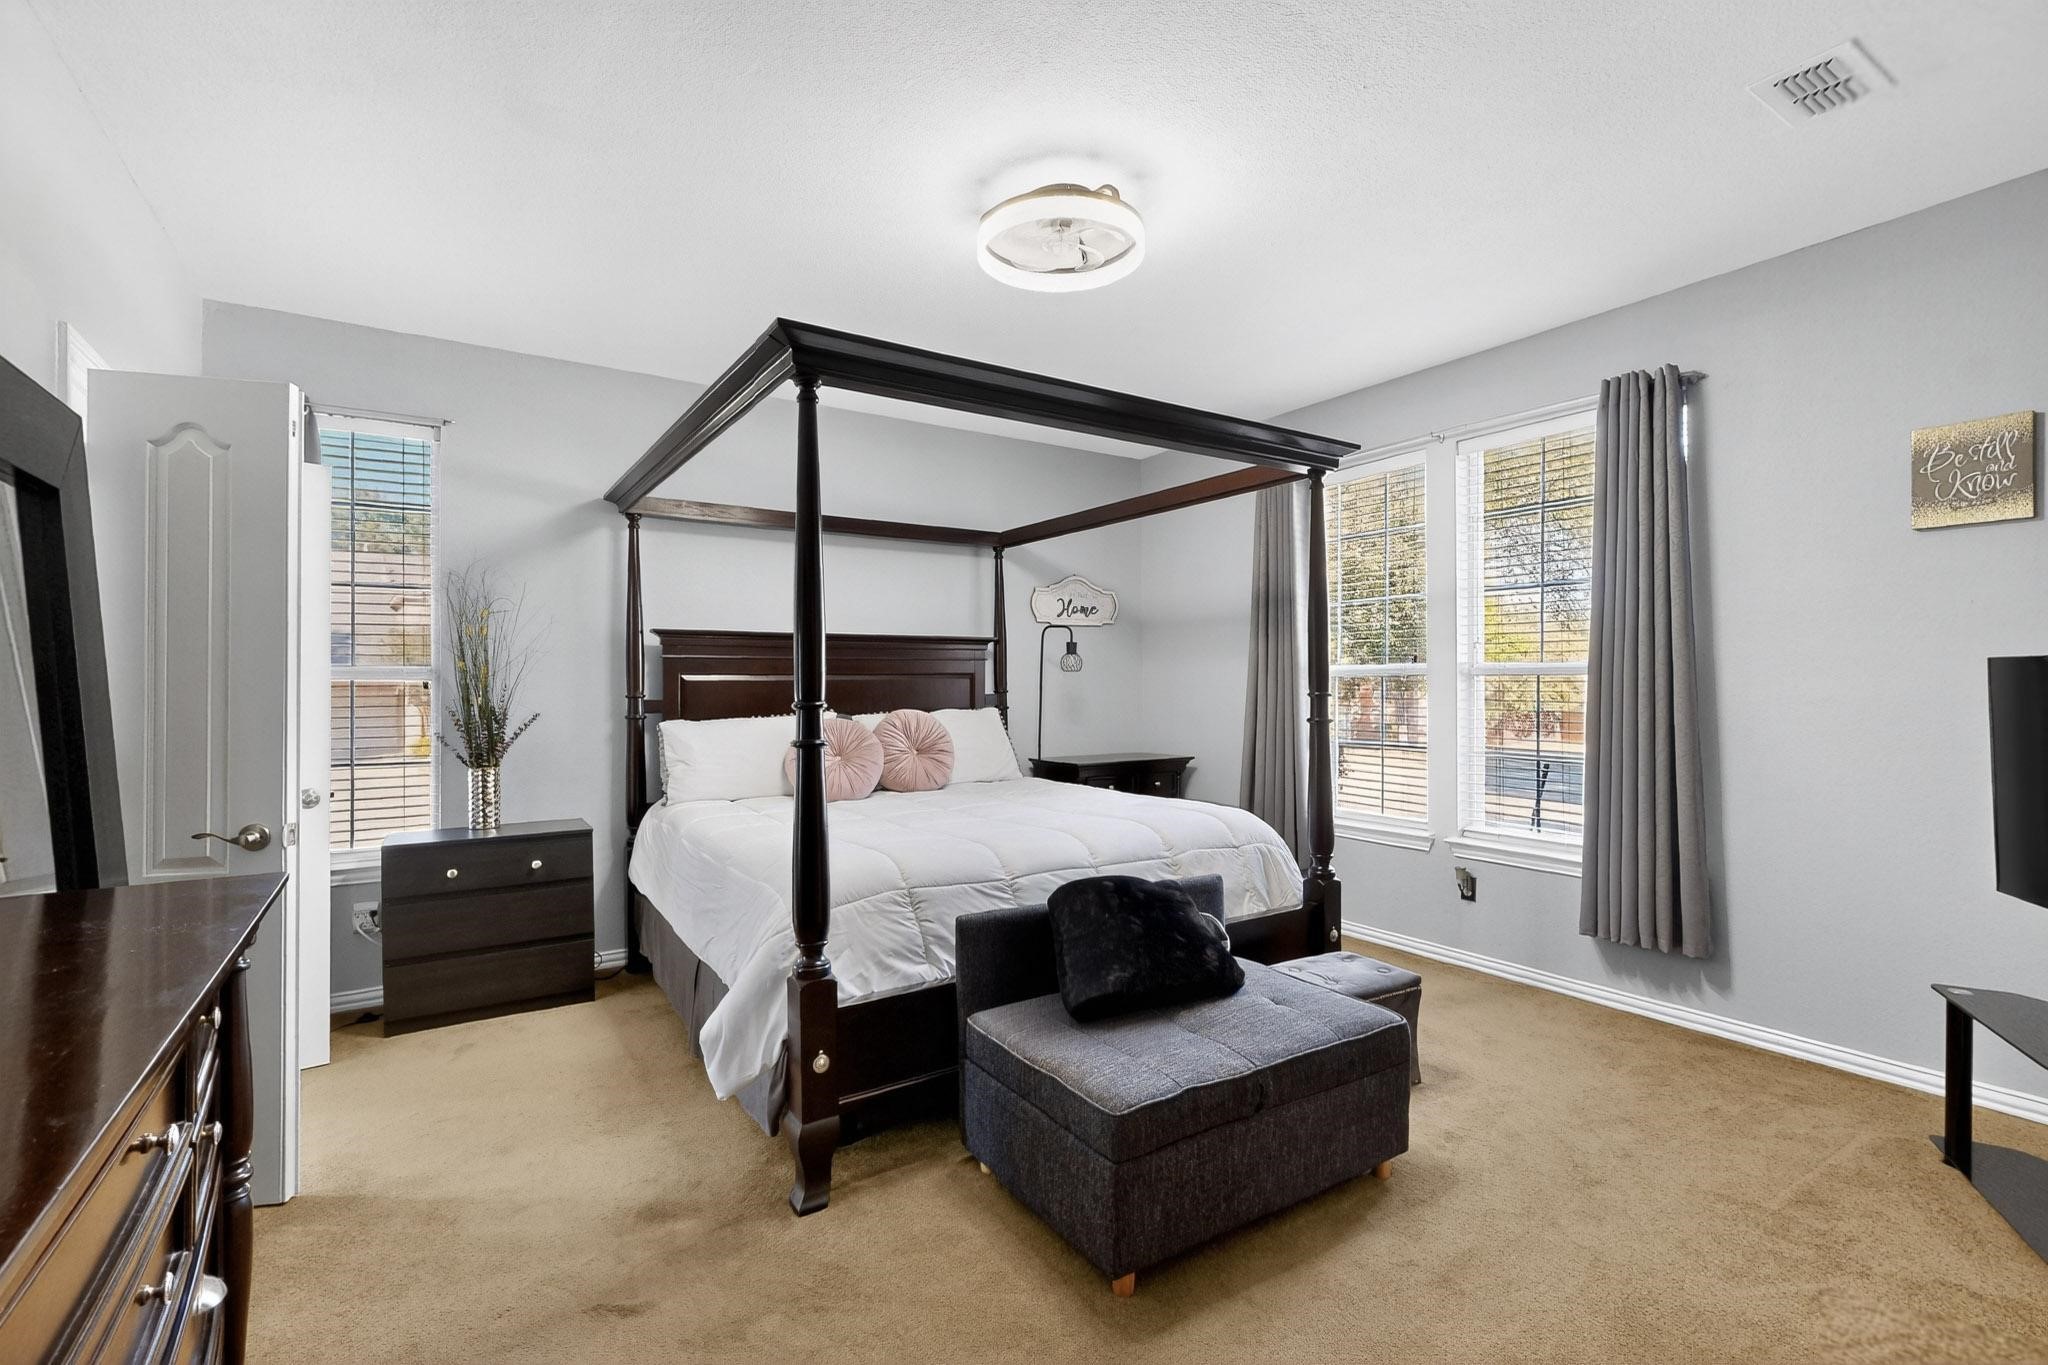
Bedroom with a dark wood four-poster bed, white bedding, and a gray bench at the foot.
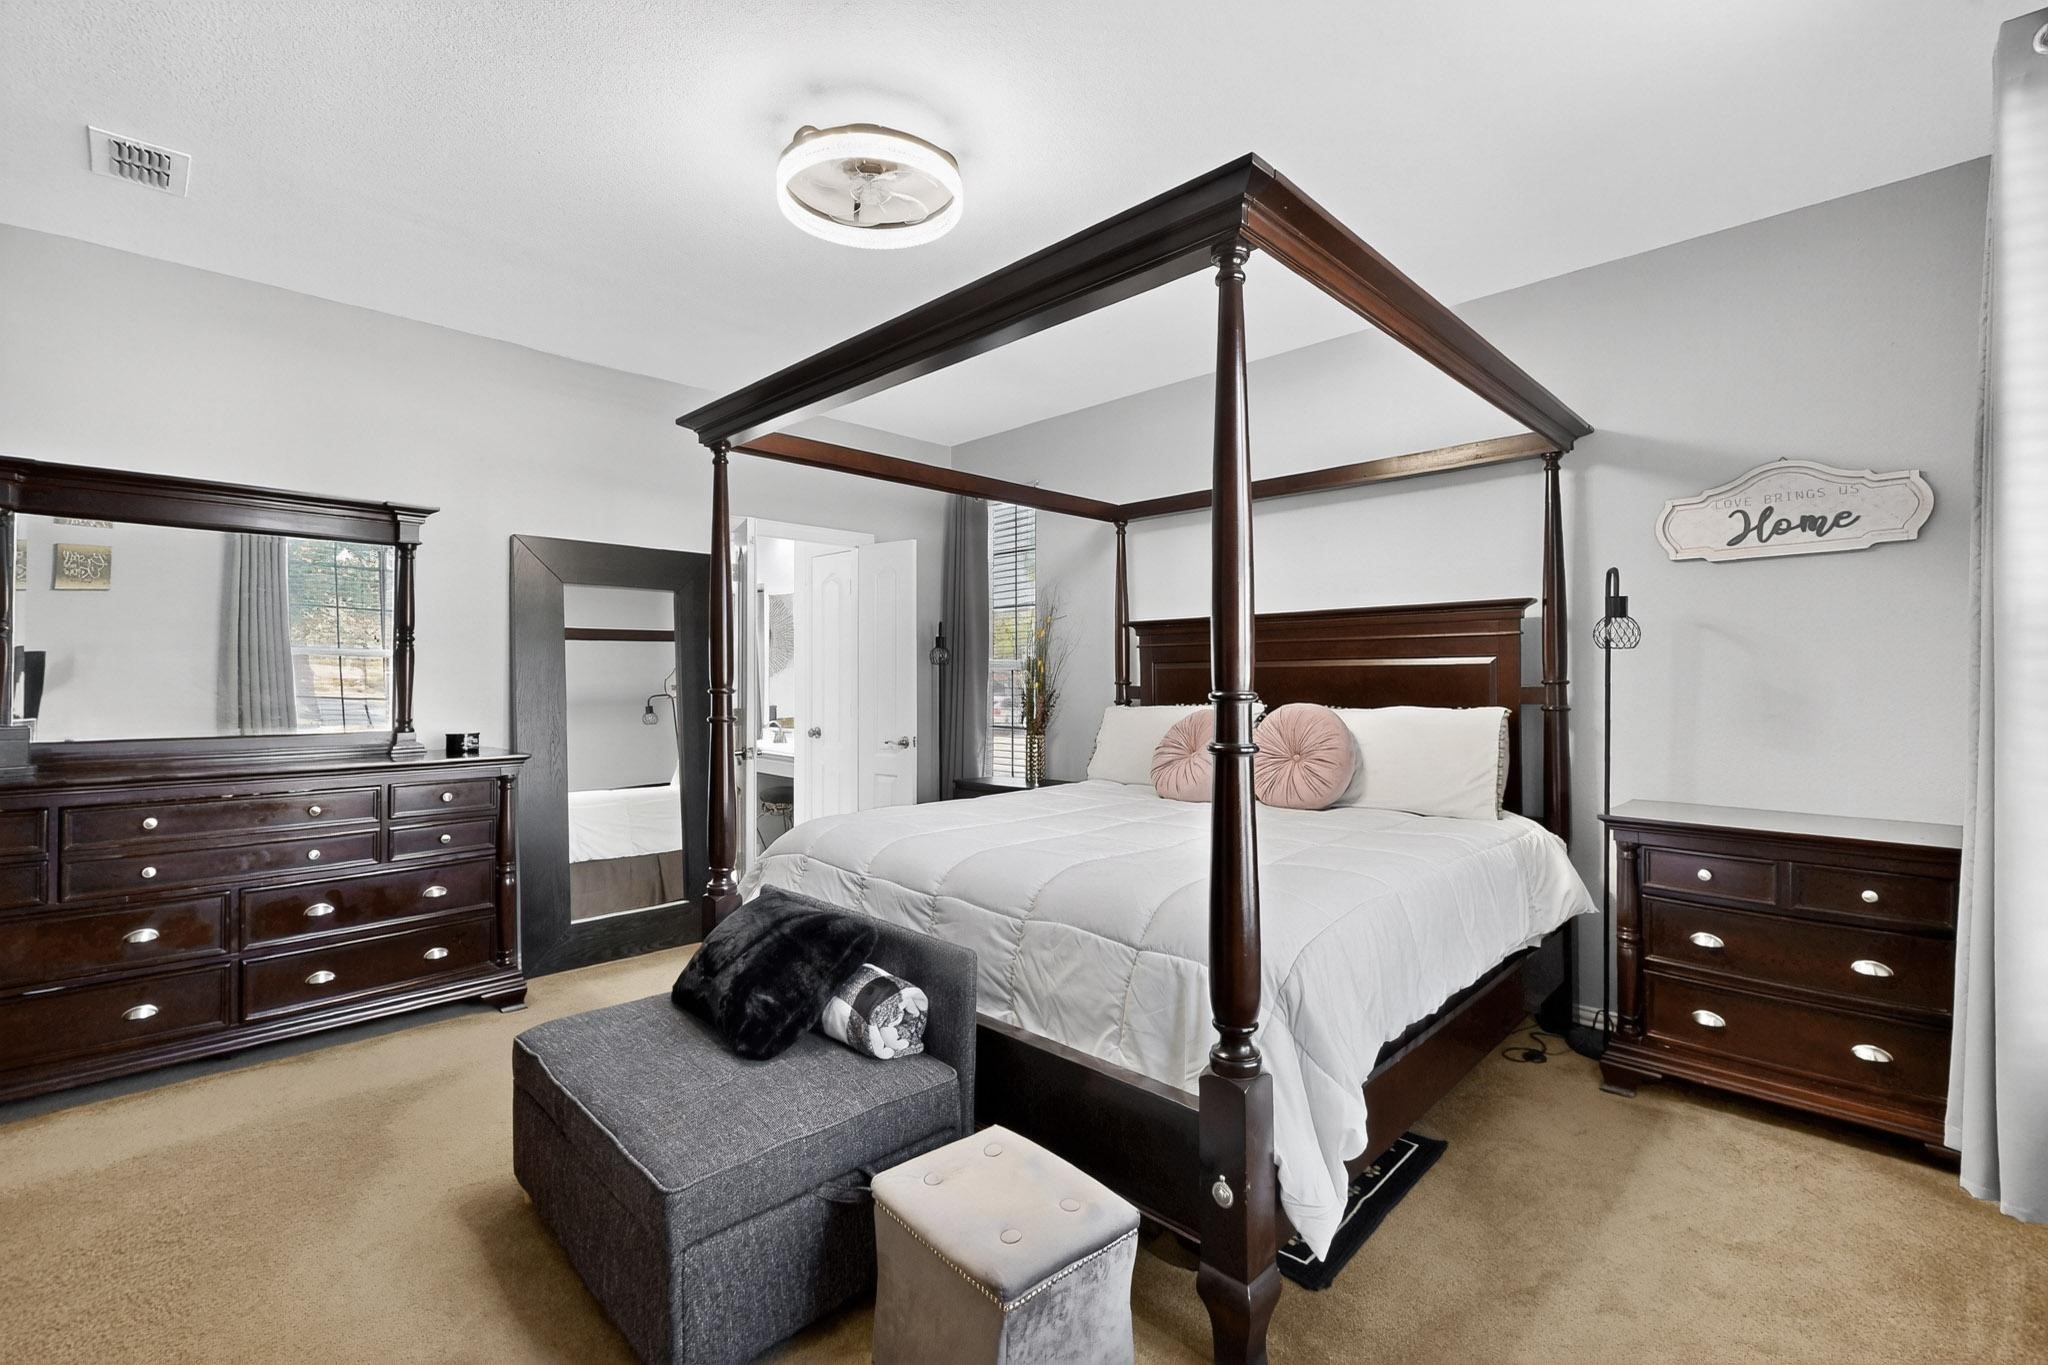
Bedroom with a dark wood four-poster bed, matching dressers, and white bedding with pink accent pillows.
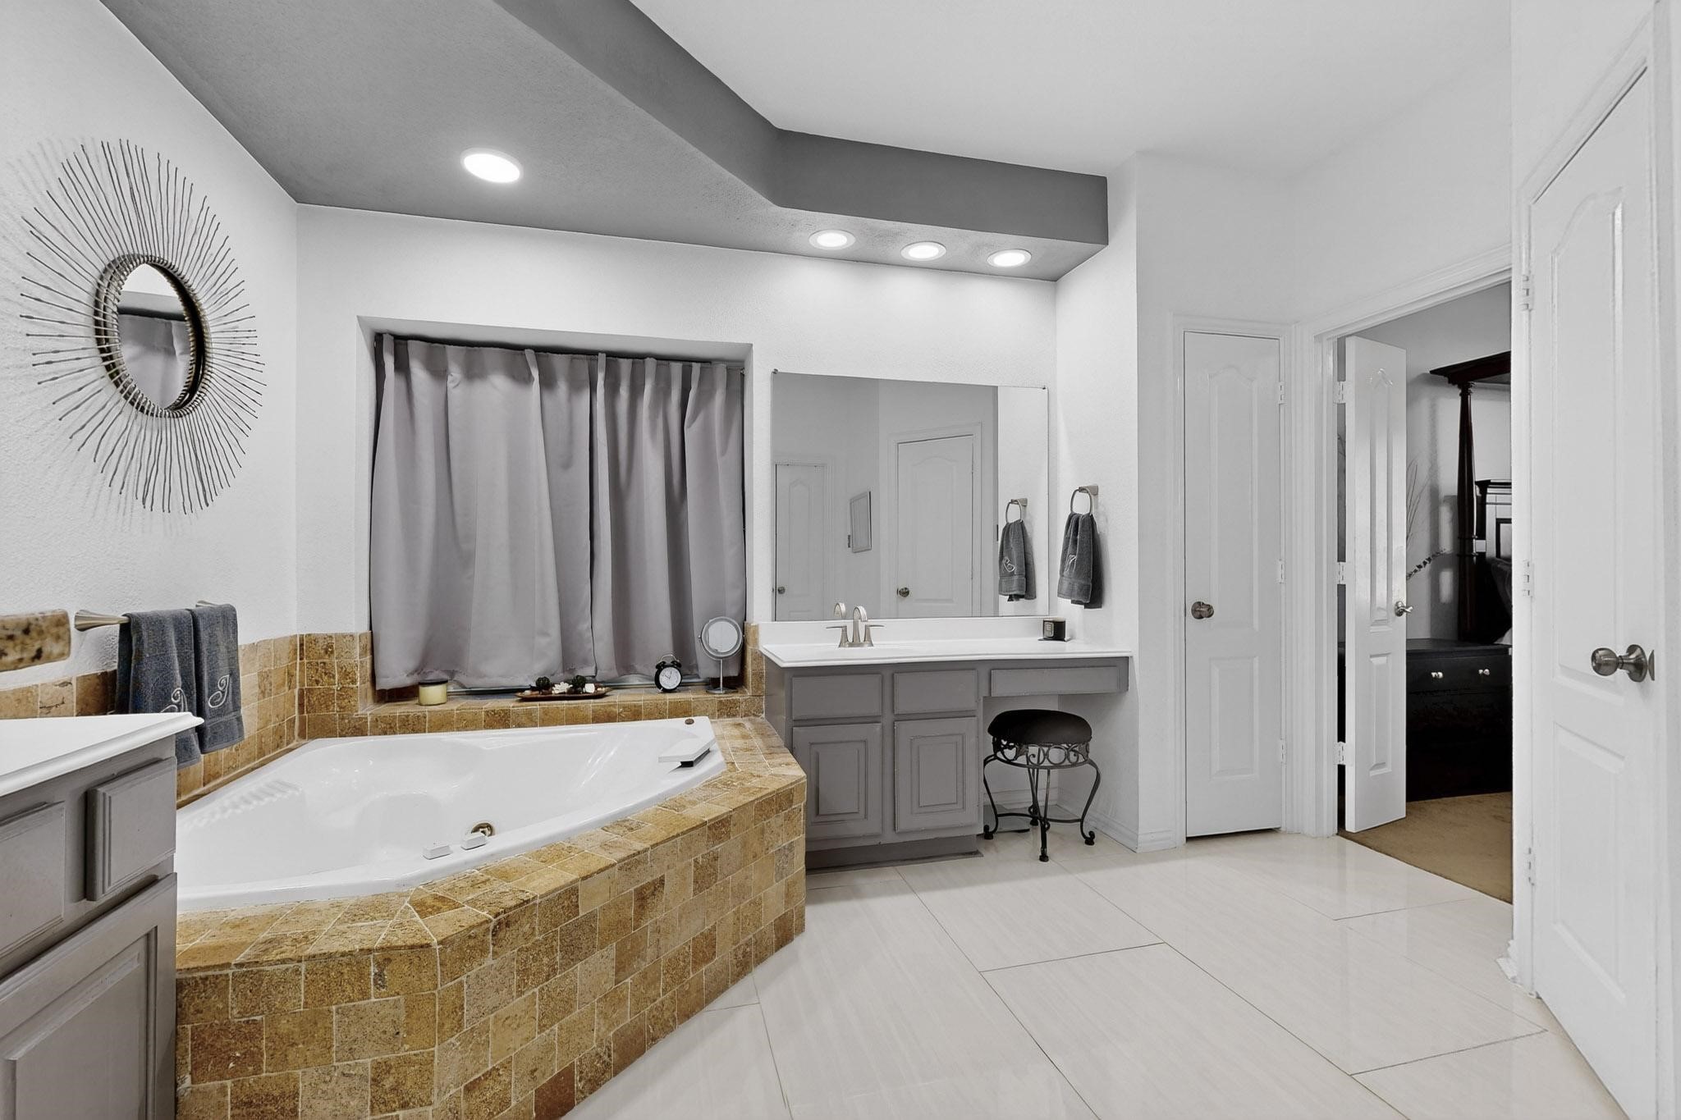
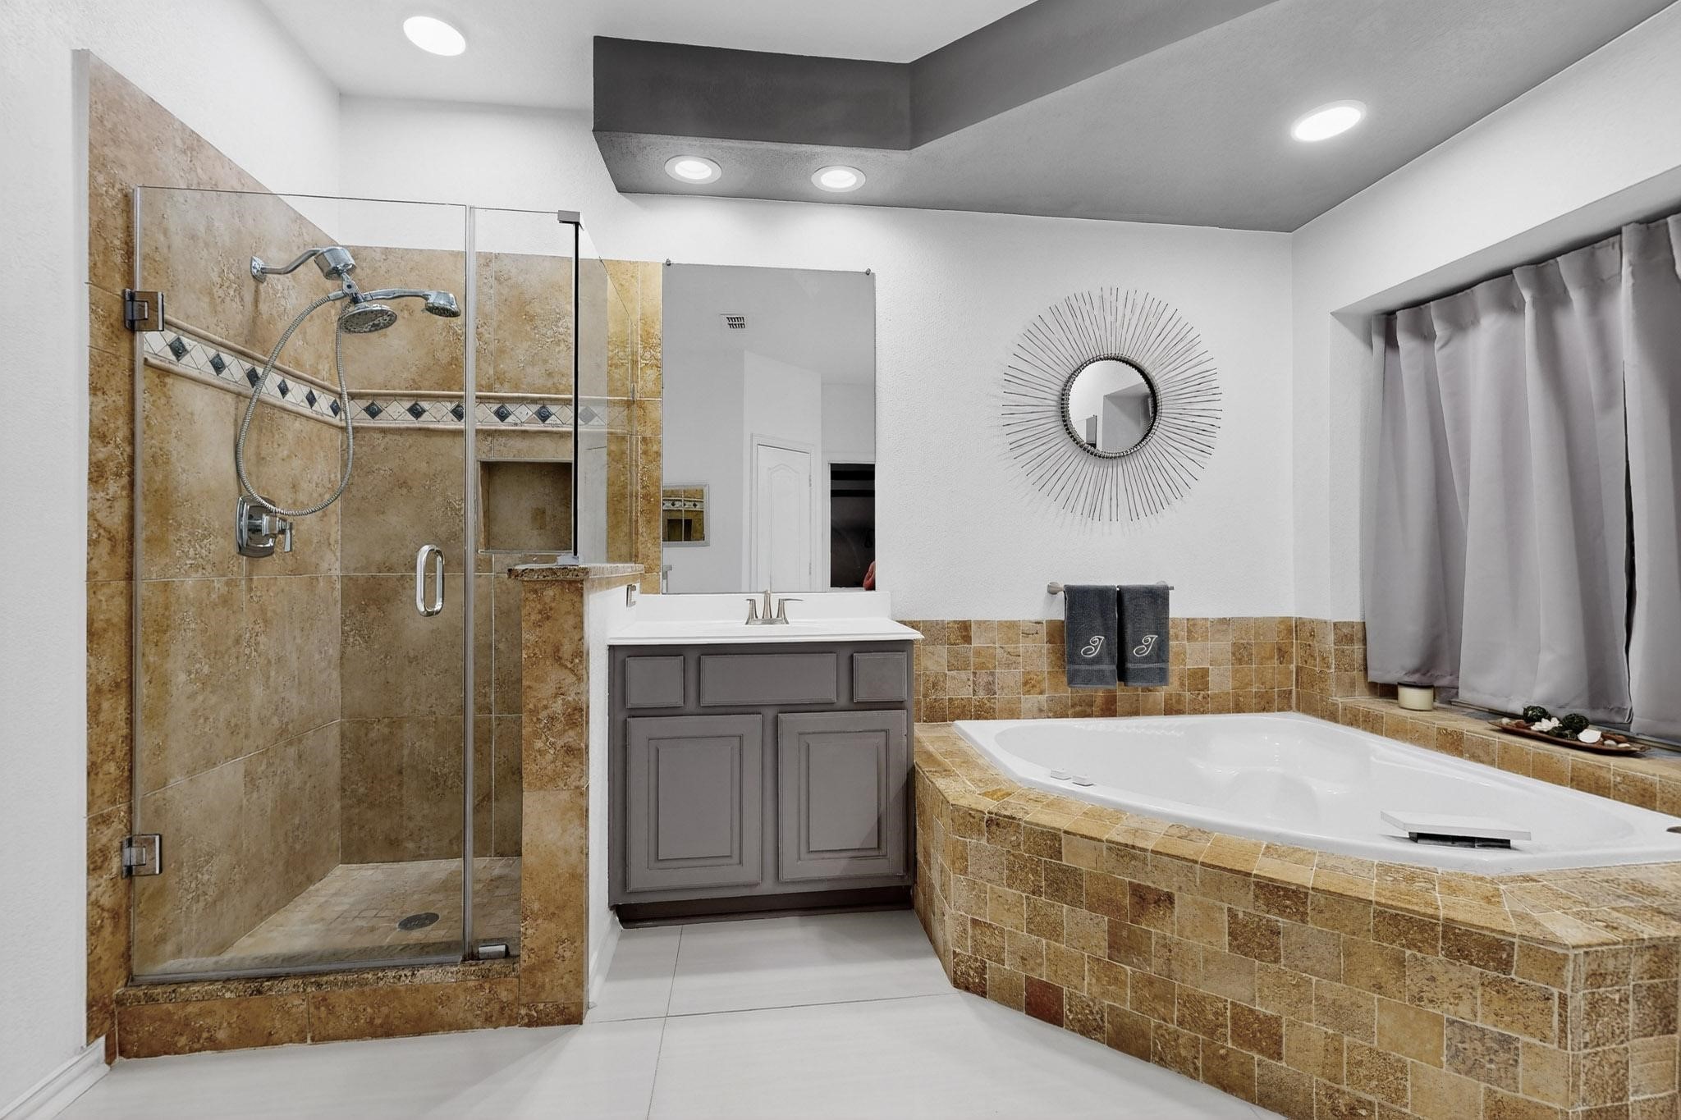
Bathroom with a tan-tiled corner soaking tub, gray vanity, large mirror, and curtained window.
Bathroom with a glass walk-in shower, gray vanity, and white soaking tub in a tan tiled surround.
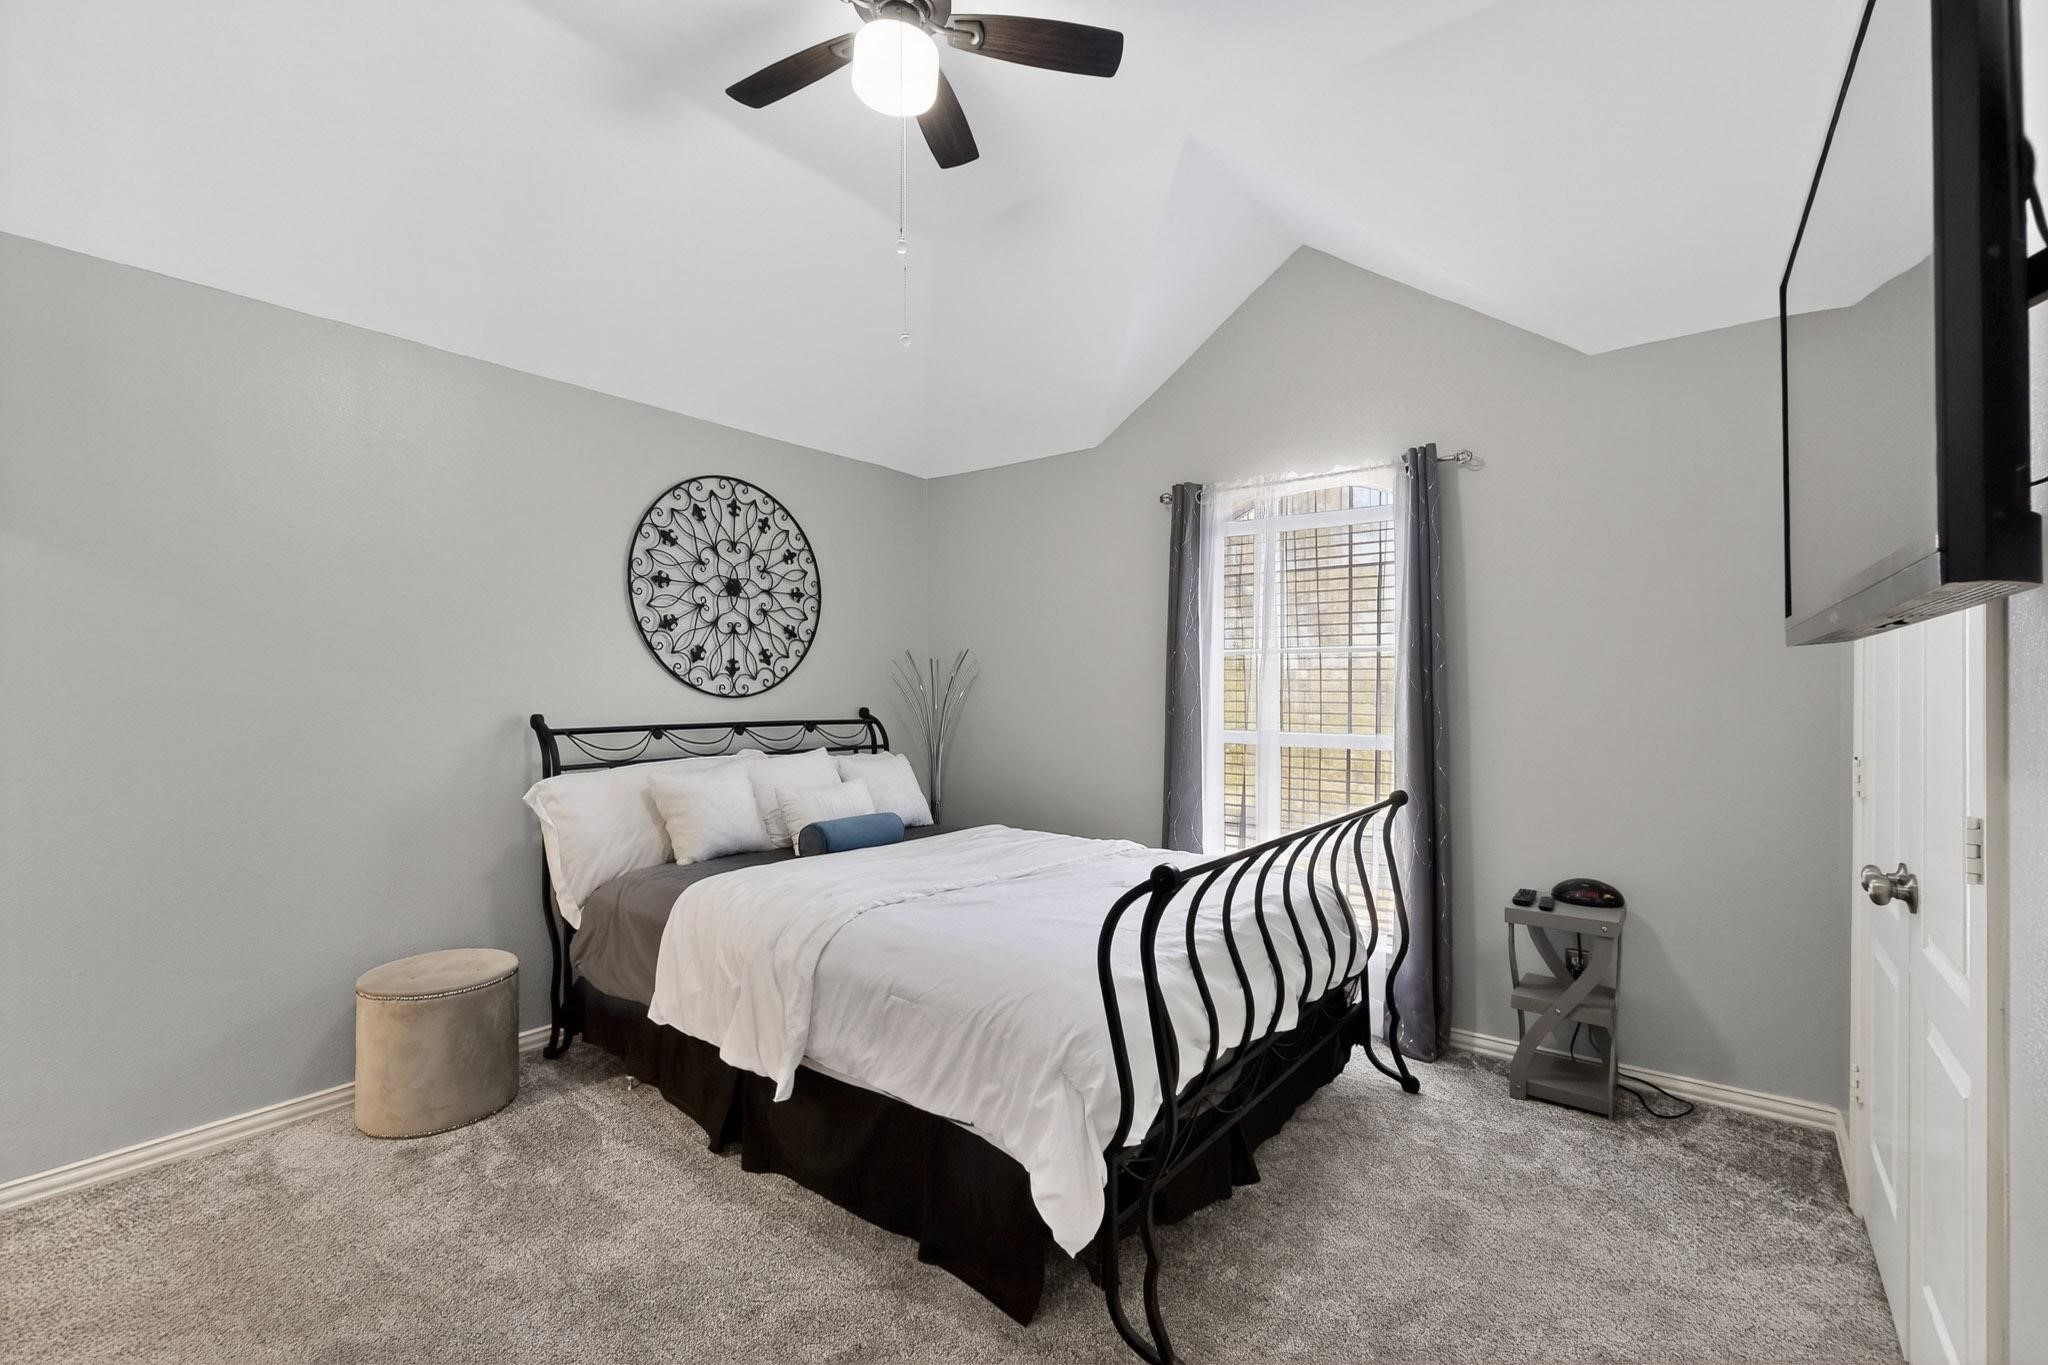
Bedroom with black metal bed, white bedding, and a curtained window.
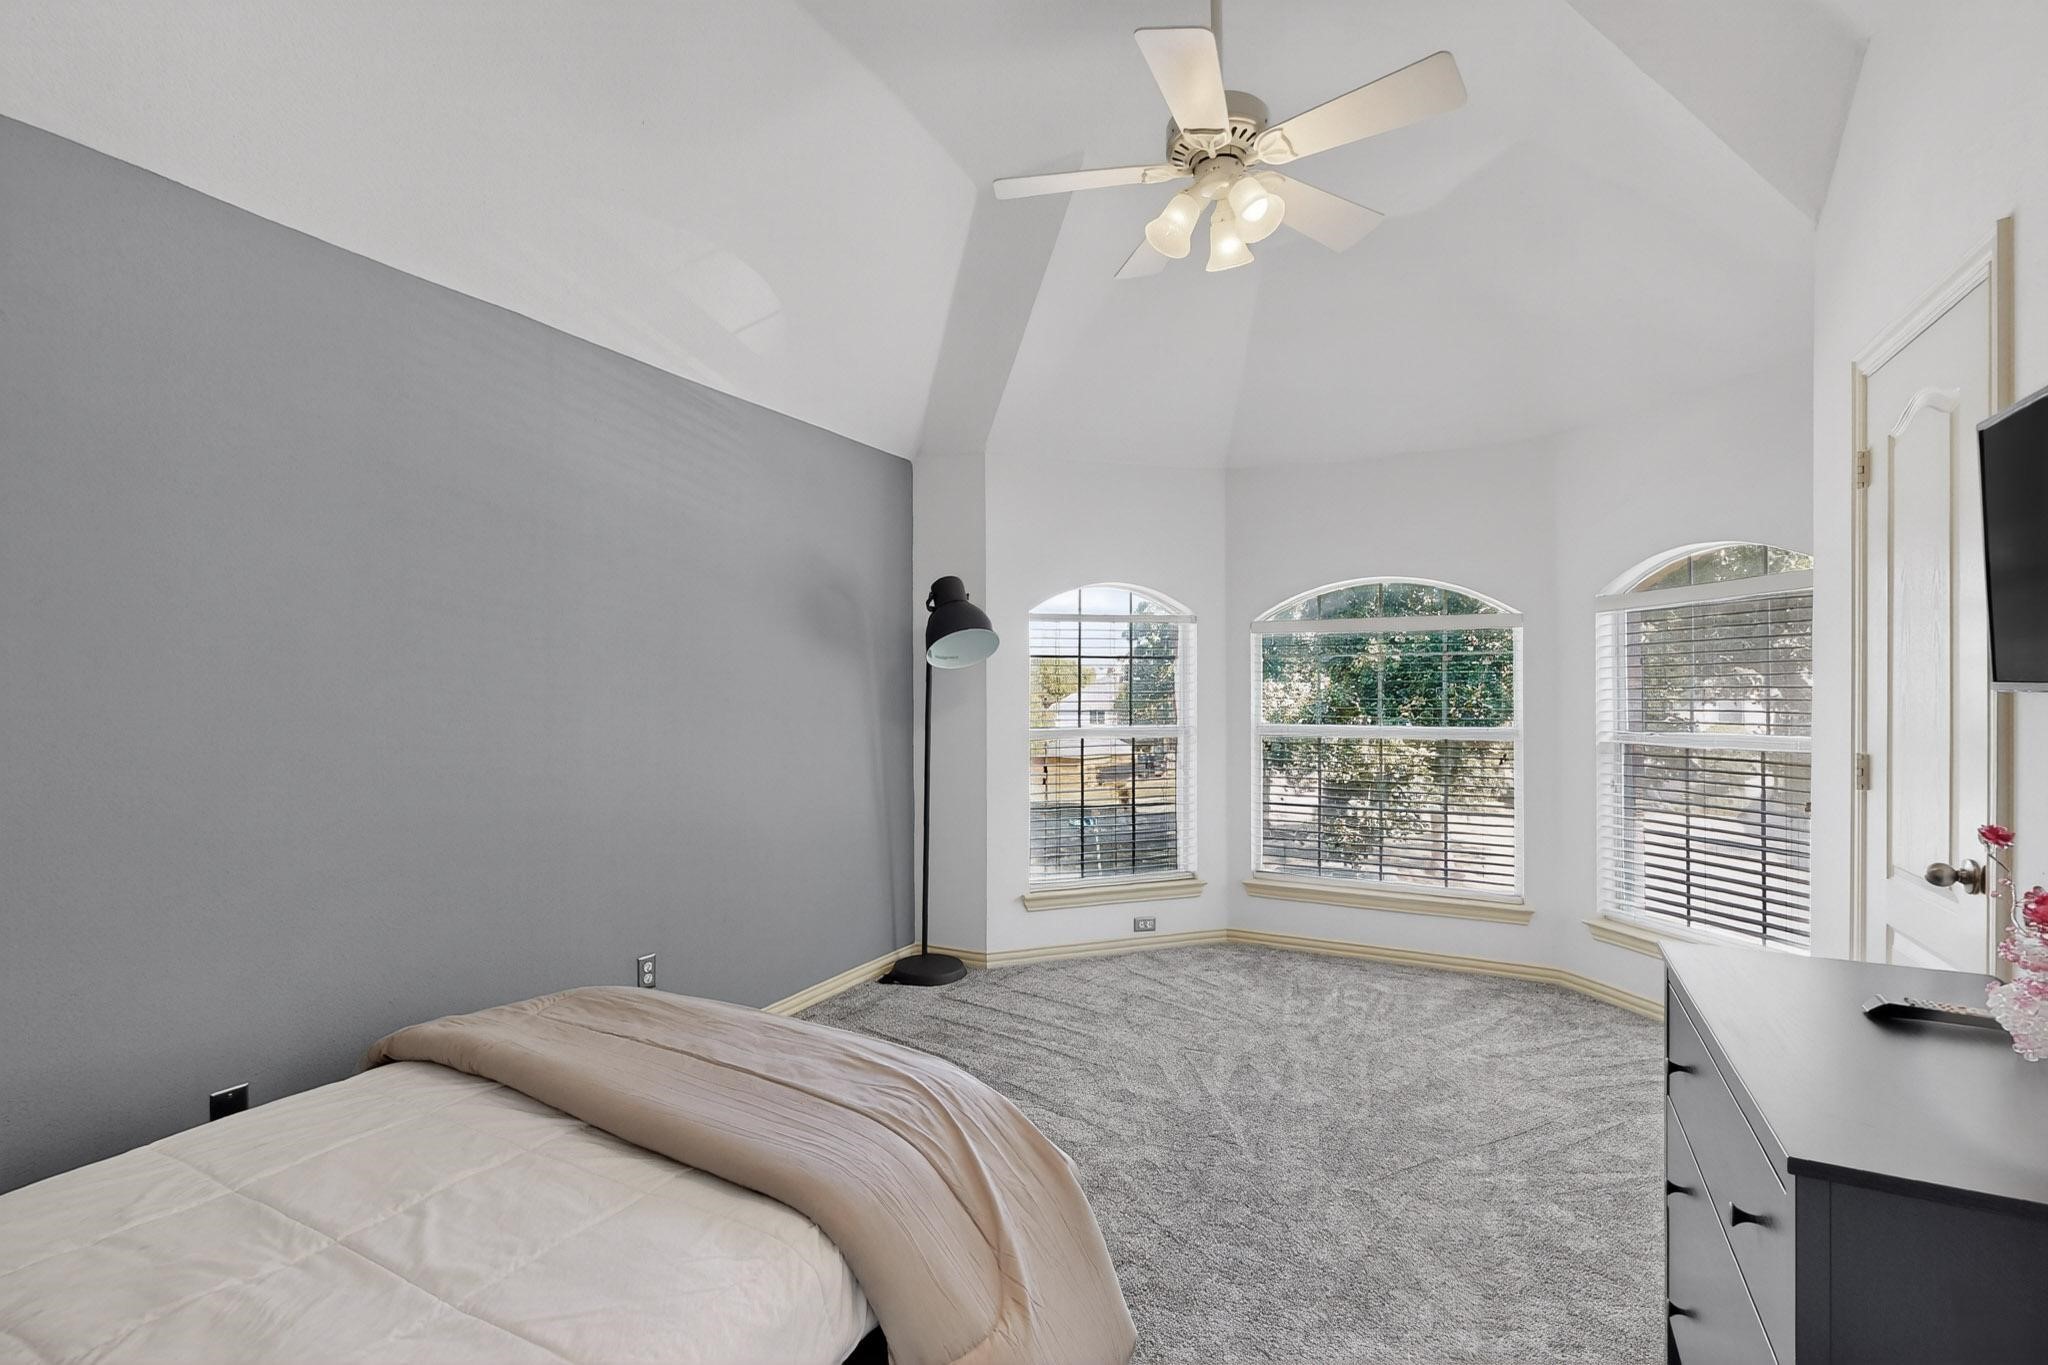
Bedroom with a vaulted ceiling, gray accent wall, and three arched windows with blinds.
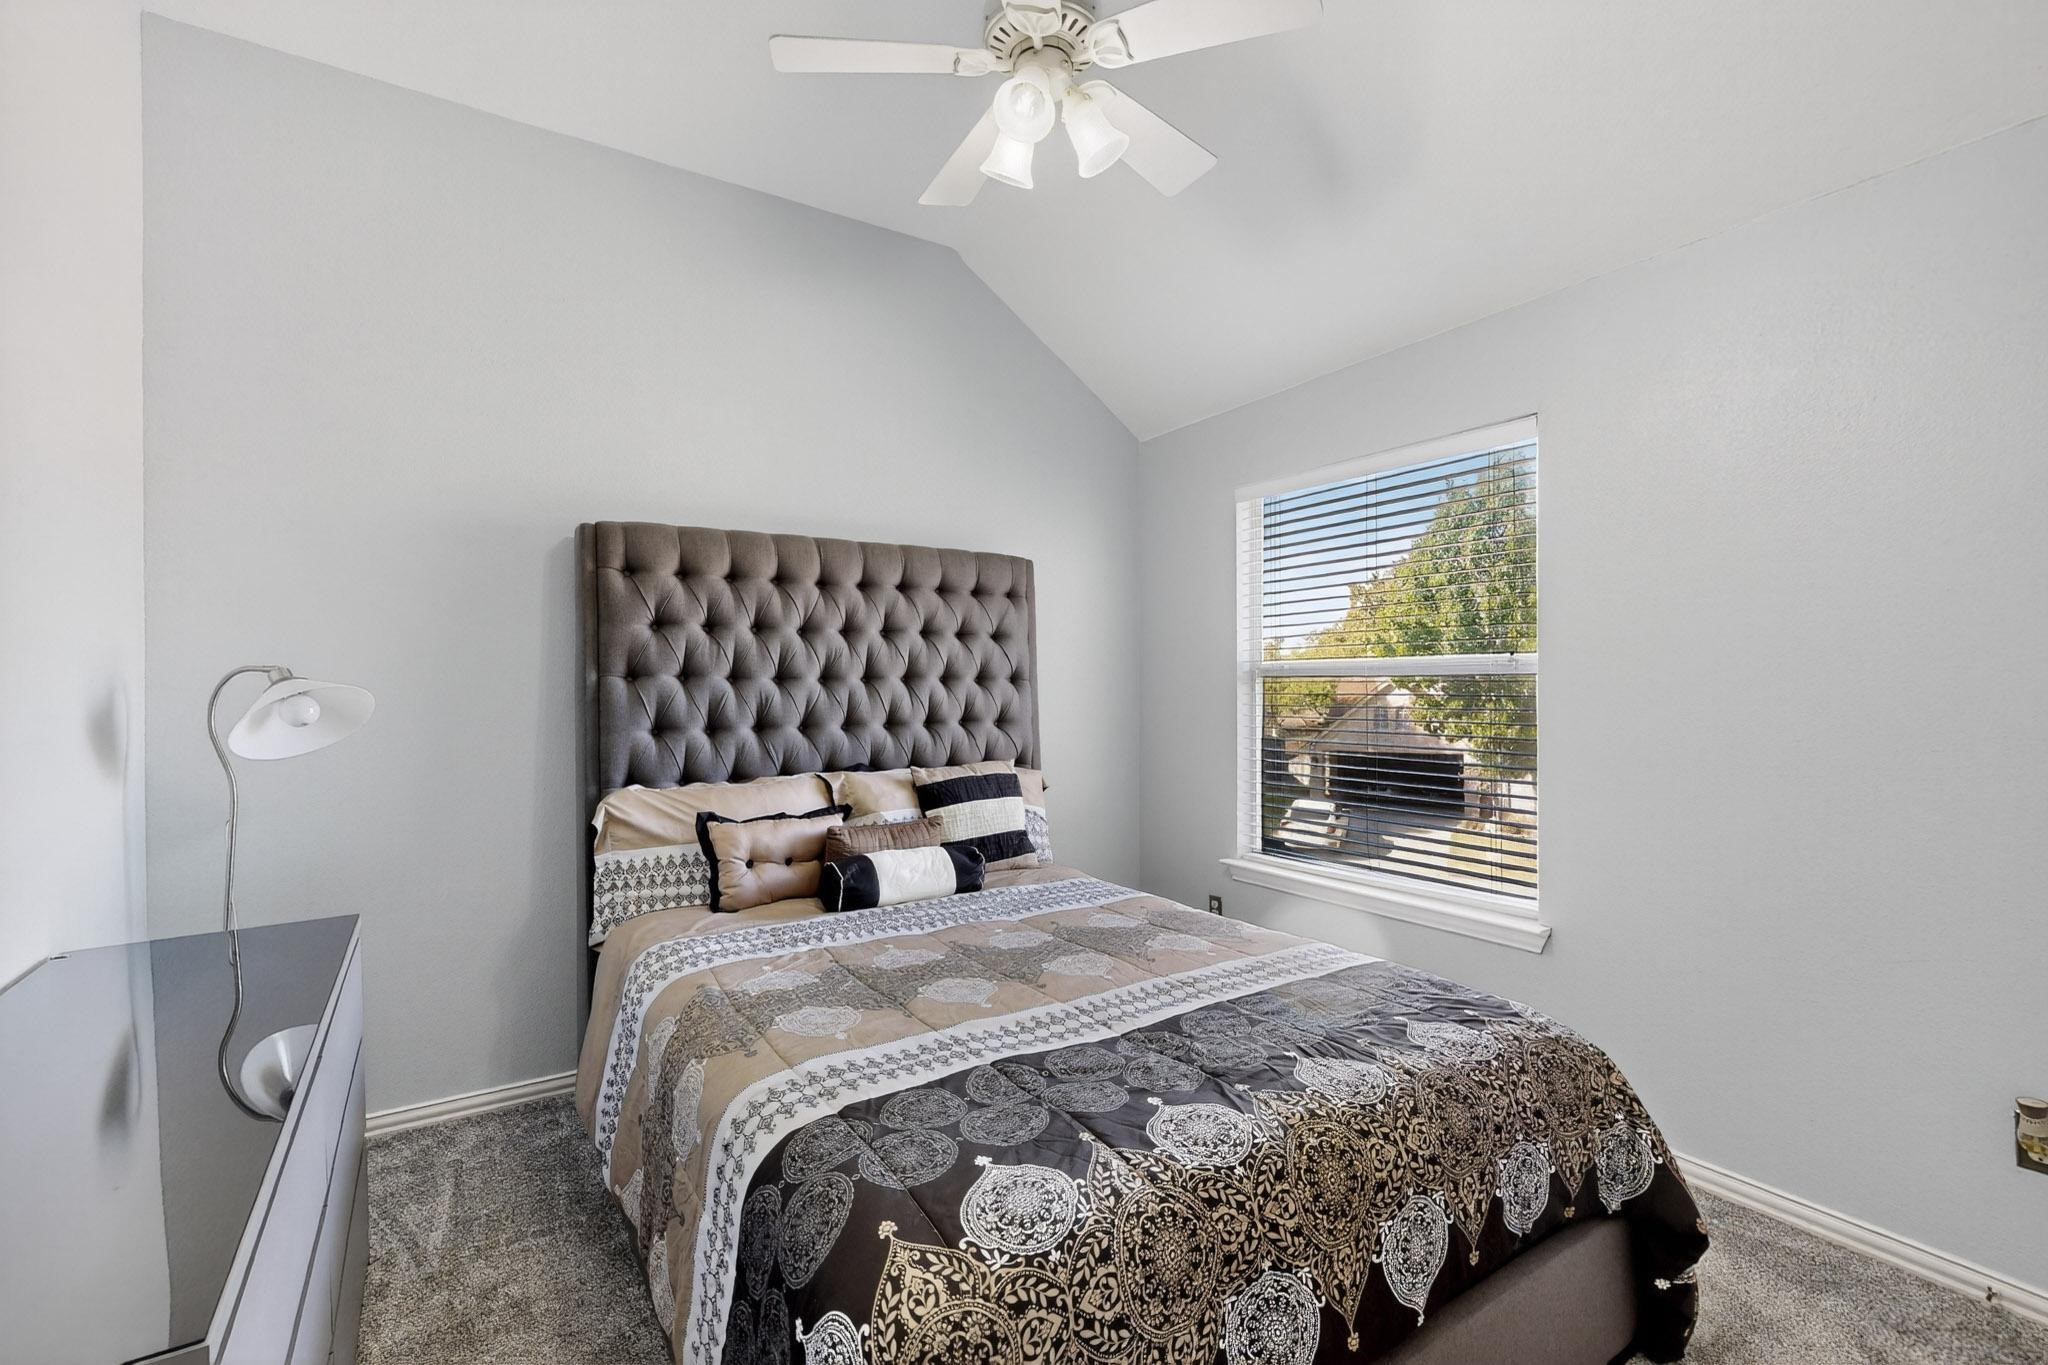
Bedroom with patterned bedding, a tall tufted headboard, and a window overlooking trees.
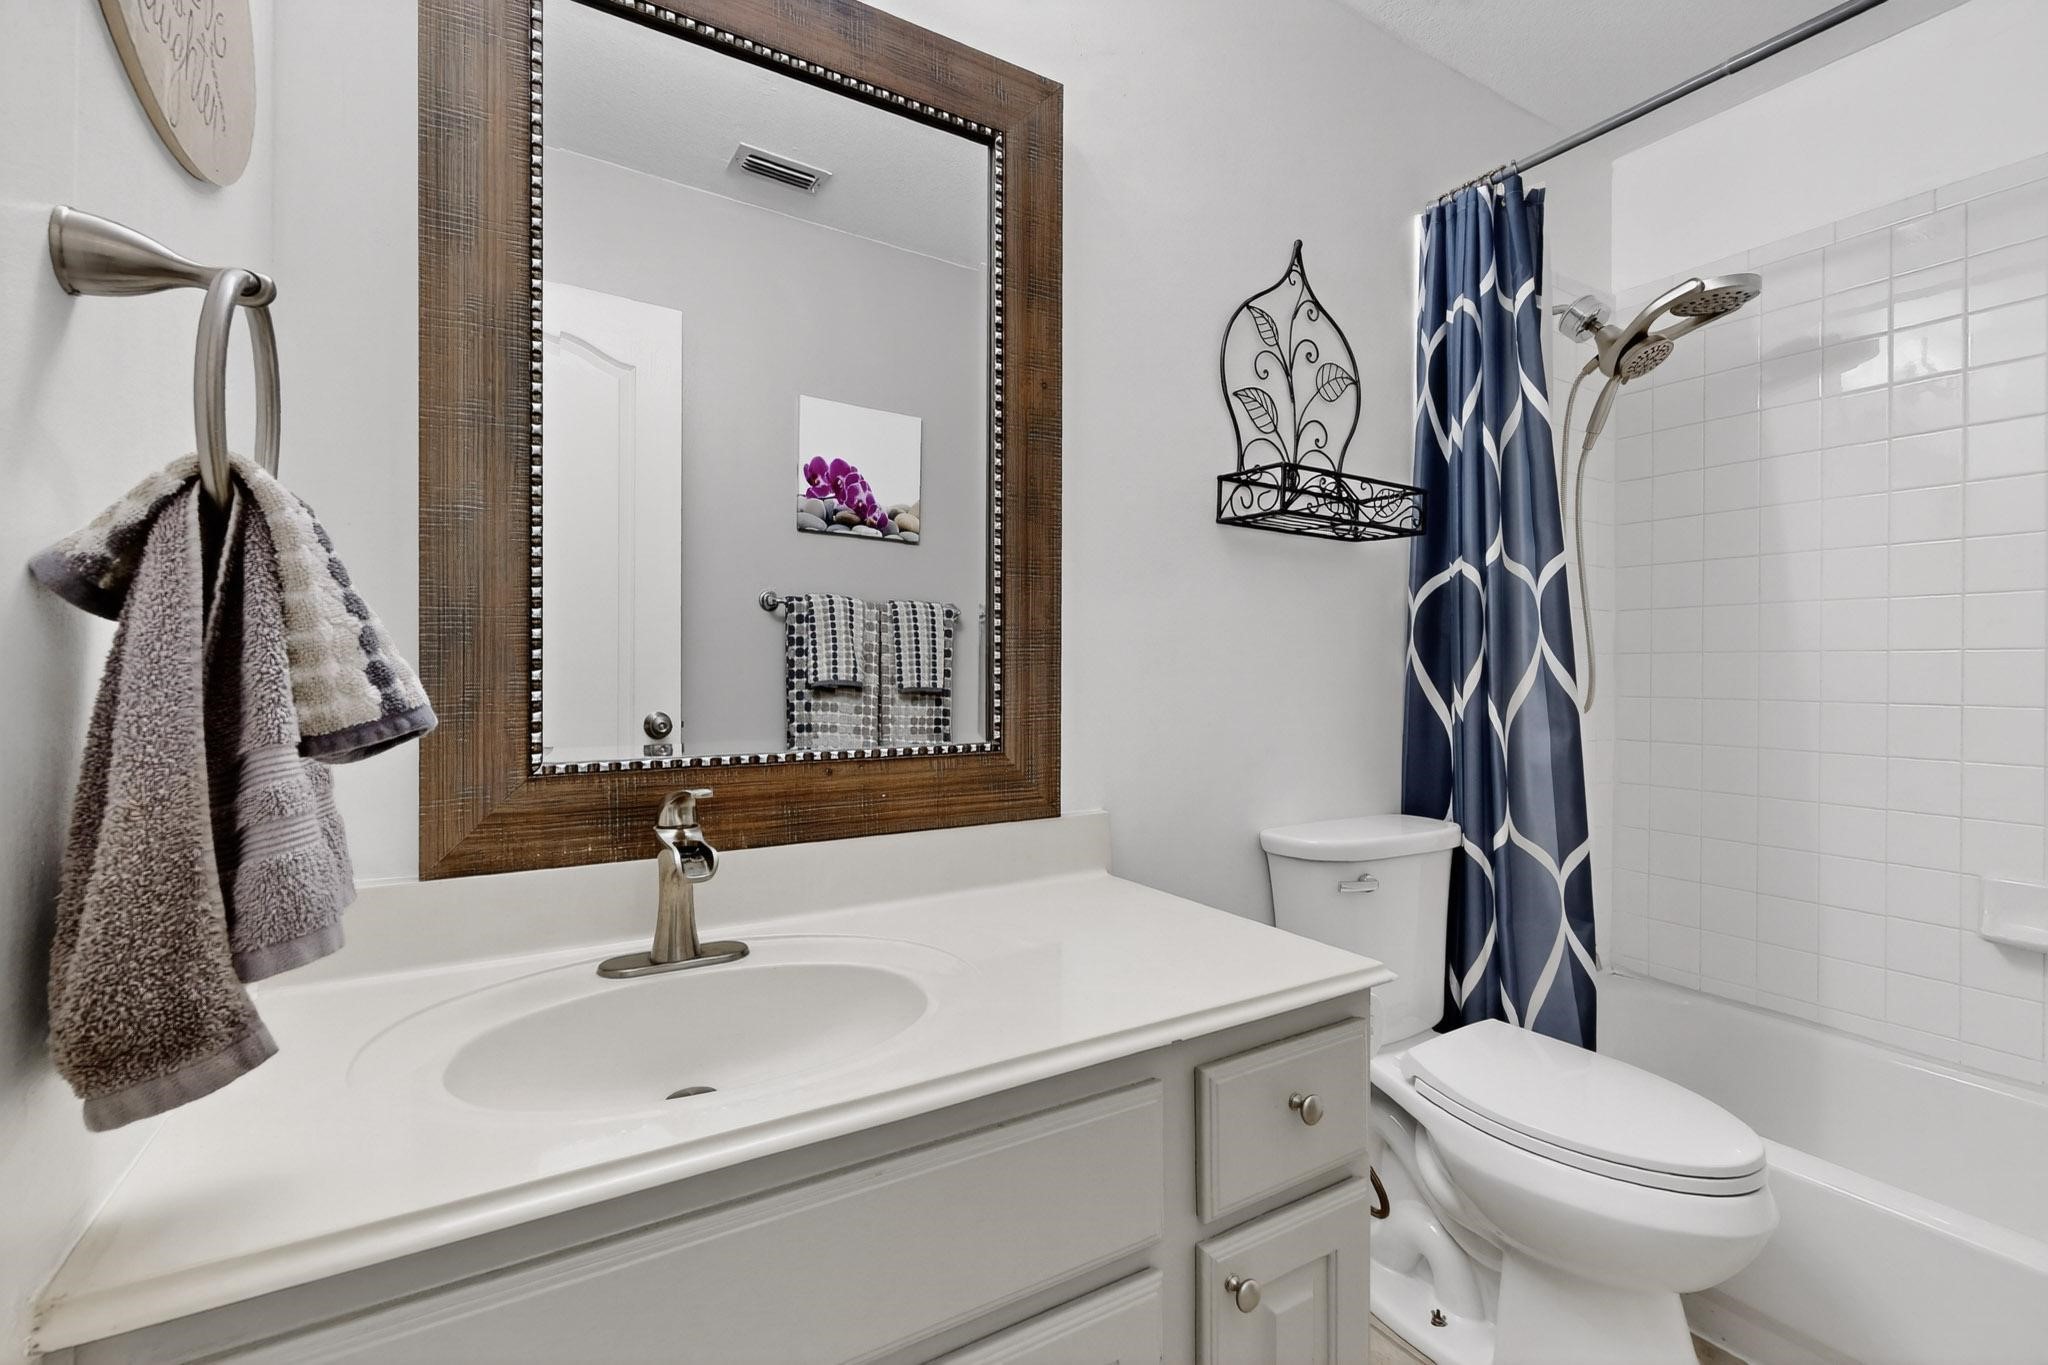
Bathroom with a white vanity, wood-framed mirror, and navy patterned shower curtain.
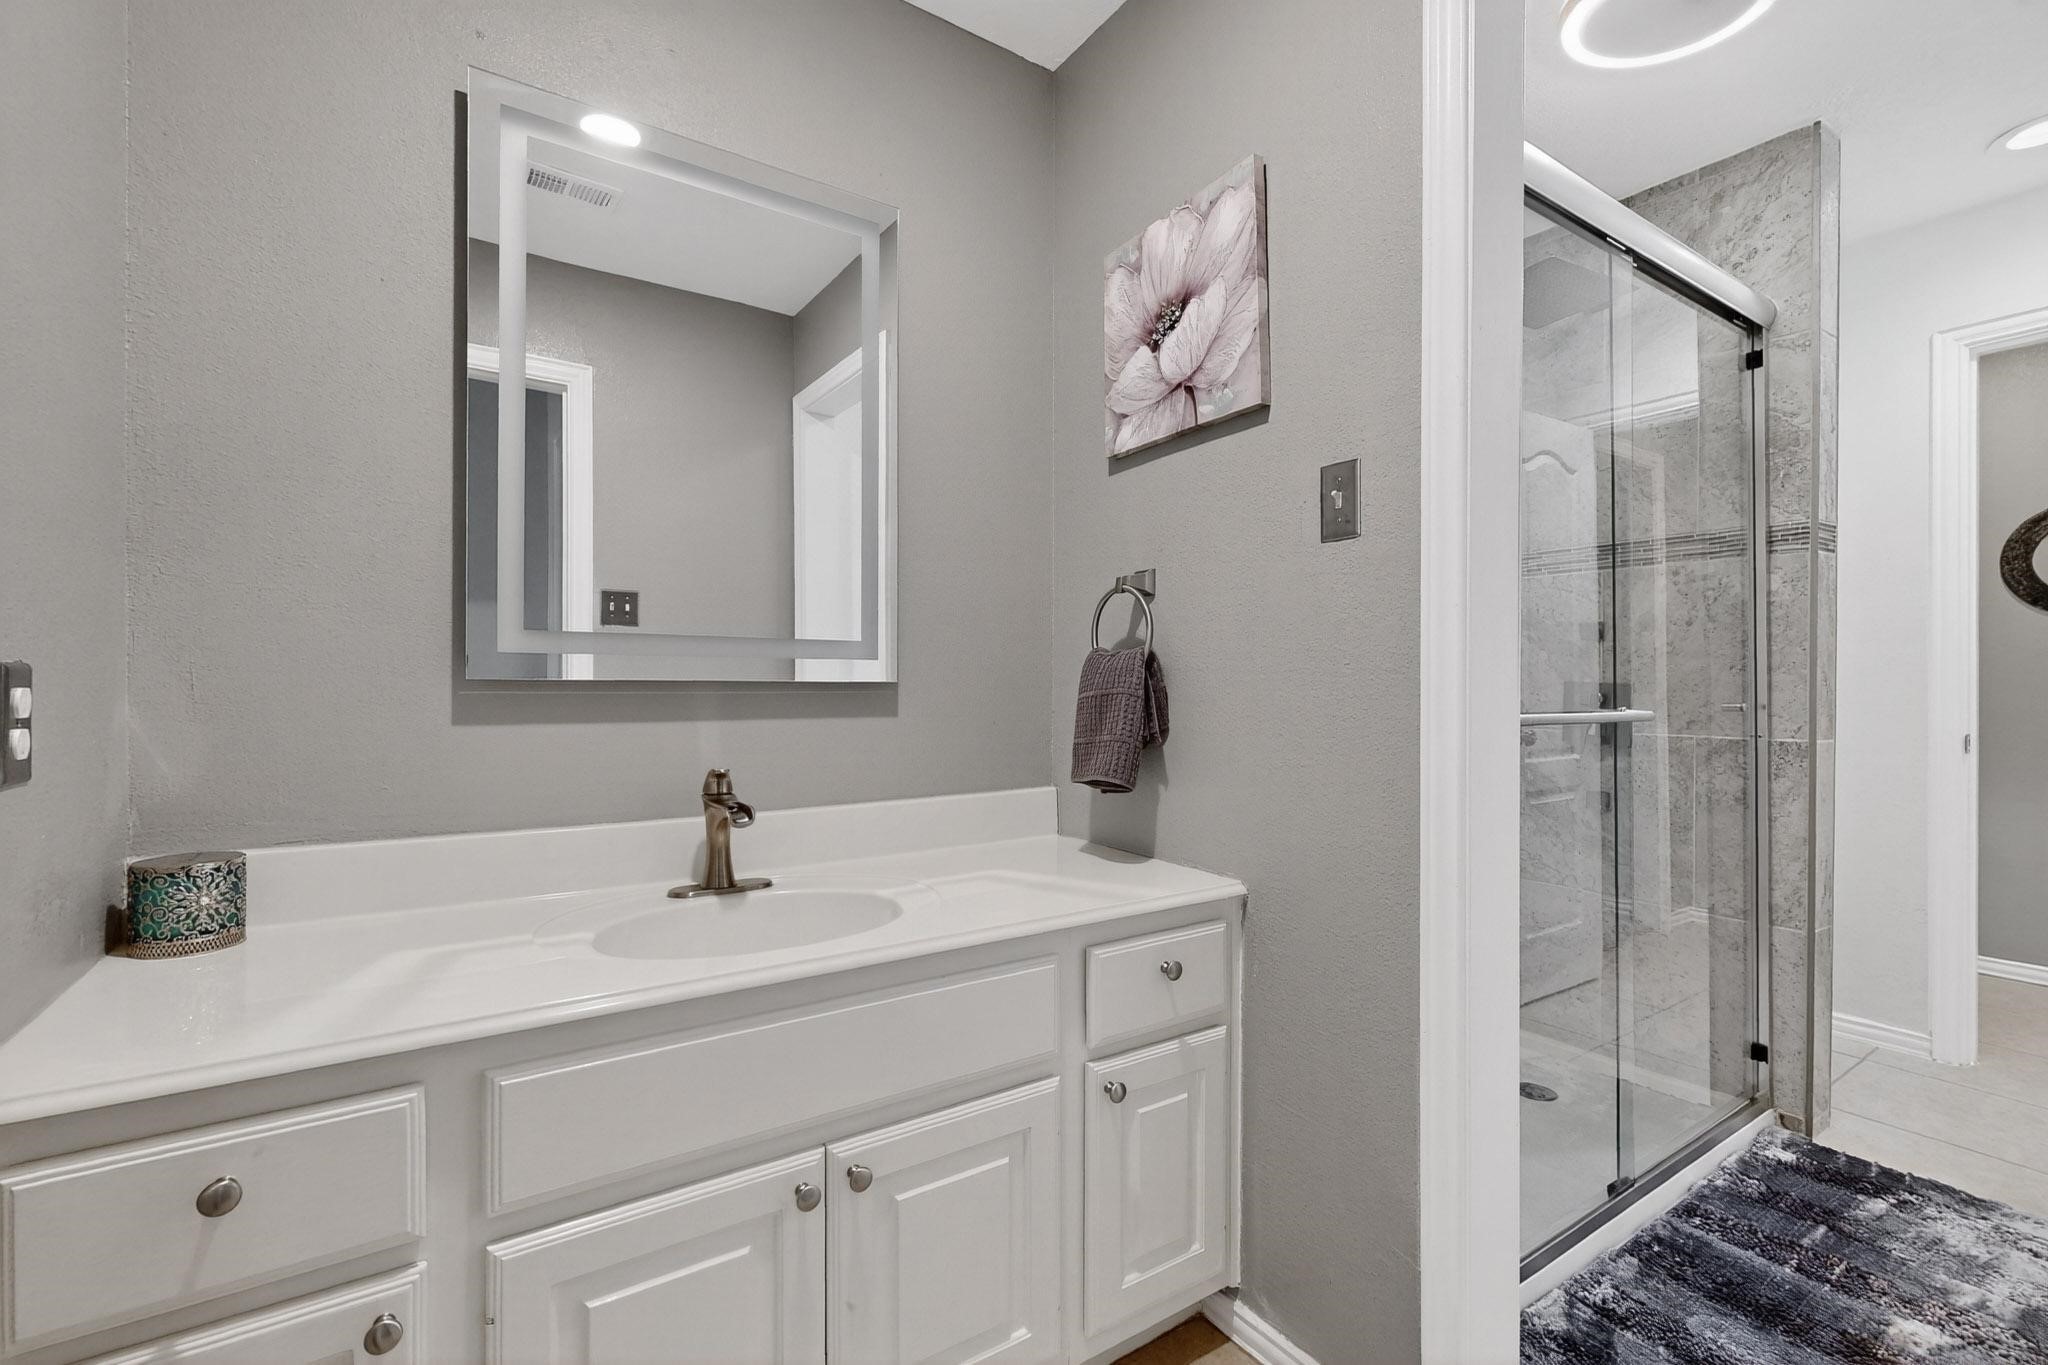
Bathroom with a white vanity and framed mirror beside a glass-enclosed gray-tile shower.
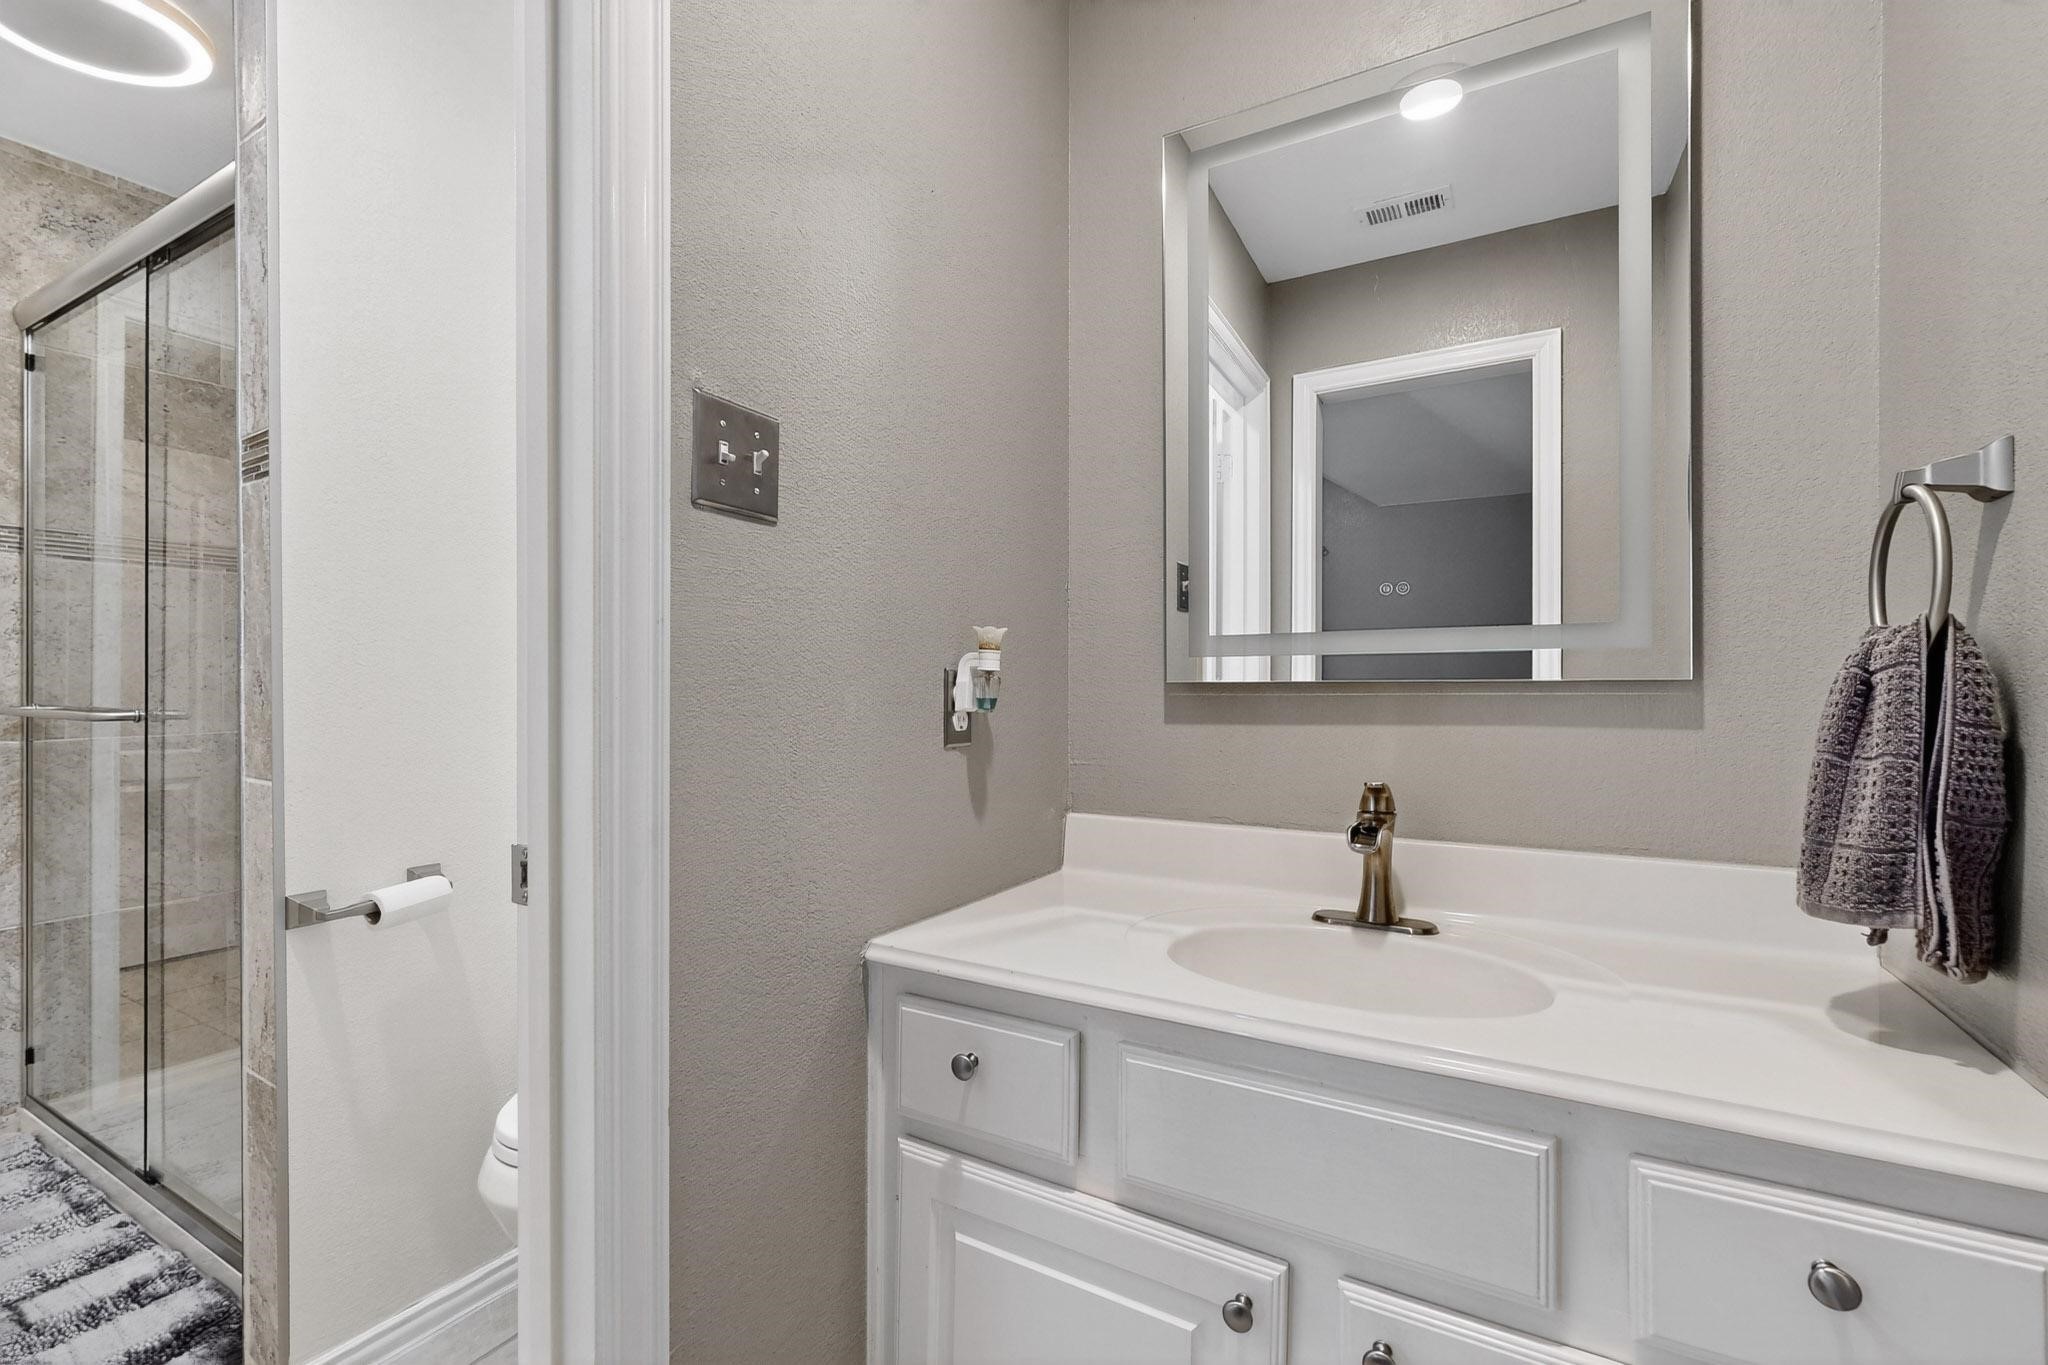
Bathroom vanity and mirror beside a glass-enclosed, beige-tiled shower.
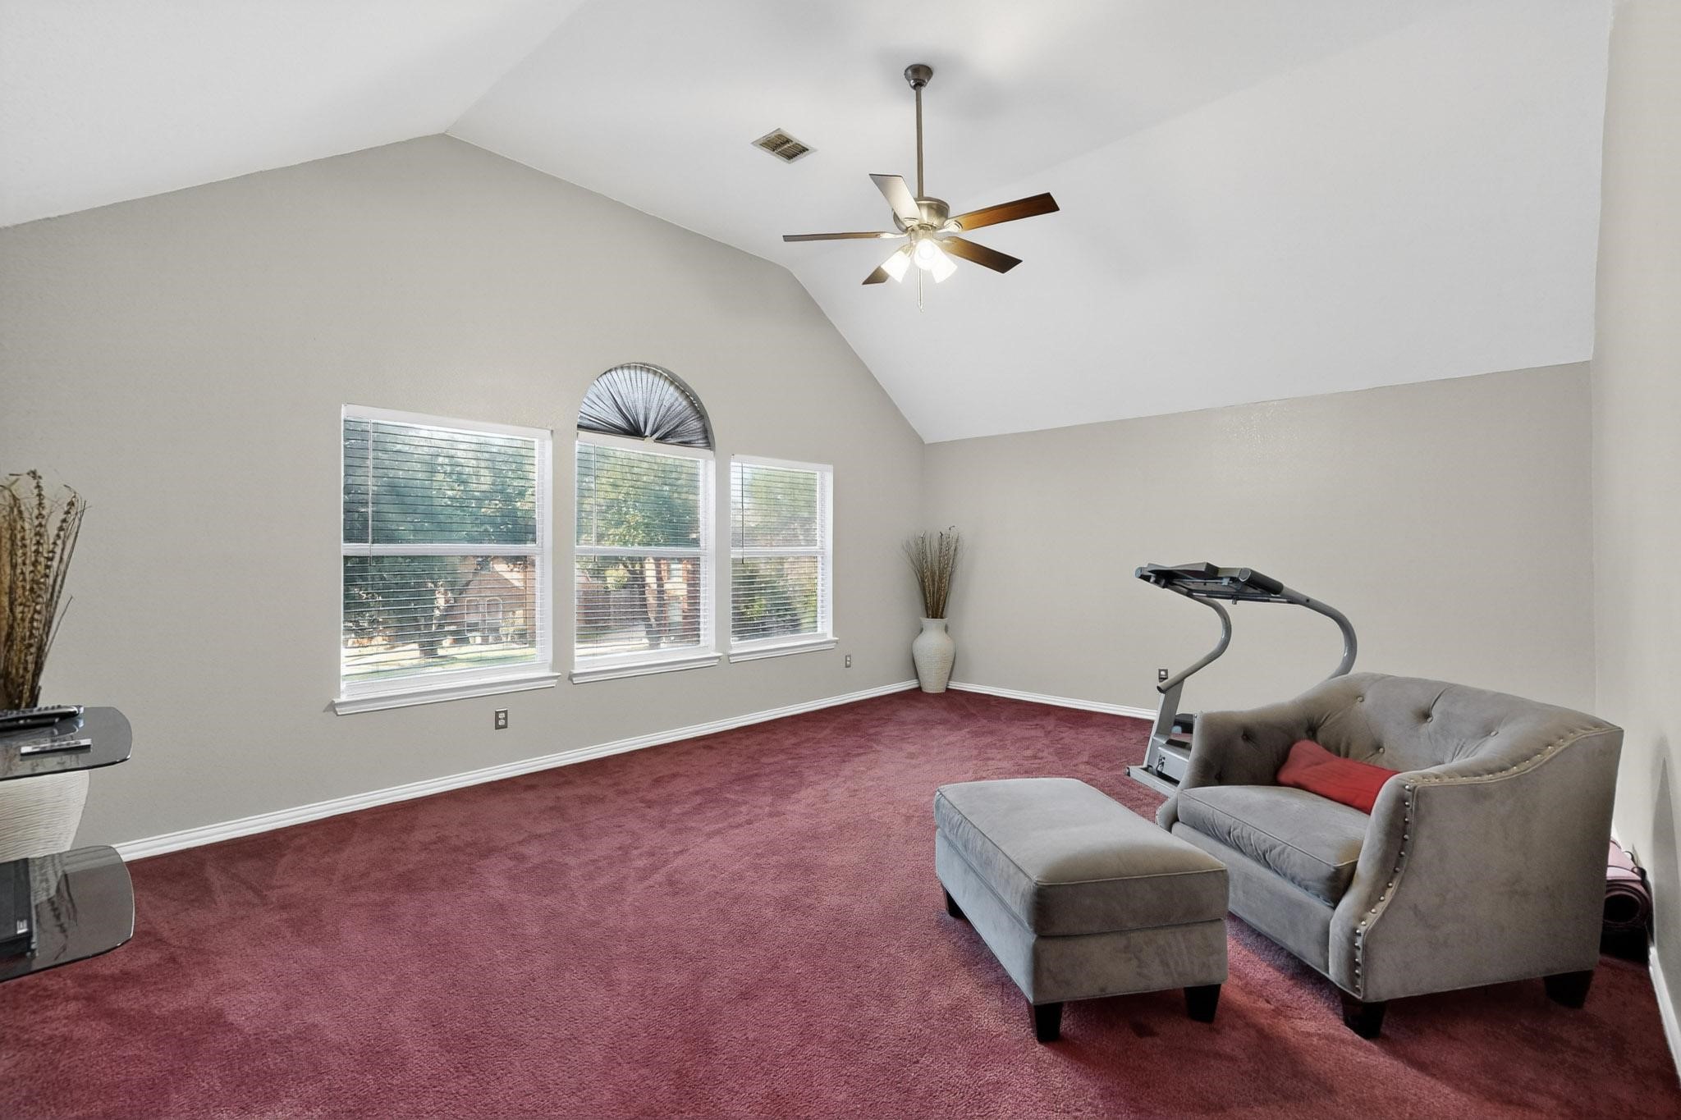
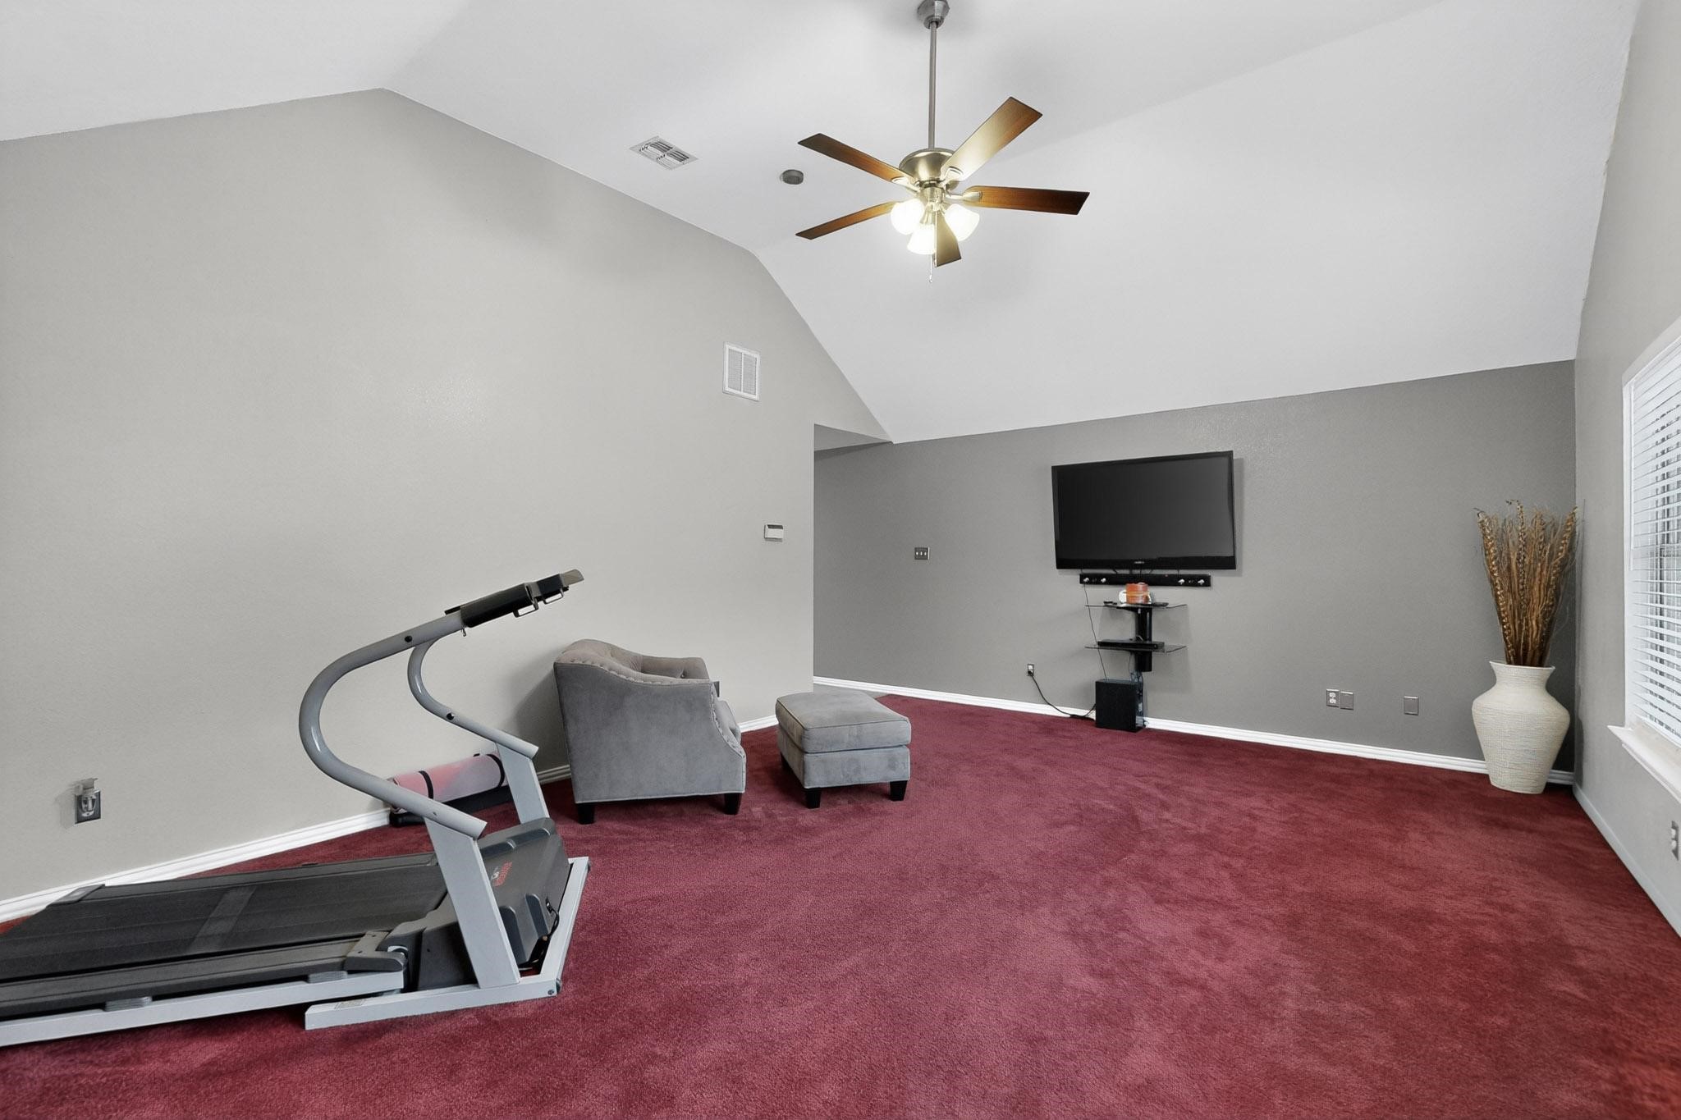
Bonus room with vaulted ceiling, burgundy carpet, three windows, and gray seating.
Recreation room with red carpet, vaulted ceiling, treadmill, gray seating, and wall-mounted television.
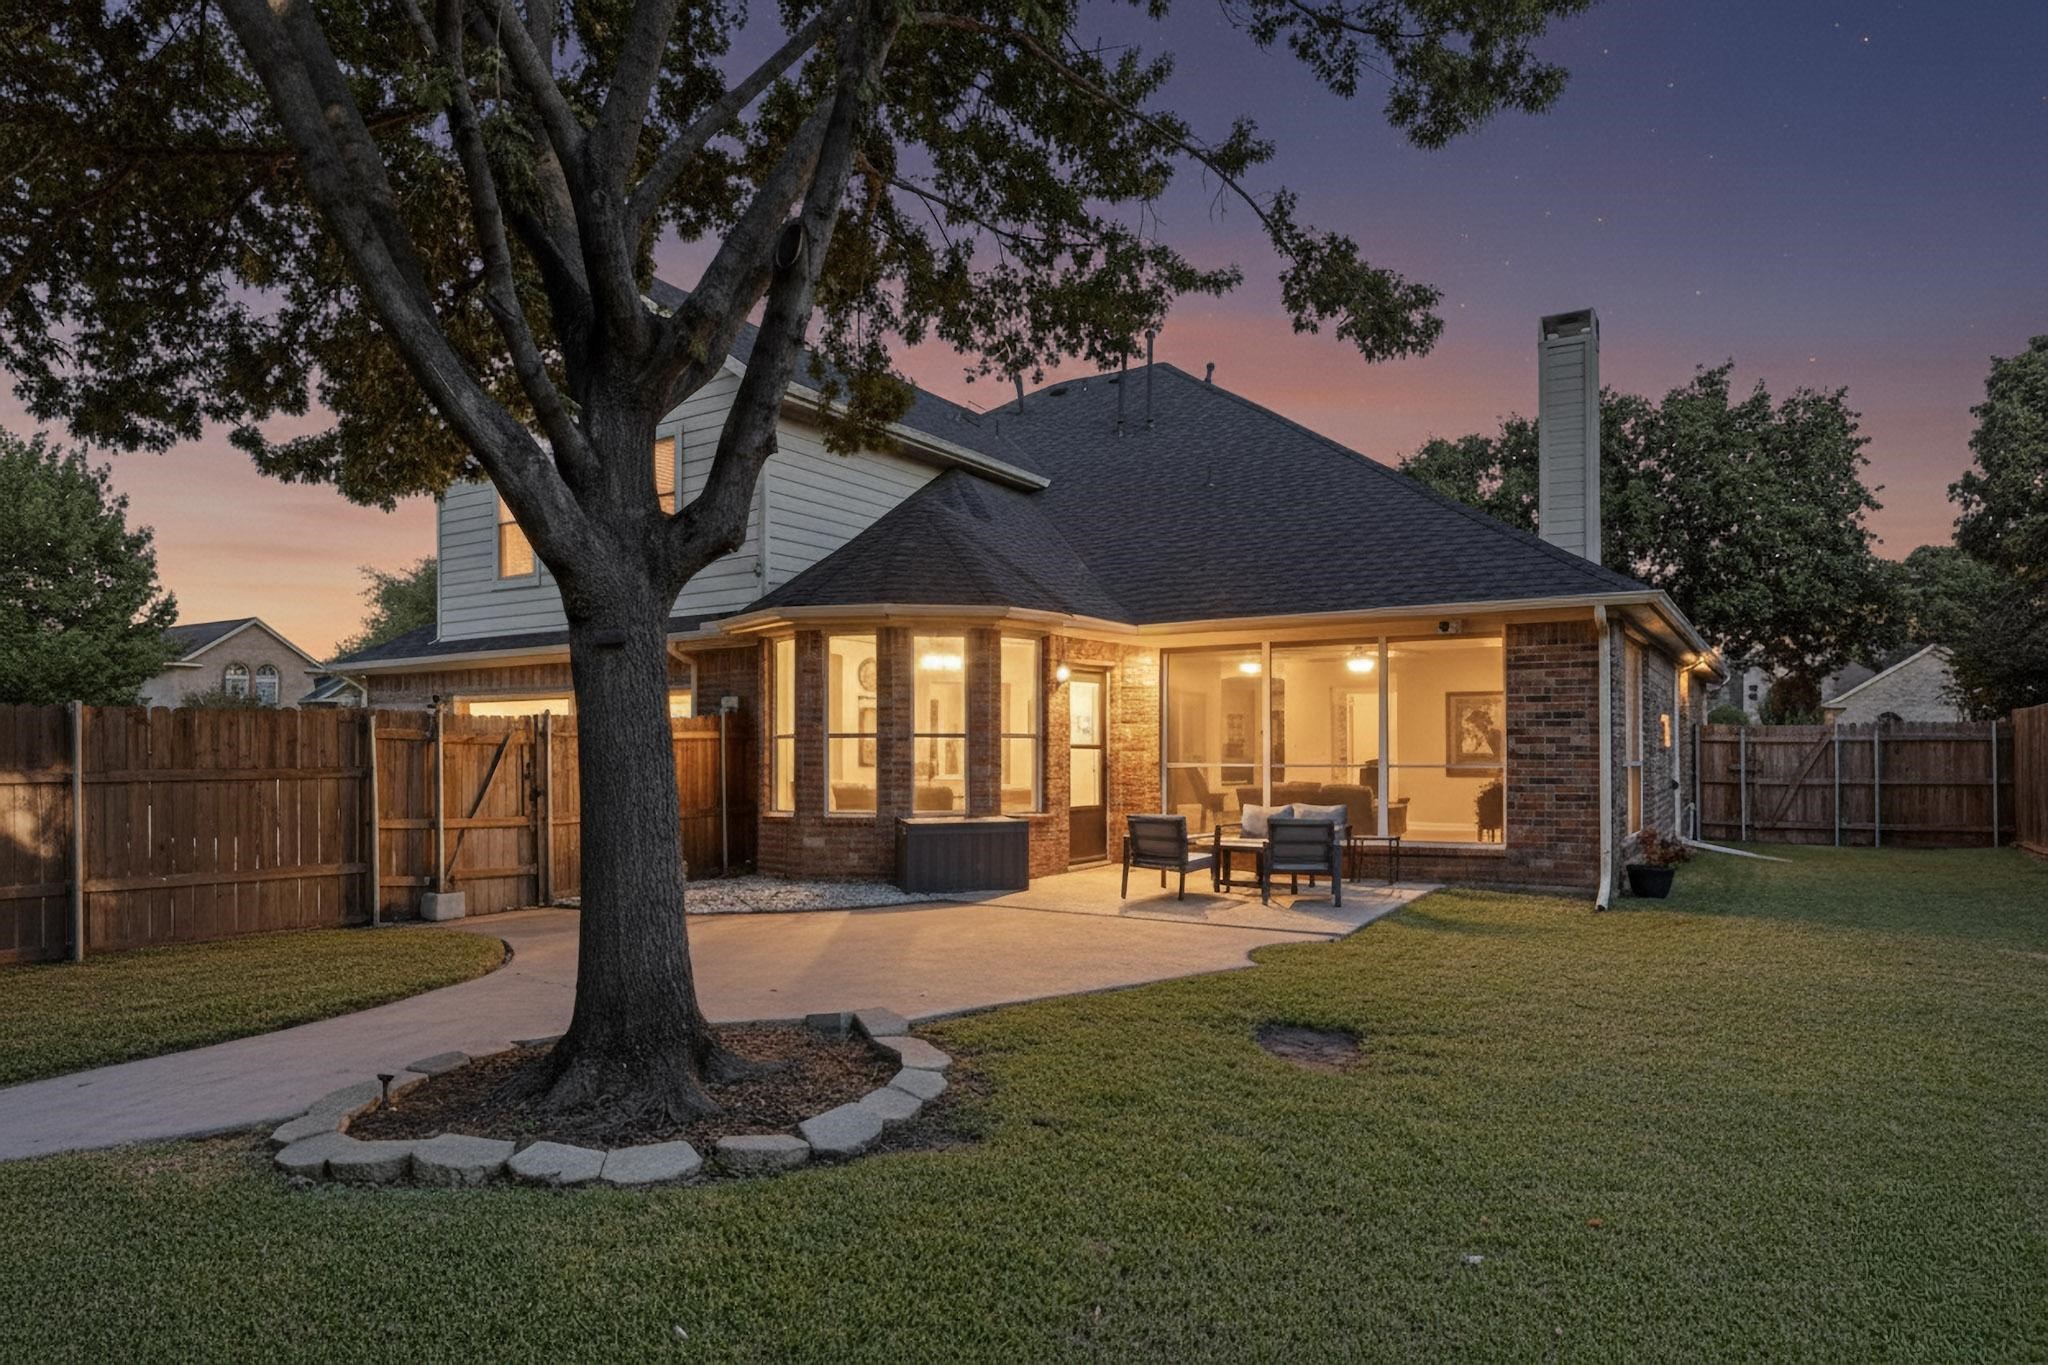
Rear of a brick house at dusk, warmly lit around a covered patio with seating and a large tree in the lawn.
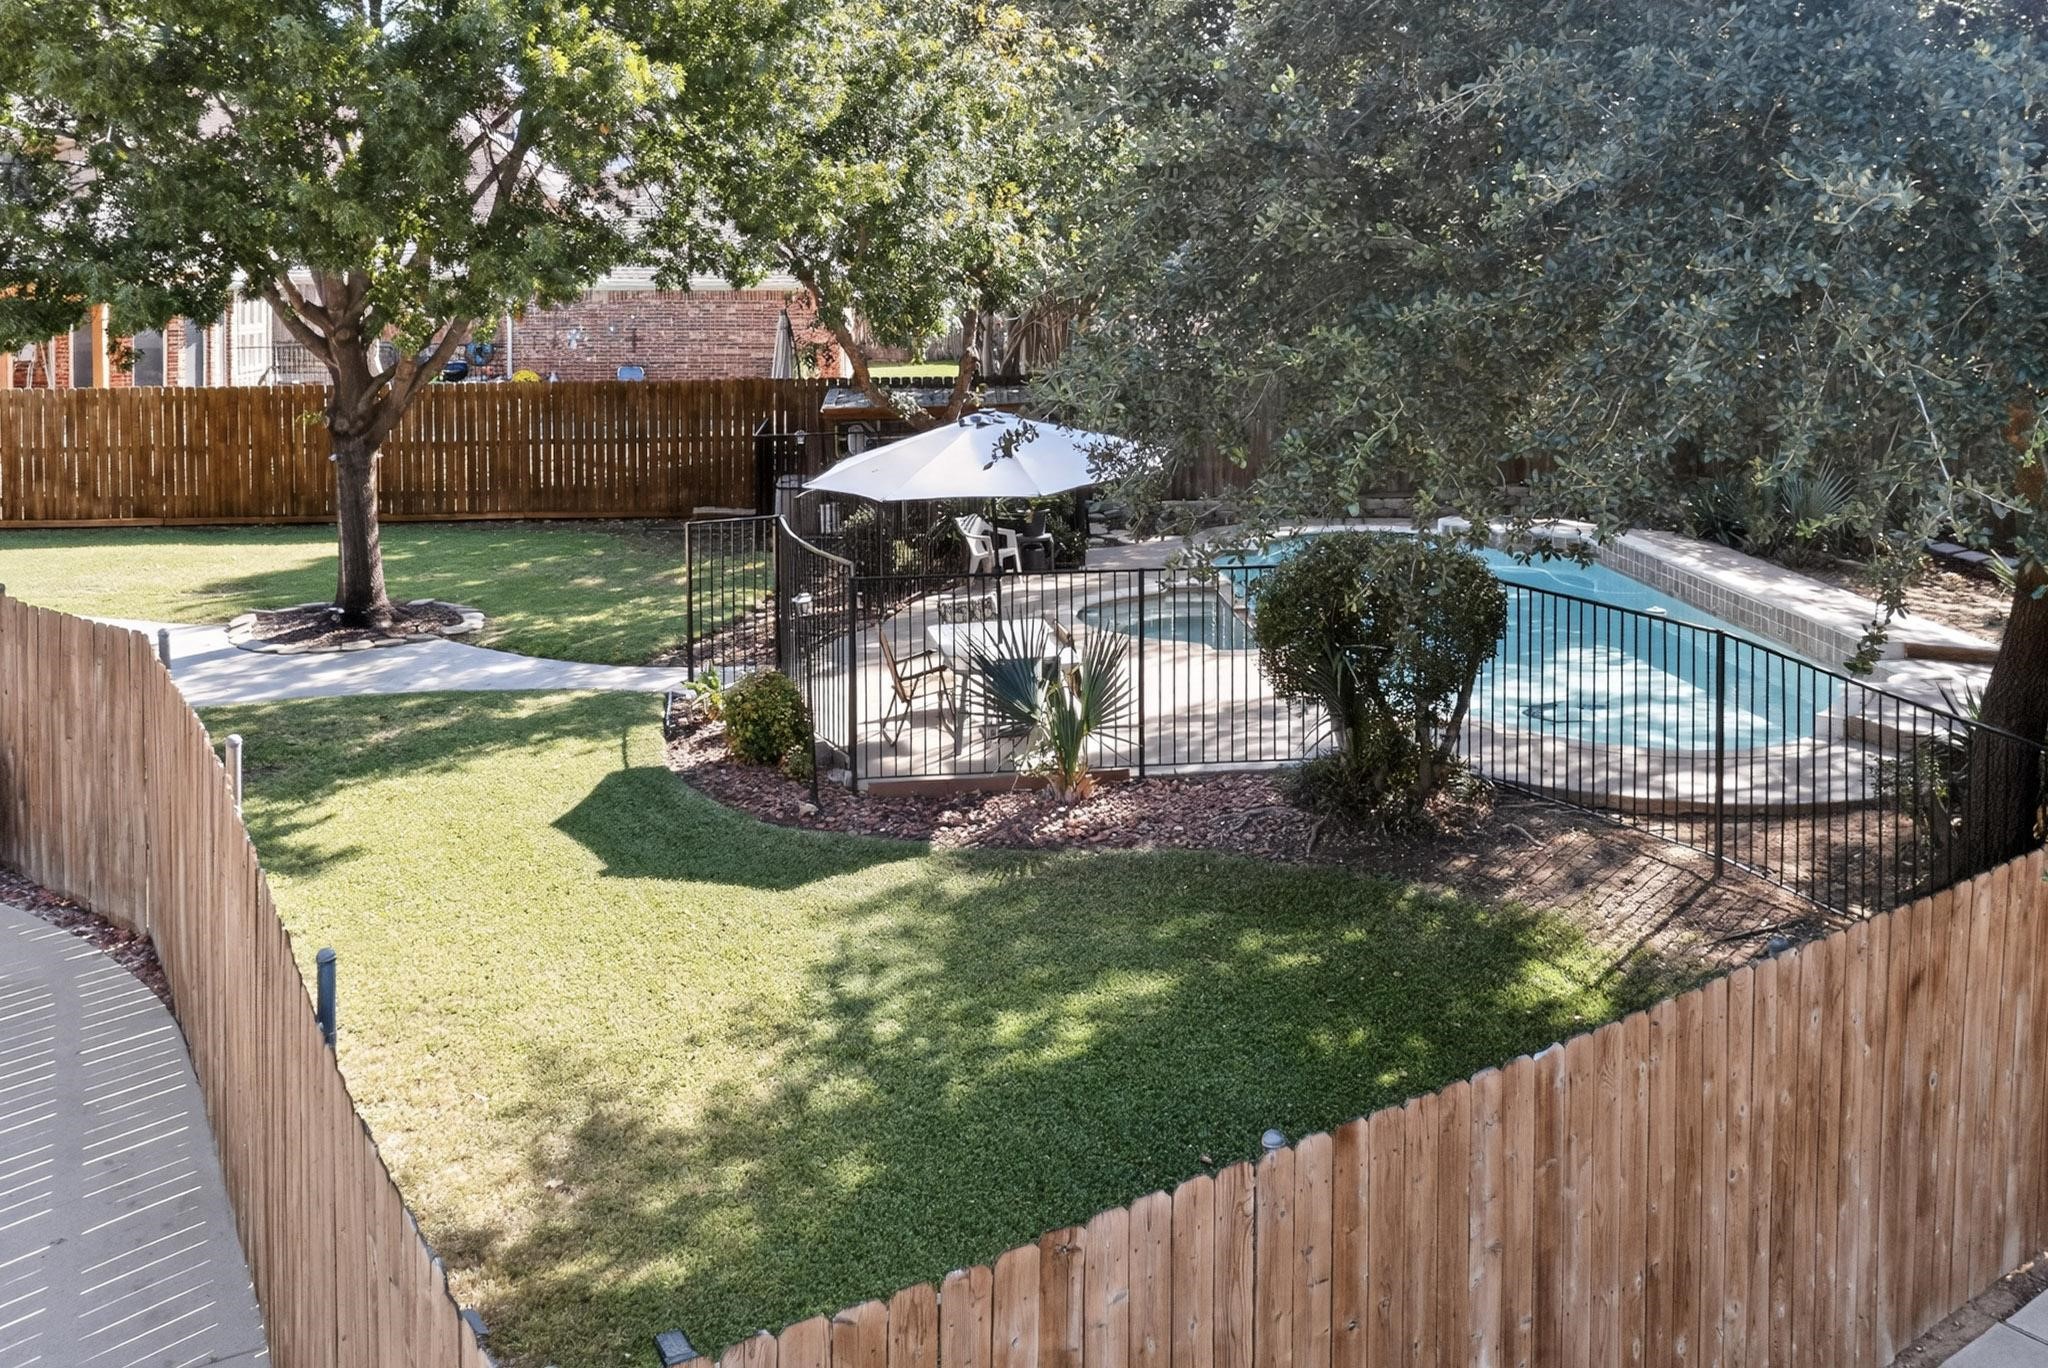
Fenced backyard pool with a white patio umbrella, lawn, and mature shade trees.
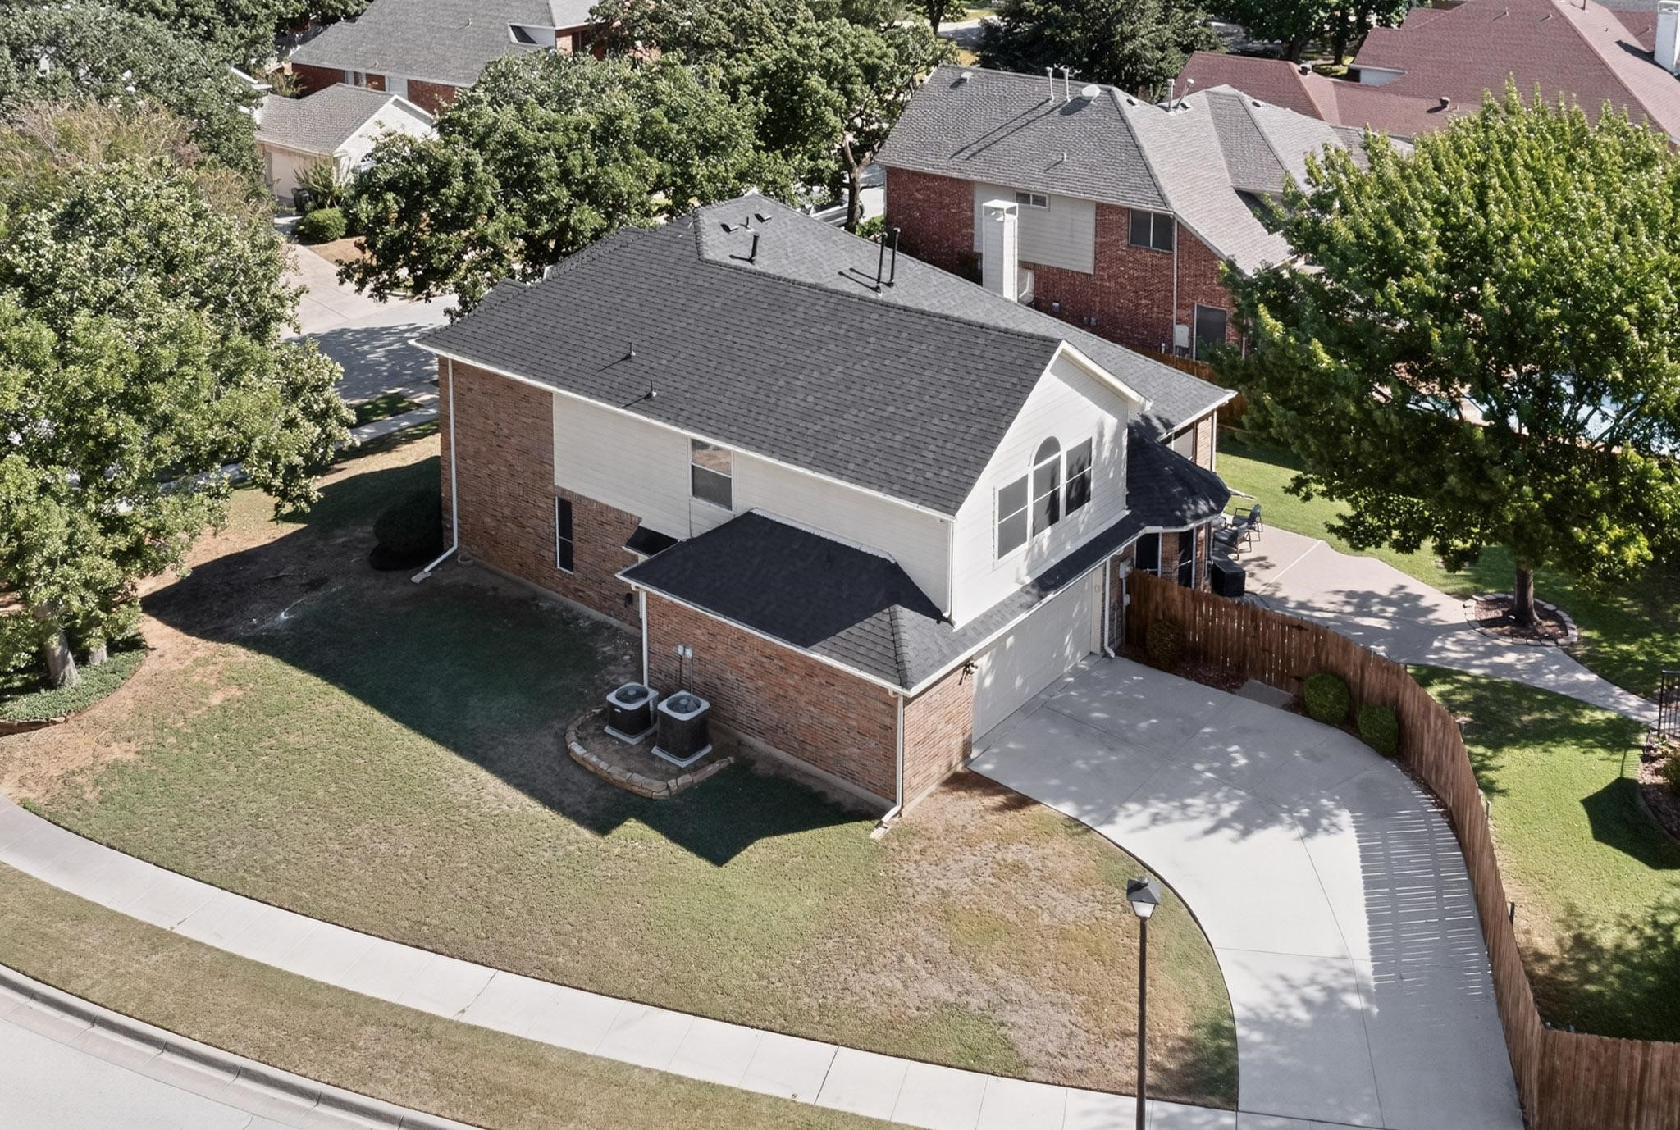
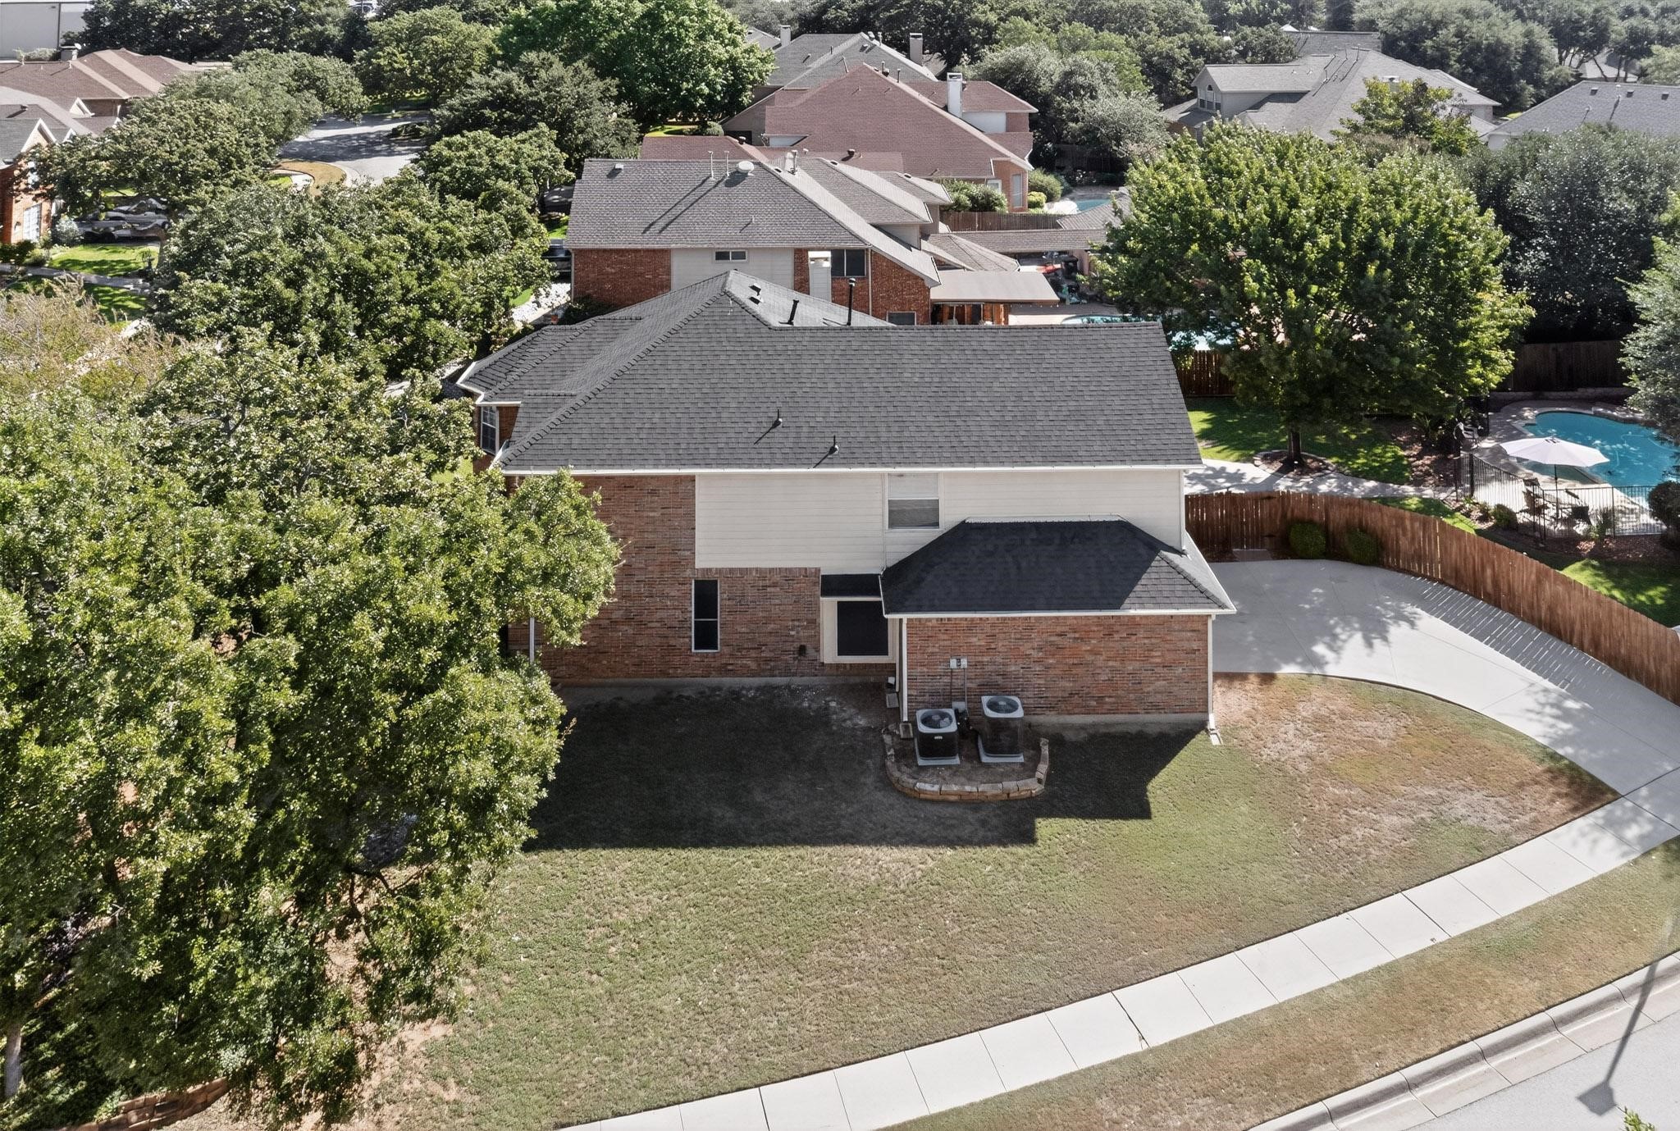
Aerial view of a two-story brick-and-siding home with a curved driveway and fenced yard.
Rear aerial view of a two-story brick house with a curved driveway and grassy yard.
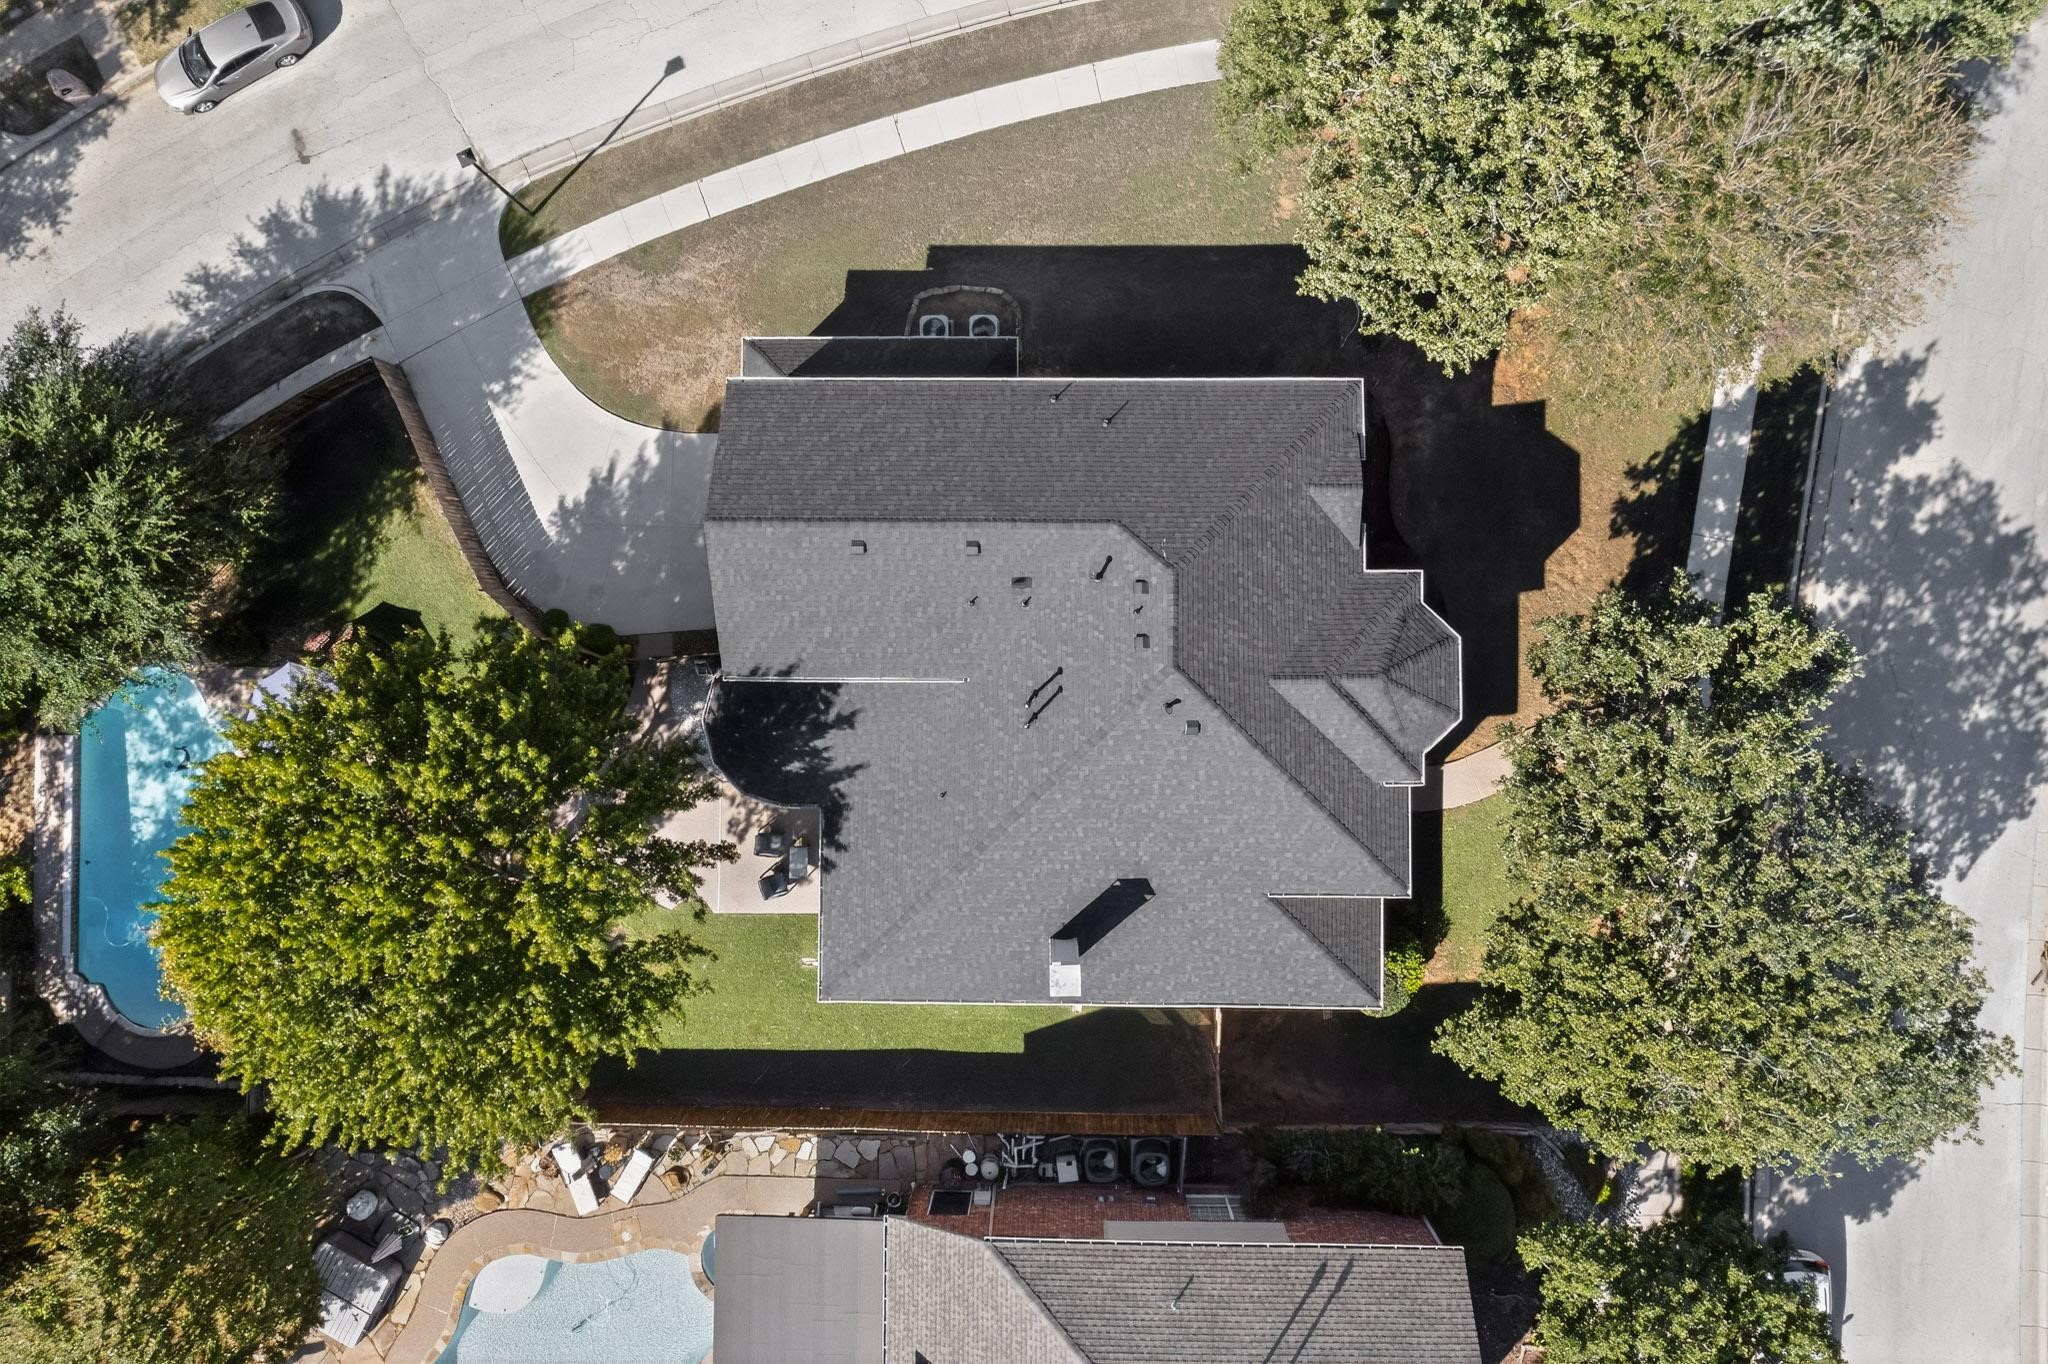
Aerial view of a home with a gray roof, leafy yard, and backyard pool.
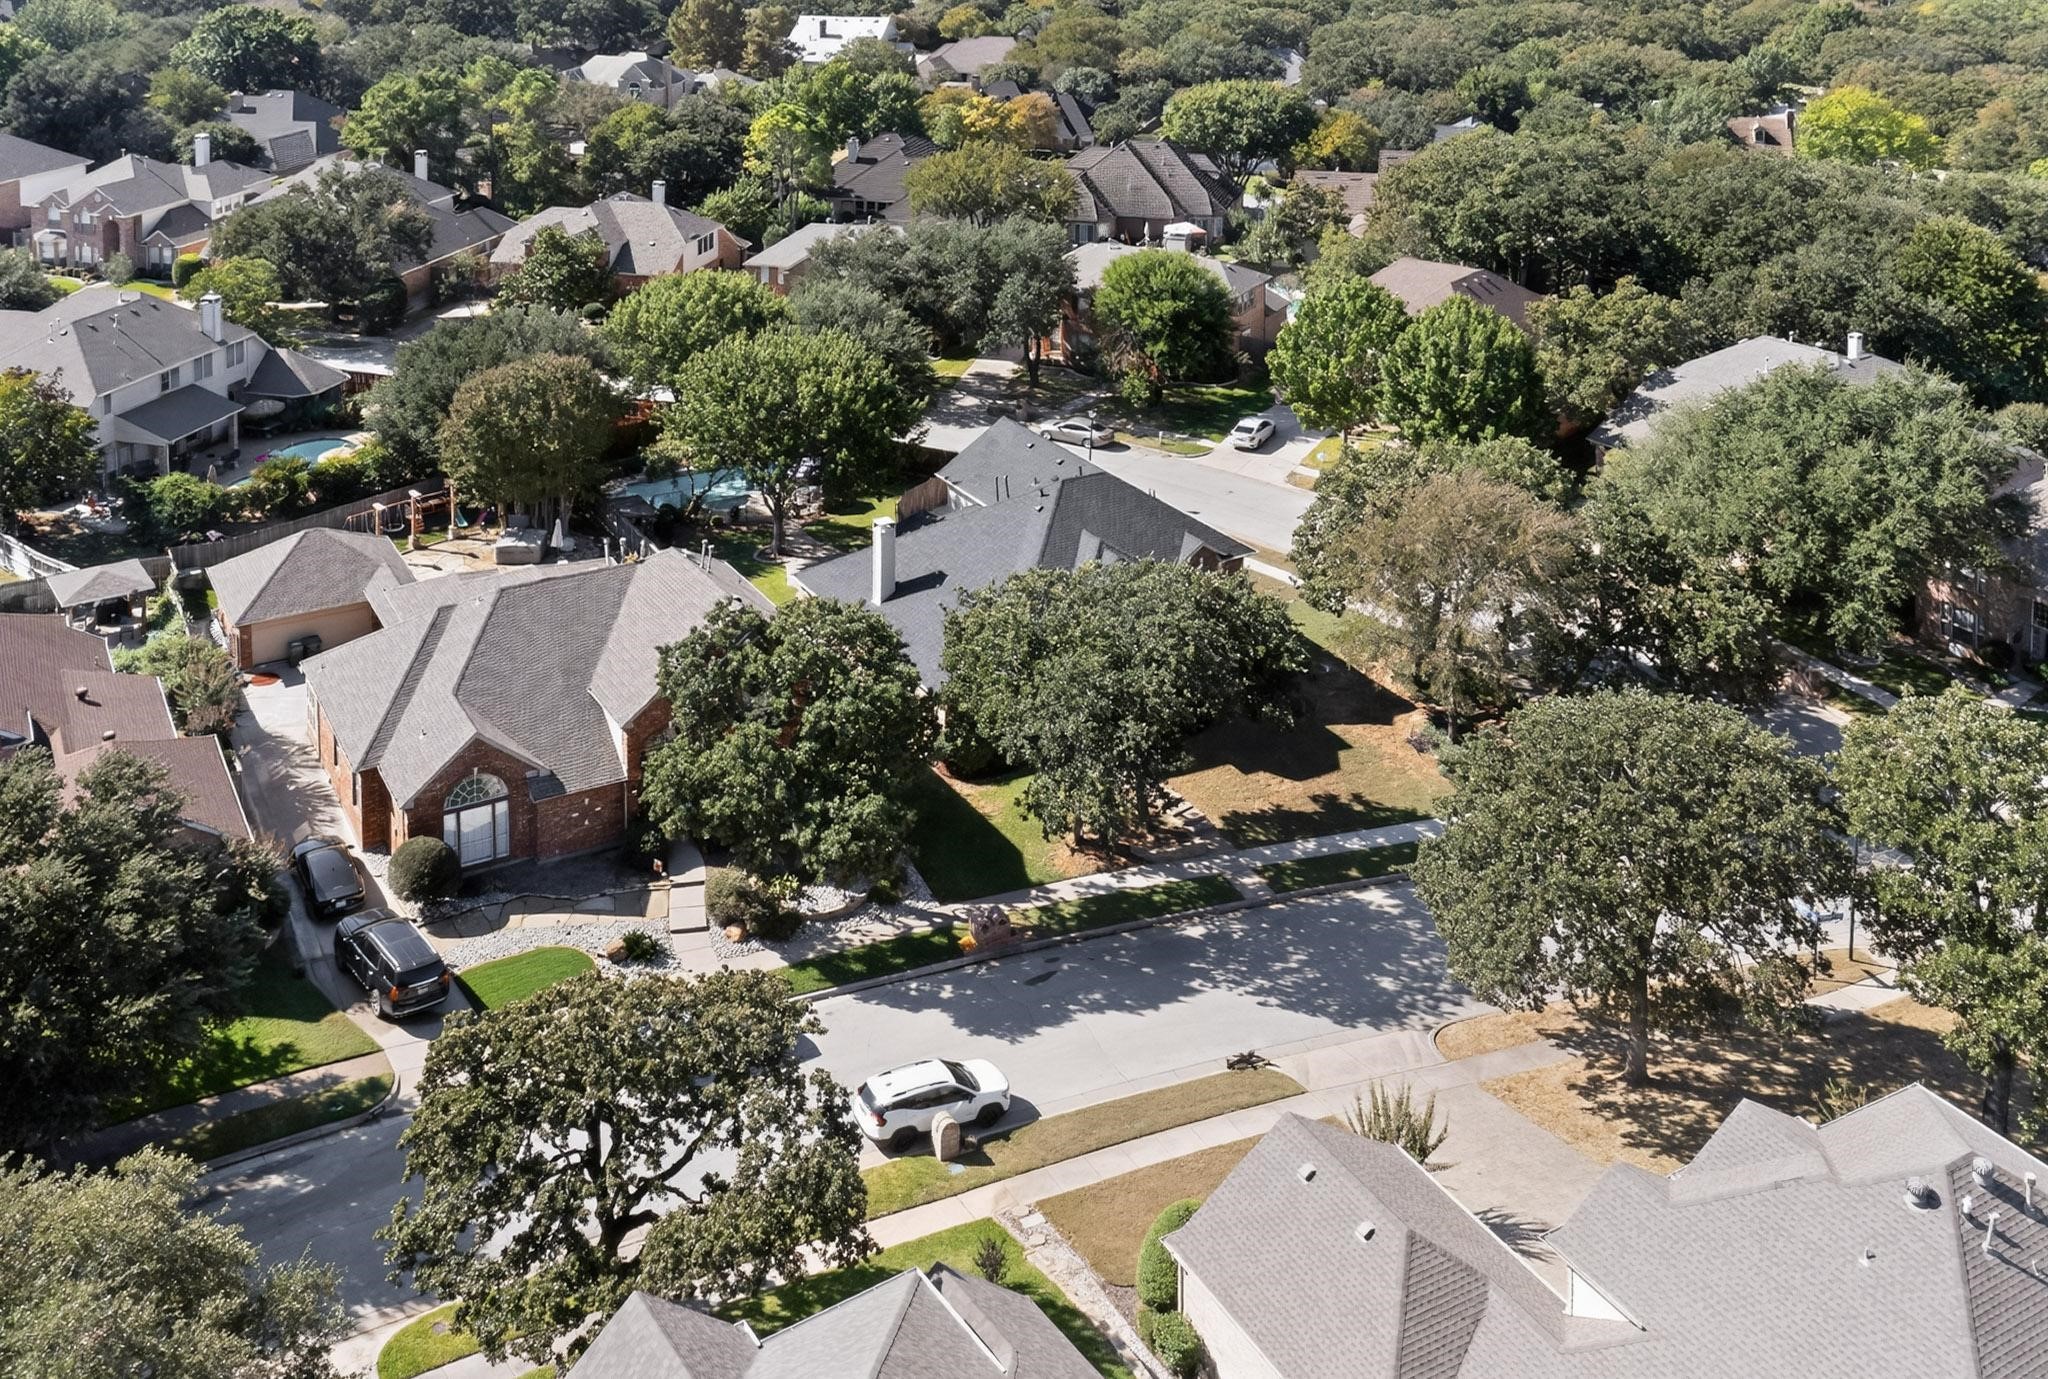
Aerial view of a brick home with a gray roof and driveway among mature trees and neighboring houses.
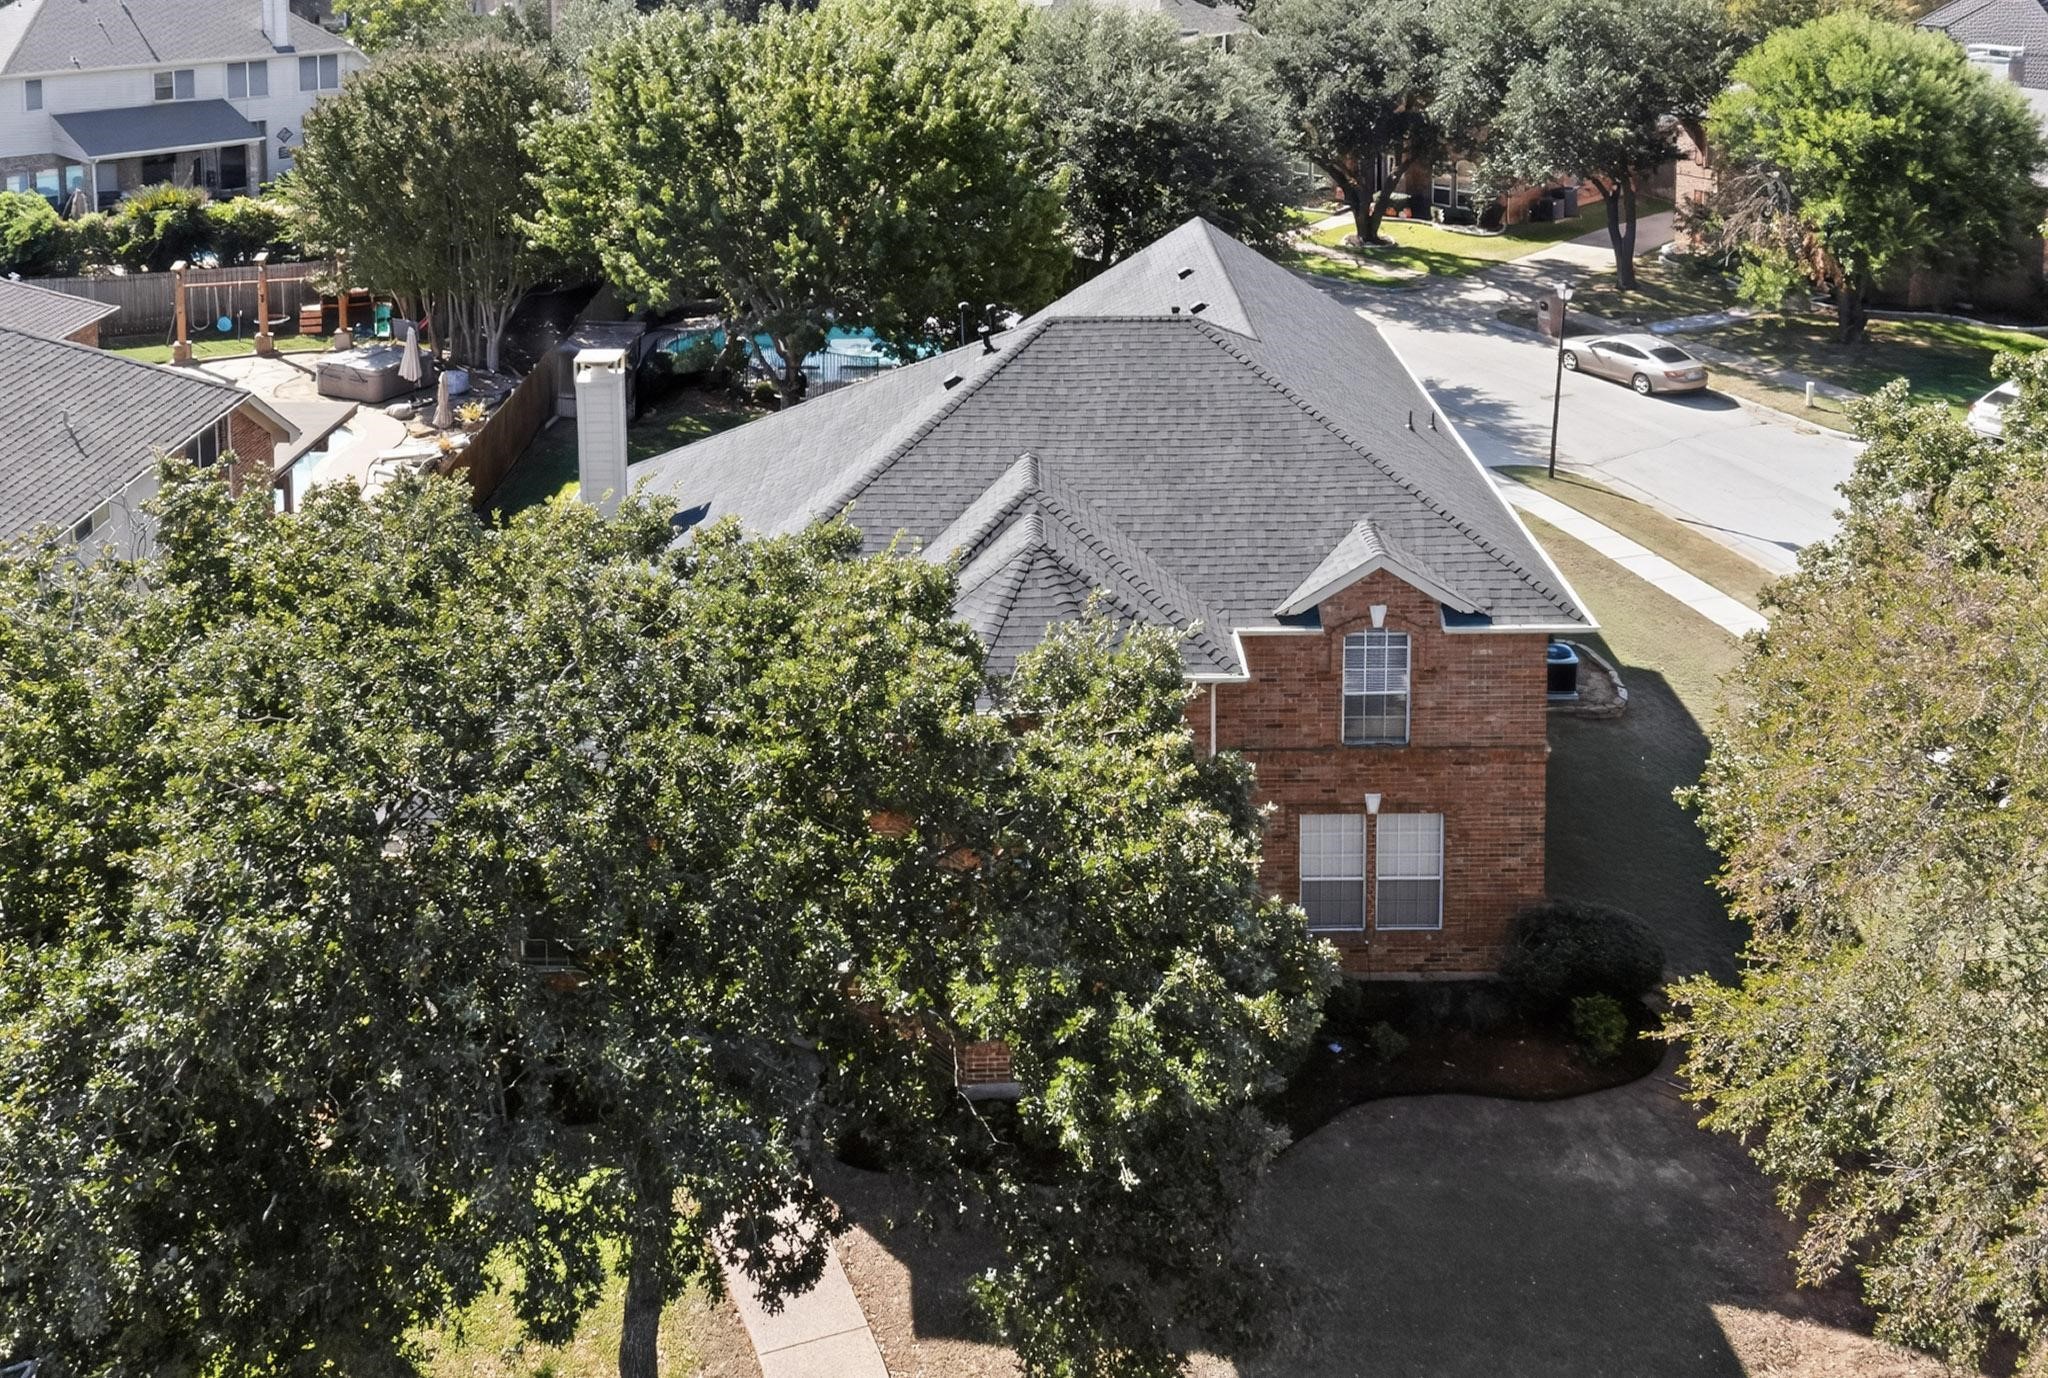
Aerial view of a two-story brick house partly screened by mature trees, with its driveway and surrounding homes visible.
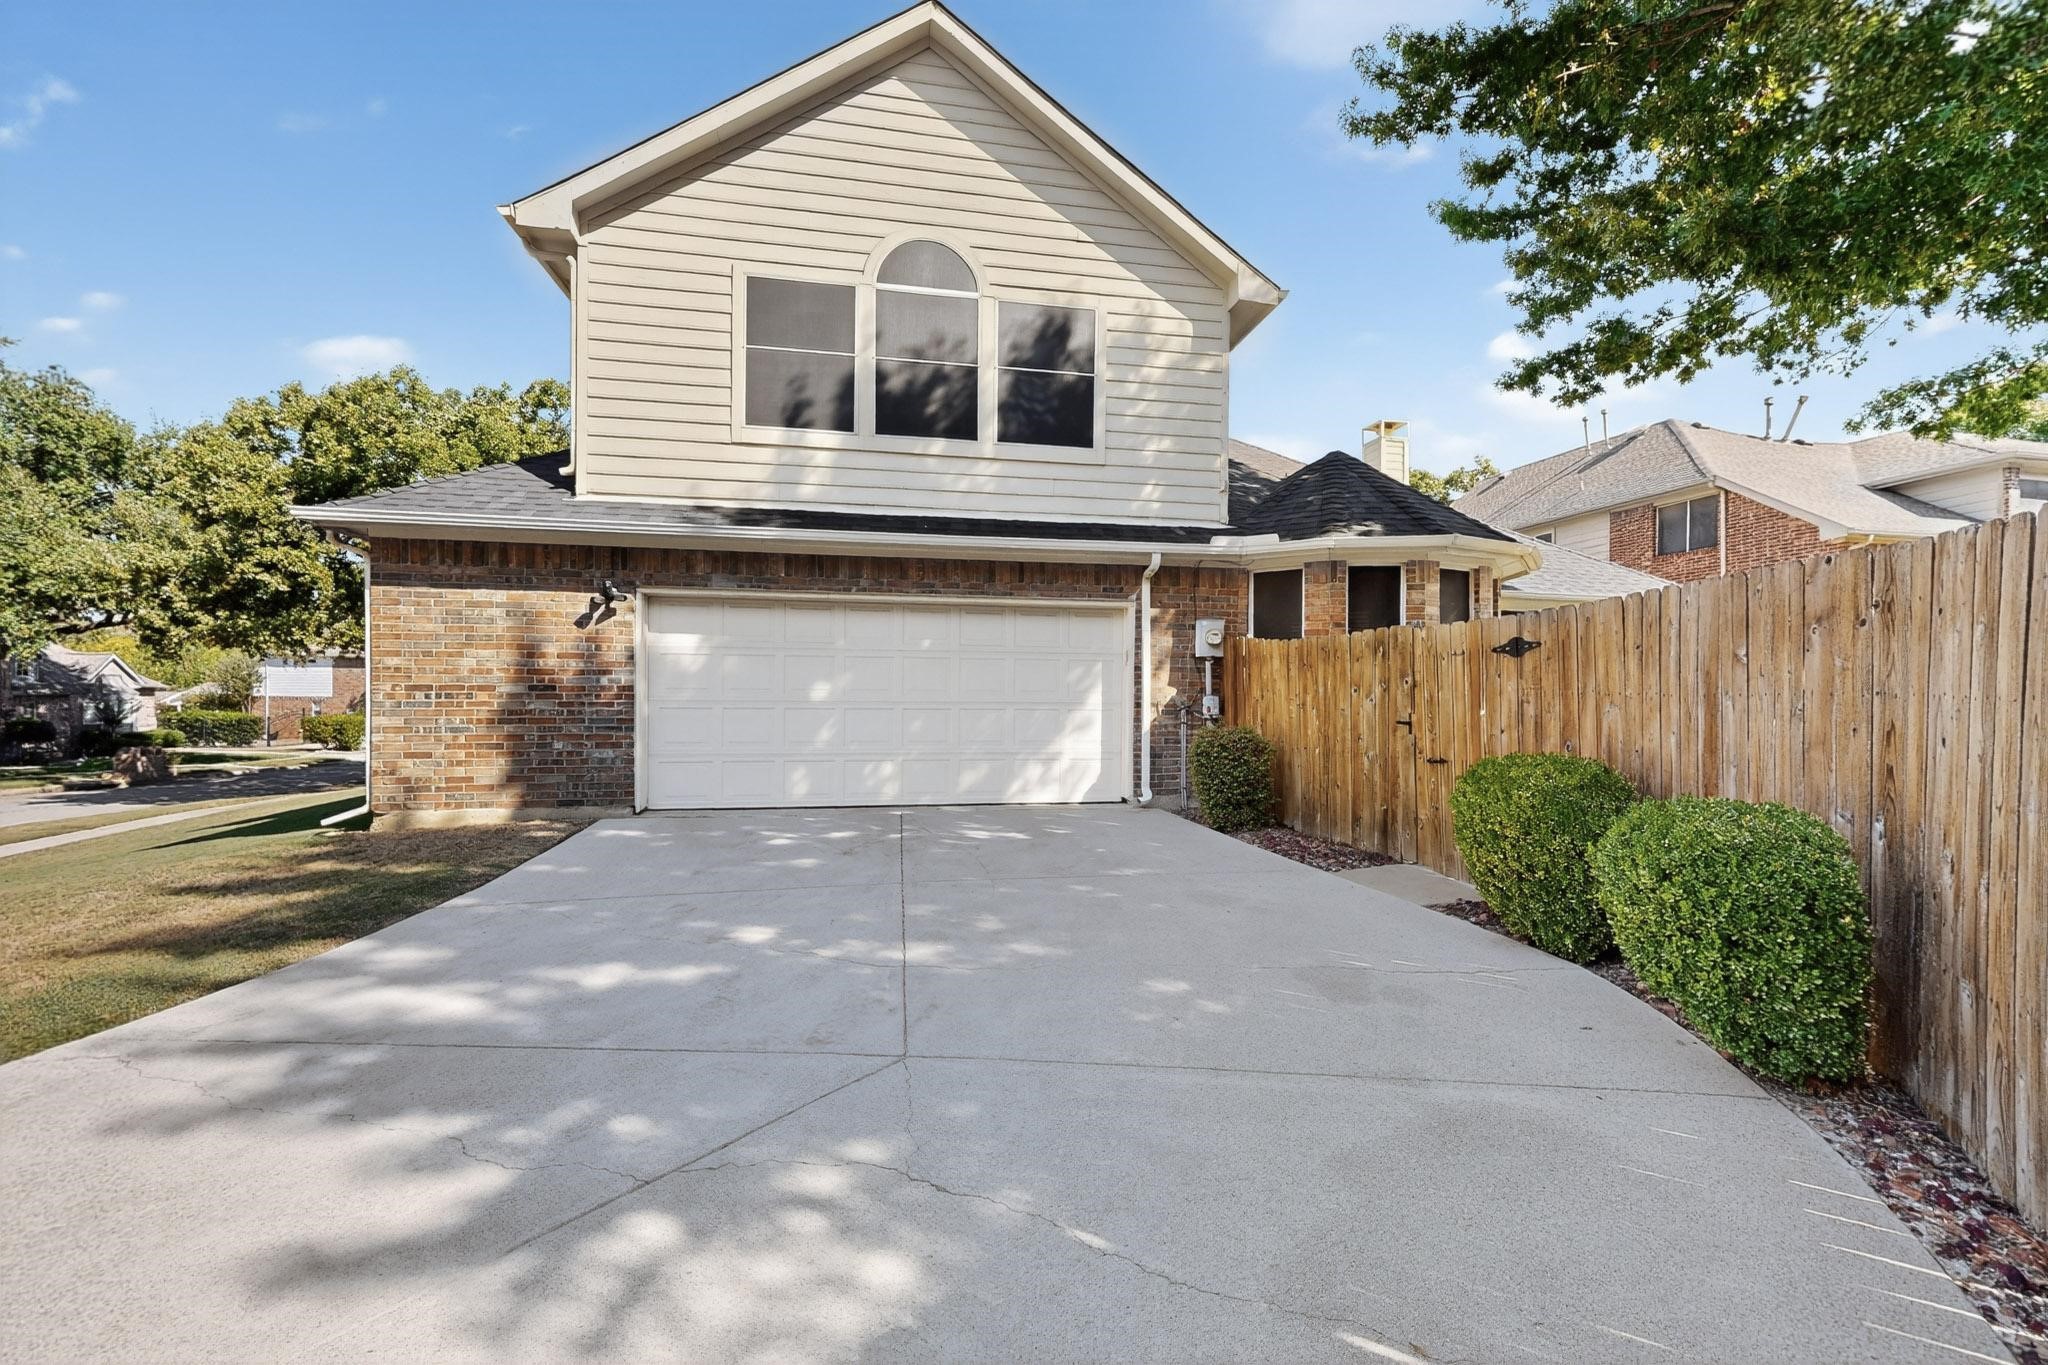
Two-story brick and siding house with an arched upper window, double garage, and broad concrete driveway.
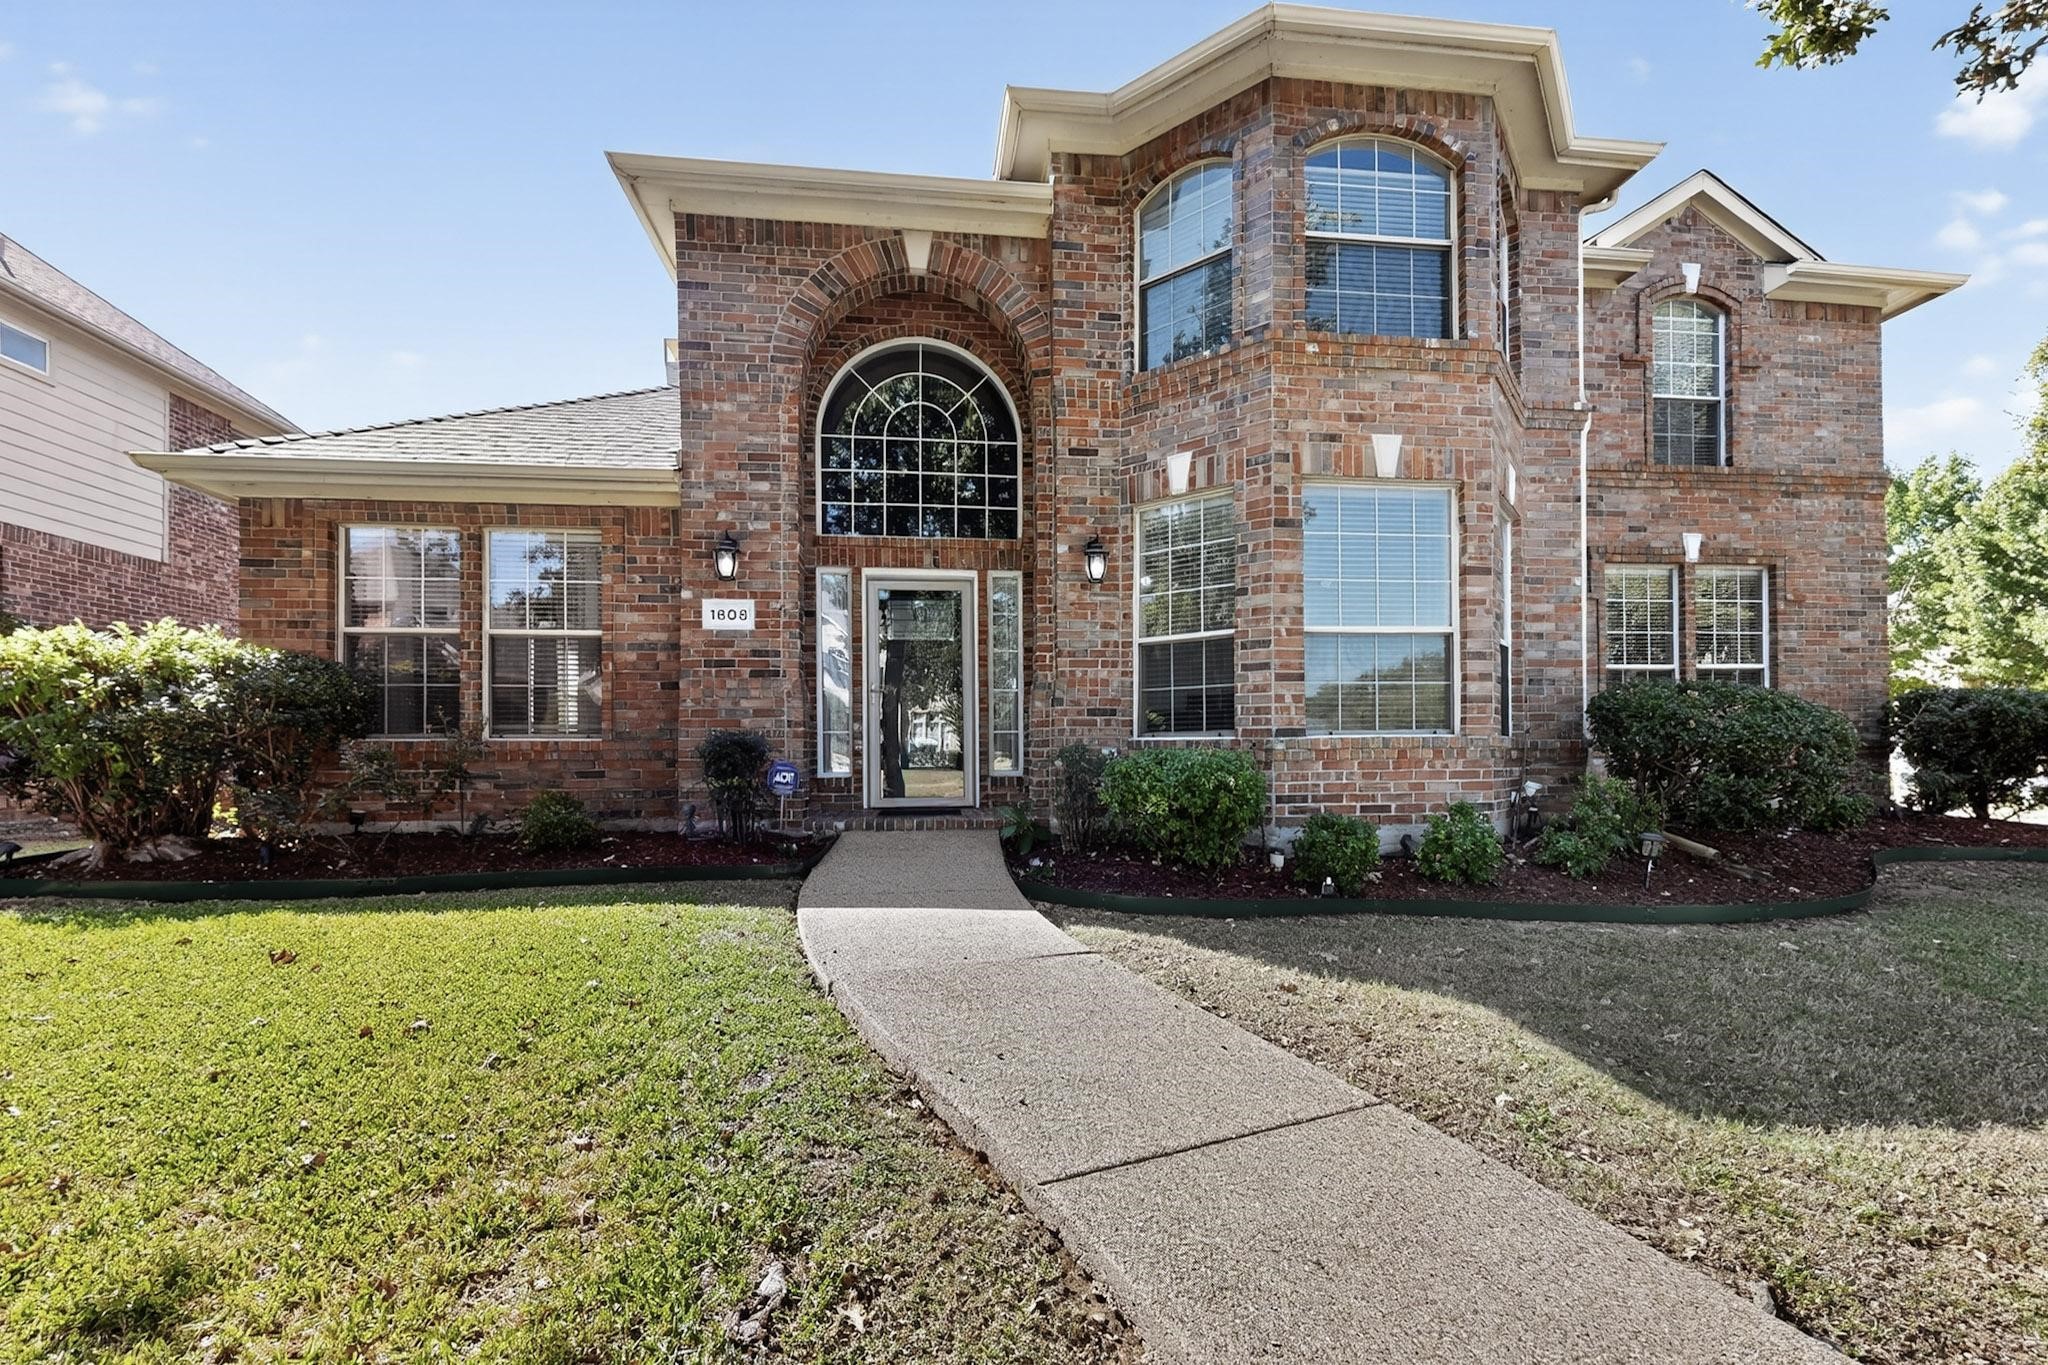
Two-story brick house with a tall arched entry window and curved walkway.
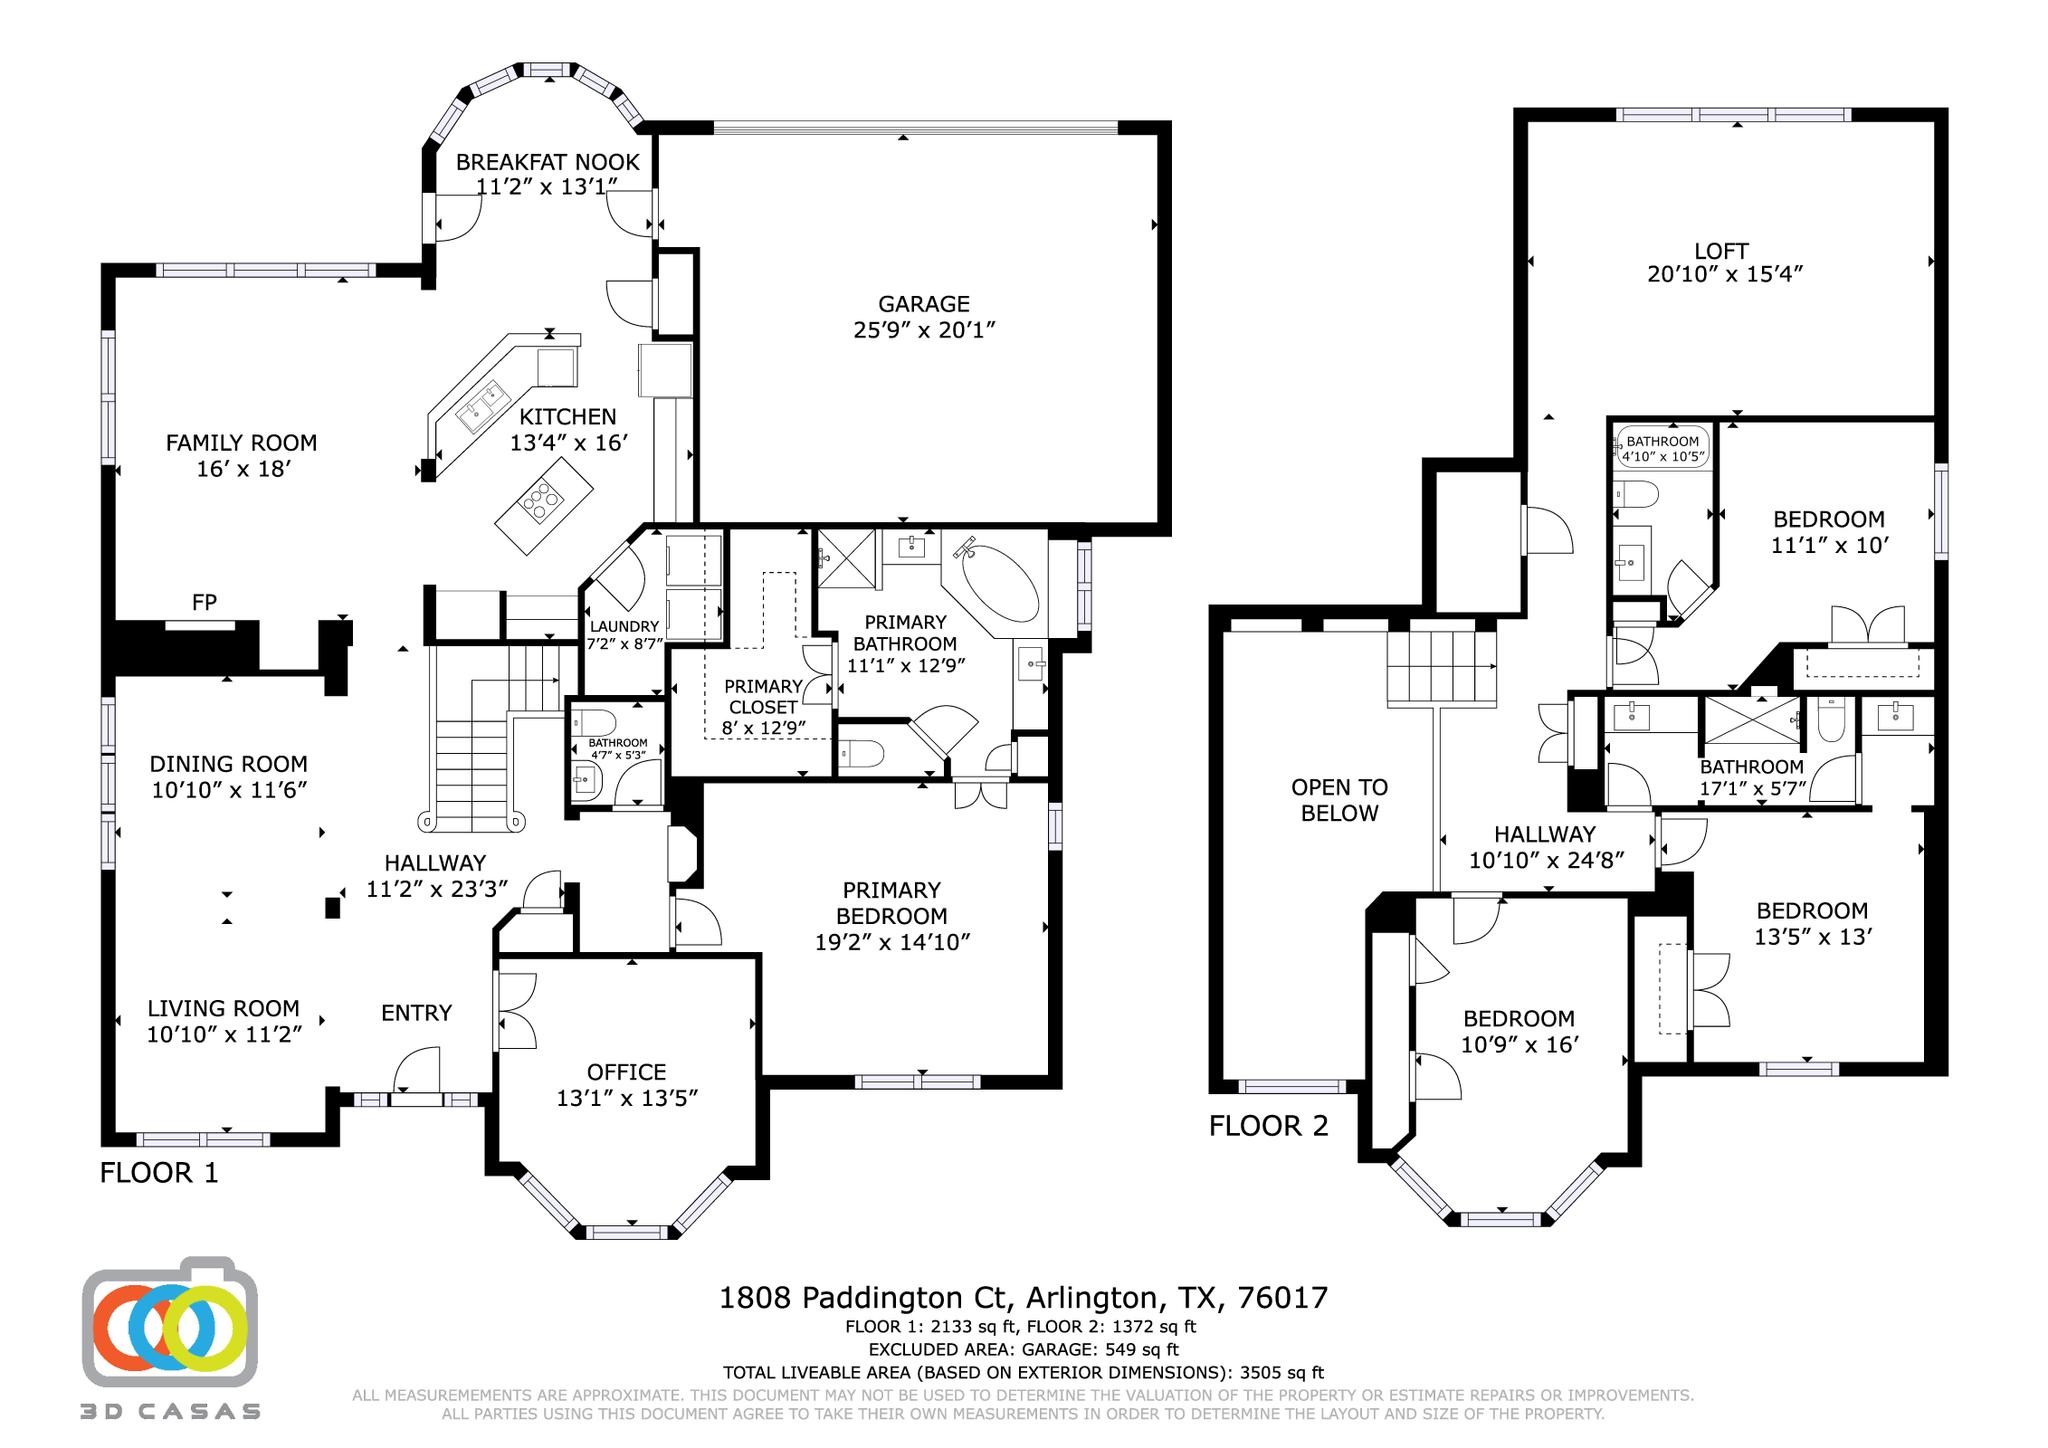
Two-story floor plan for 1808 Paddington Court, with labeled rooms, dimensions, and a 3,505-square-foot total.
VIEW PHOTOS
$569,000

1808 Paddington Court

4 Beds 4 Baths 3,472 Sq.Ft. 0.31 Acres

Description

Welcome to this stunning, move-in ready home in the highly desirable Wimbledon on the Creek community in Arlington, Texas. Situated on an oversized lot and zoned to acclaimed Mansfield ISD, this beautifully updated residence offers the perfect combination of luxury, functionality, and location.

Designed for today's lifestyle, this spacious home features 4 bedrooms, multiple living areas, two dining spaces, a dedicated executive office, media room, and an oversized game room, providing exceptional flexibility for entertaining, working from home, and everyday living.

The updated gourmet kitchen is the heart of the home, showcasing granite countertops, double ovens, an electric cooktop, vented microwave, abundant cabinetry, and a large pantry, making meal preparation and entertaining effortless. Rich hardwood flooring, fresh interior paint, and timeless finishes create a bright, inviting atmosphere throughout.

The private first-floor primary suite serves as a relaxing retreat with a spa-inspired bath featuring a jetted soaking tub, dual vanities, separate shower, and a spacious walk-in closet. Upstairs, three generously sized secondary bedrooms include two private ensuite bathrooms, offering ideal accommodations for family members or overnight guests.

Step outside to your own backyard oasis featuring a recently resurfaced swimming pool, perfect for Texas summers, family gatherings, and outdoor entertaining. A brand-new roof provides added value and peace of mind.

Perfectly positioned just minutes from the Arlington Entertainment District, AT&T Stadium, Globe Life Field, Texas Live!, shopping, dining, and major highways, this exceptional location also offers convenient access to both Dallas and Fort Worth.

If you're searching for a luxury home with a pool, Mansfield ISD schools, spacious floor plan, and an unbeatable location, this exceptional property checks every box. Schedule your private showing today.
Share Property

Location

1808 Paddington Court, Arlington, TX 76017

Status

For Sale
Rhonda Brown

Rhonda Brown

TITLE

REALTOR®

Property Amenities

Interior
Fireplace Family Room, Gas, Gas Starter
Appliances Dishwasher, Electric Cooktop, Electric Oven, Disposal, Gas Water Heater, Microwave, Vented Exhaust Fan
Flooring Carpet, Ceramic Tile, Tile, Wood
Total Bedrooms: 4
Half Bathrooms: 1
Full Bathrooms: 3
Other Interior Features Decorative/Designer Lighting Fixtures, Double Vanity, Eat-in Kitchen, Granite Counters, High Speed Internet, Open Floorplan, Pantry, Cable TV, Walk-In Closet(s)
Area & Lot
Lot Area 0.31 Acres
Living area 3,472 Sq.Ft.
MLS® ID 21250034
Year Built 1996
School District Mansfield ISD
High School Summit
Middle School Howard,Crosstimbe
Elementary School Anderson
Architecture Styles Traditional, Detached
Type Residential
Status For Sale
Exterior
Stories 2
Pool Fenced, Gunite, In Ground, Pool Cover, Pool, Private, Pool Sweep, Pool/Spa Combo
Air conditioning Central Air, Ceiling Fan(s)
Heat type Central, Electric
Water Source Public
Garage Space 2.0
Security Features Smoke Detector(s)
Sewer Public Sewer
Other Exterior Features Lighting, Private Yard, Rain Gutters
Parking Driveway, Garage, Garage Door Opener, Oversized, Garage Faces Rear, Storage
Lot Features Back Yard, Interior Lot, Lawn, Landscaped, Subdivision, Sprinkler System, Few Trees
Roof Composition
Utilities Sewer Available, Water Available, Cable Available
Finance
Sales Price $569,000
HOA Fees $550 yearly
Real Estate Tax $10,384 yearly
Two-story brick home at dusk with a warmly lit arched entry and curved front walkway.
360 Virtual Tour

Take a tour of this property
Two-story brick home at dusk with a warmly lit arched entry and curved front walkway.

Schedule a Showing

I would love to show you my beautiful property. Please select your preferred date and time below. I will be in touch shortly to confirm your appointment.

Schedule a Showing

I would love to show you my beautiful property. Please select your preferred date and time below. I will be in touch shortly to confirm your appointment.

Thank you for your interest in 1808 Paddington Court, Arlington, TX 76017. We are reviewing your request and will be in touch shortly!

Mortgage Calculator

Estimate your monthly mortgage payment, including the principal and interest, property taxes, and HOA. Adjust the values to generate a more accurate rate.

All estimates are provided for informational purposes only. Actual amounts may vary.
$0,000 Your Payment 20 15 65
$0,000 Your Payment

Arlington

Work With Rhonda

As your Real Estate Agent, I’m dedicated to ensuring you have an amazing experience in selling or buying real estate. I’m your PARTNER, and I value the relationship with my clients.