Leave a Message

Thank you for your message. We will be in touch with you shortly.

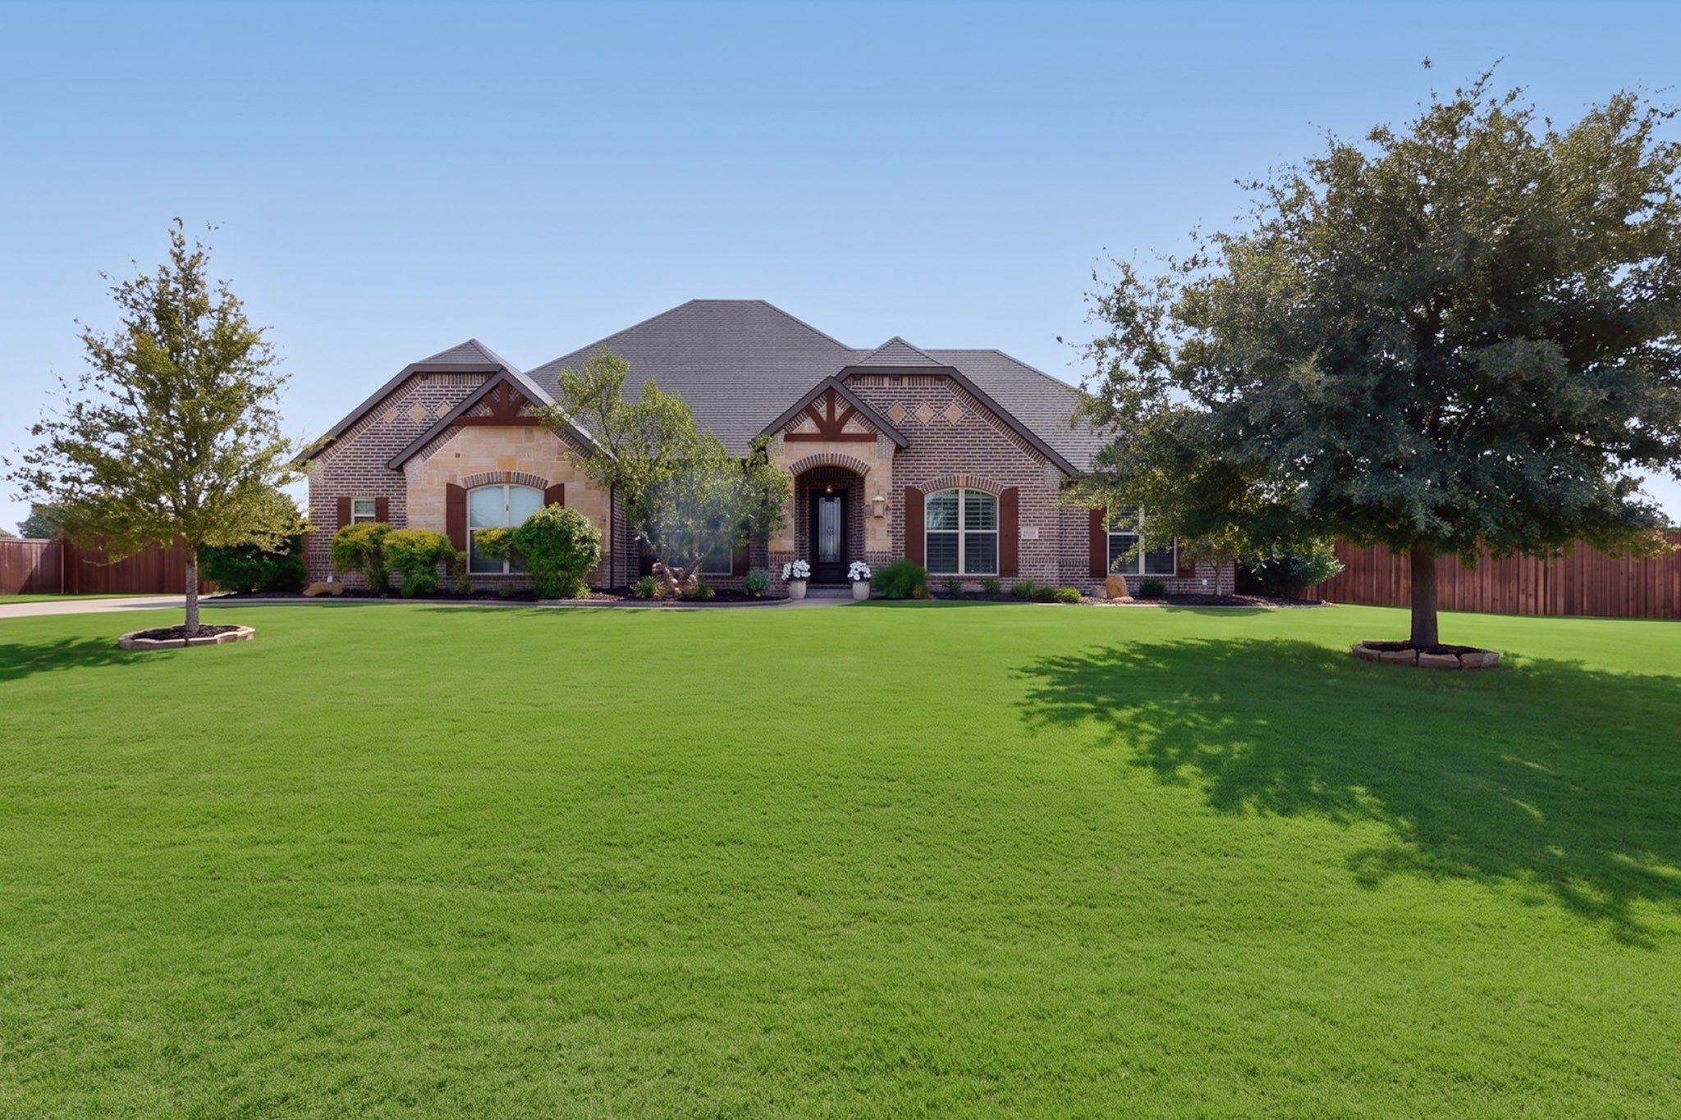
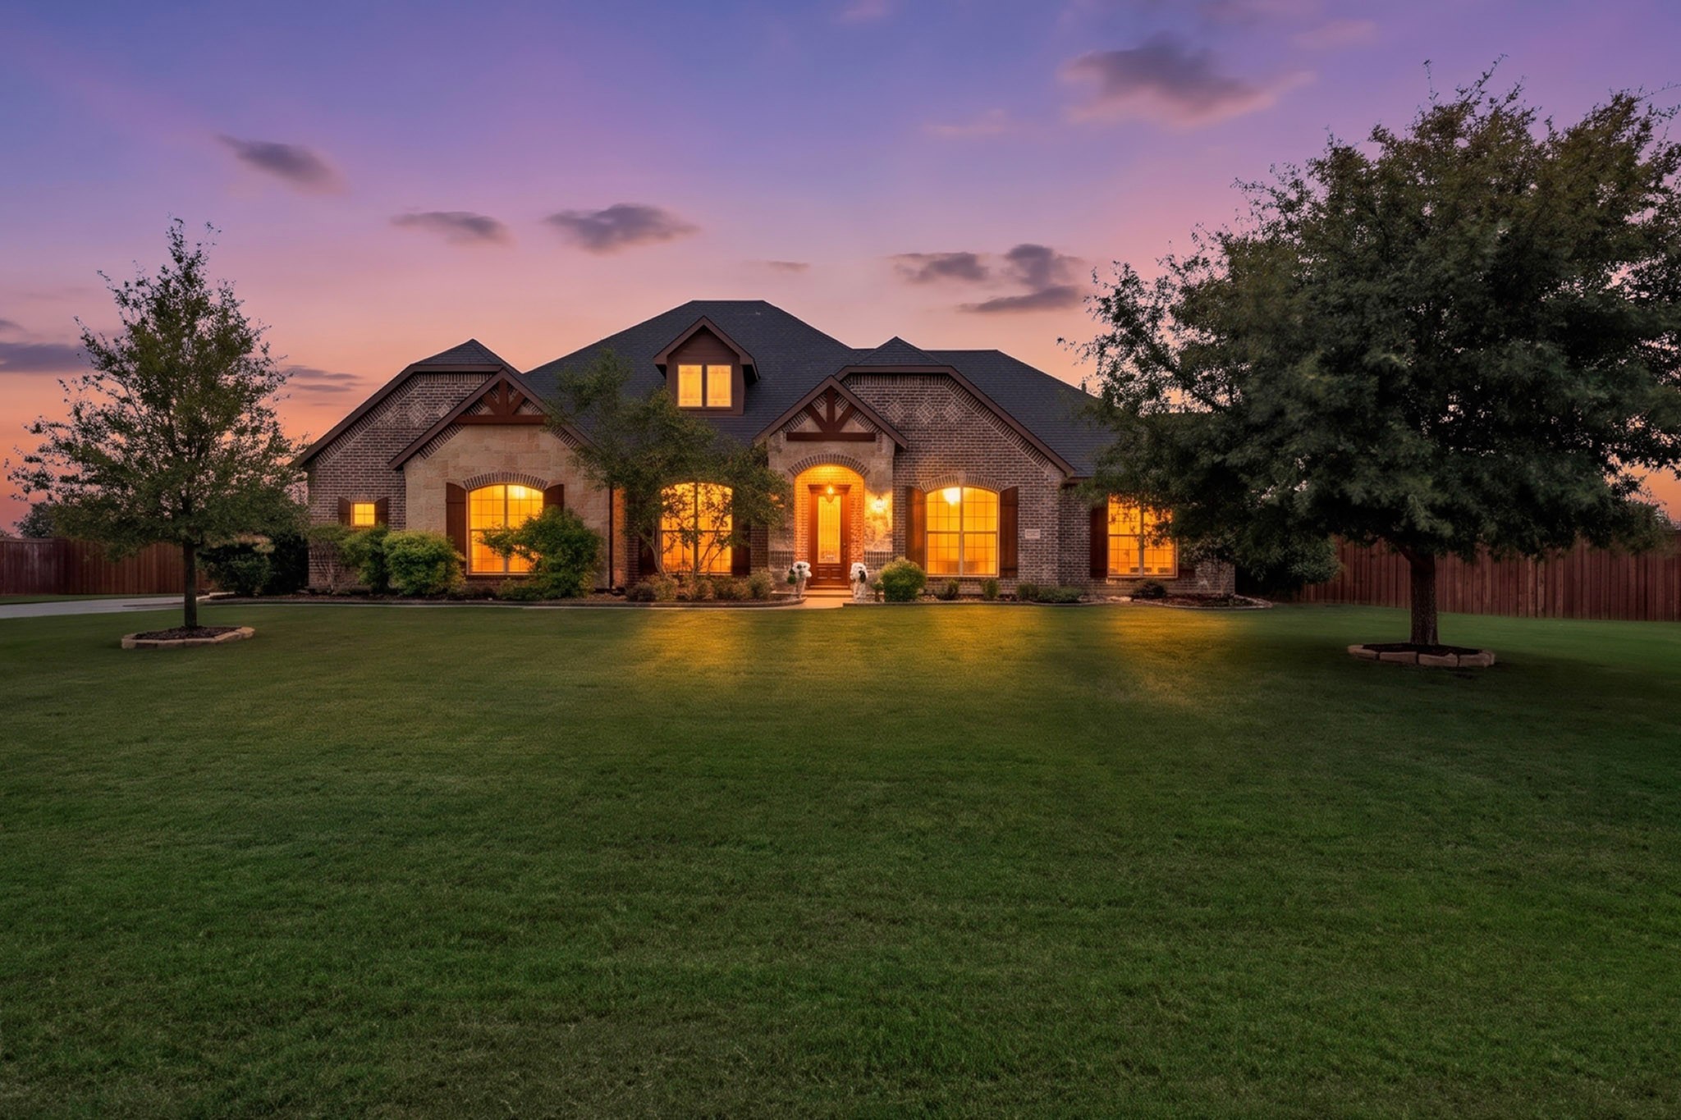
Single-story brick home with stone accents, a broad lawn, and mature trees.
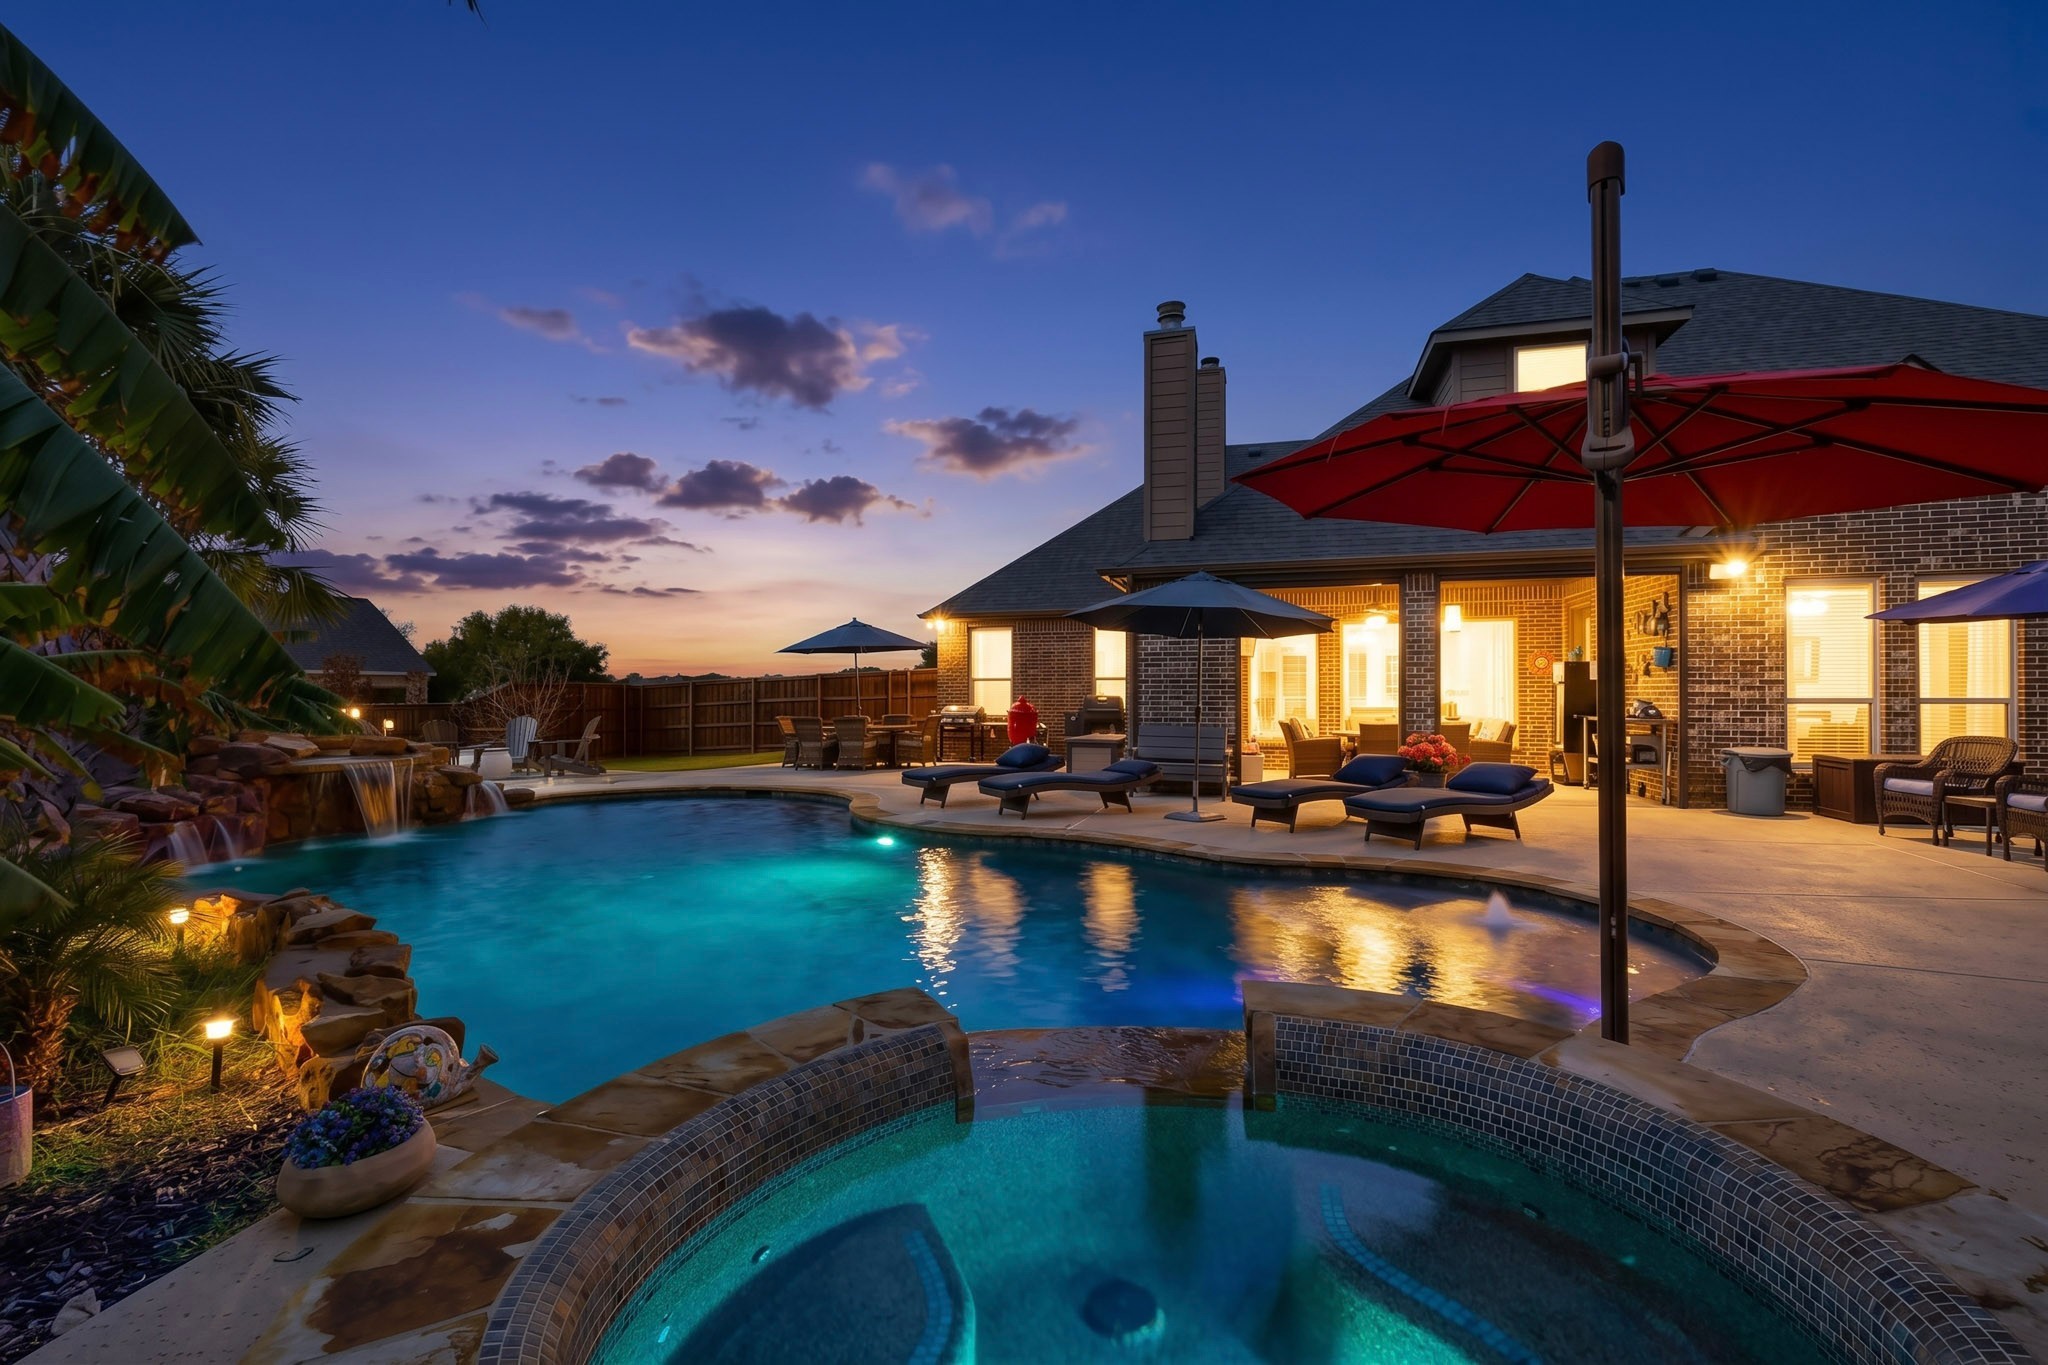
Brick home’s backyard at dusk with a lit pool, raised spa, rock waterfall, and patio seating.
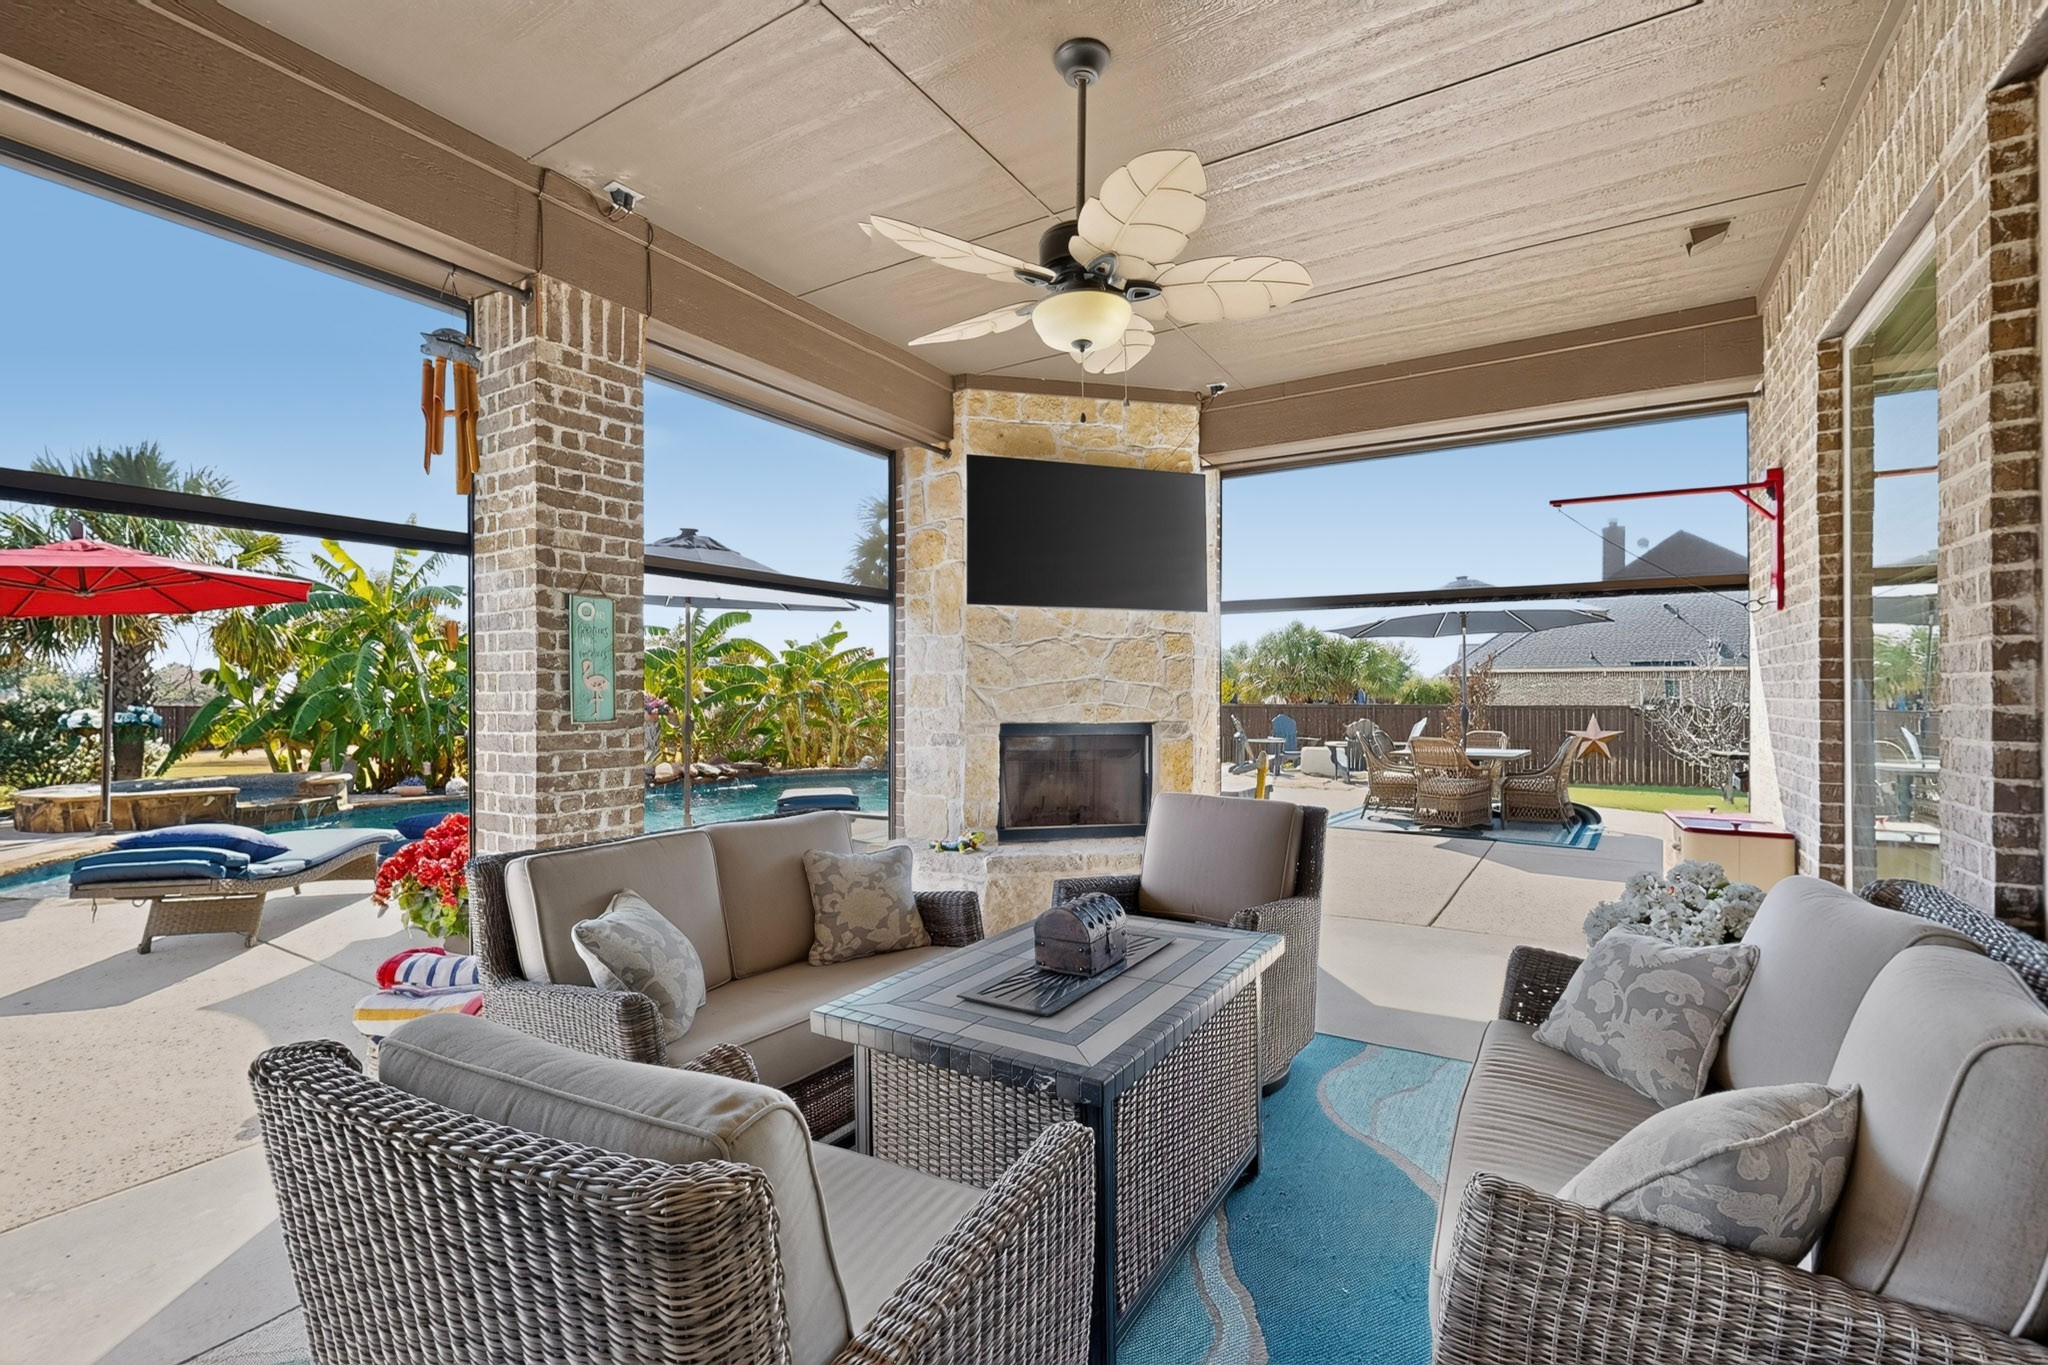
Covered patio with wicker seating and stone fireplace overlooking a swimming pool.
Brick home with glowing windows and entry, broad lawn, and mature trees at dusk.
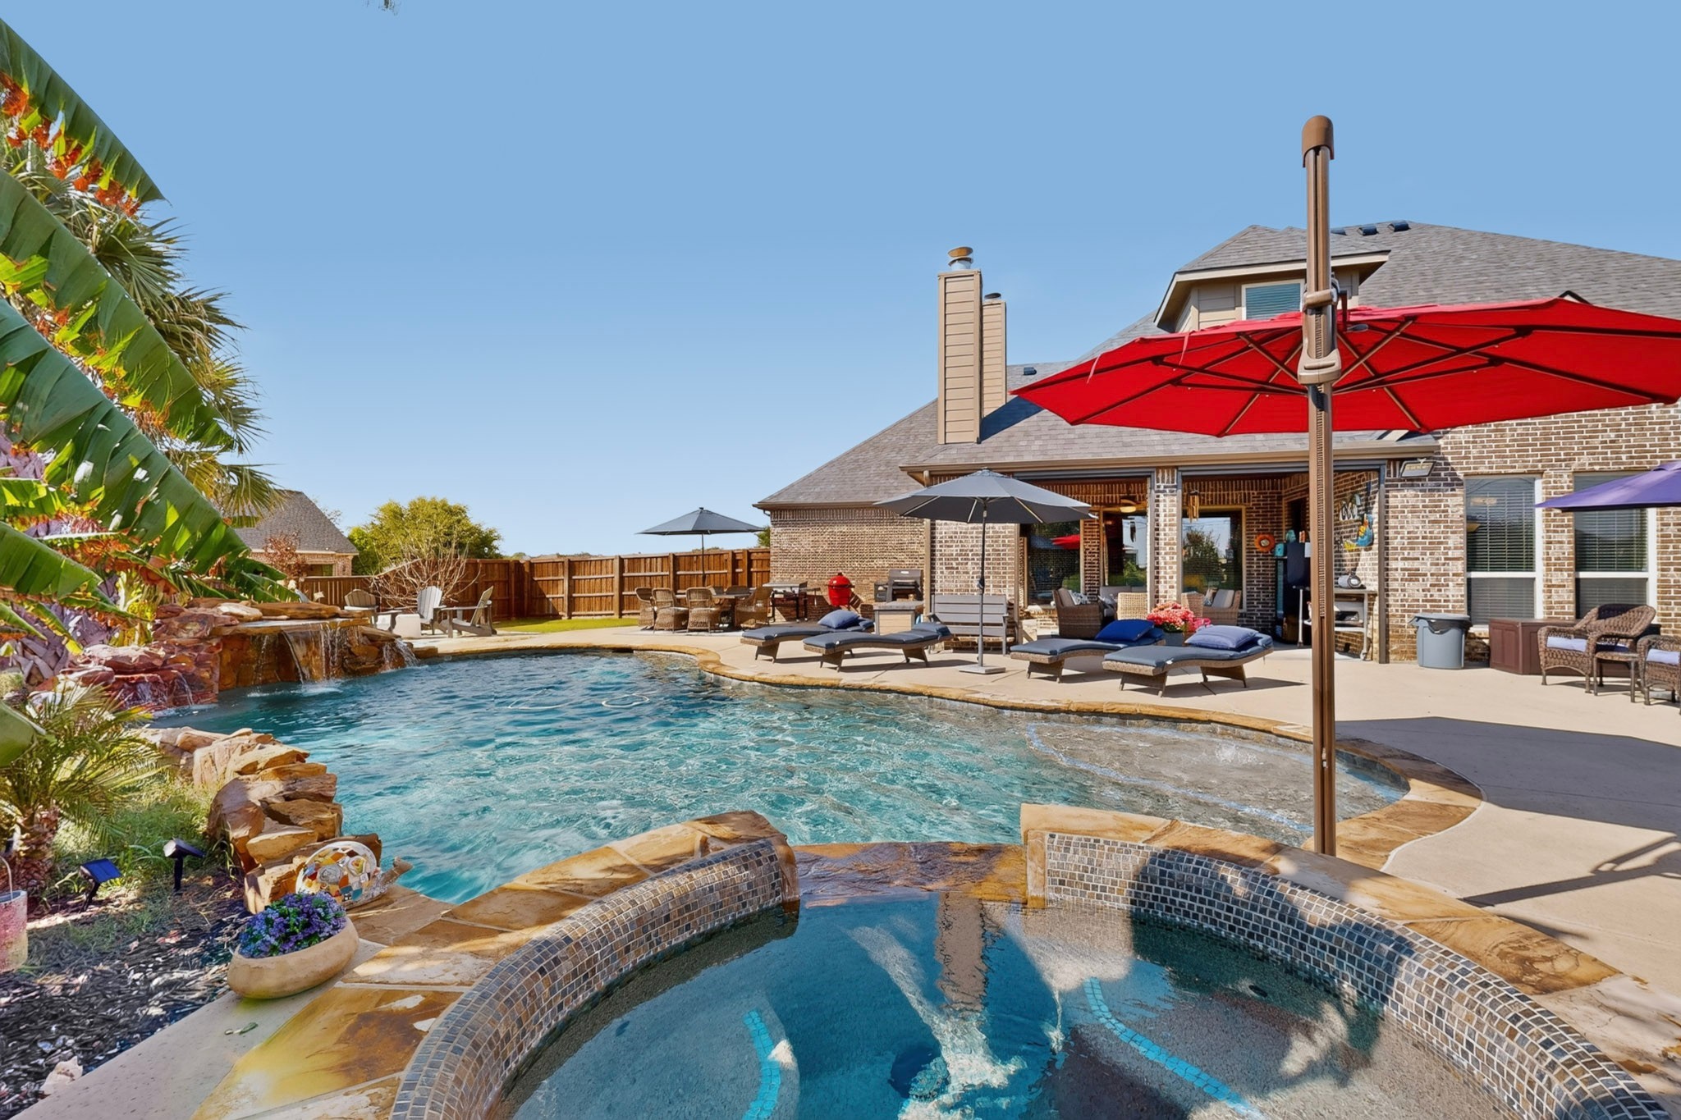
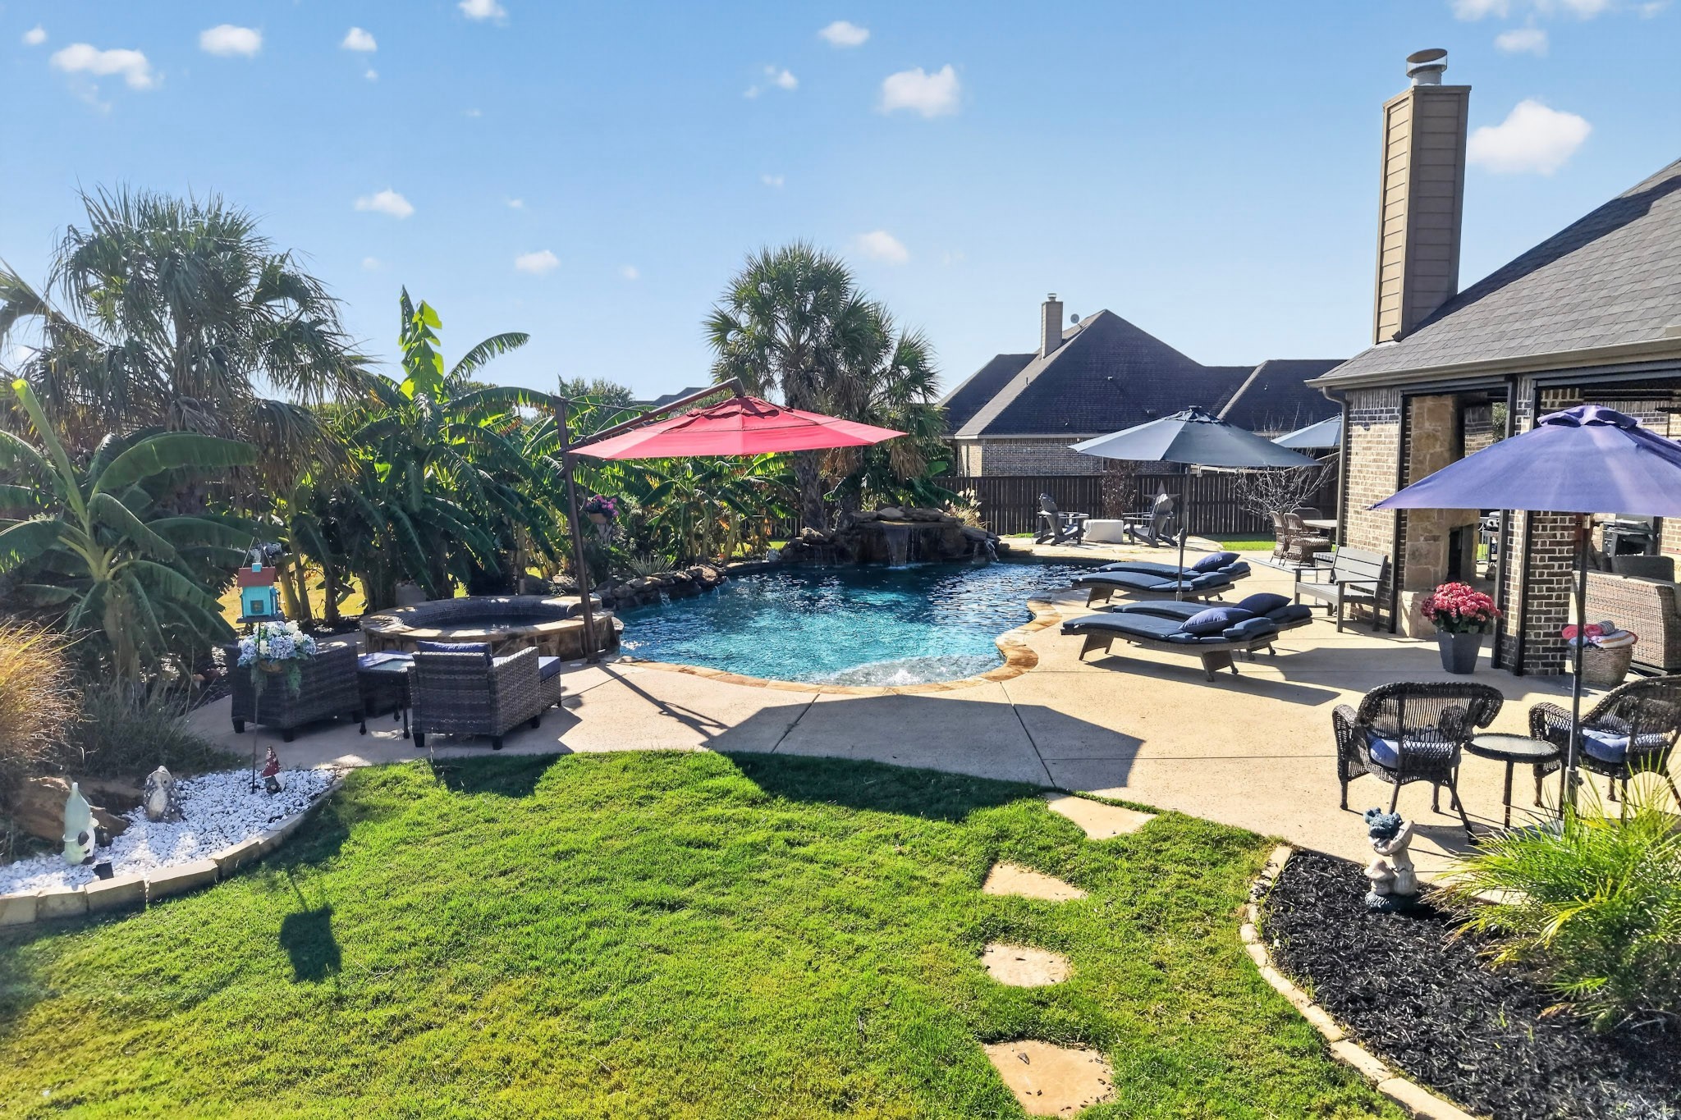
Backyard pool and raised spa beside a brick home, shaded by bright red umbrellas.
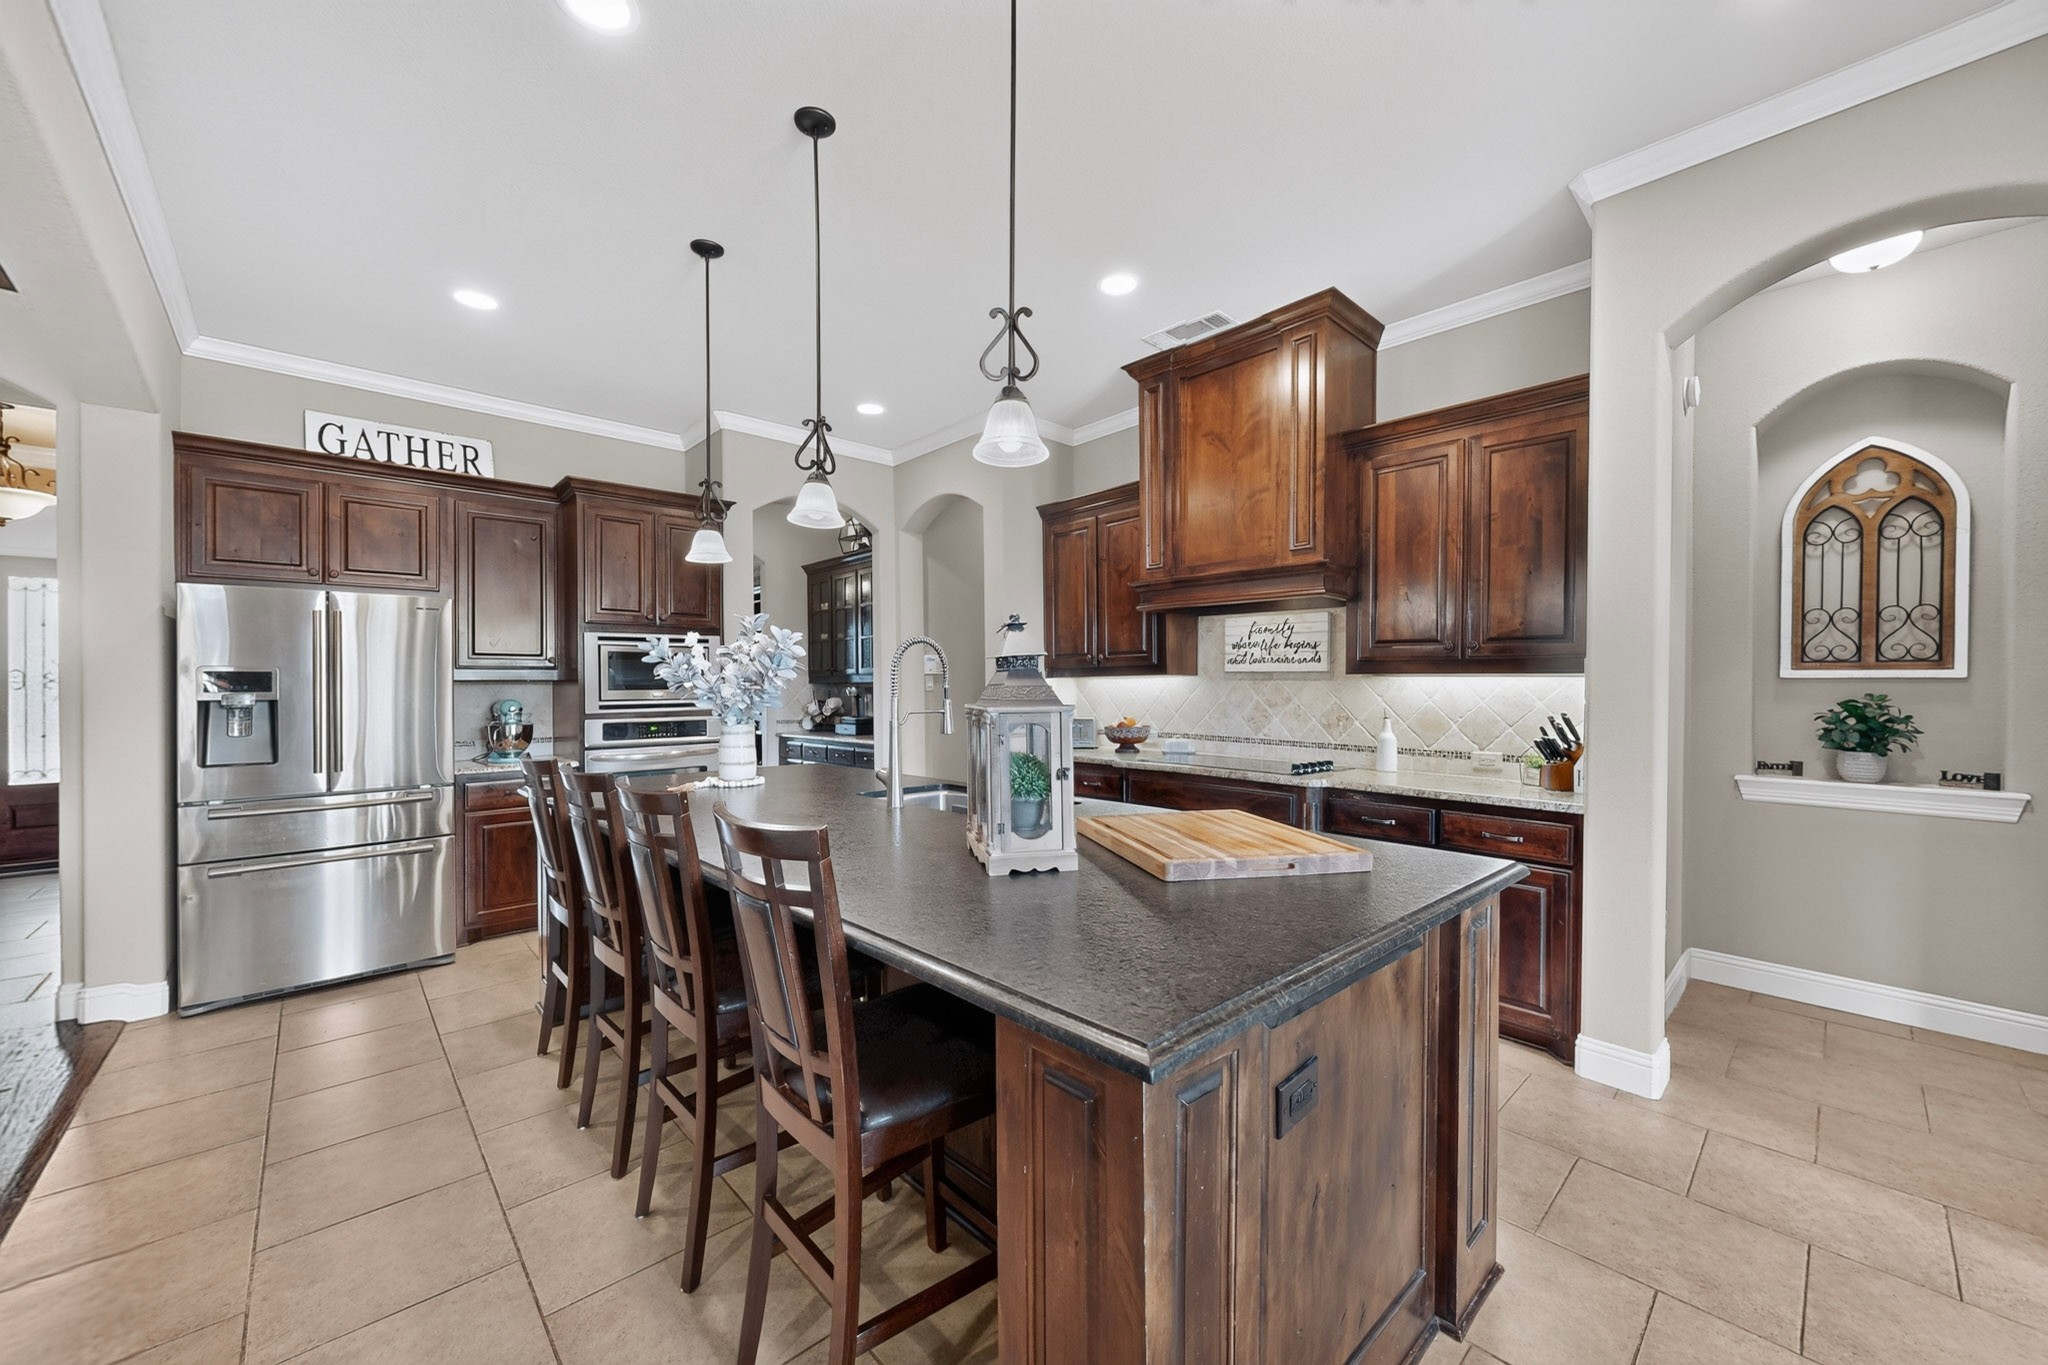
Kitchen with dark wood cabinets, stainless steel appliances, and a large island with bar seating.
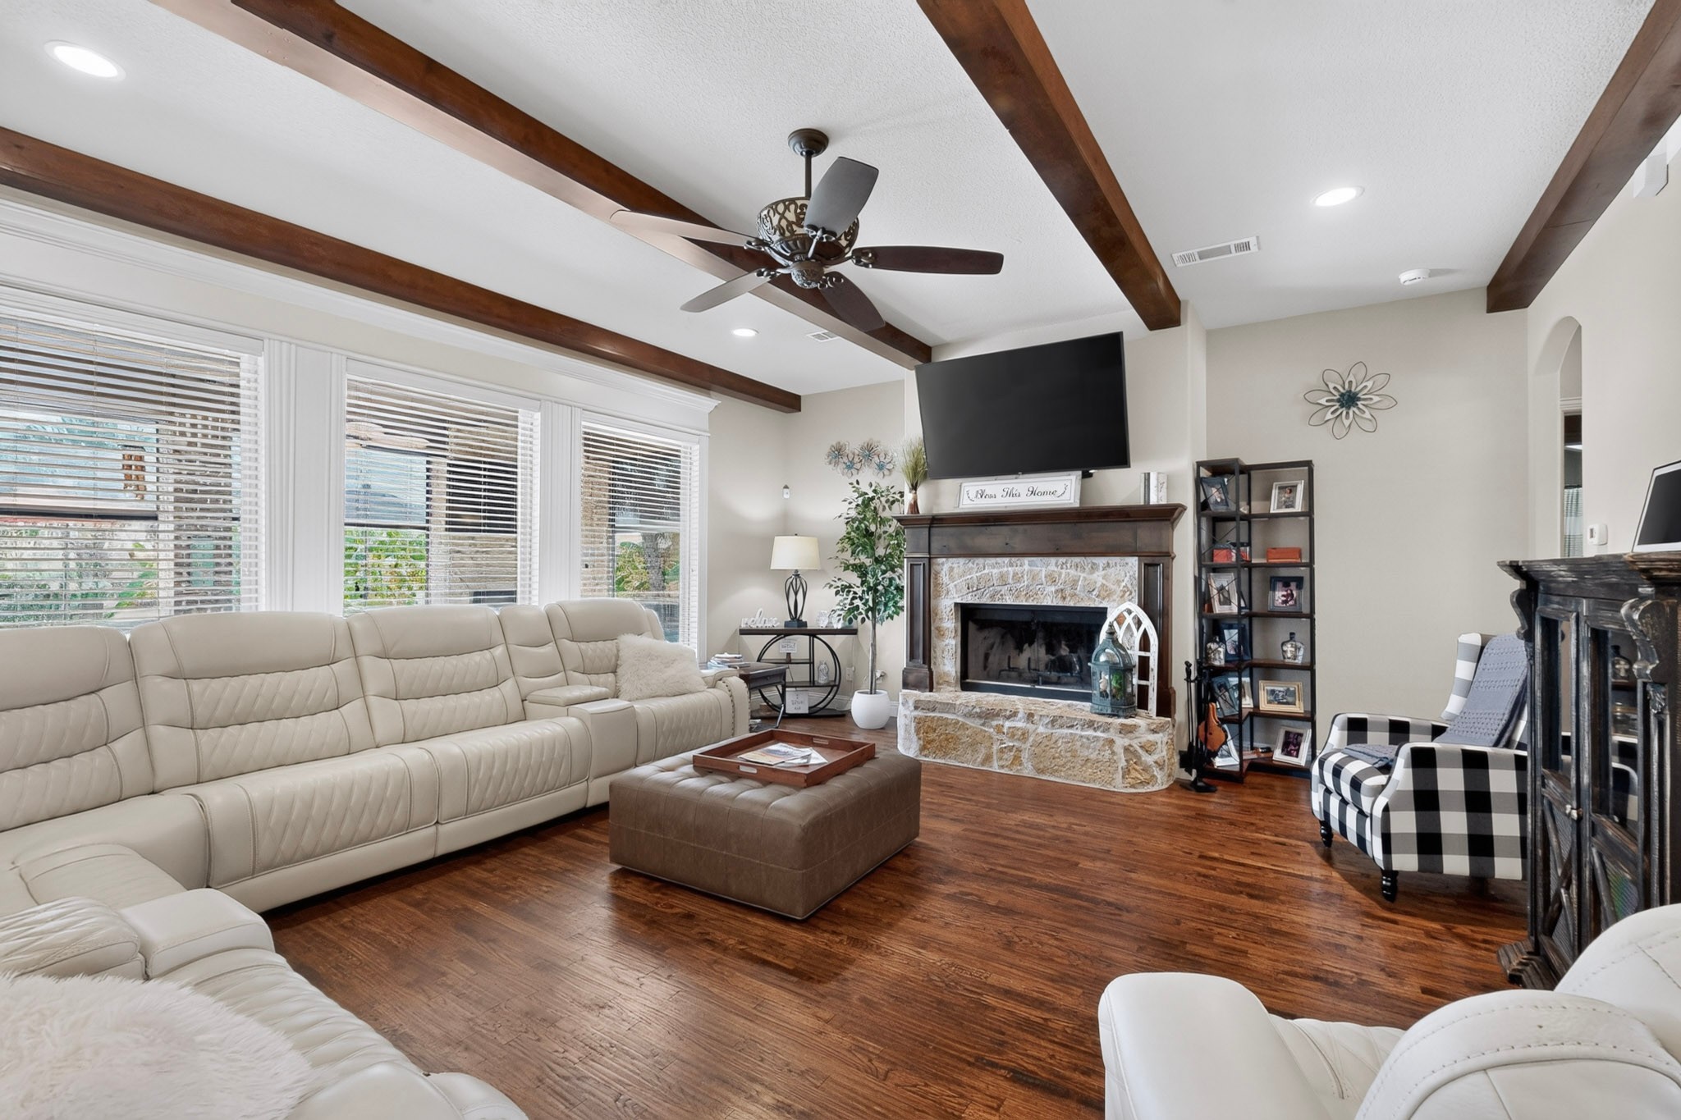
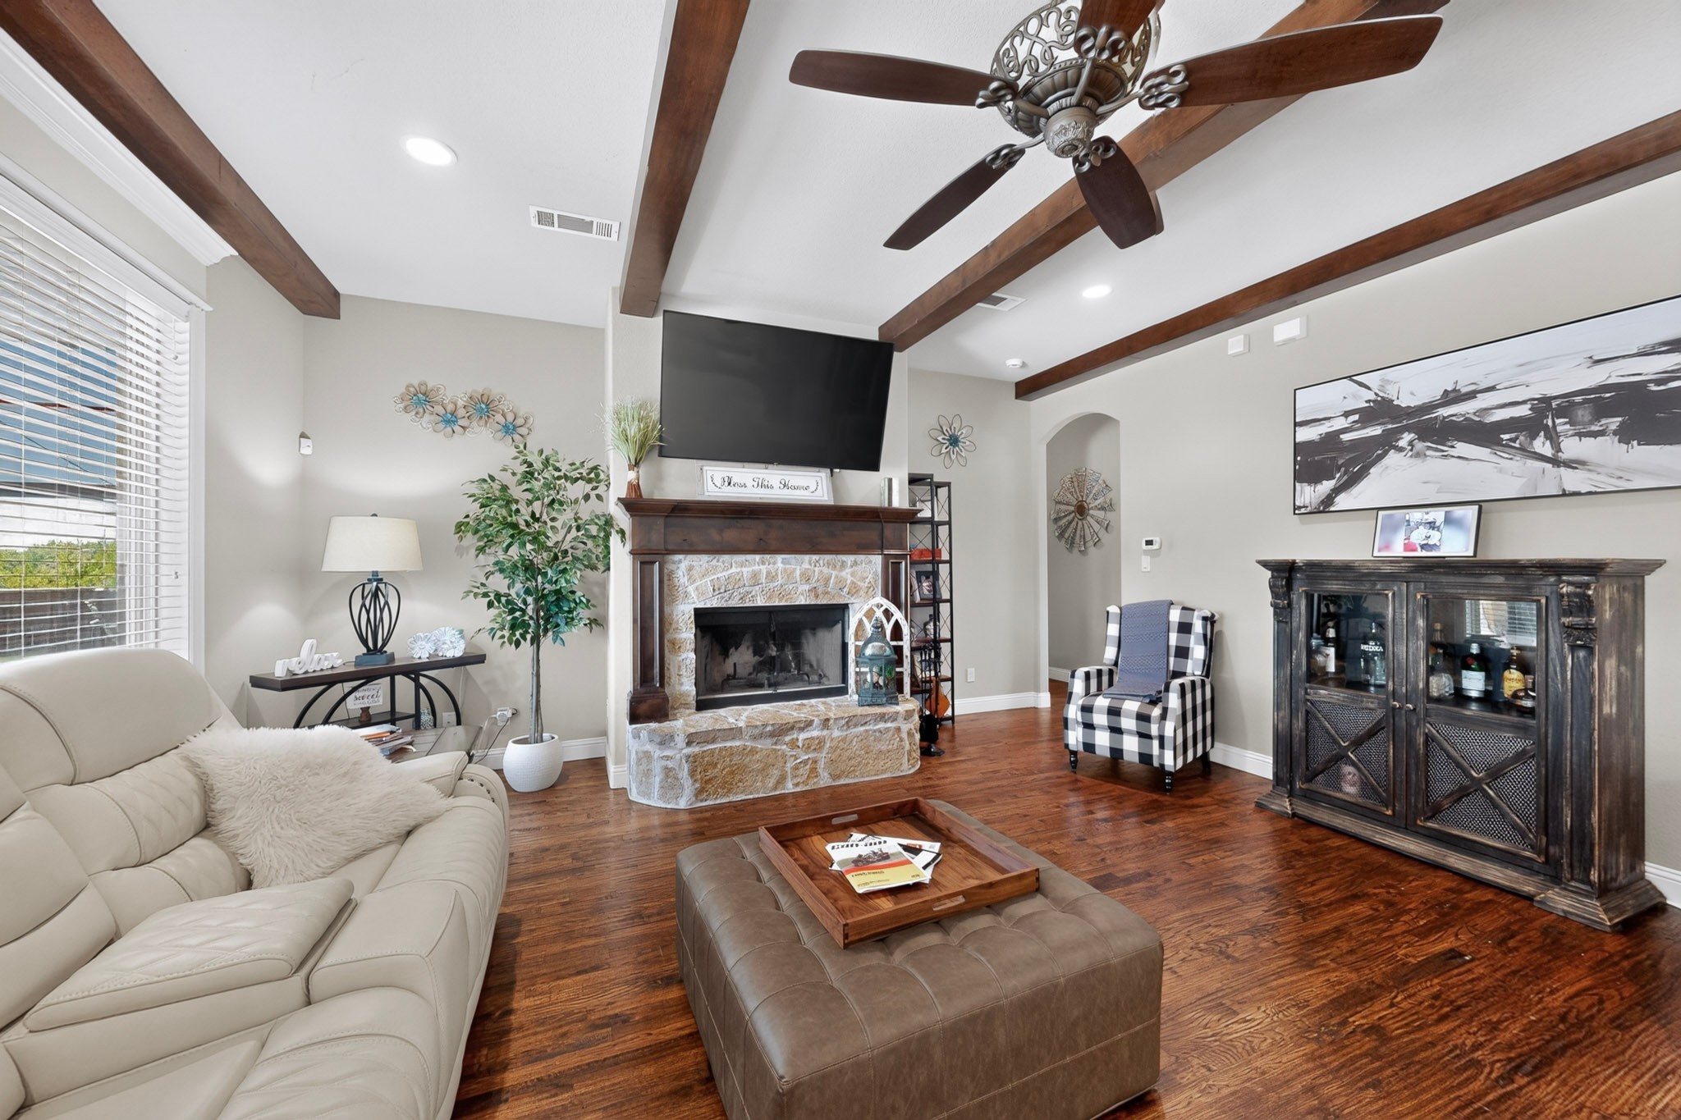
Living room with a stone fireplace, mounted television, dark ceiling beams, and cream sectional sofa.
Furnished living room with exposed wood beams, a stone fireplace, and dark hardwood floors.
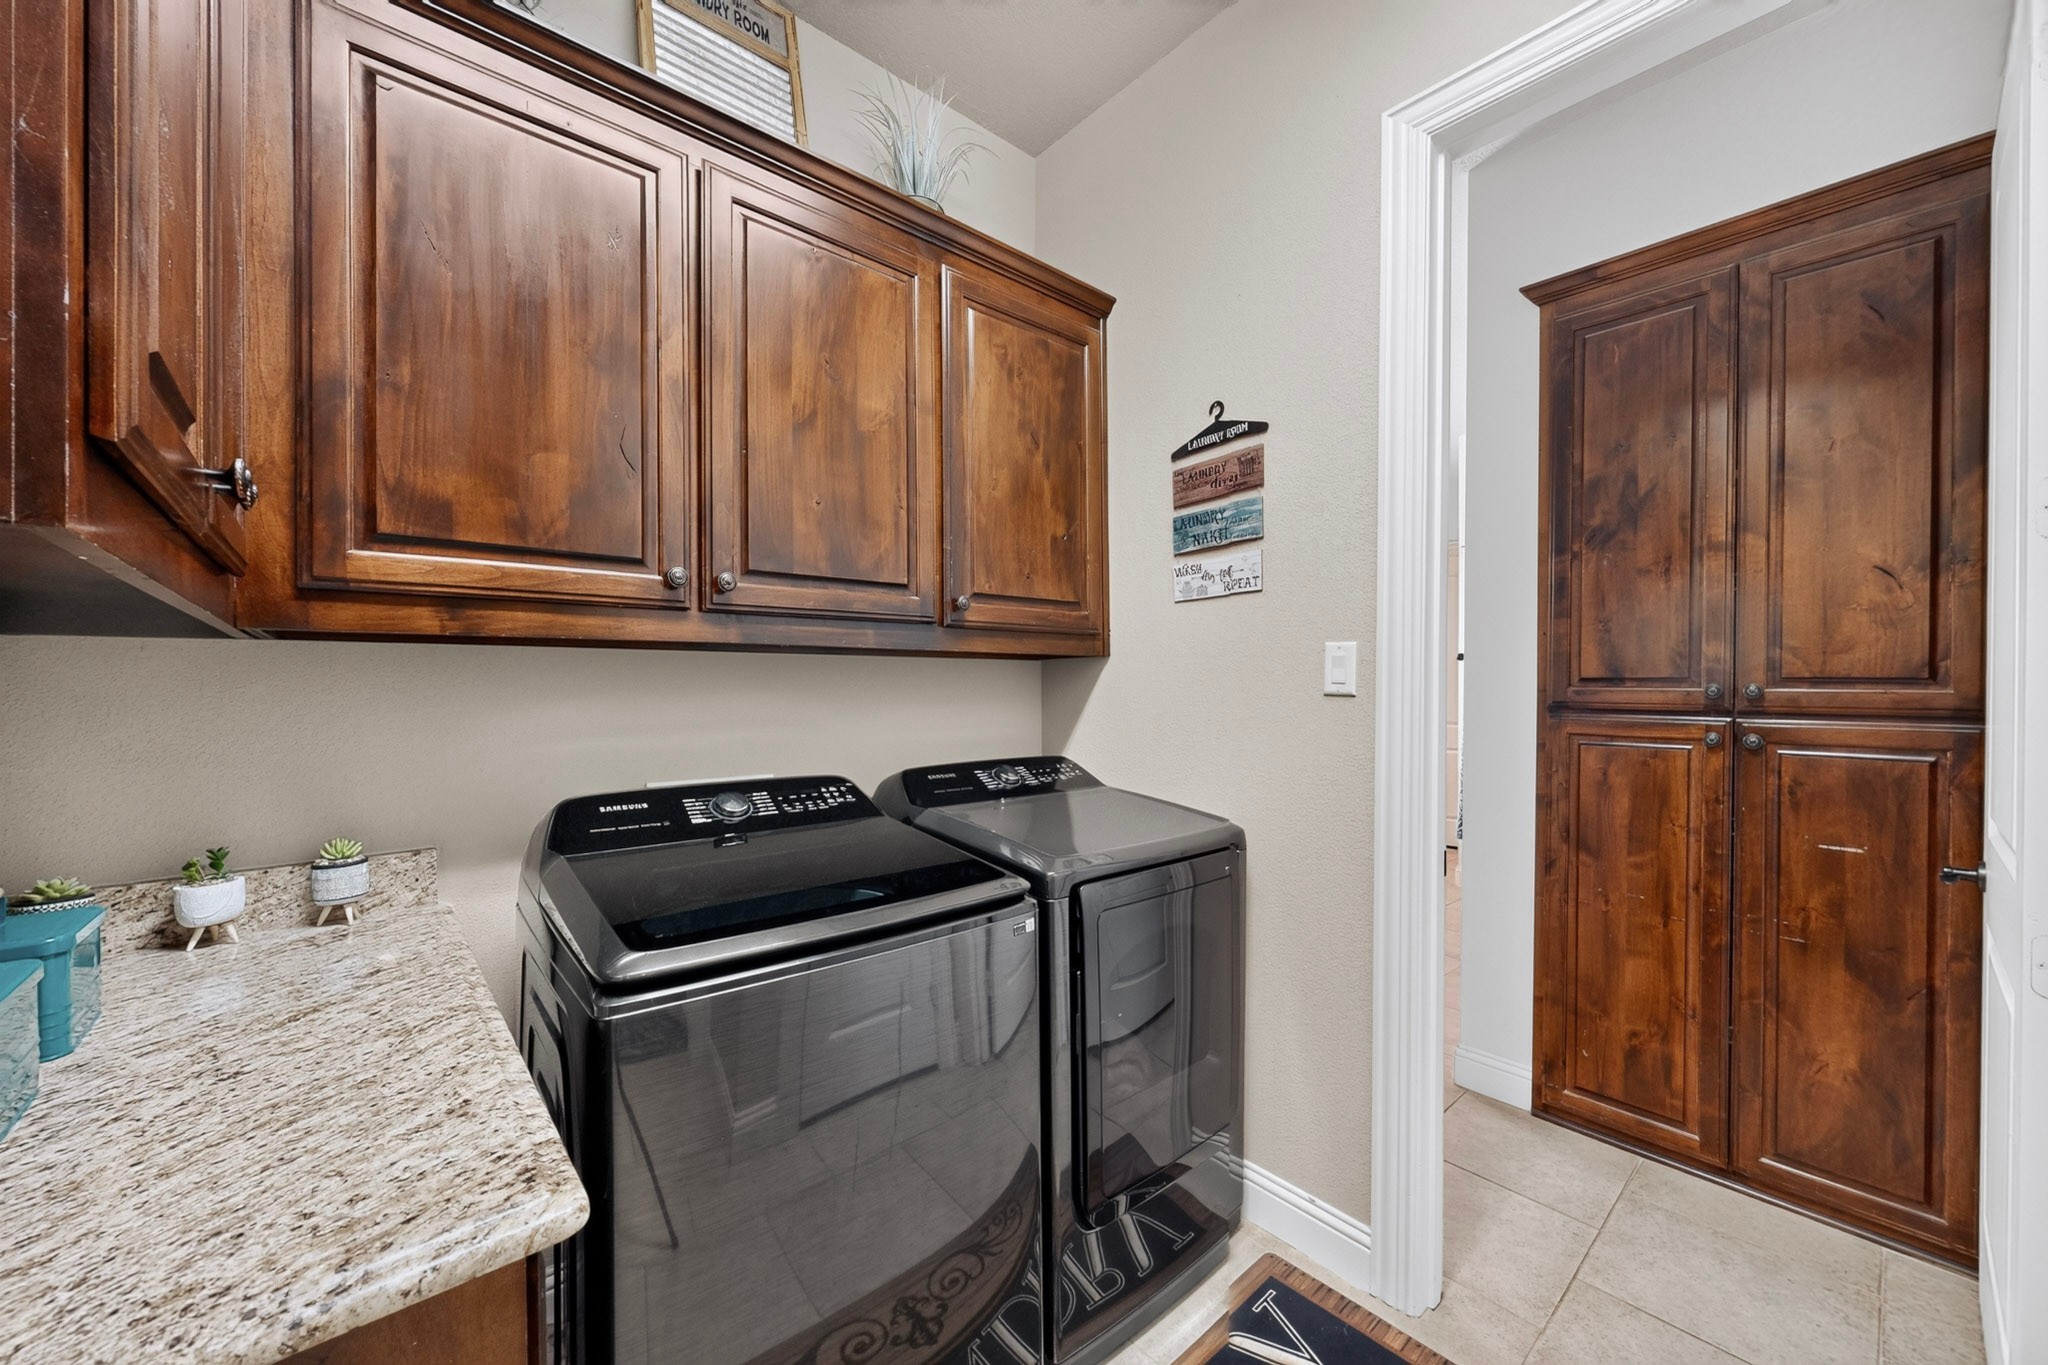
Laundry room with dark wood cabinets, granite countertop, and matching front-loading washer and dryer.
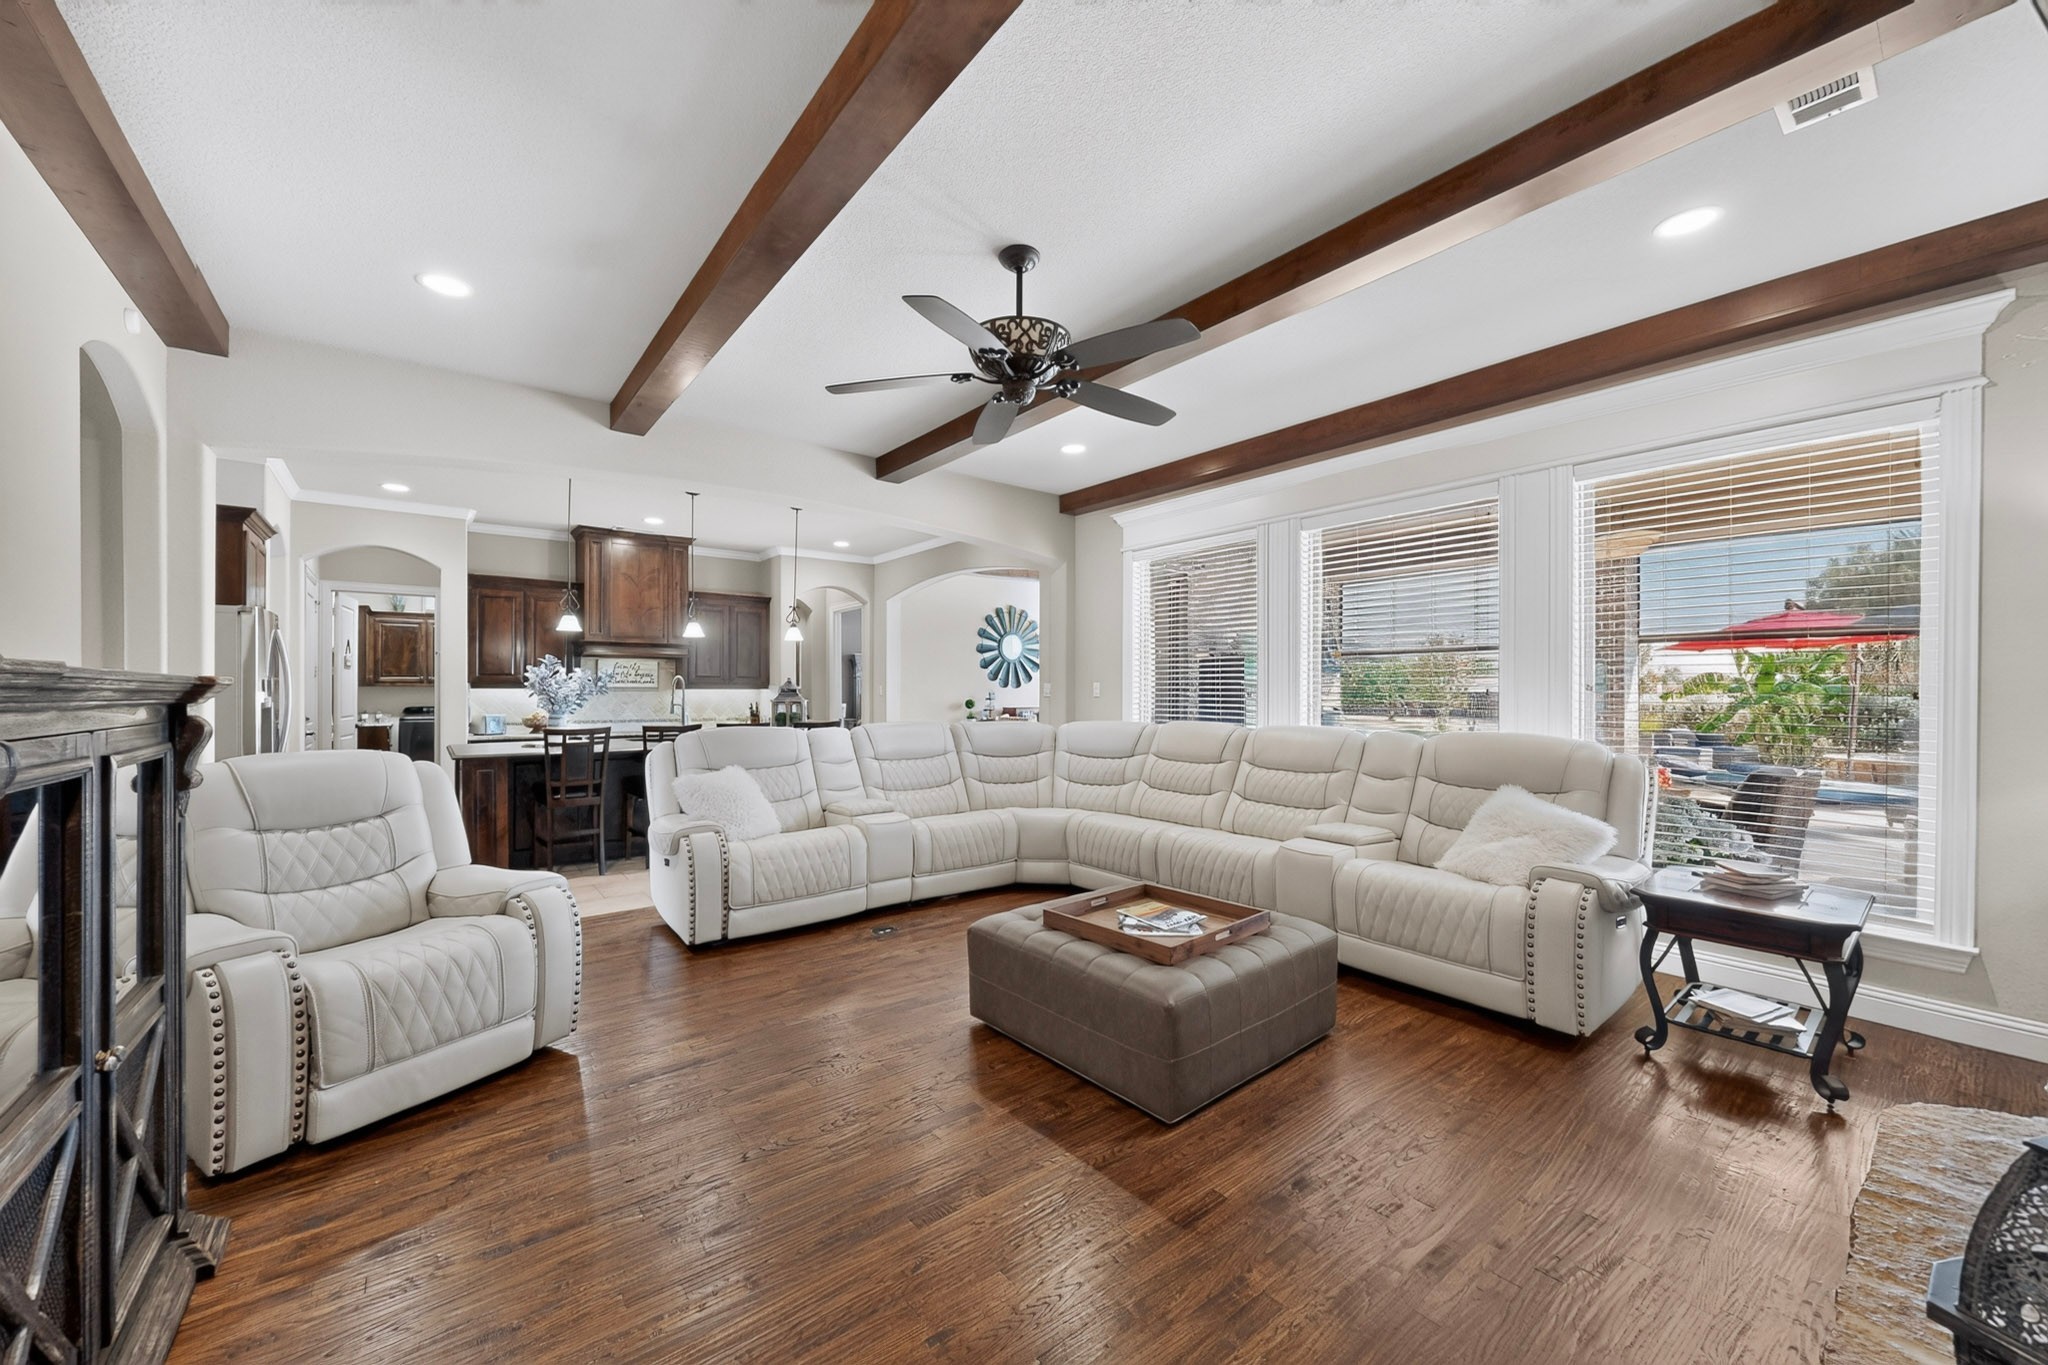
Living room with a cream sectional, exposed wood ceiling beams, and wide windows overlooking the backyard.
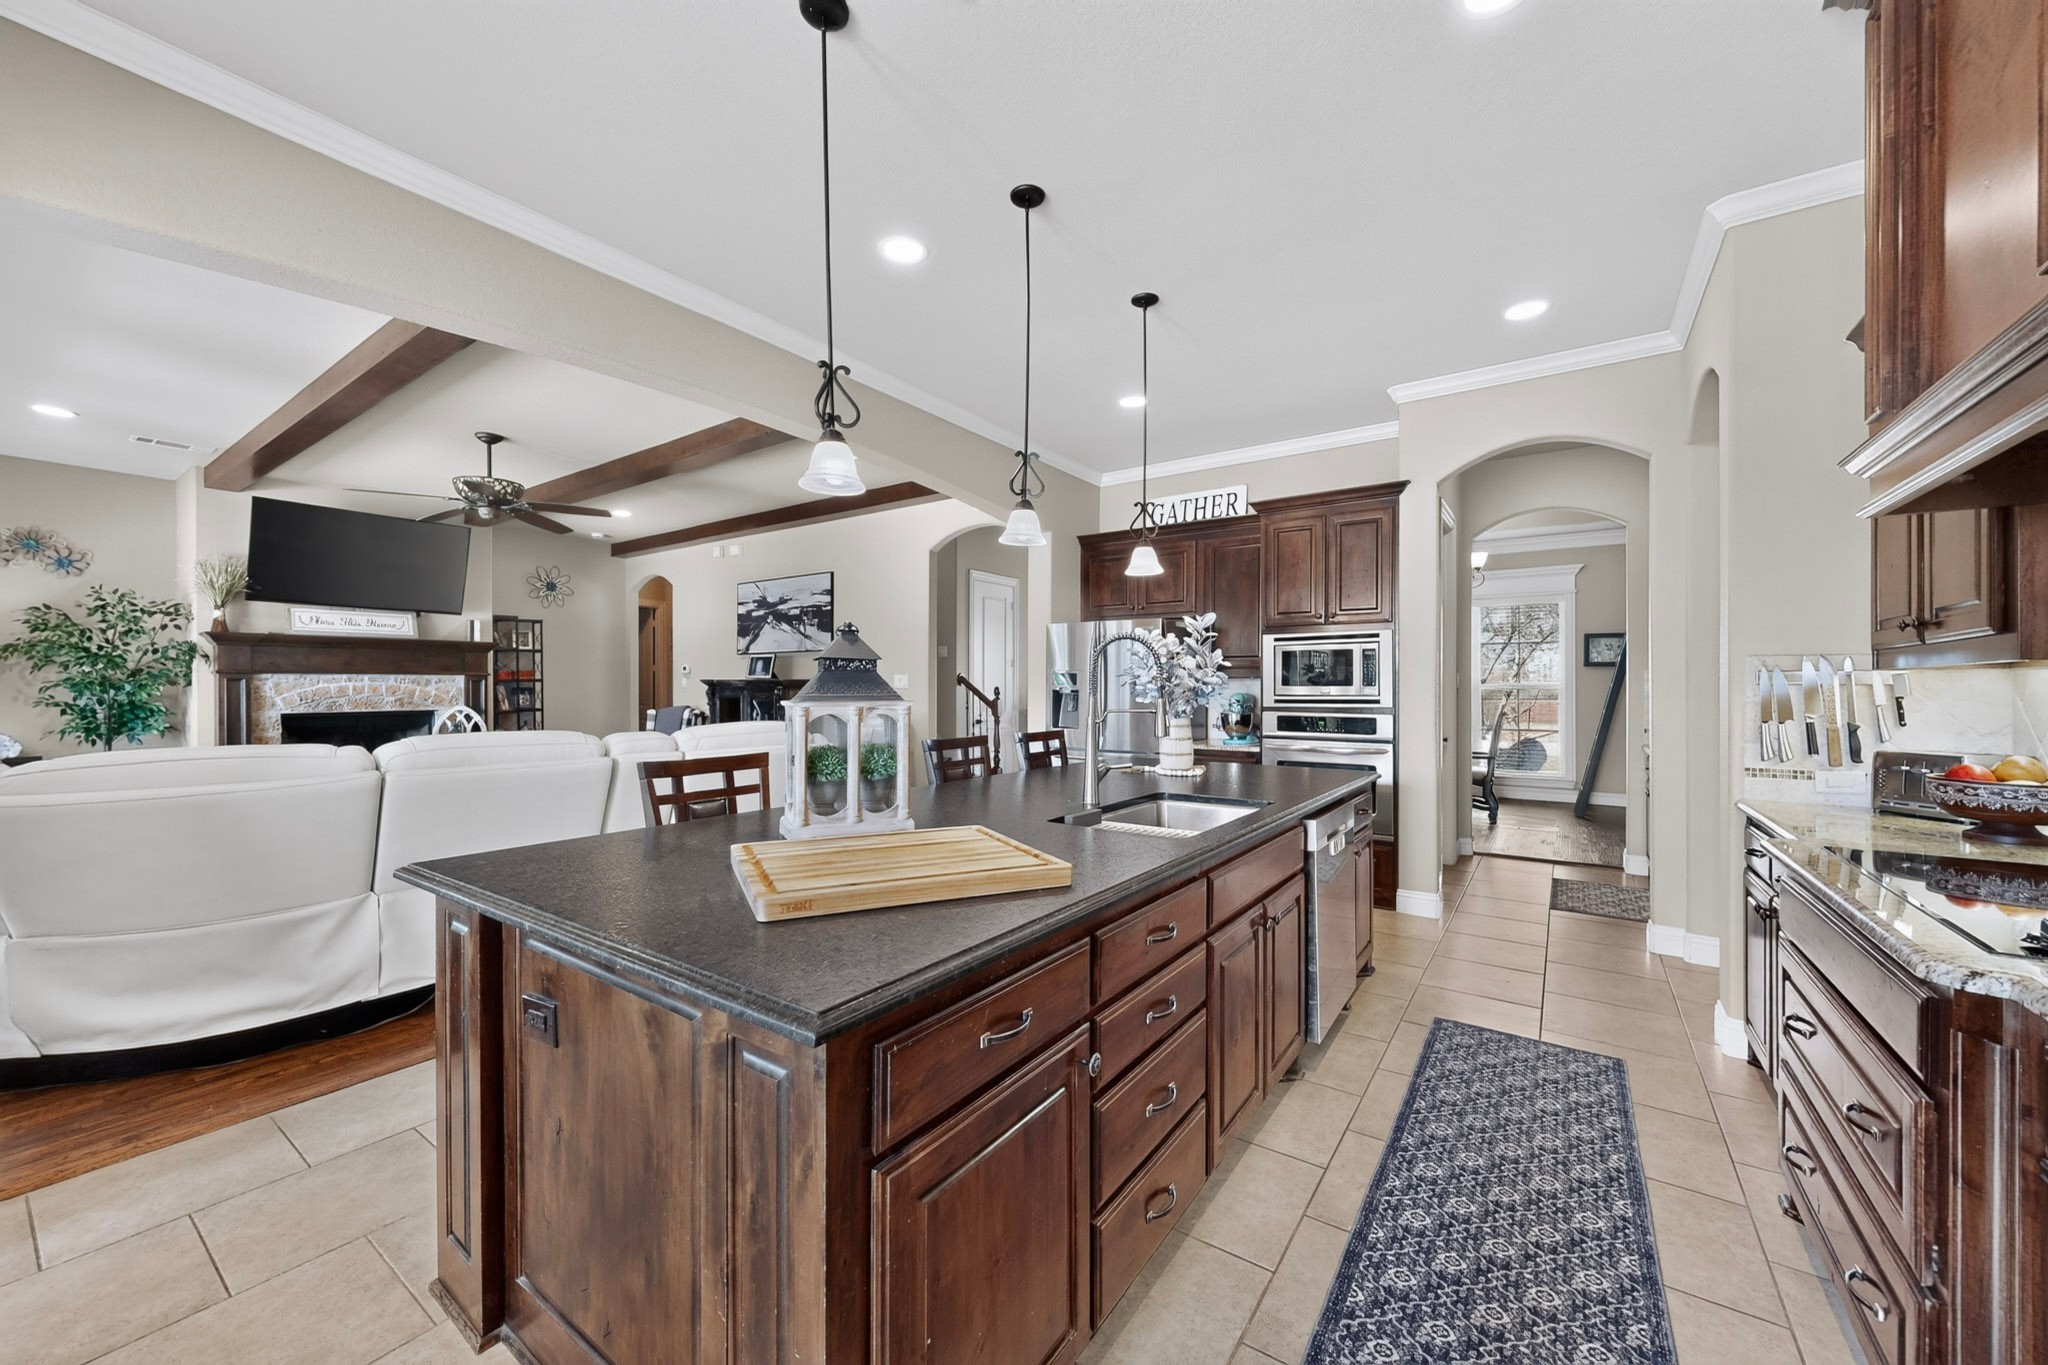
Open-plan kitchen with a large dark-wood island, stainless steel appliances, and adjoining living room with exposed beams.
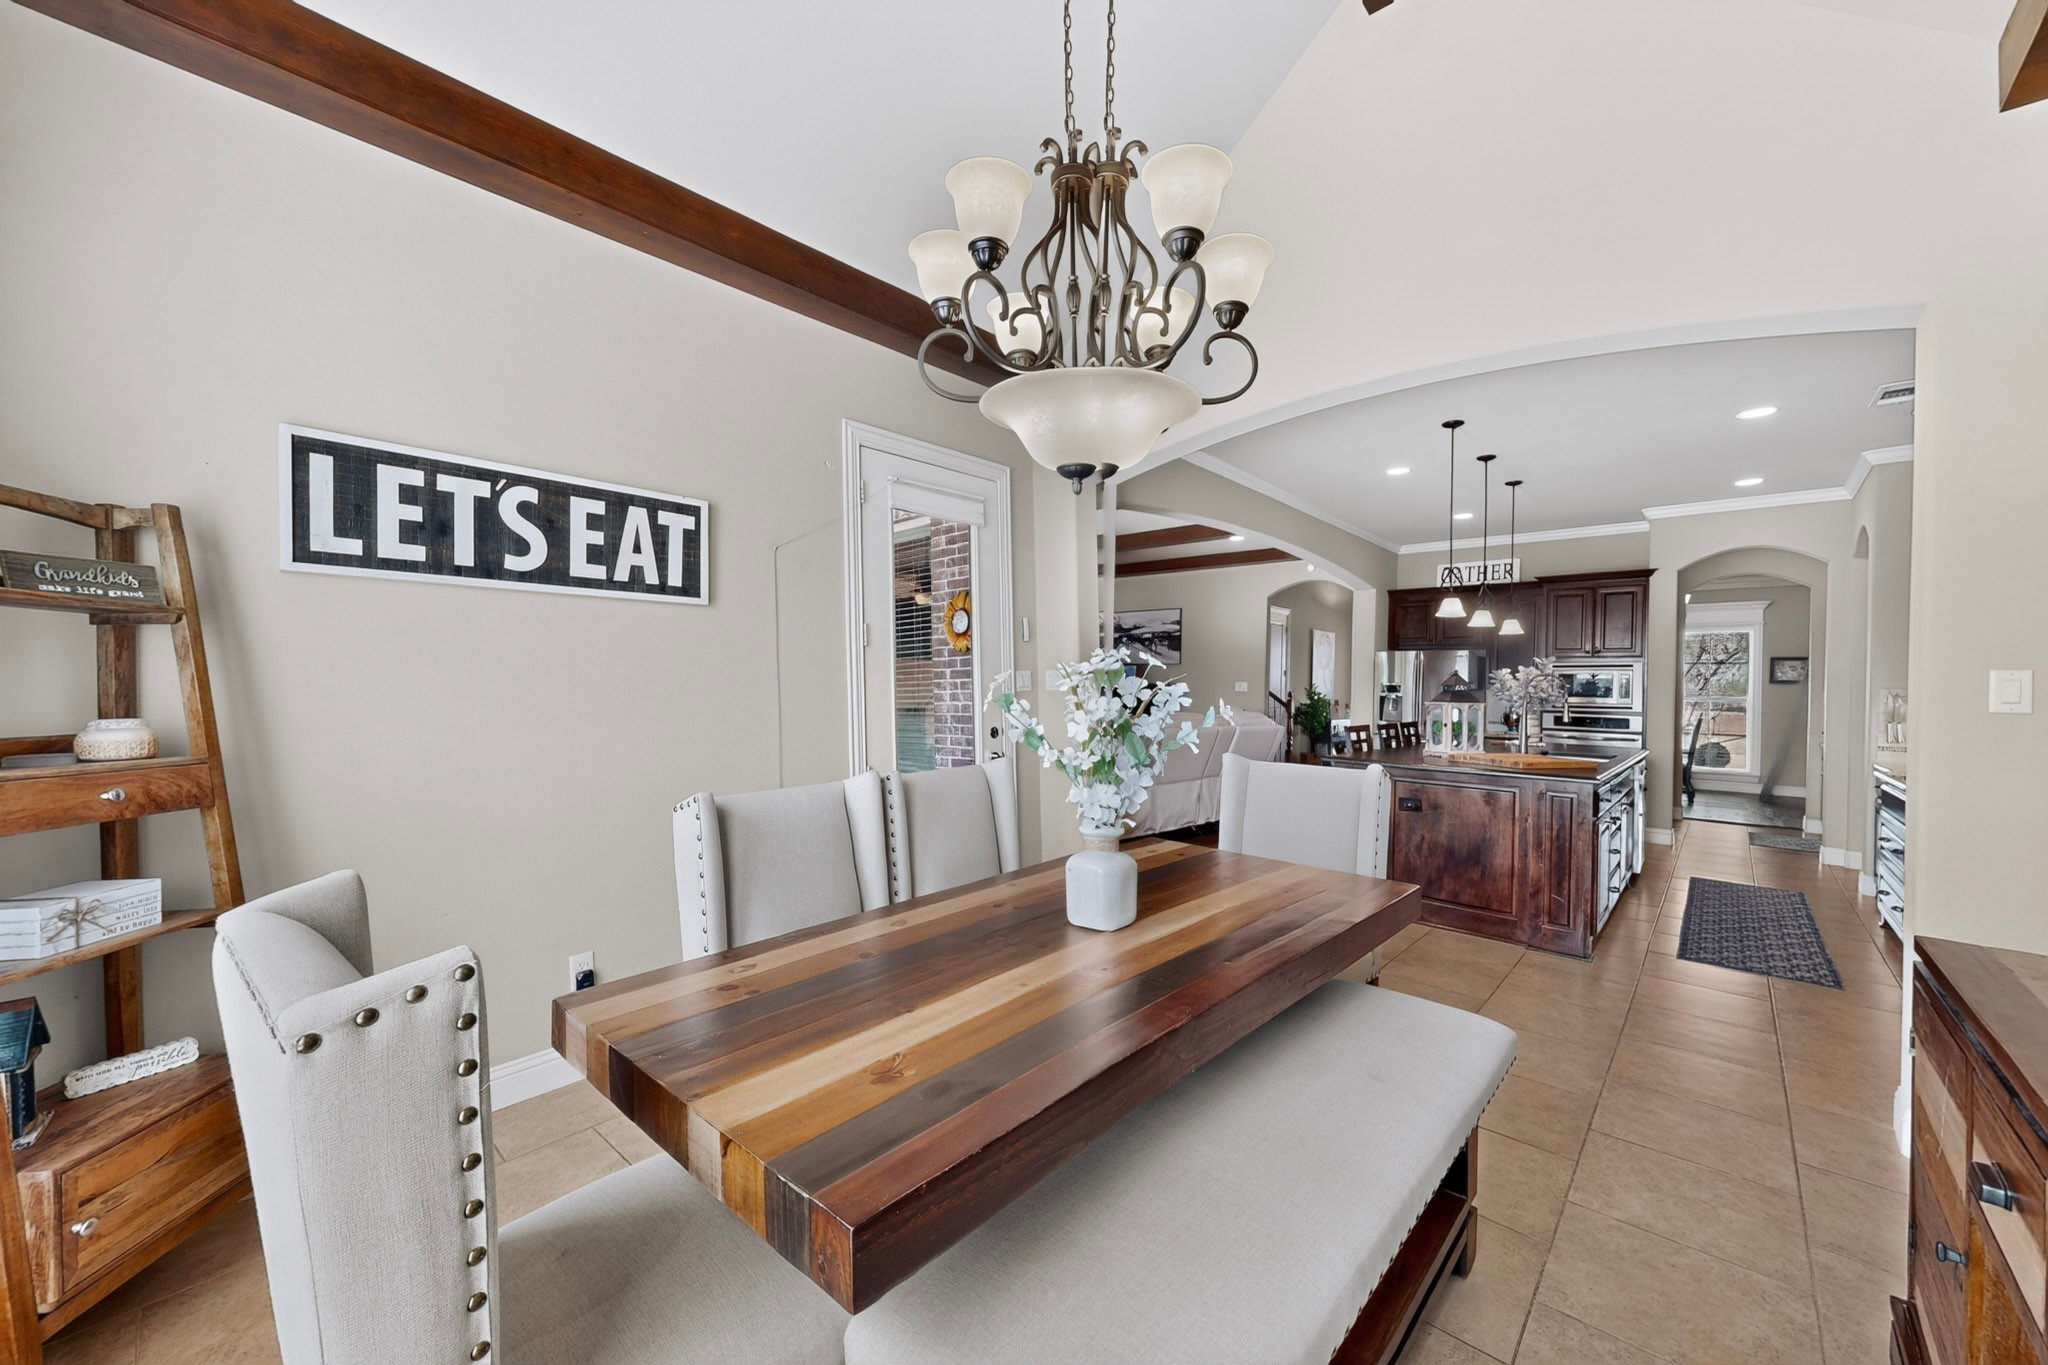
Dining room with a long striped wood table, upholstered seating, chandelier, and open view into the kitchen.
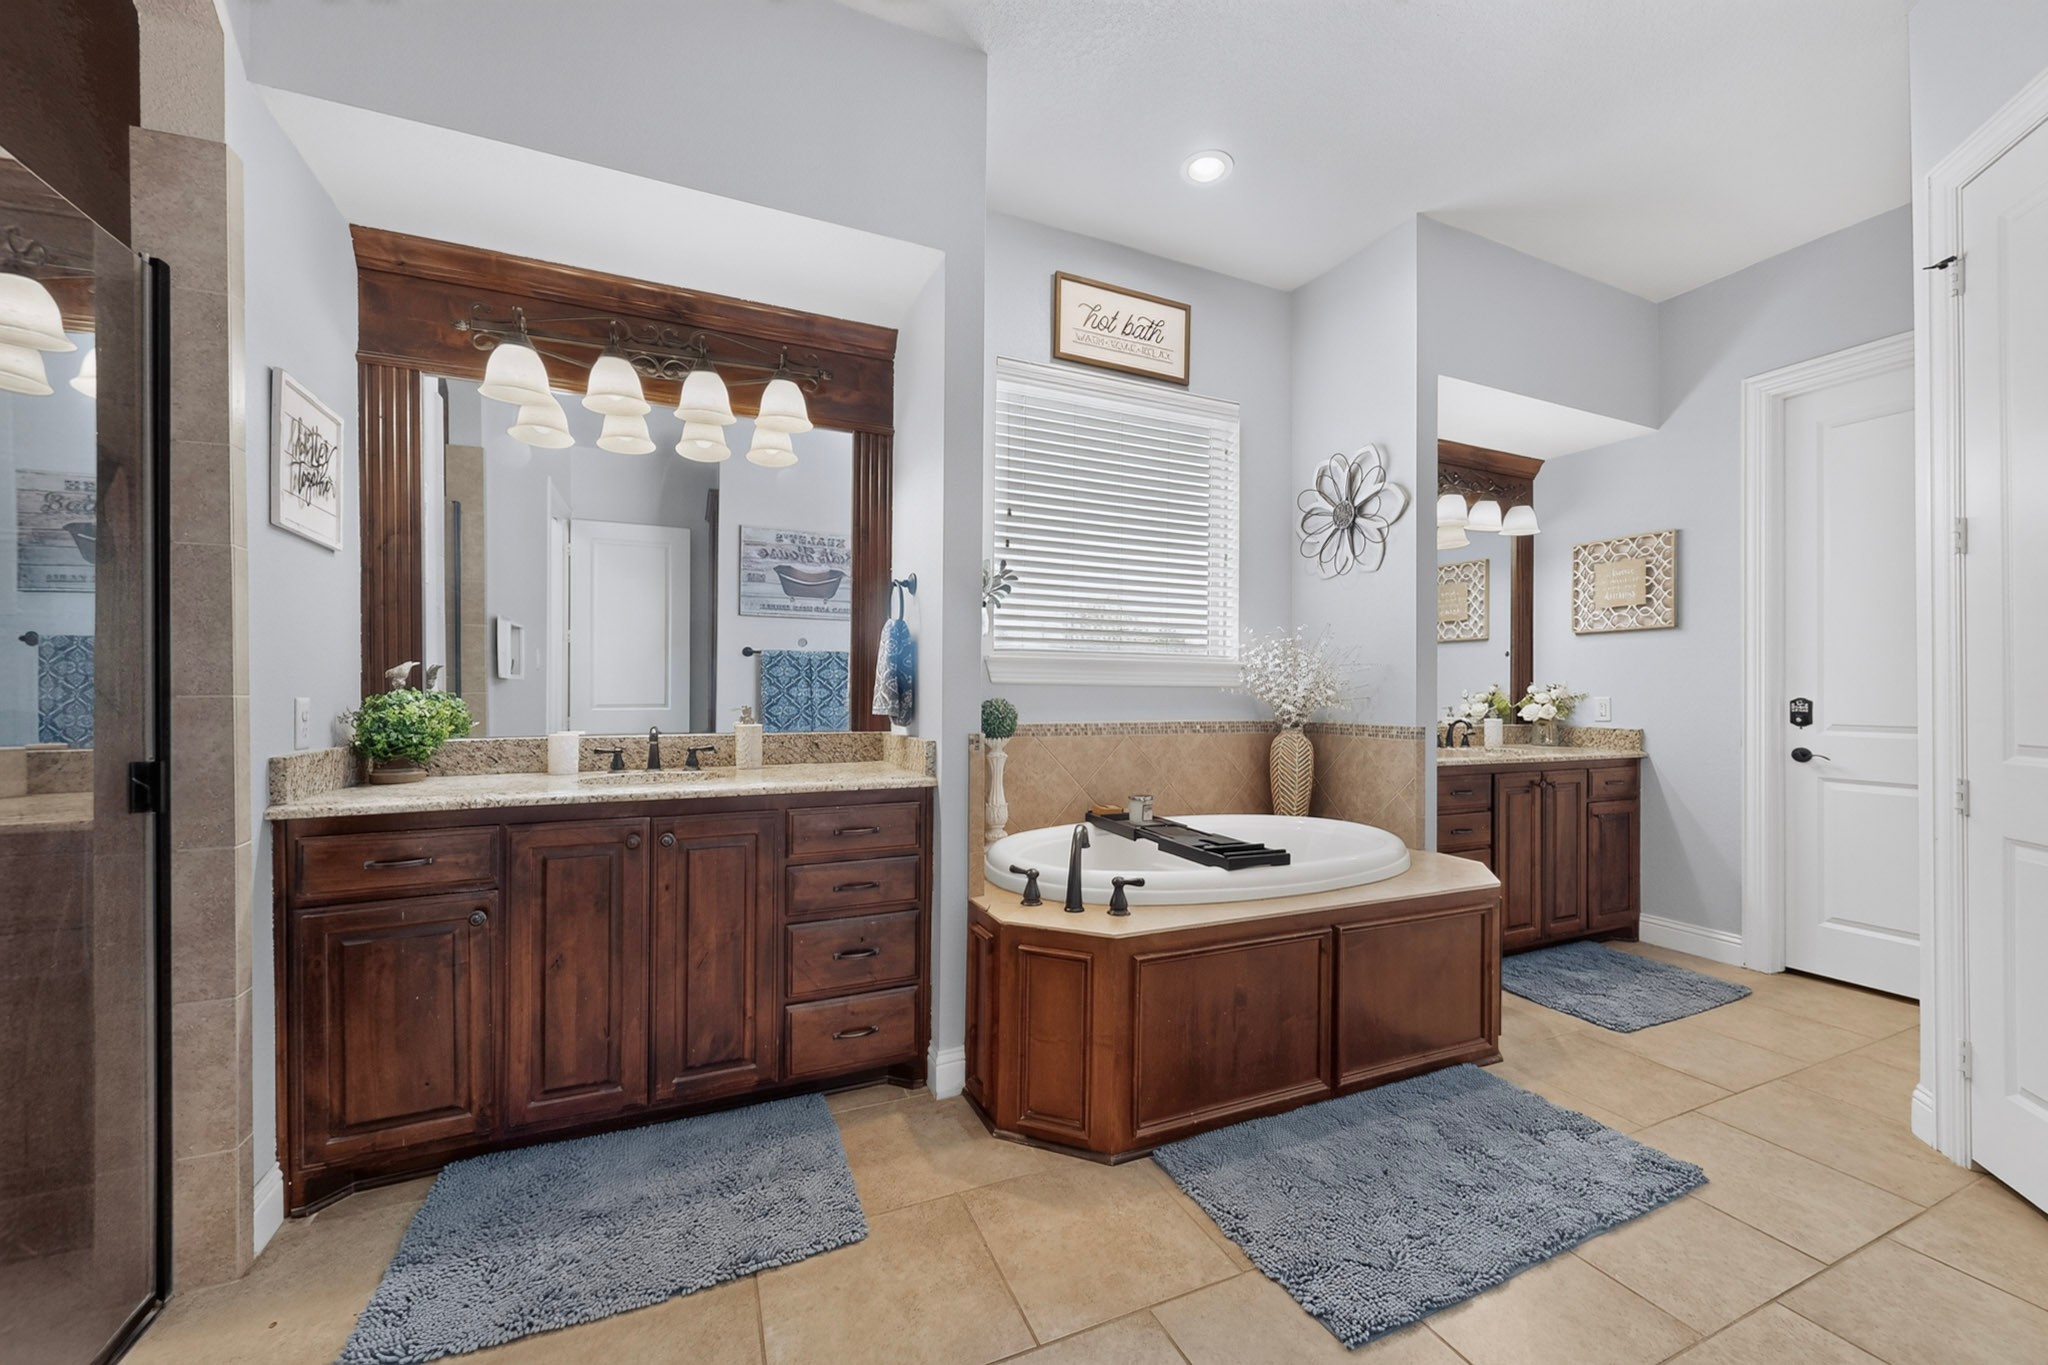
Primary bathroom with a corner soaking tub, dark wood cabinetry, and a long double vanity.
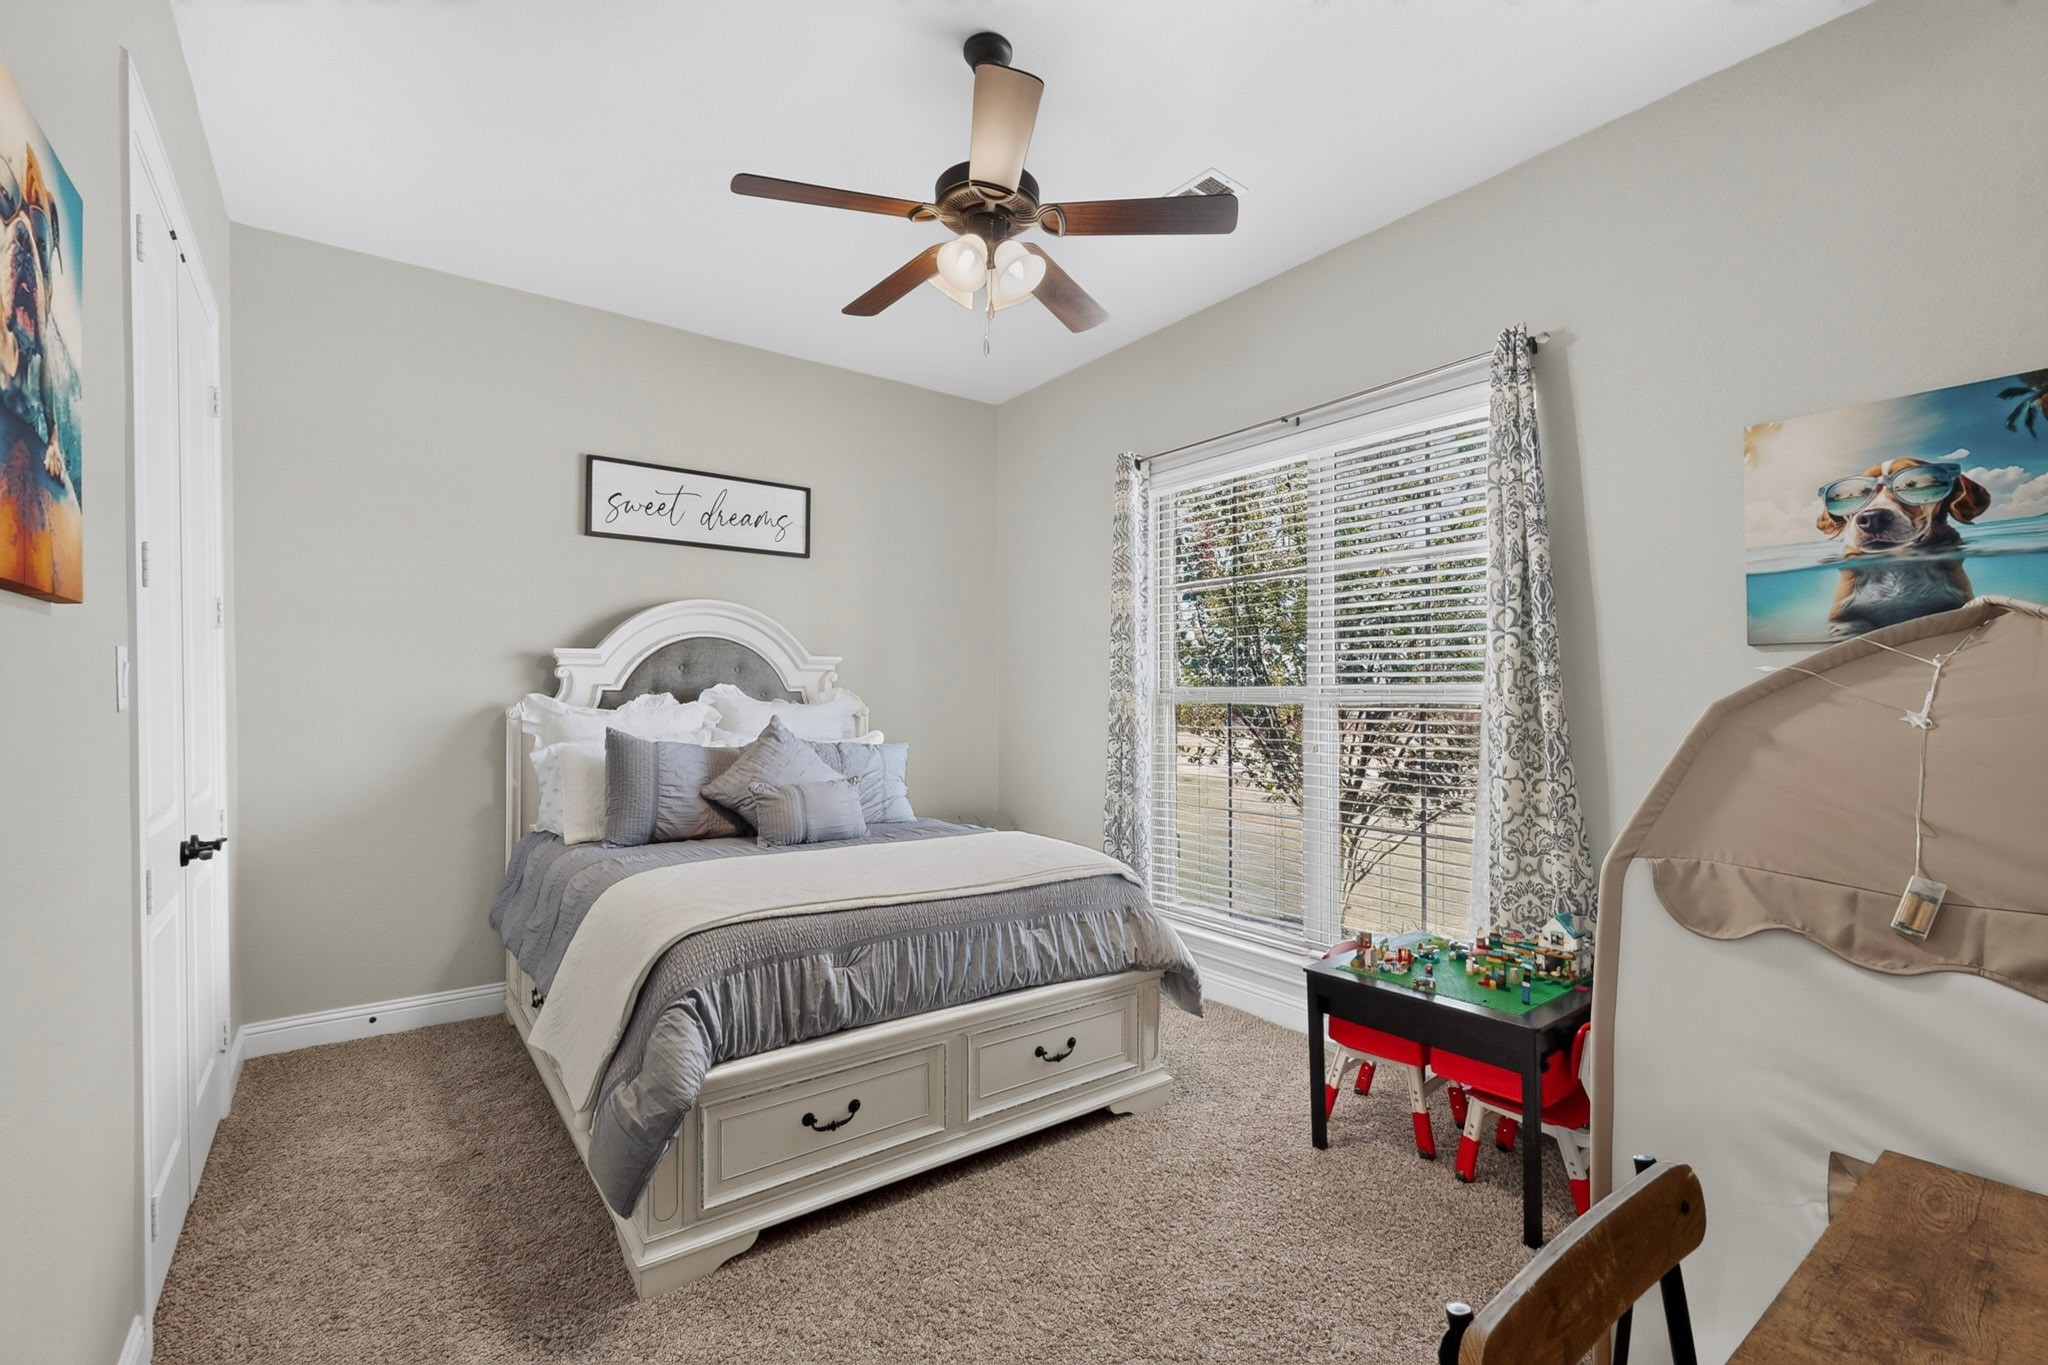
Bedroom with a white bed, gray bedding, large curtained window, and small children's play table.
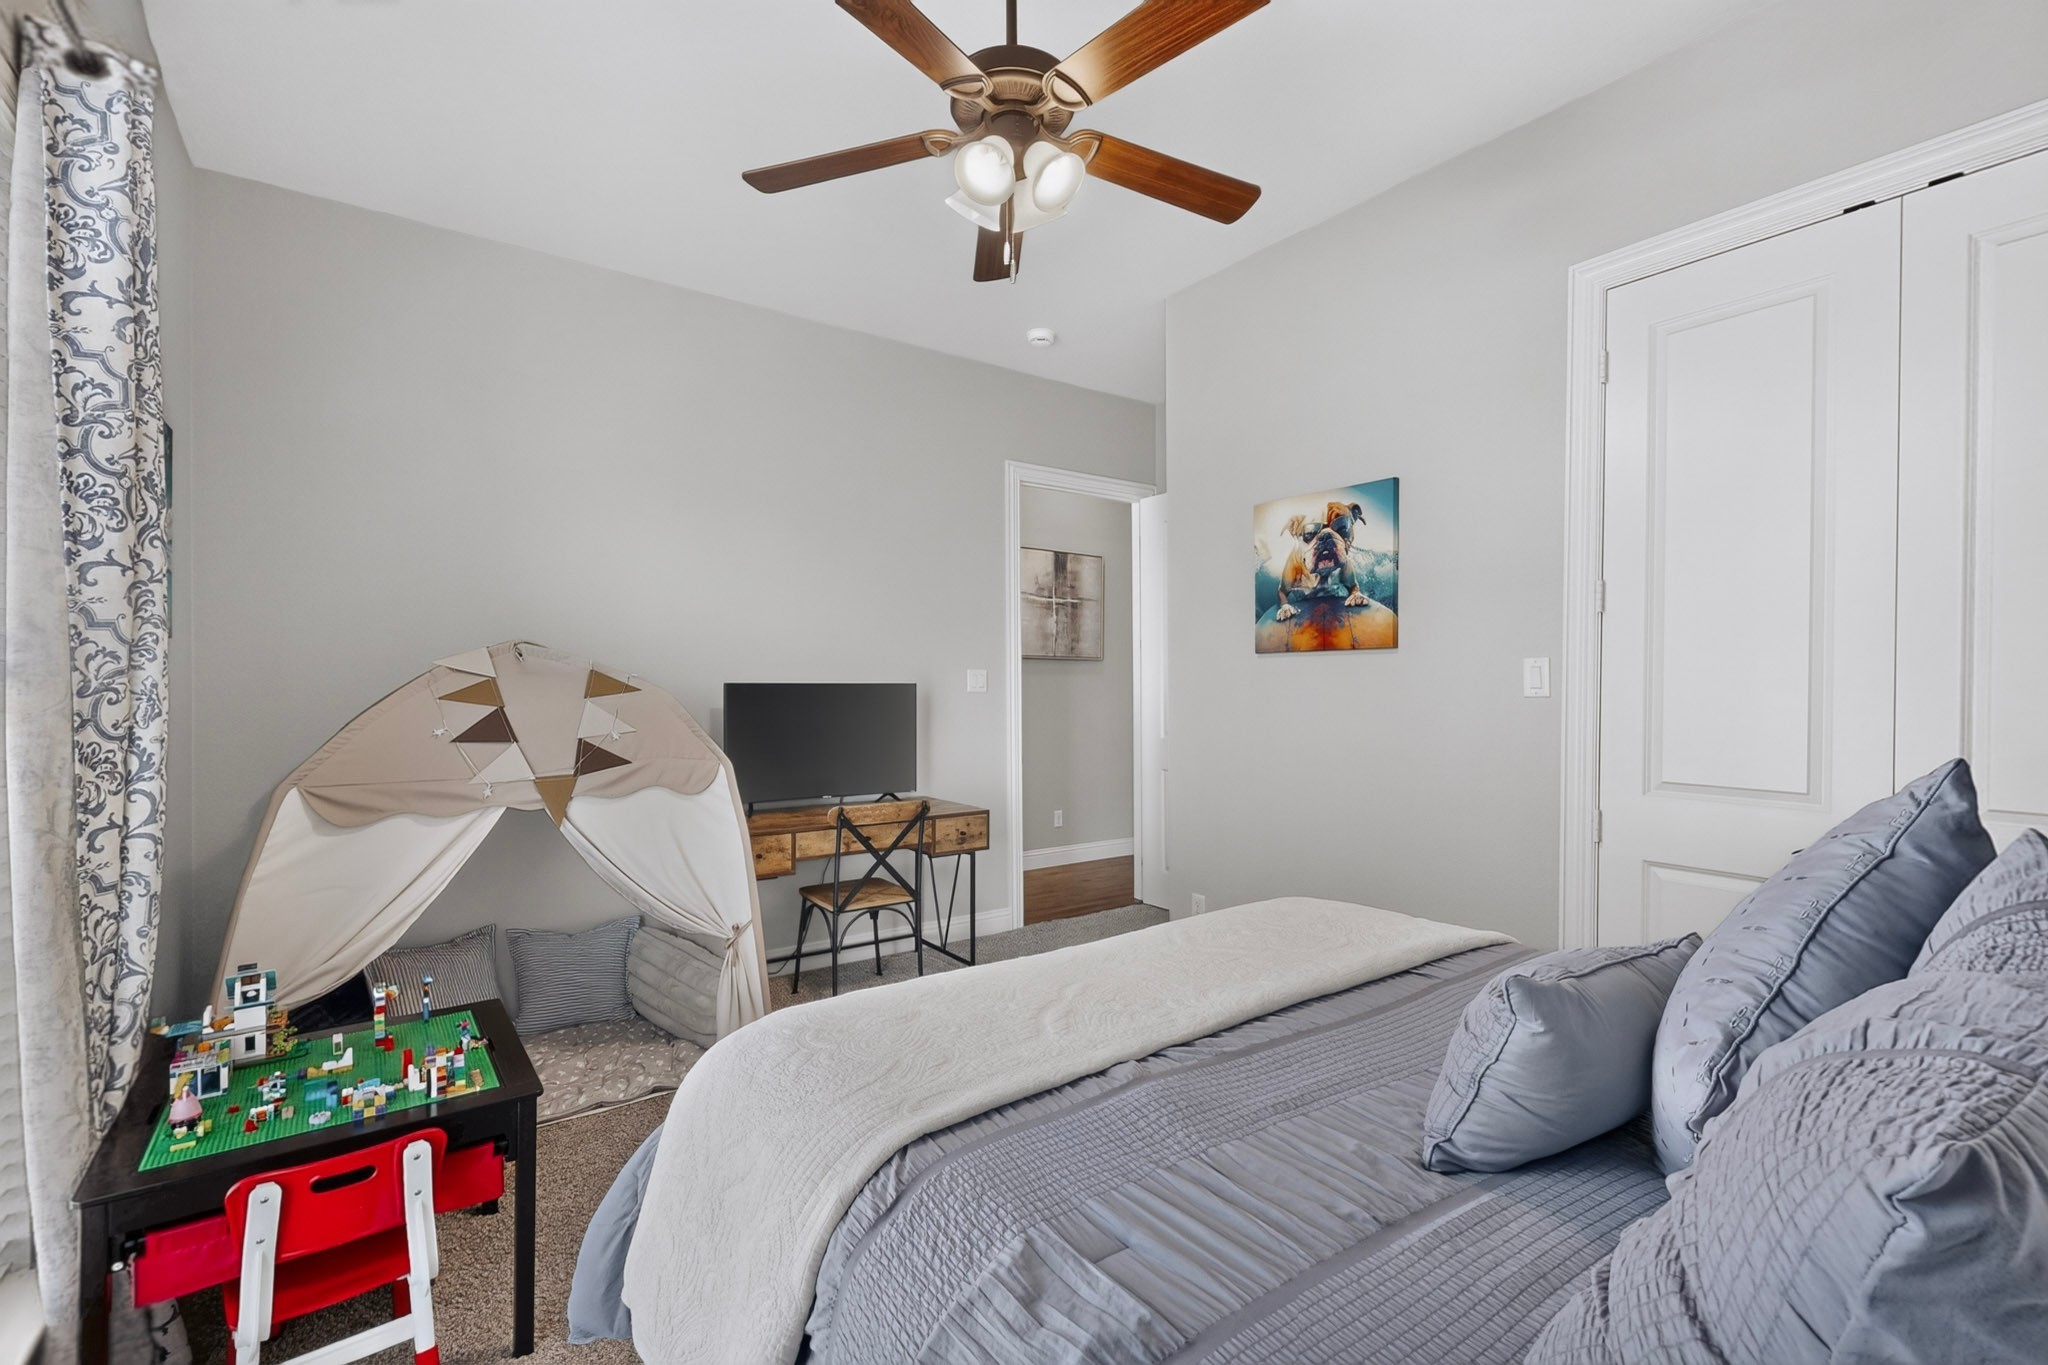
Bedroom with a gray bed, children's play tent, toy table, and ceiling fan.
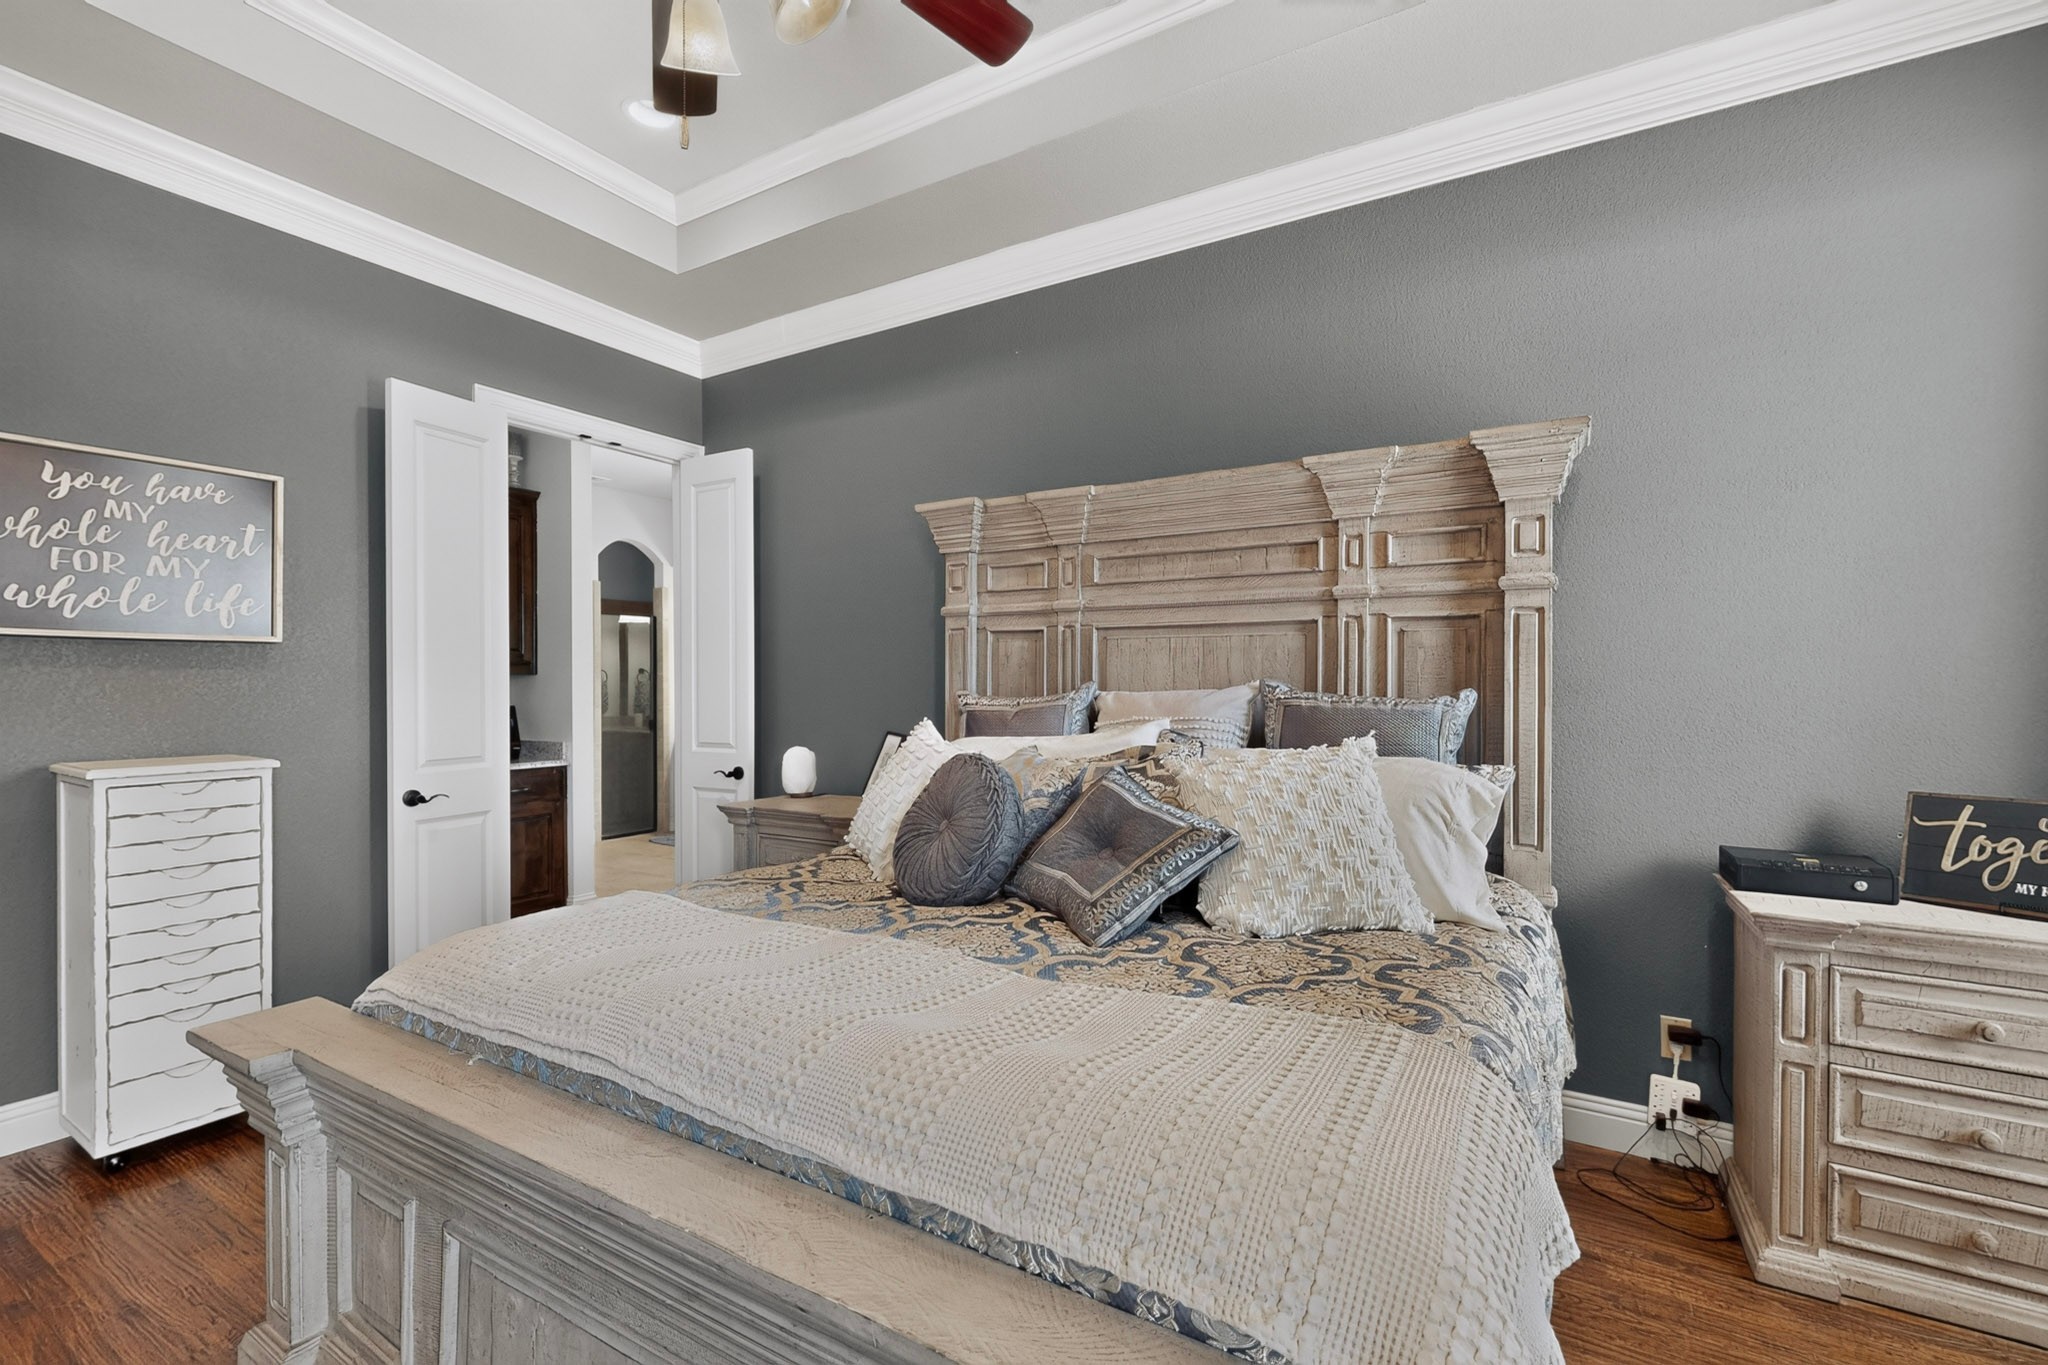
Bedroom with an ornate wood headboard, layered bedding, gray walls, and hardwood floors.
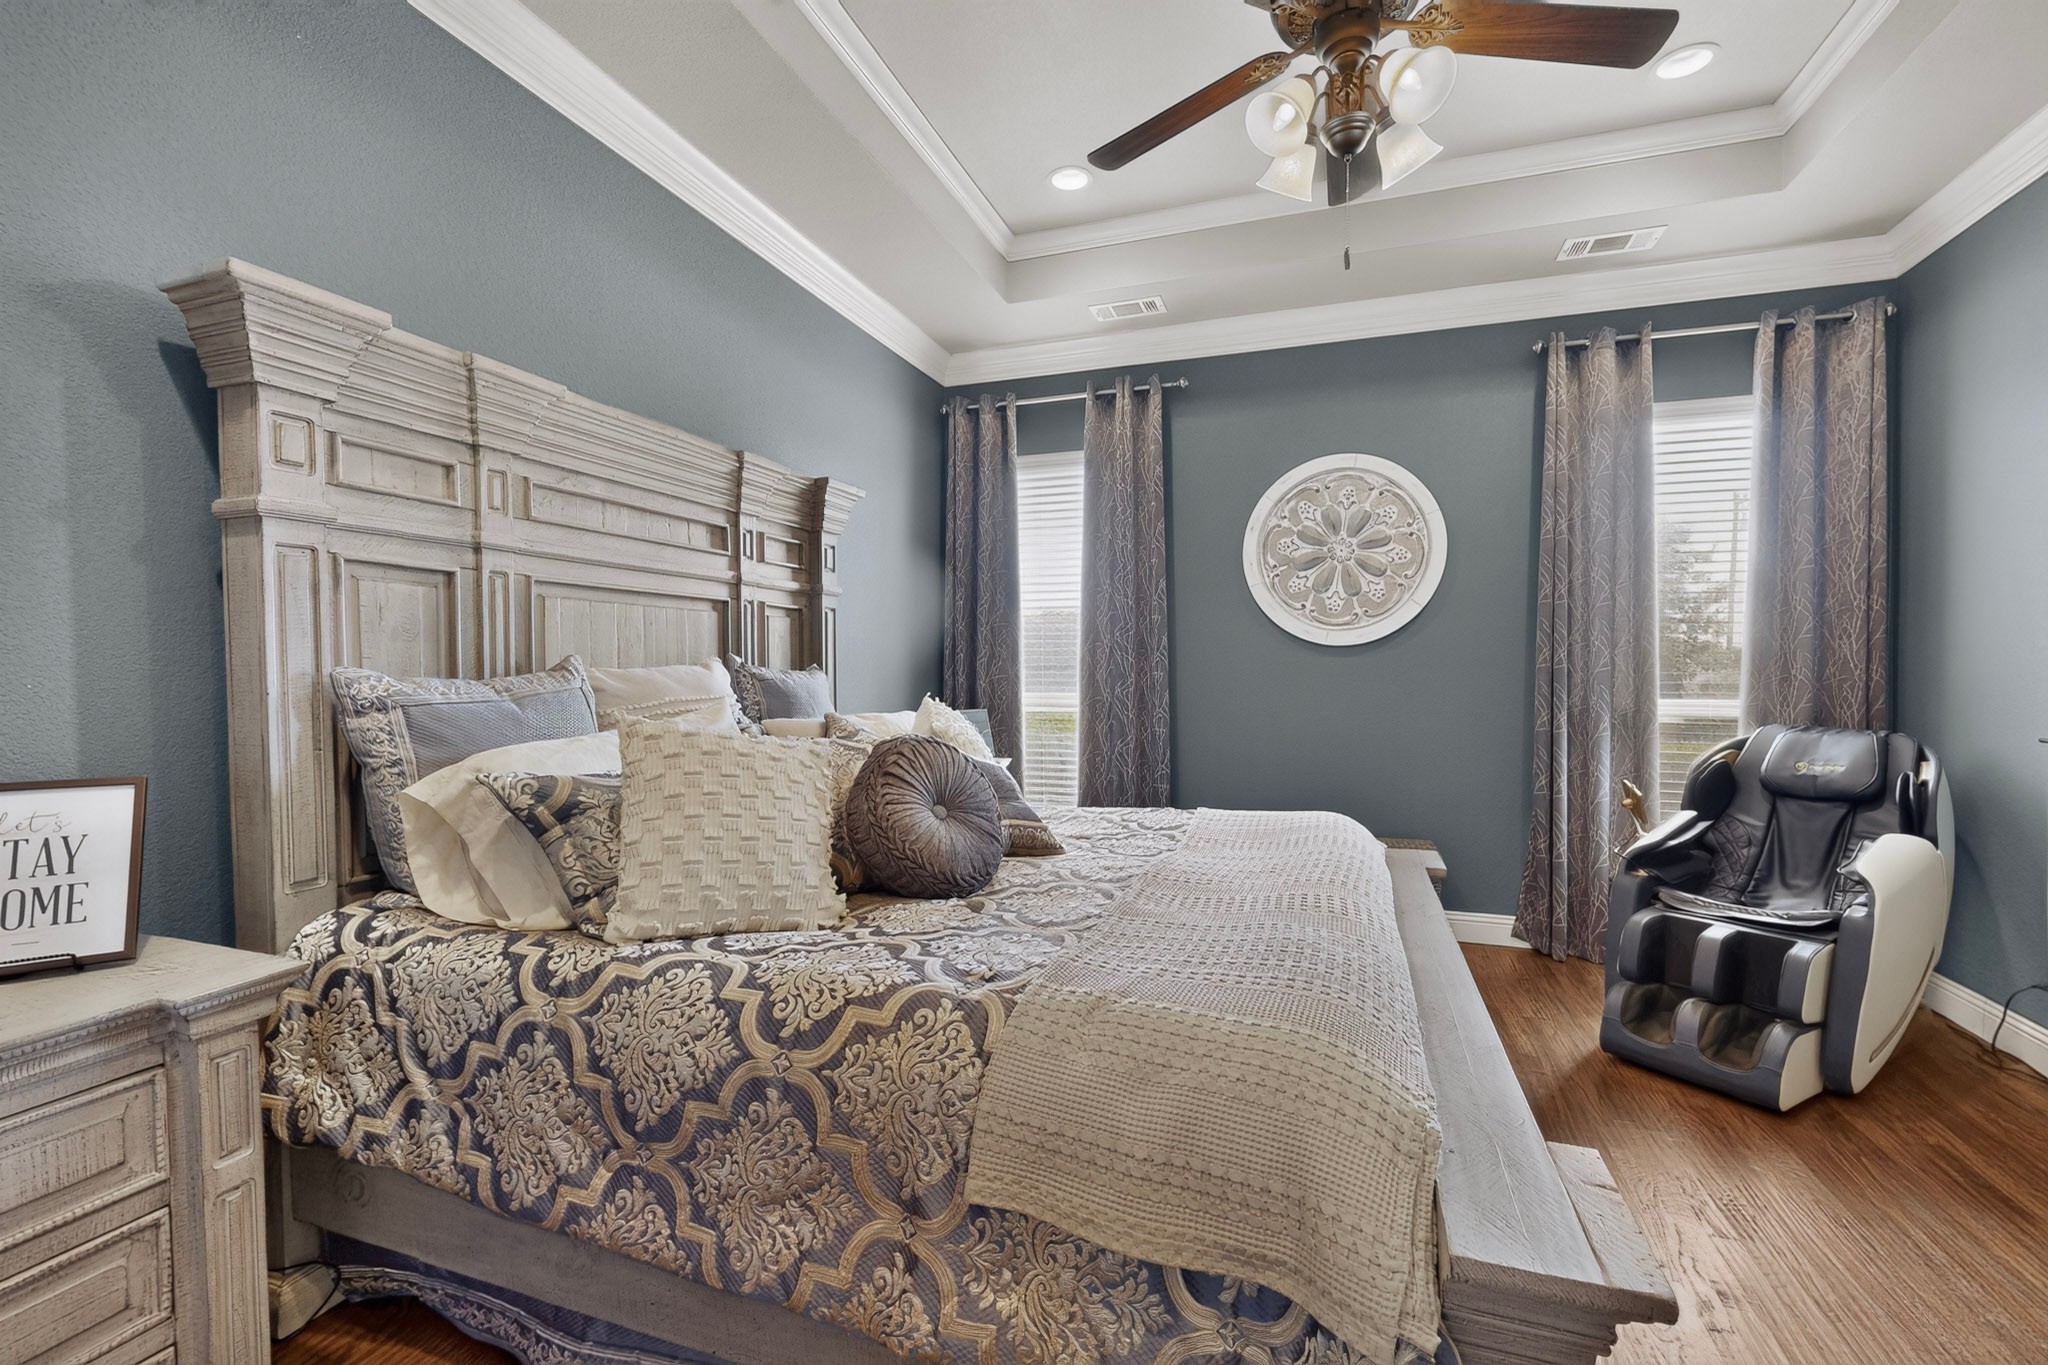
Bedroom with an ornate pale wood bed, patterned bedding, and a massage chair beside curtained windows.
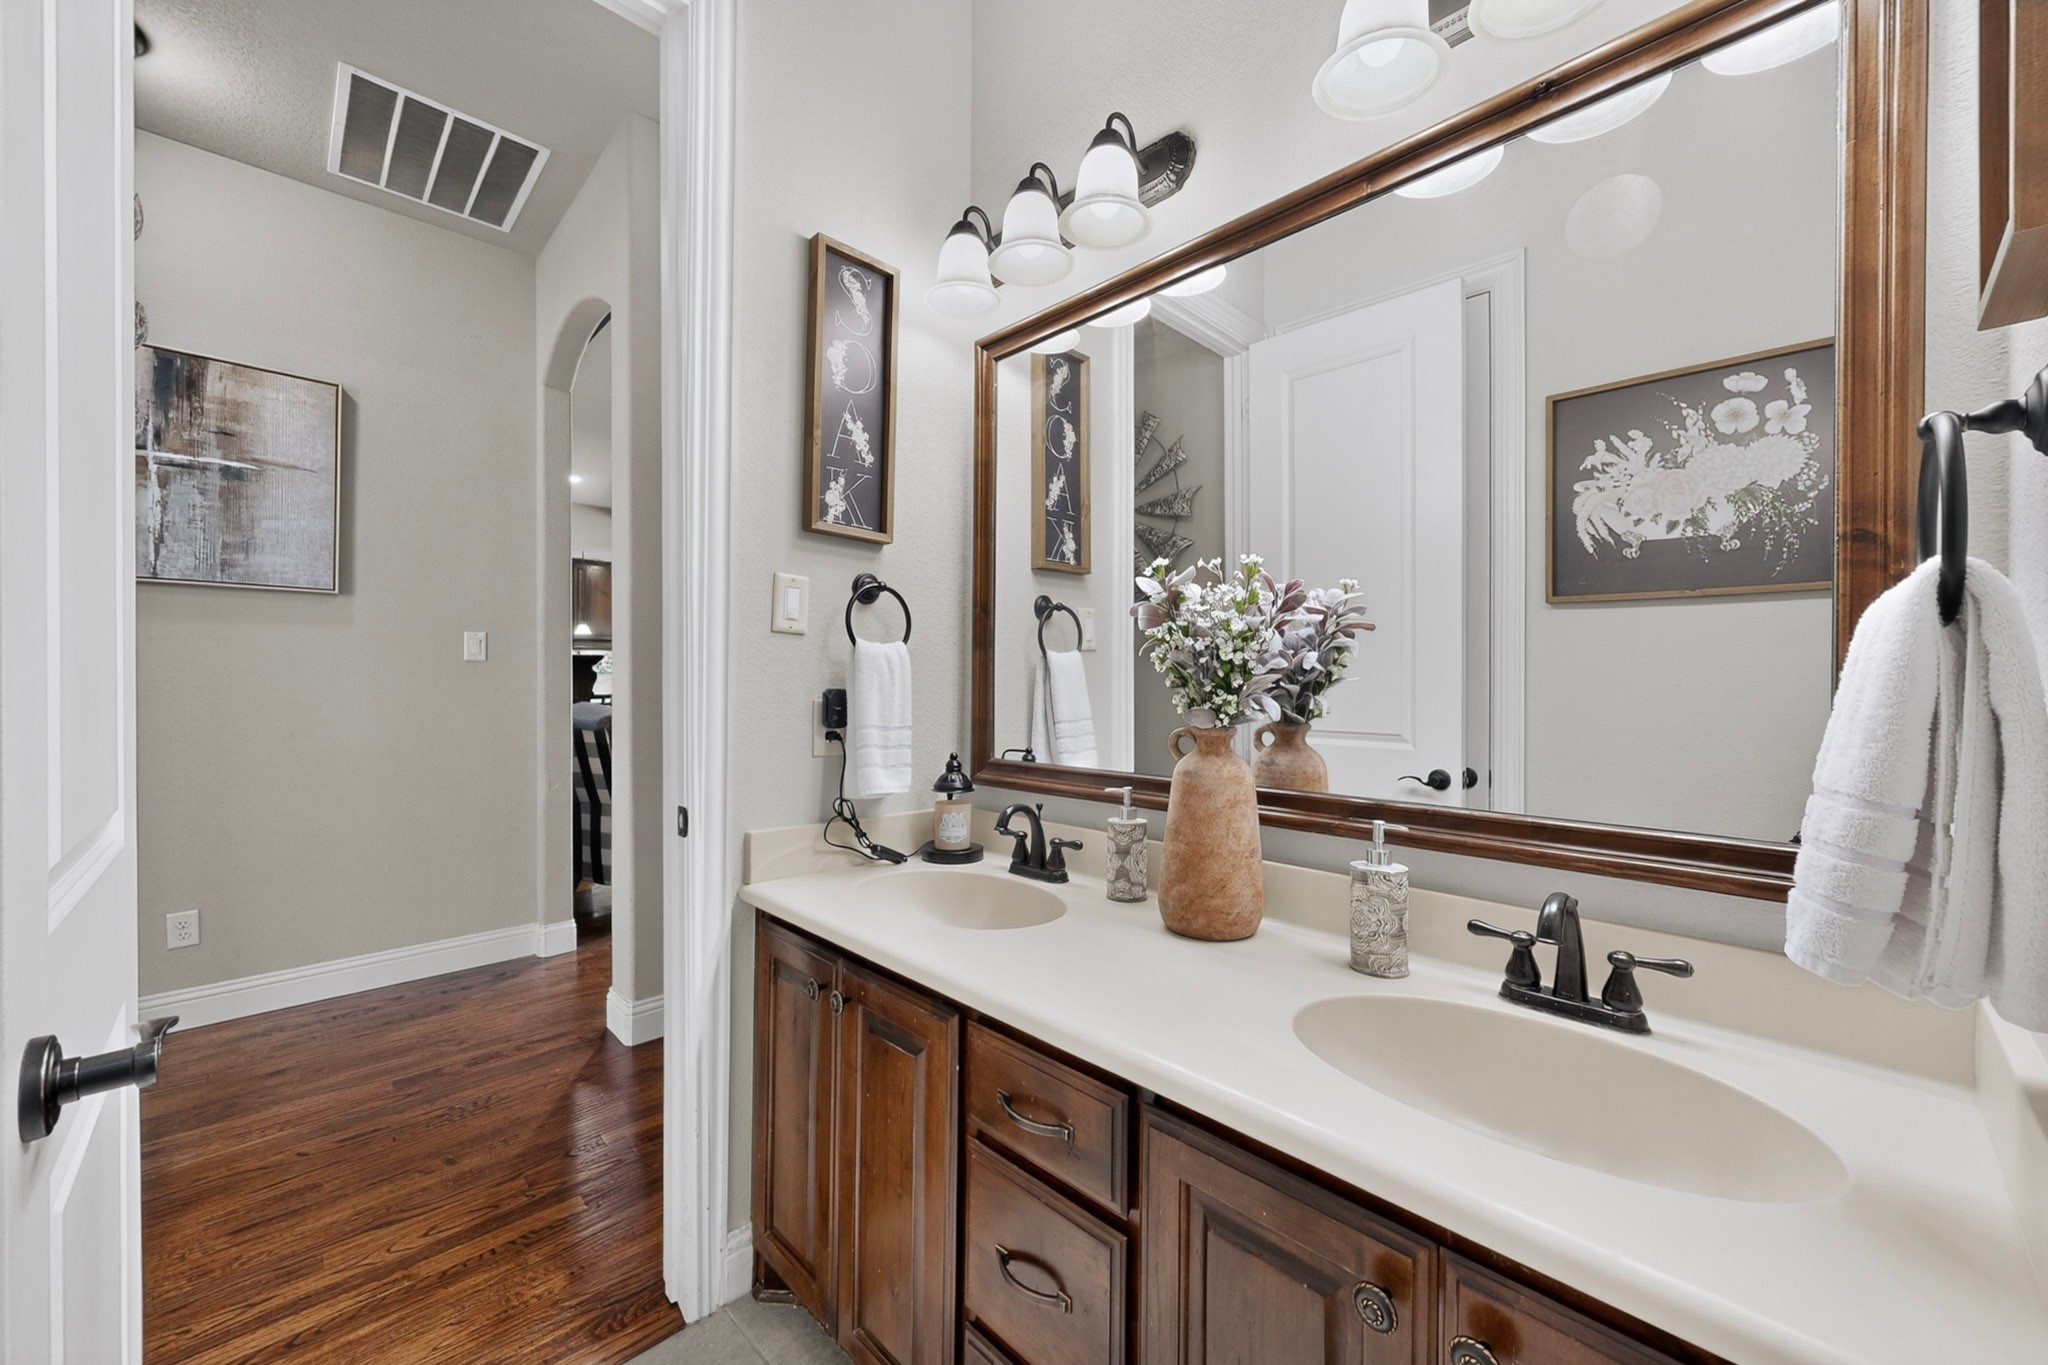
Bathroom with a double-sink vanity, dark wood cabinetry, and a large framed mirror.
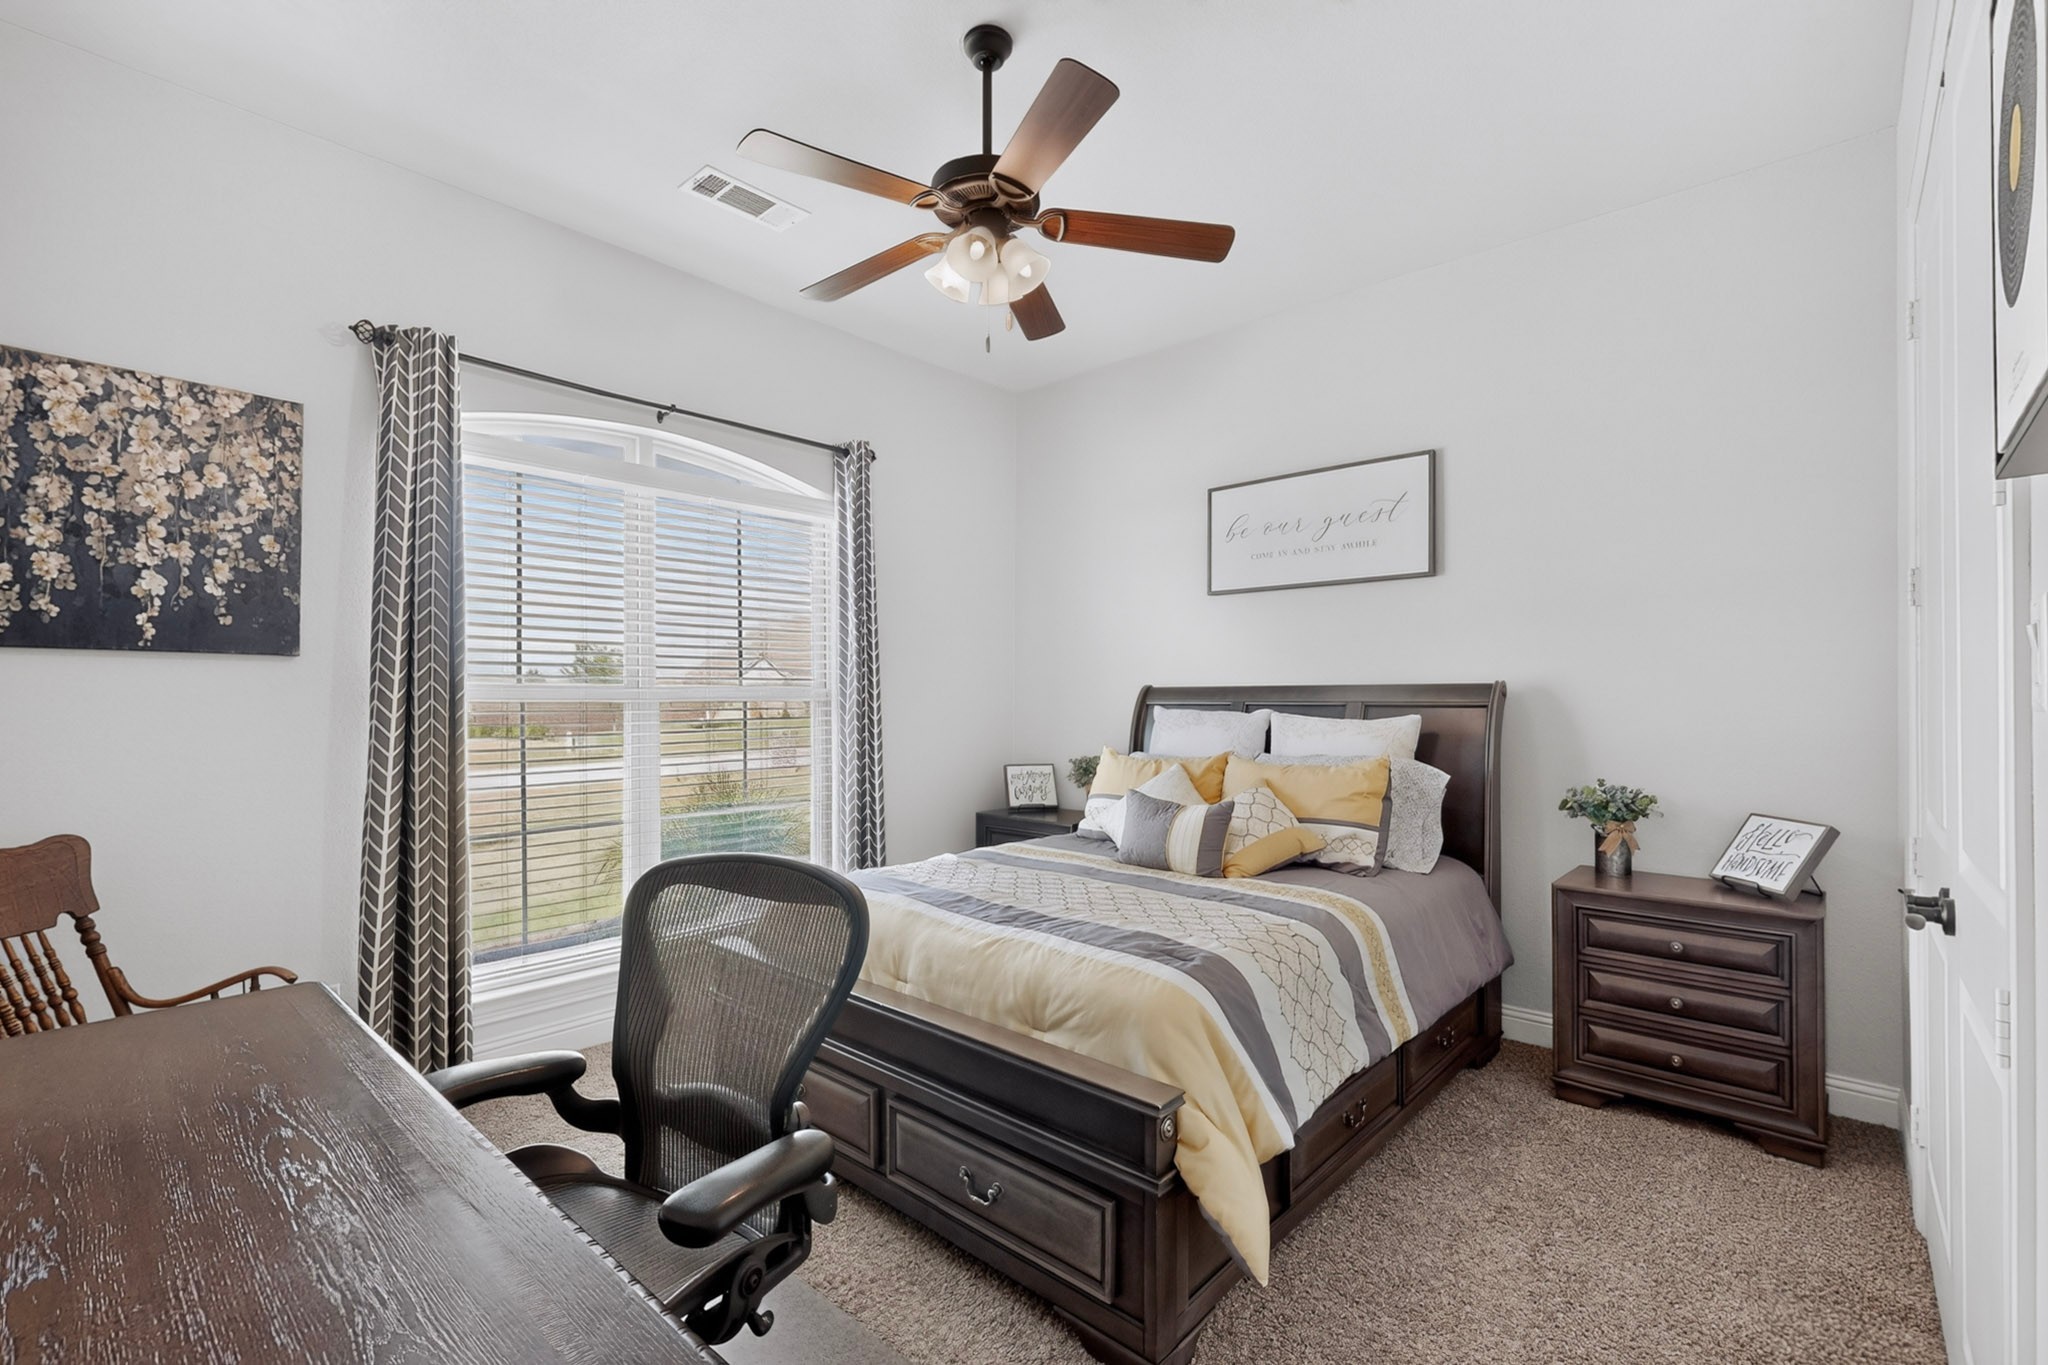
Furnished bedroom with a dark wood bed, yellow-accented bedding, and a large curtained window.
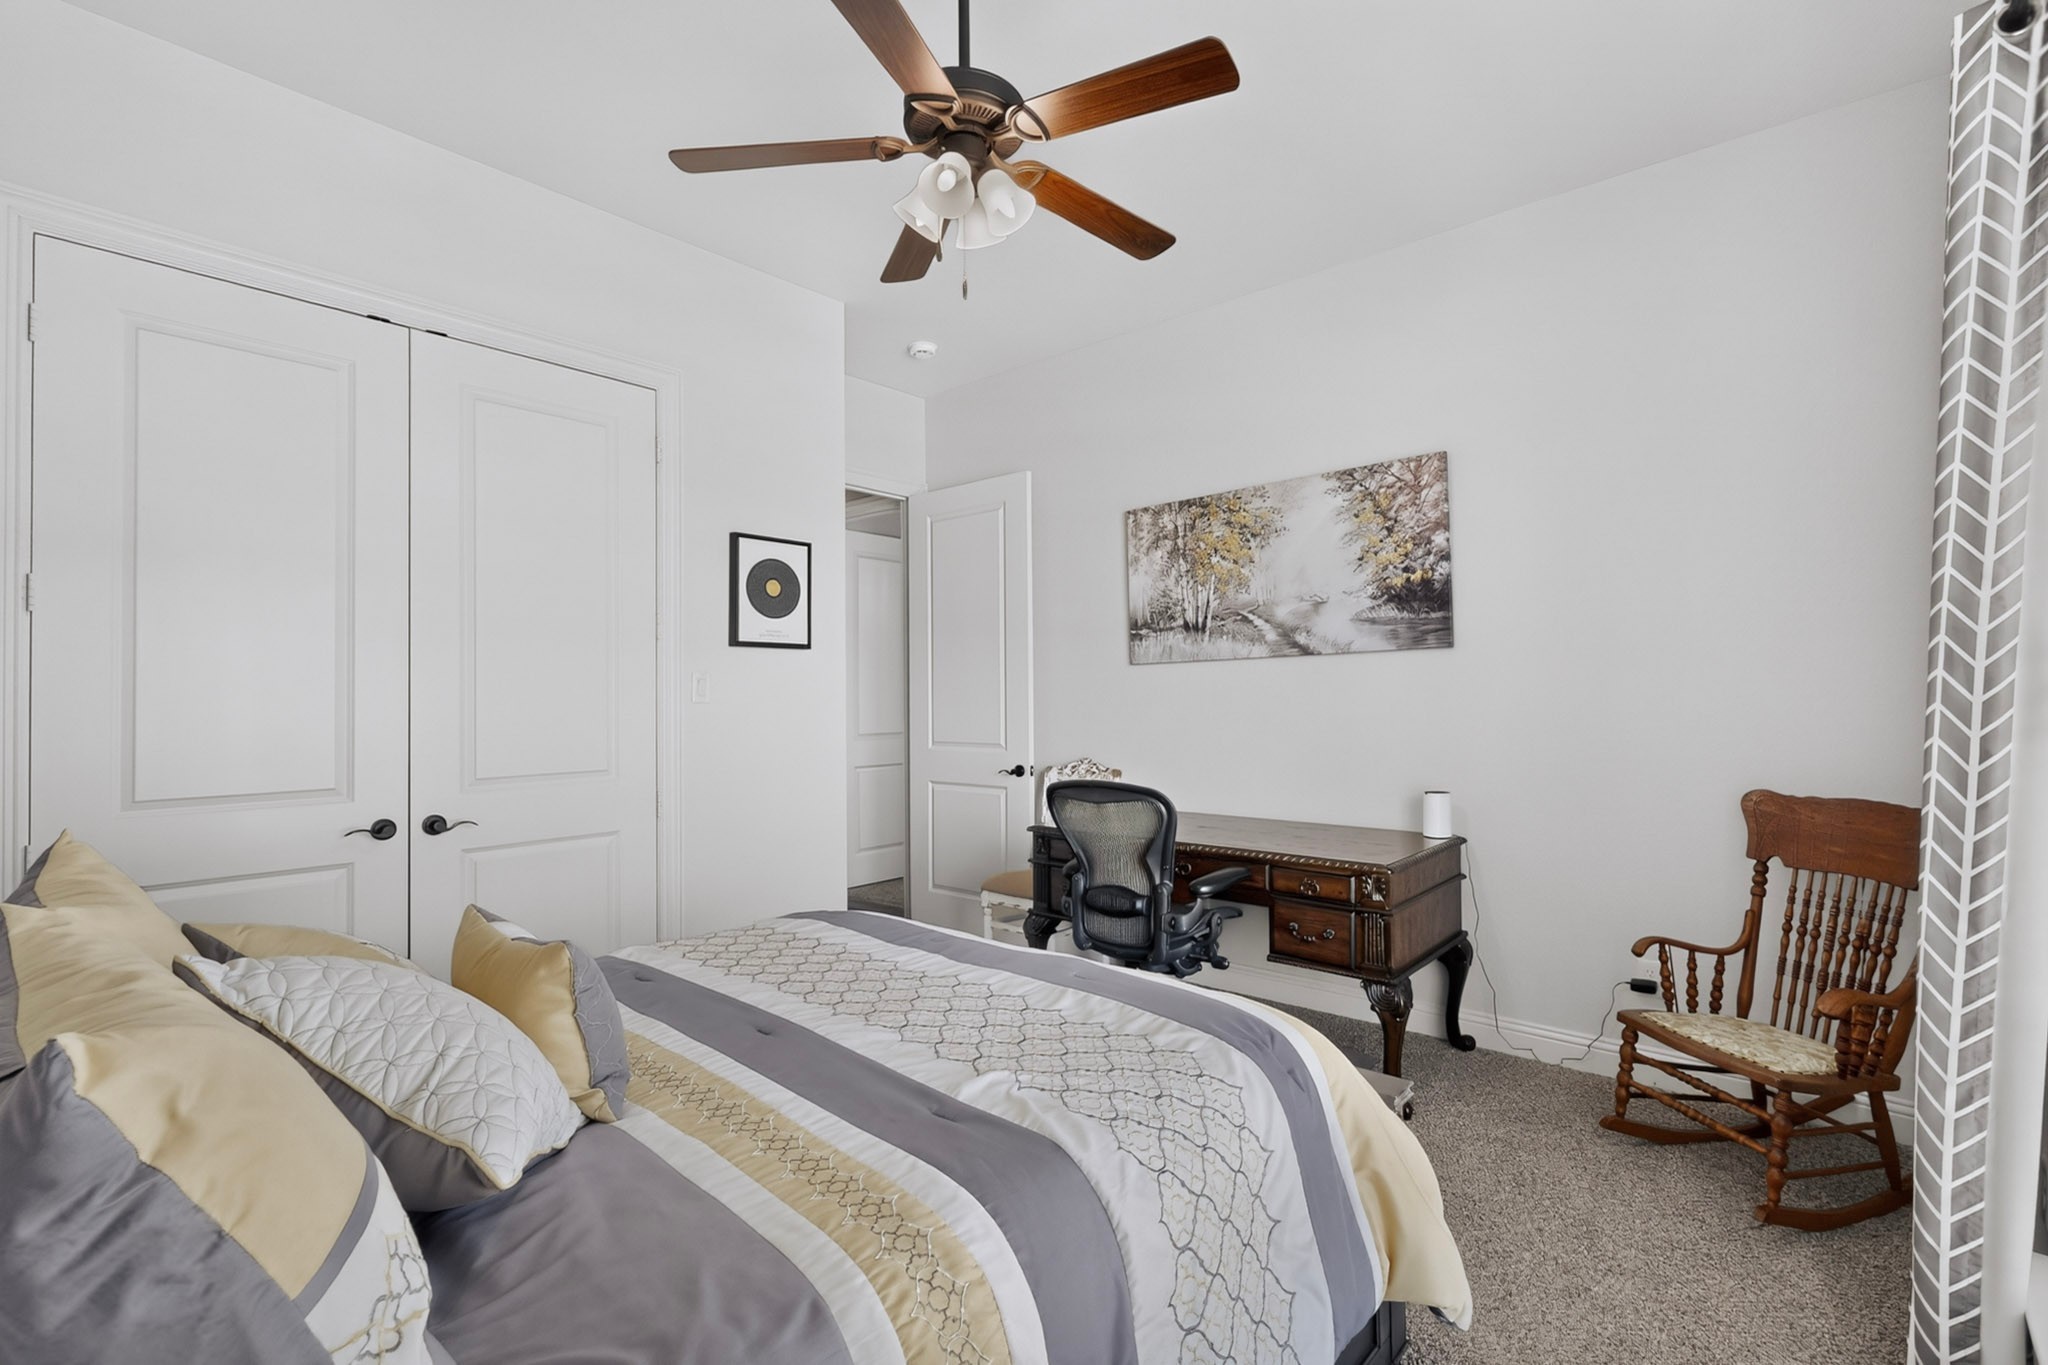
Bedroom with patterned bedding, a wooden desk and office chair, and a rocking chair.
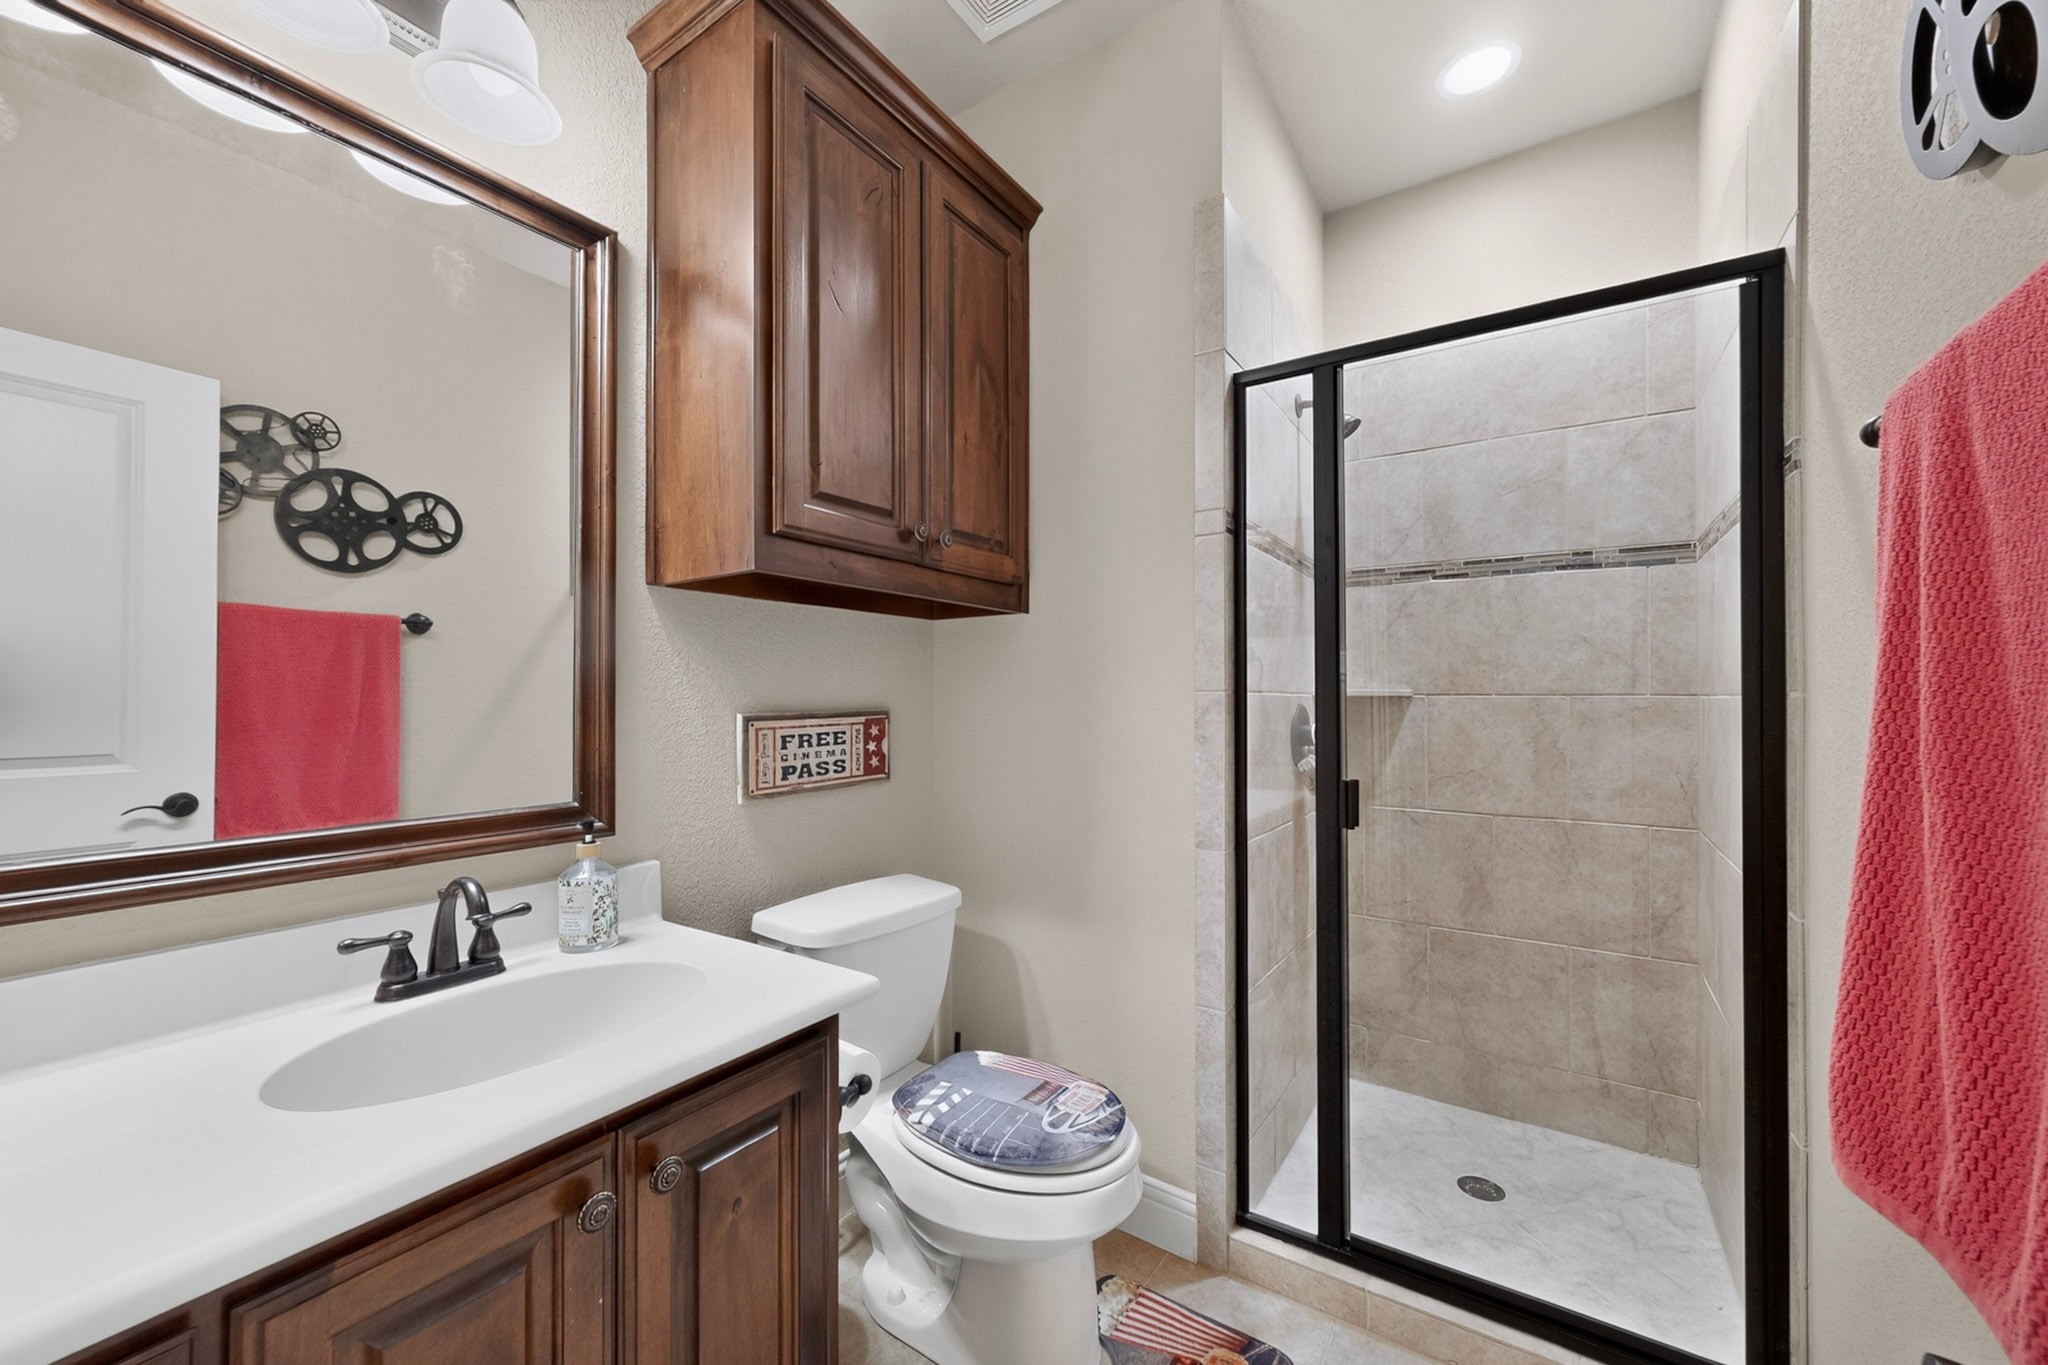
Bathroom with dark wood vanity, framed mirror, white toilet, and glass-enclosed tiled shower.
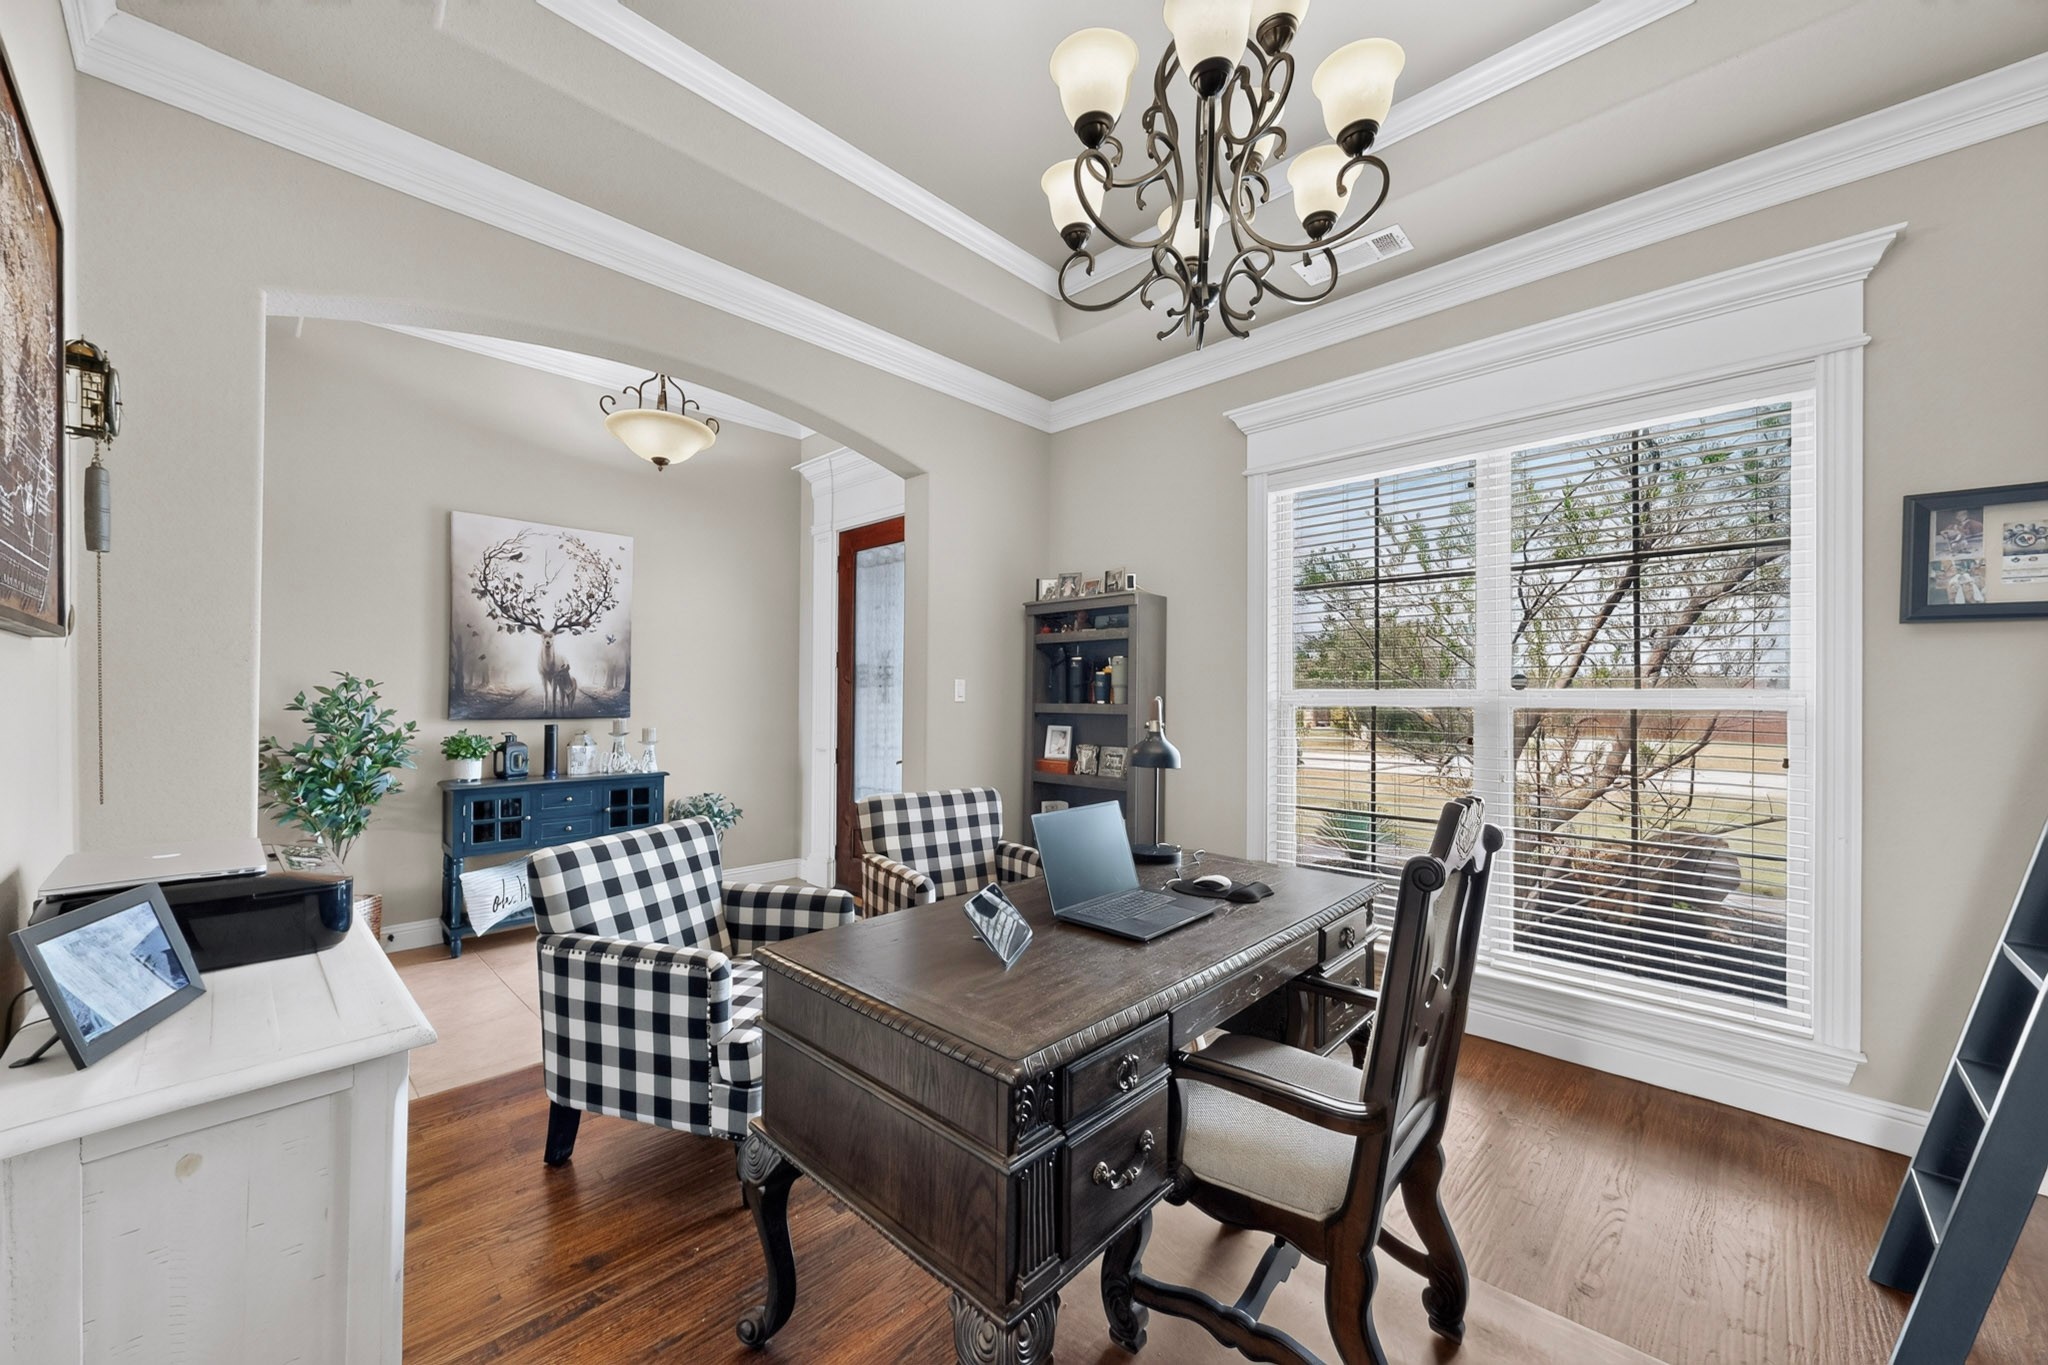
Home office with a dark wooden desk, checked armchairs, and a large window with blinds.
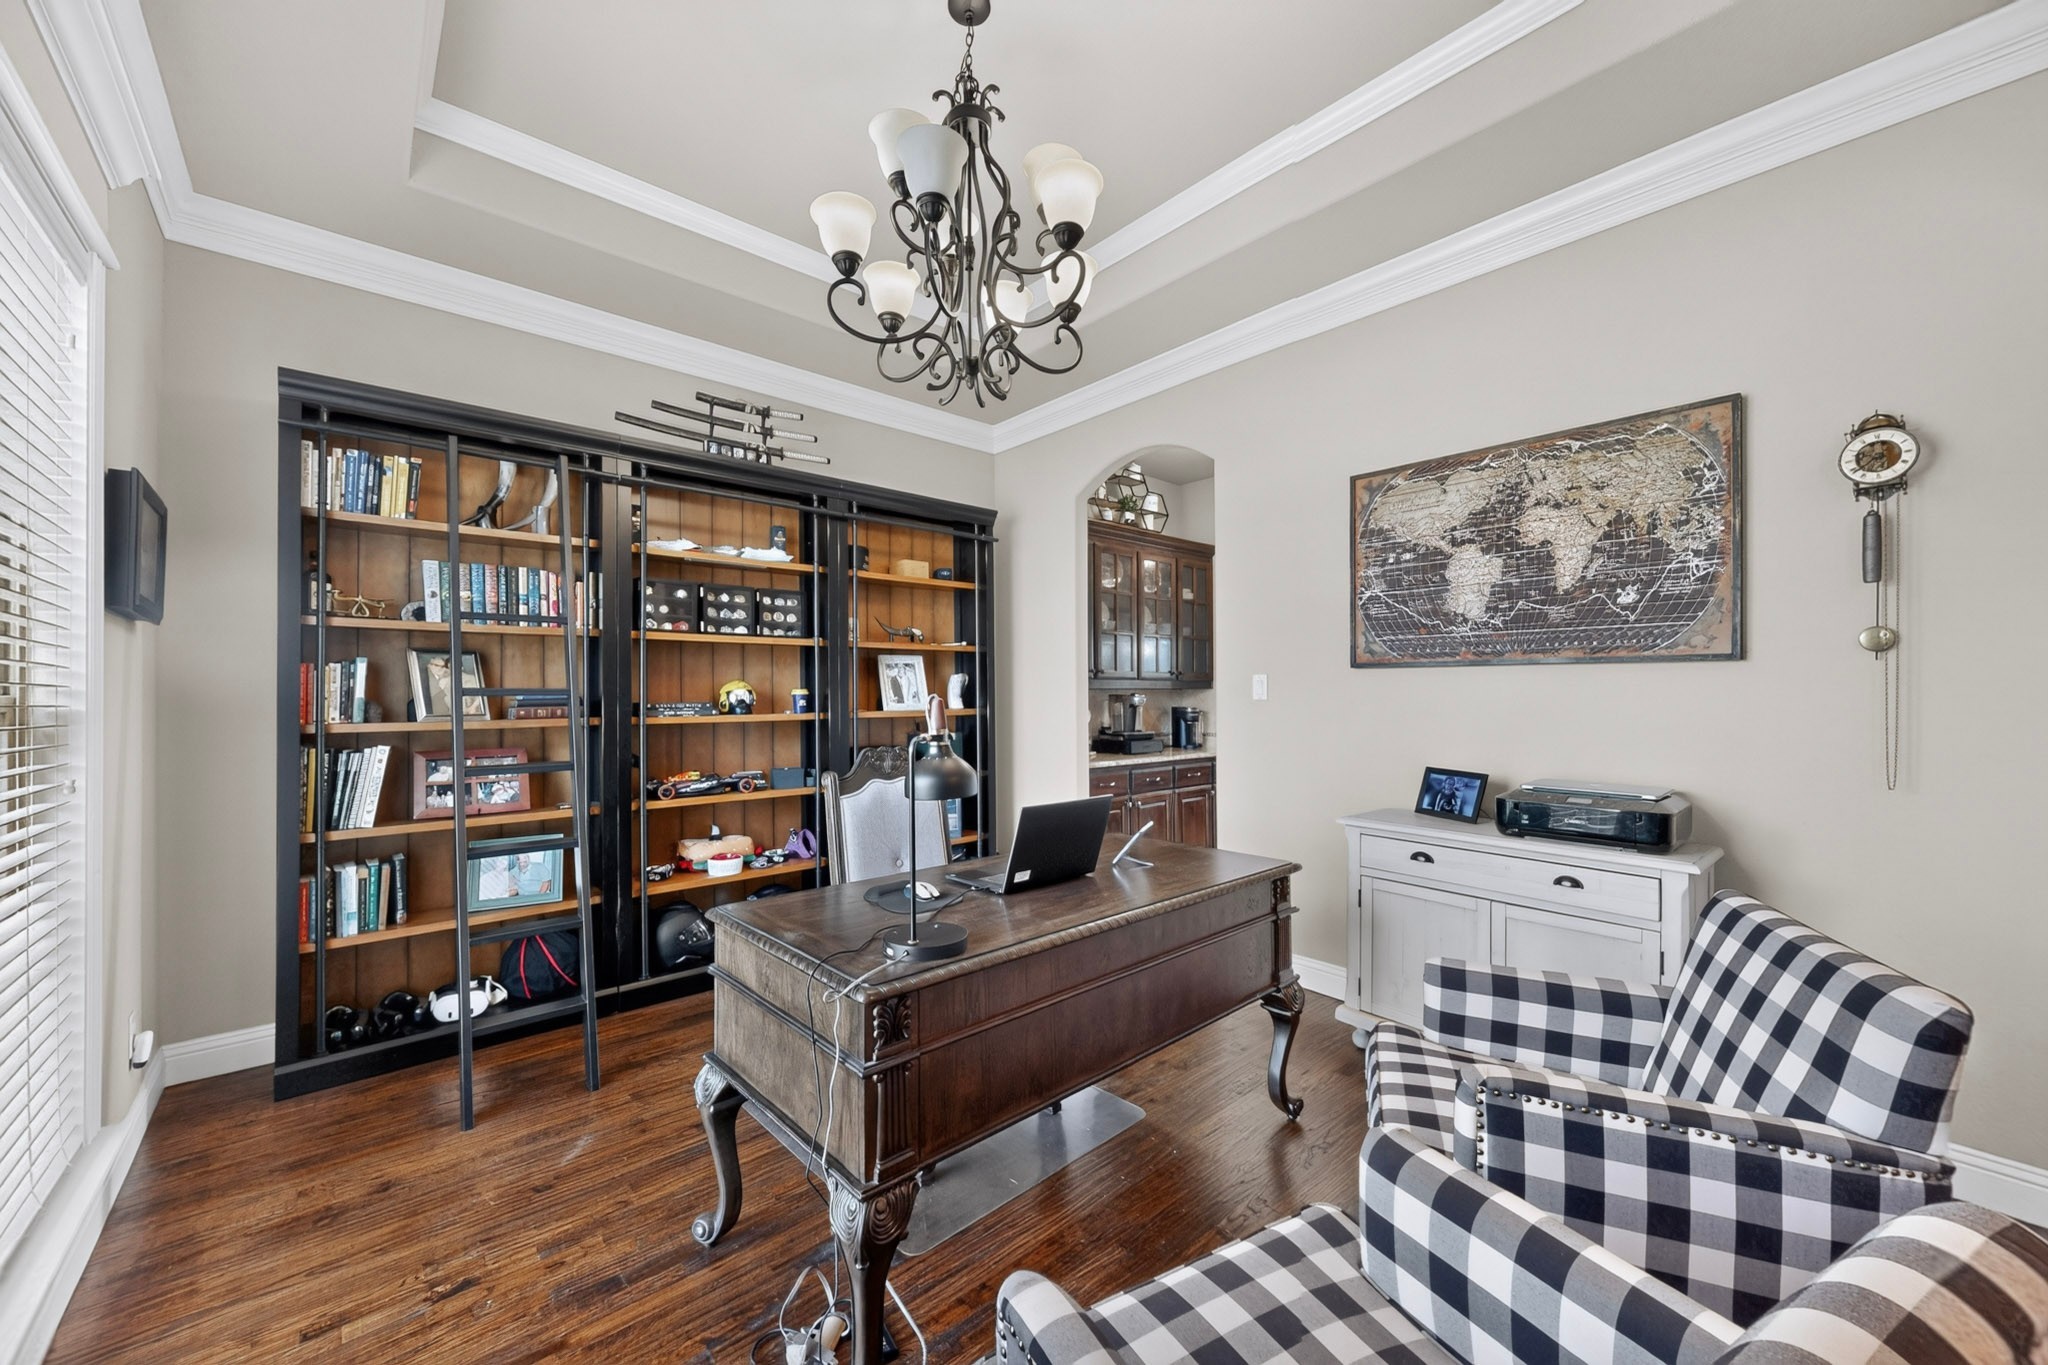
Home office with built-in bookshelves and ladder, an antique-style desk, and a checkered armchair.
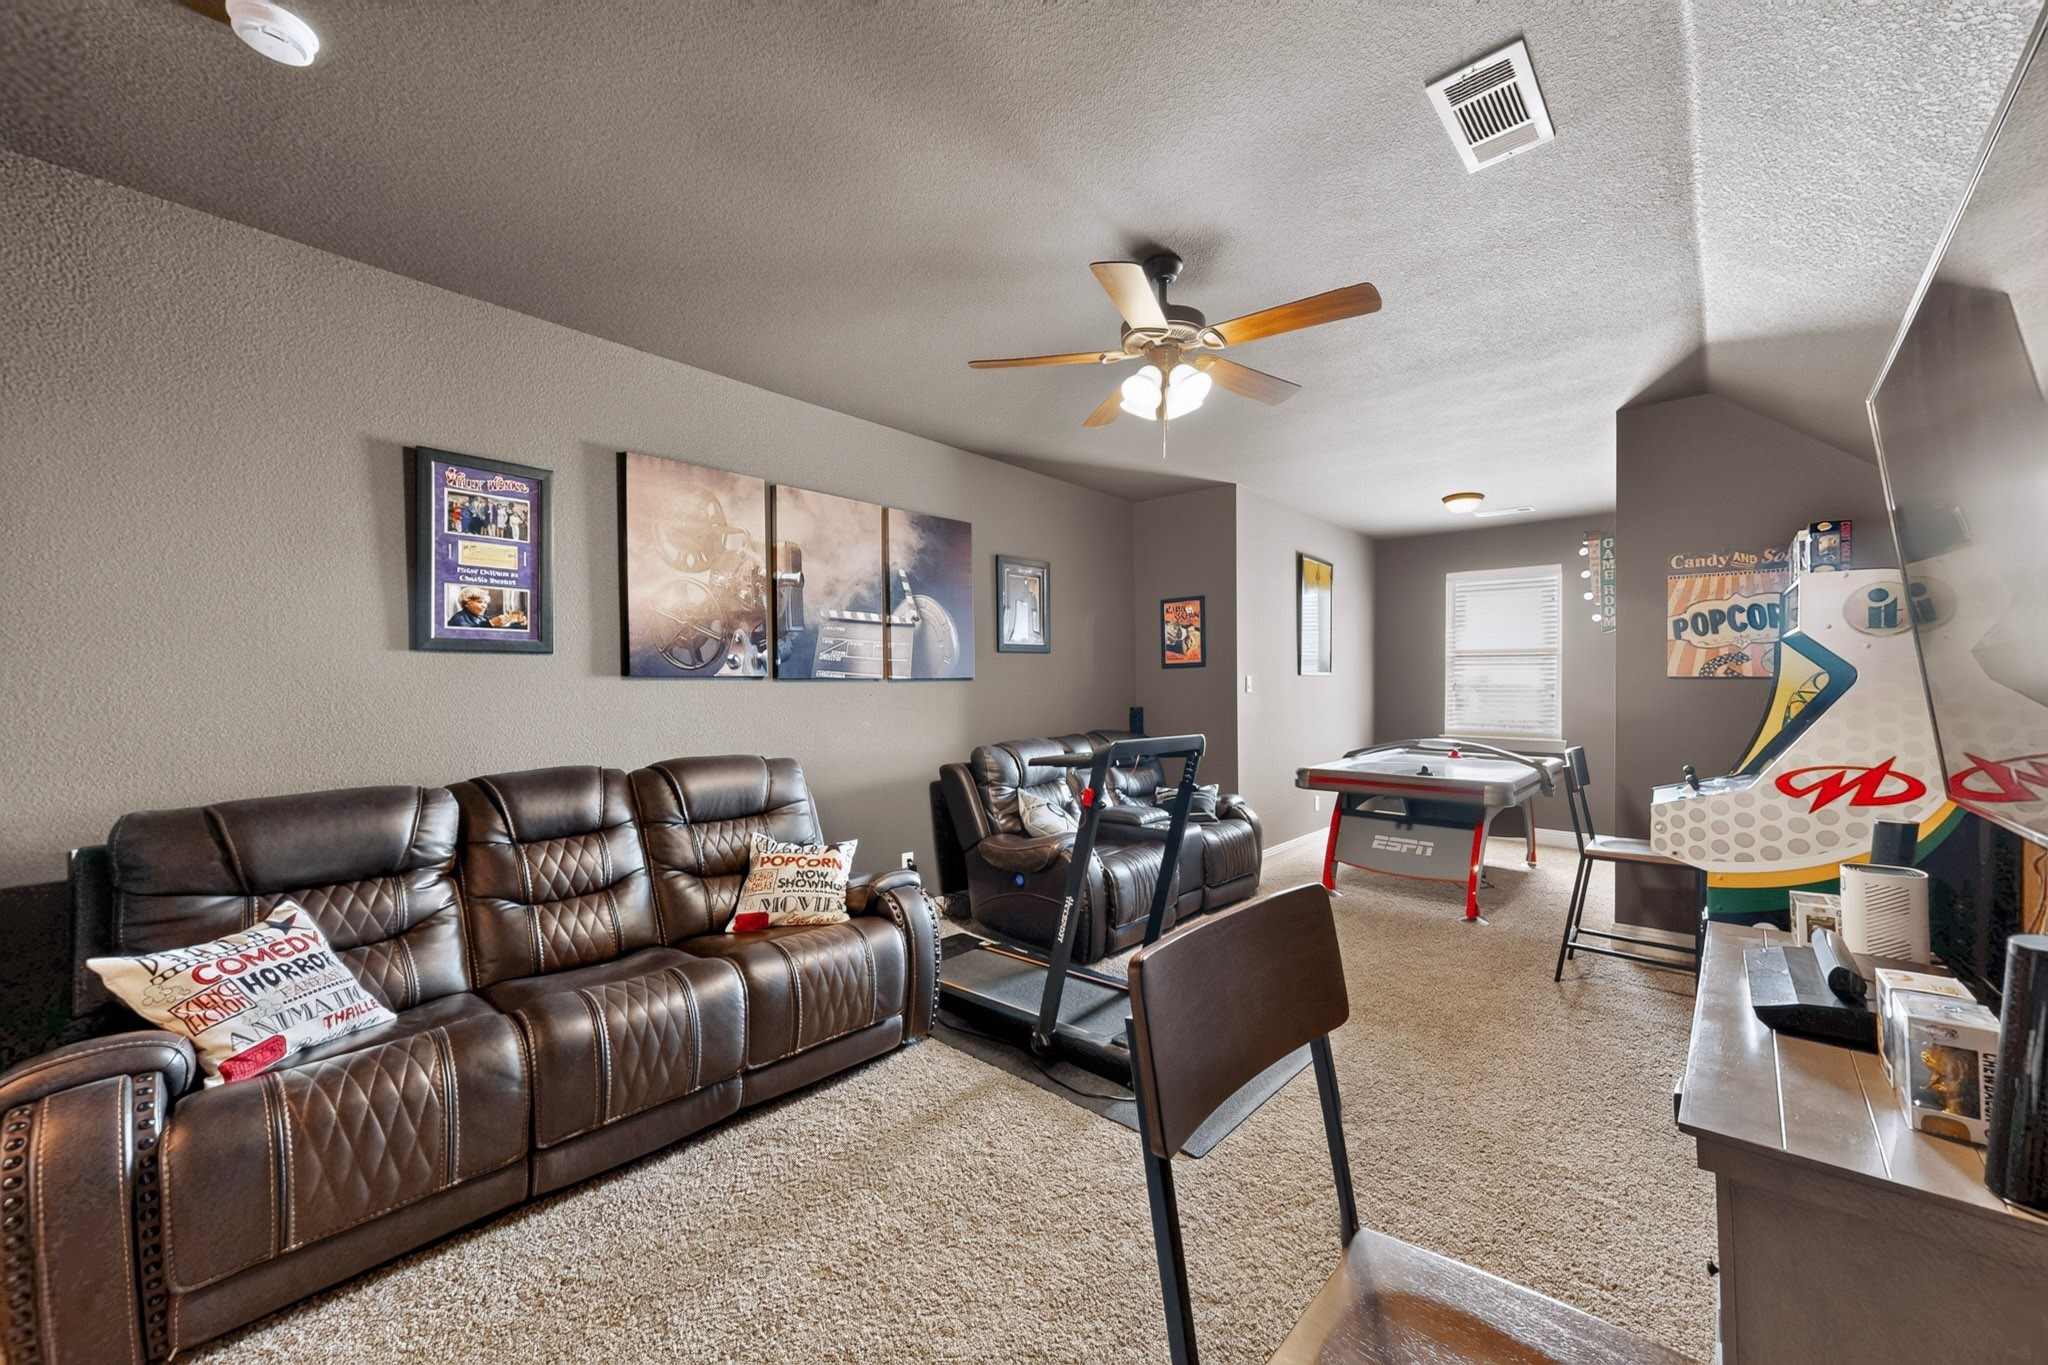
Furnished game room with leather recliners, an air hockey table, and arcade games.
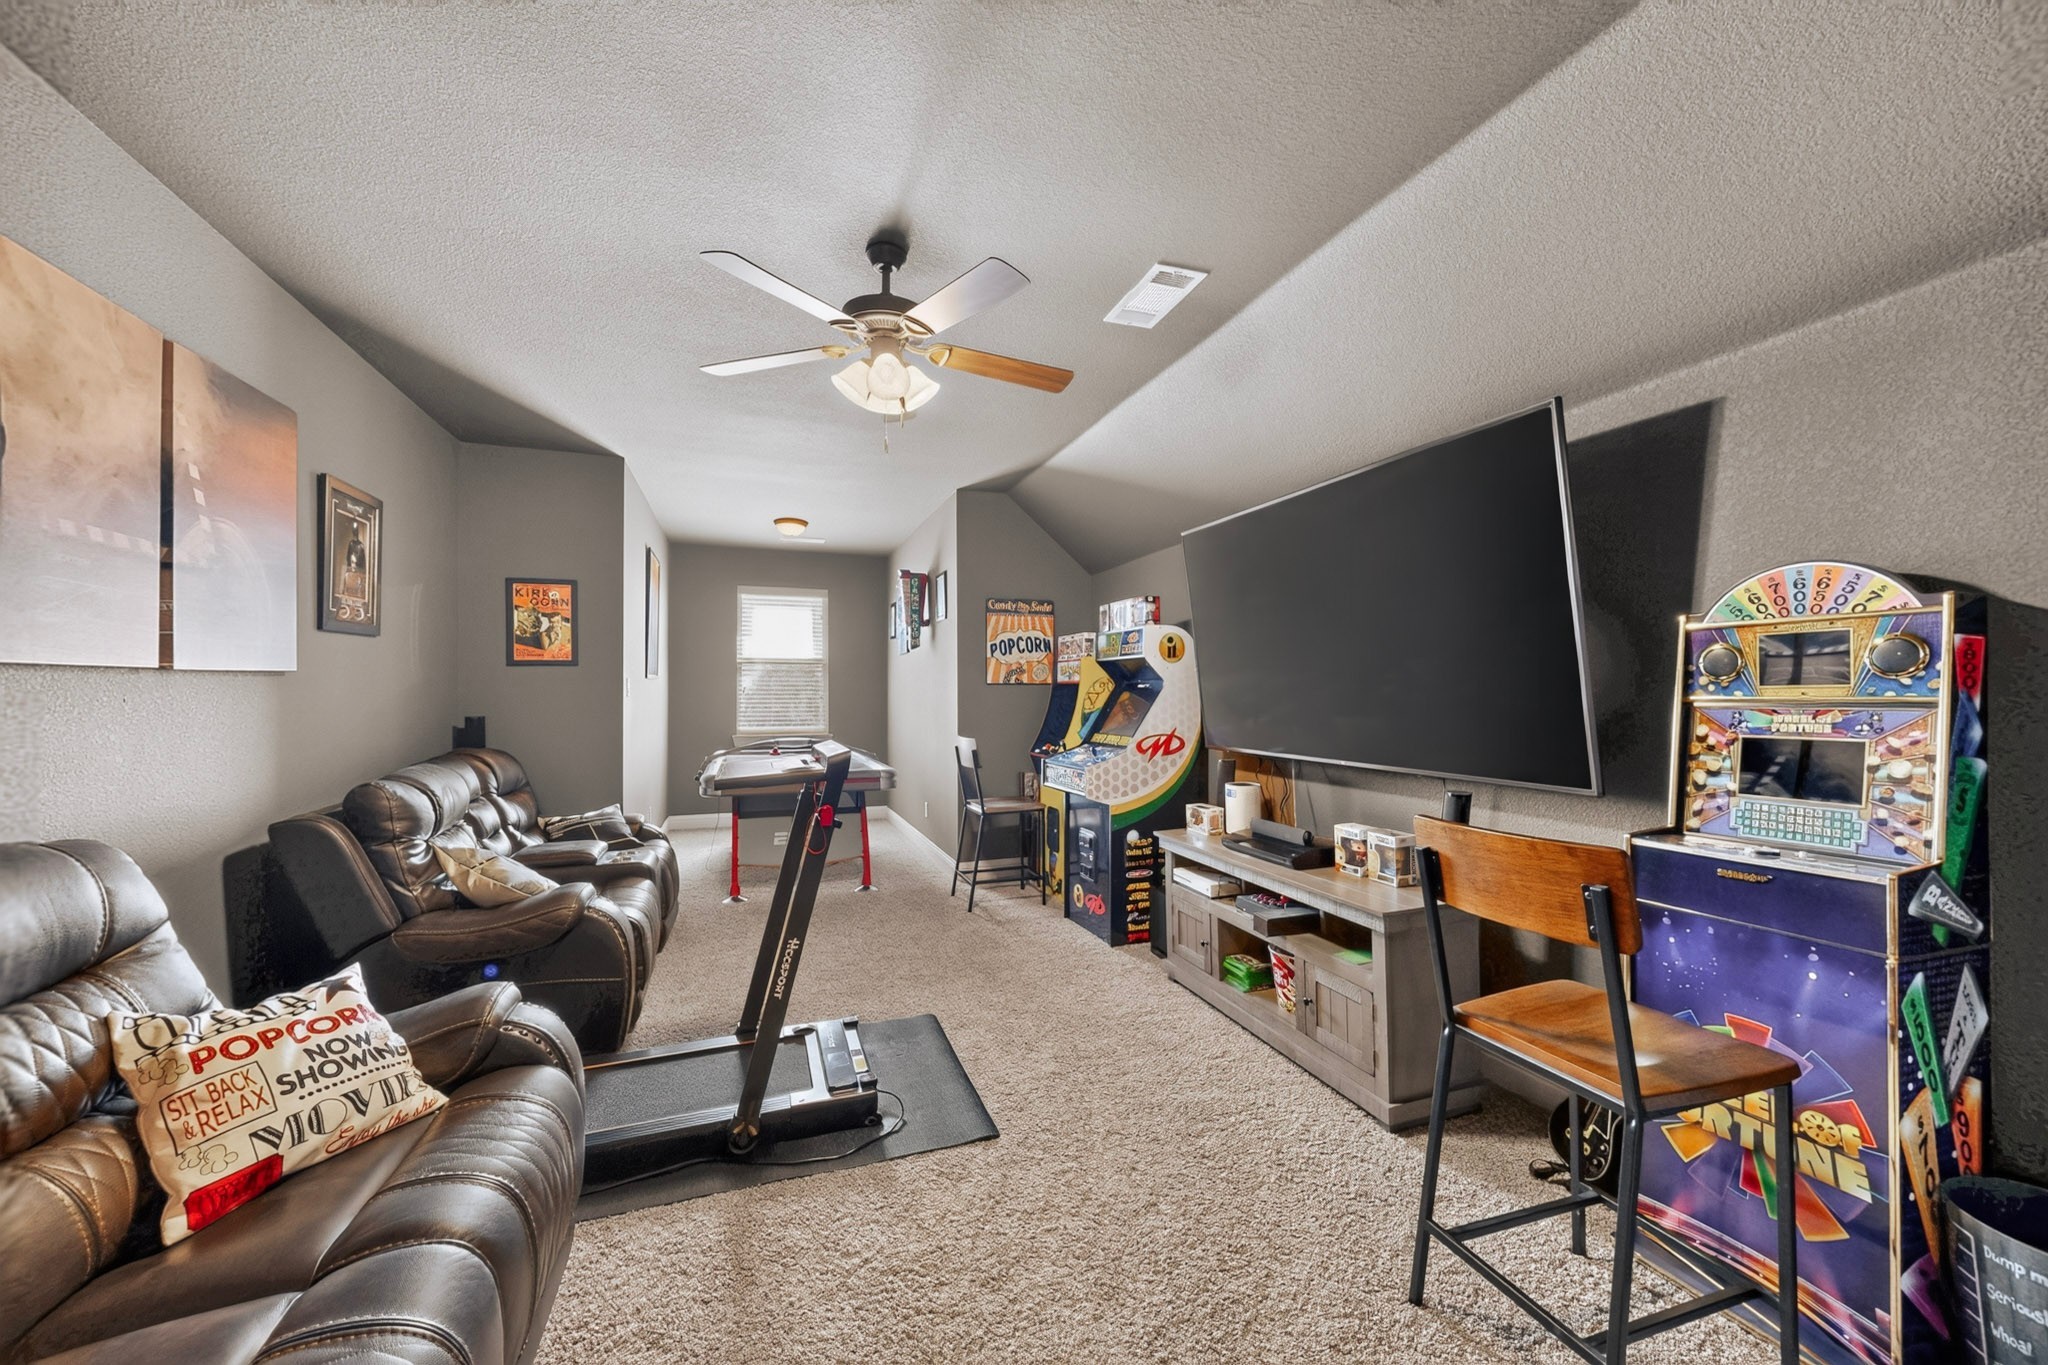
Furnished game room with leather recliners, foosball table, arcade games, and a large wall-mounted screen.
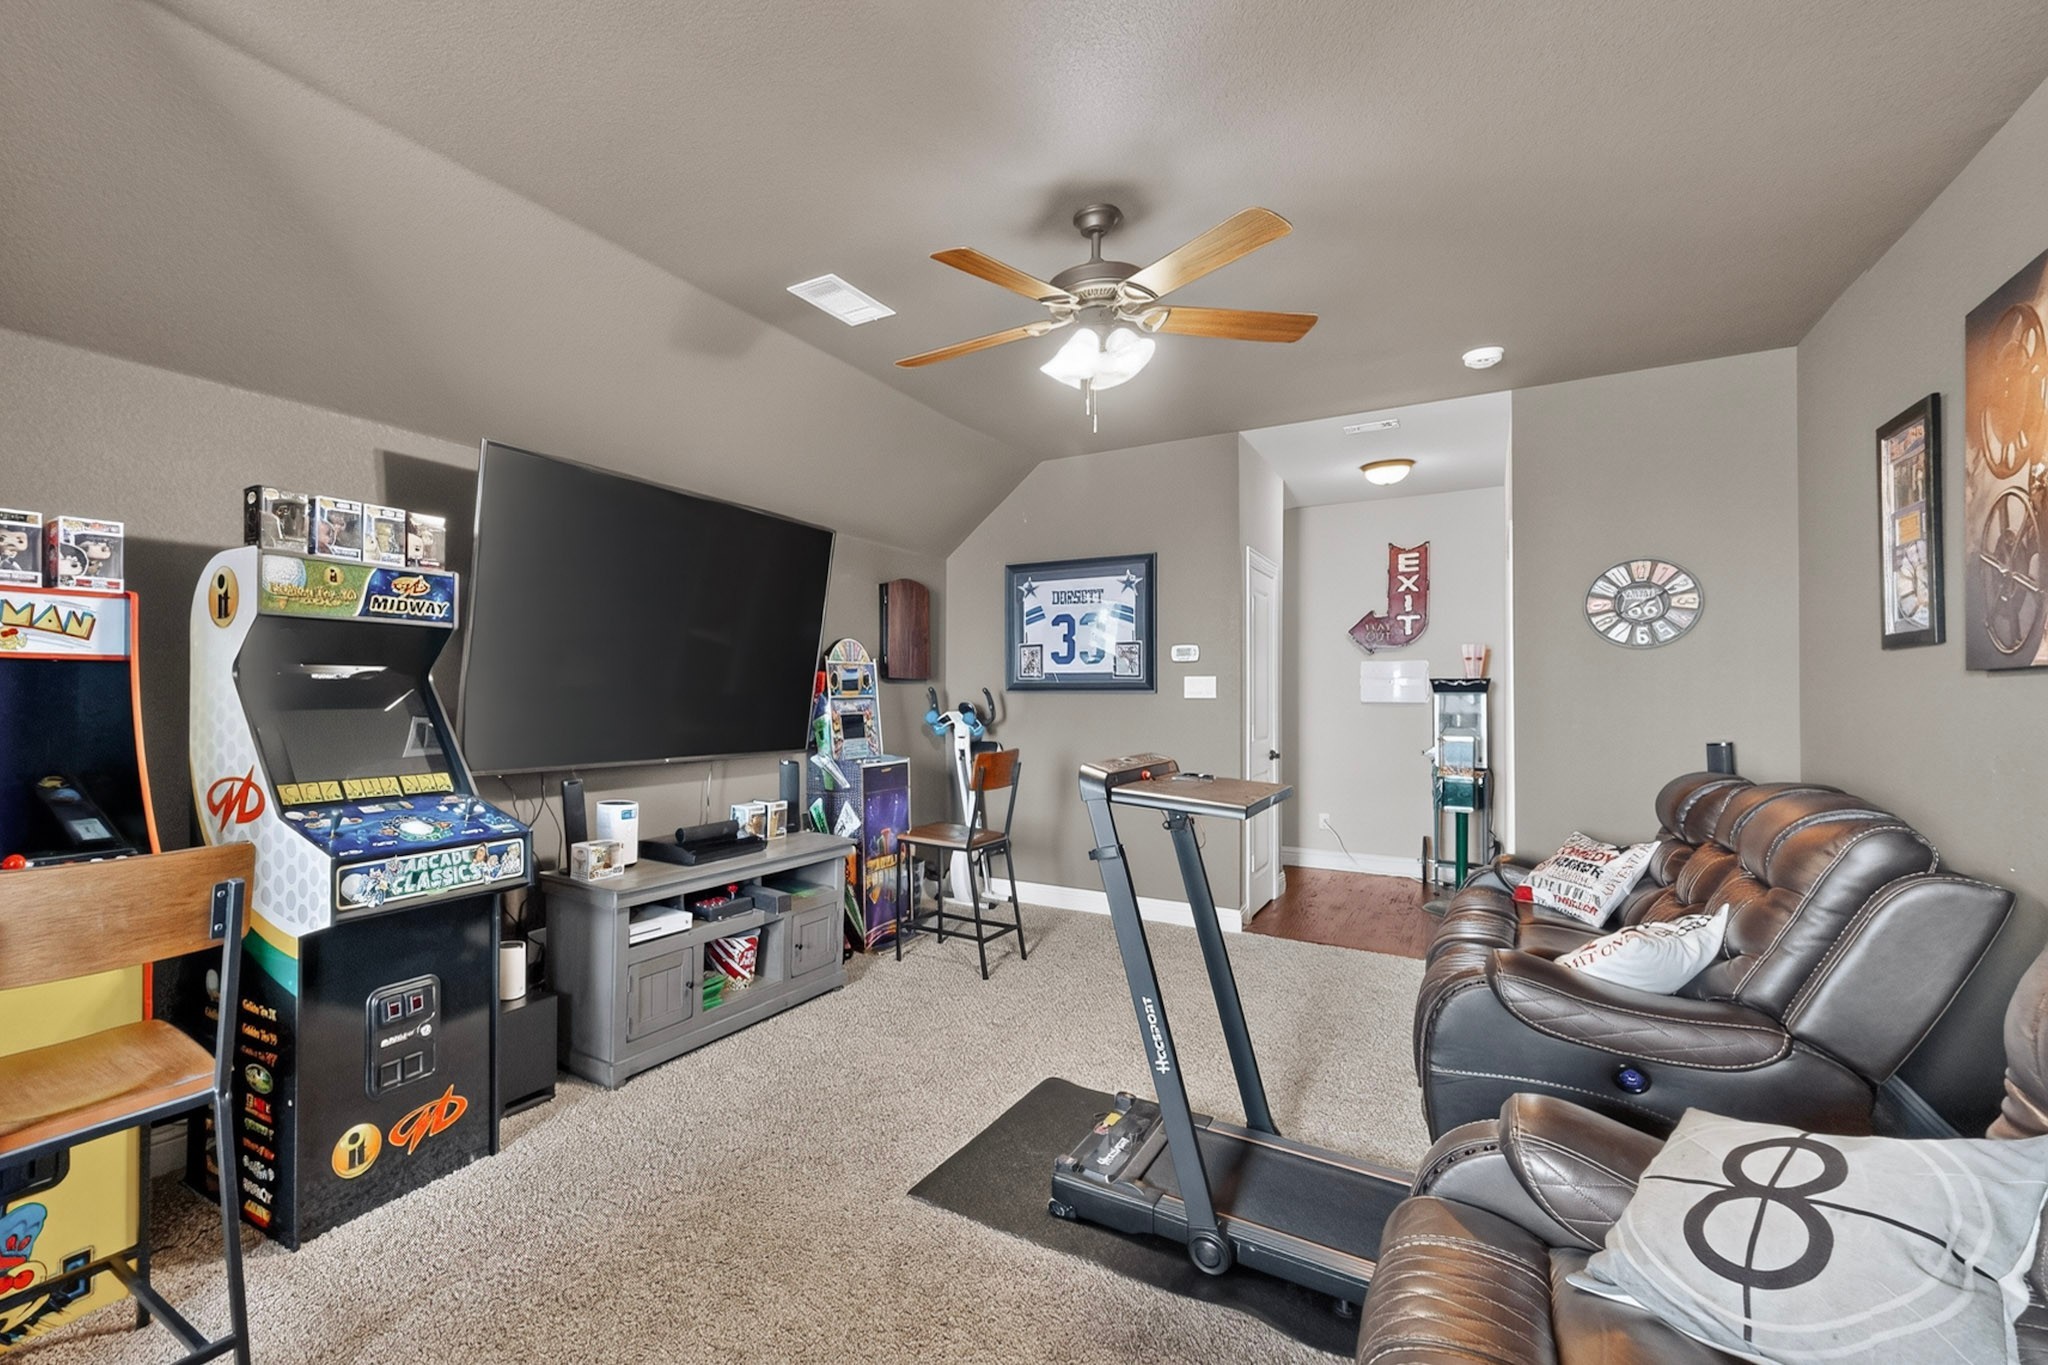
Furnished recreation room with arcade games, a large TV, treadmill, and leather sectional.
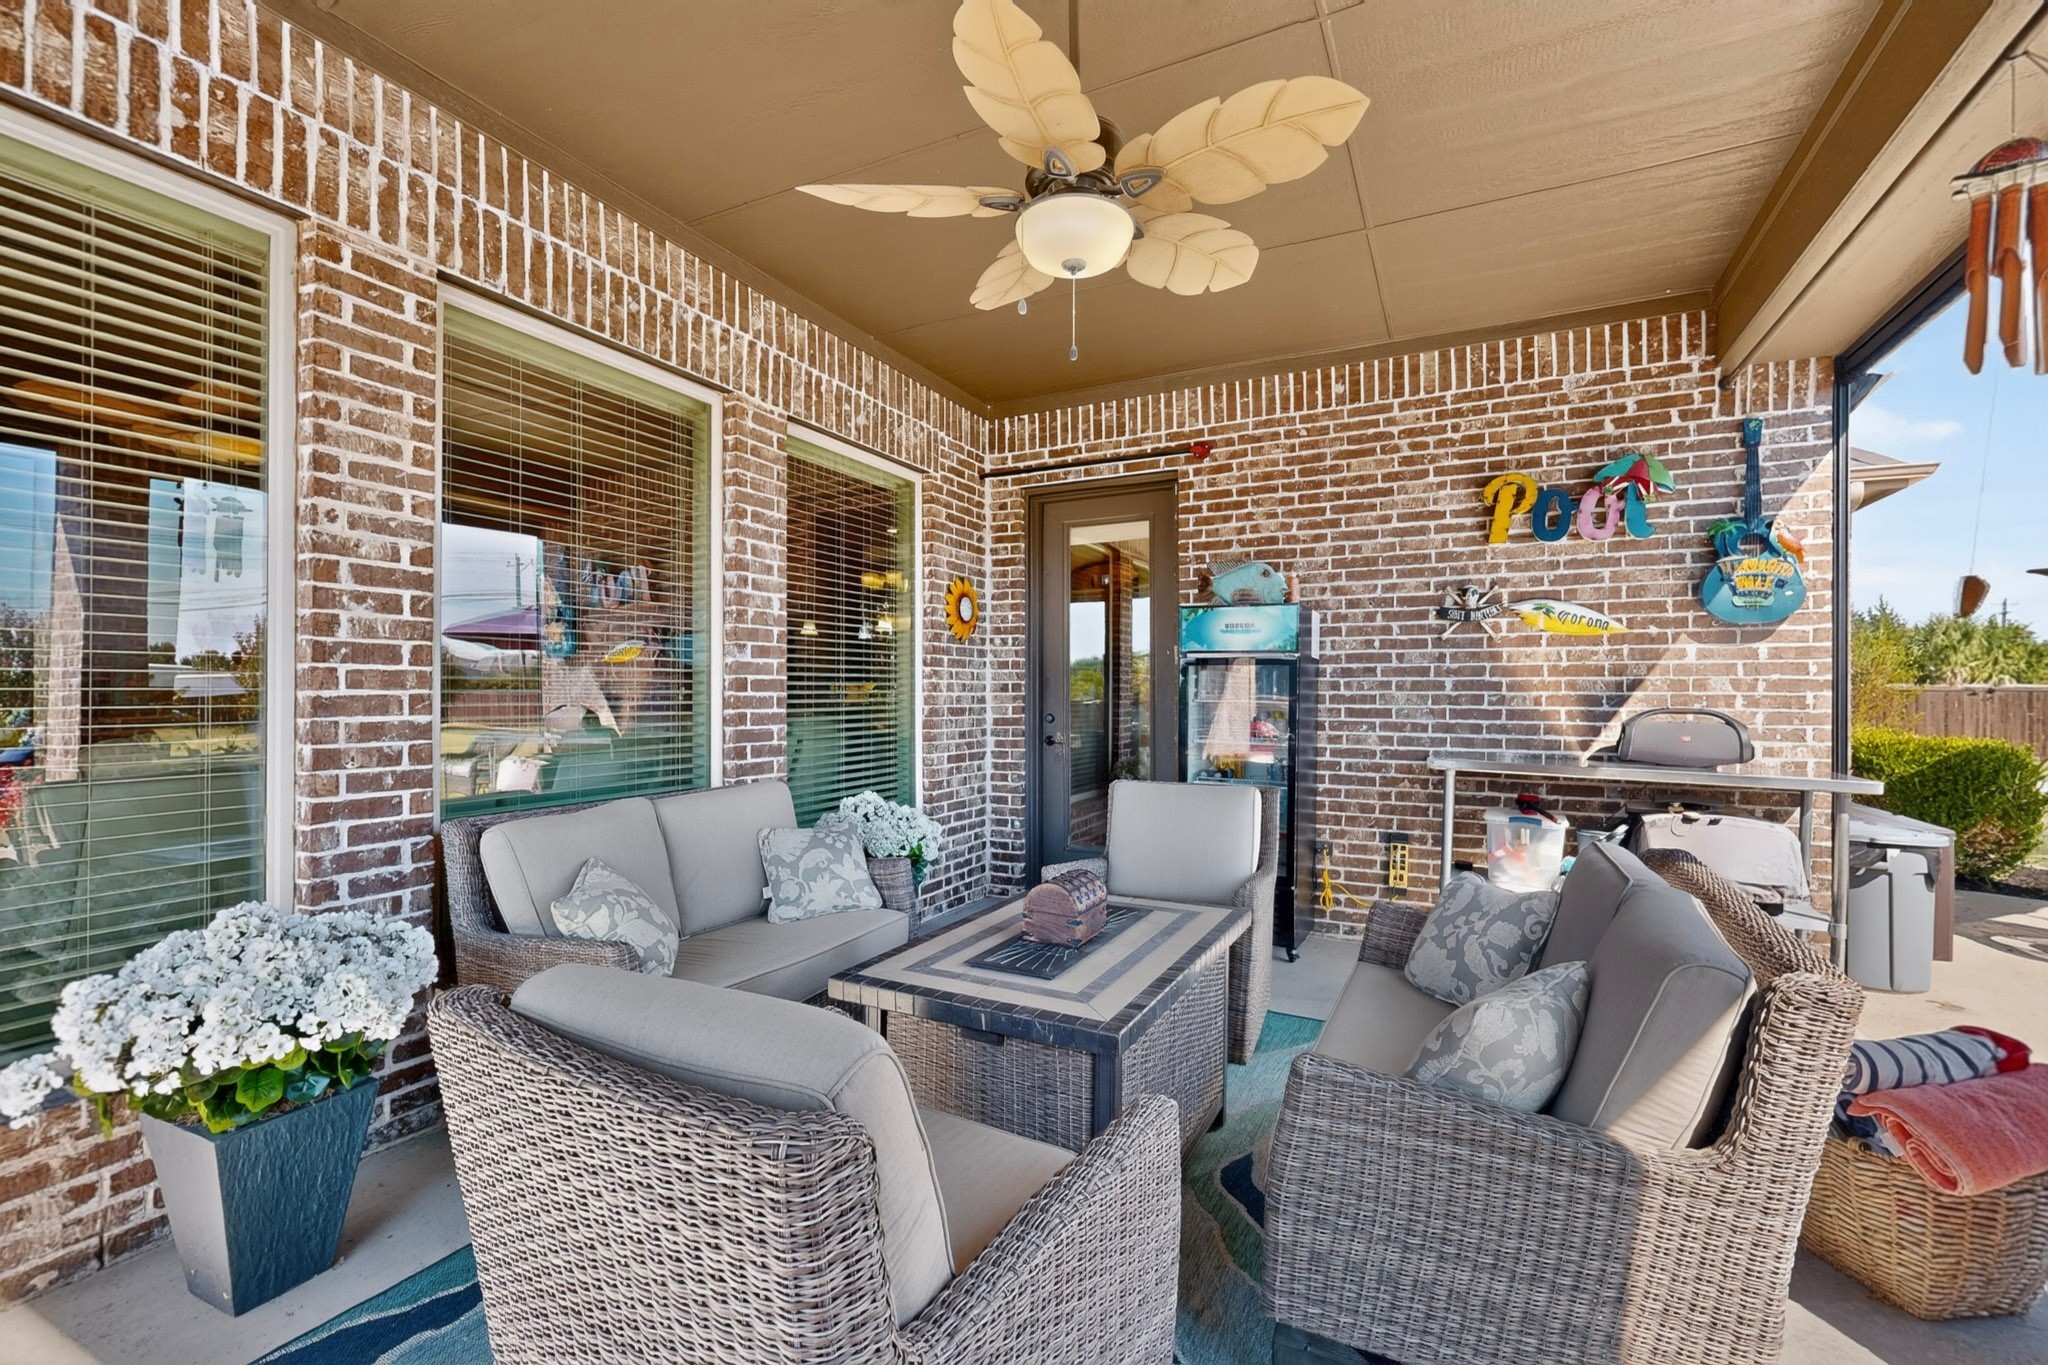
Covered brick patio with wicker seating, a ceiling fan, and an outdoor grill.
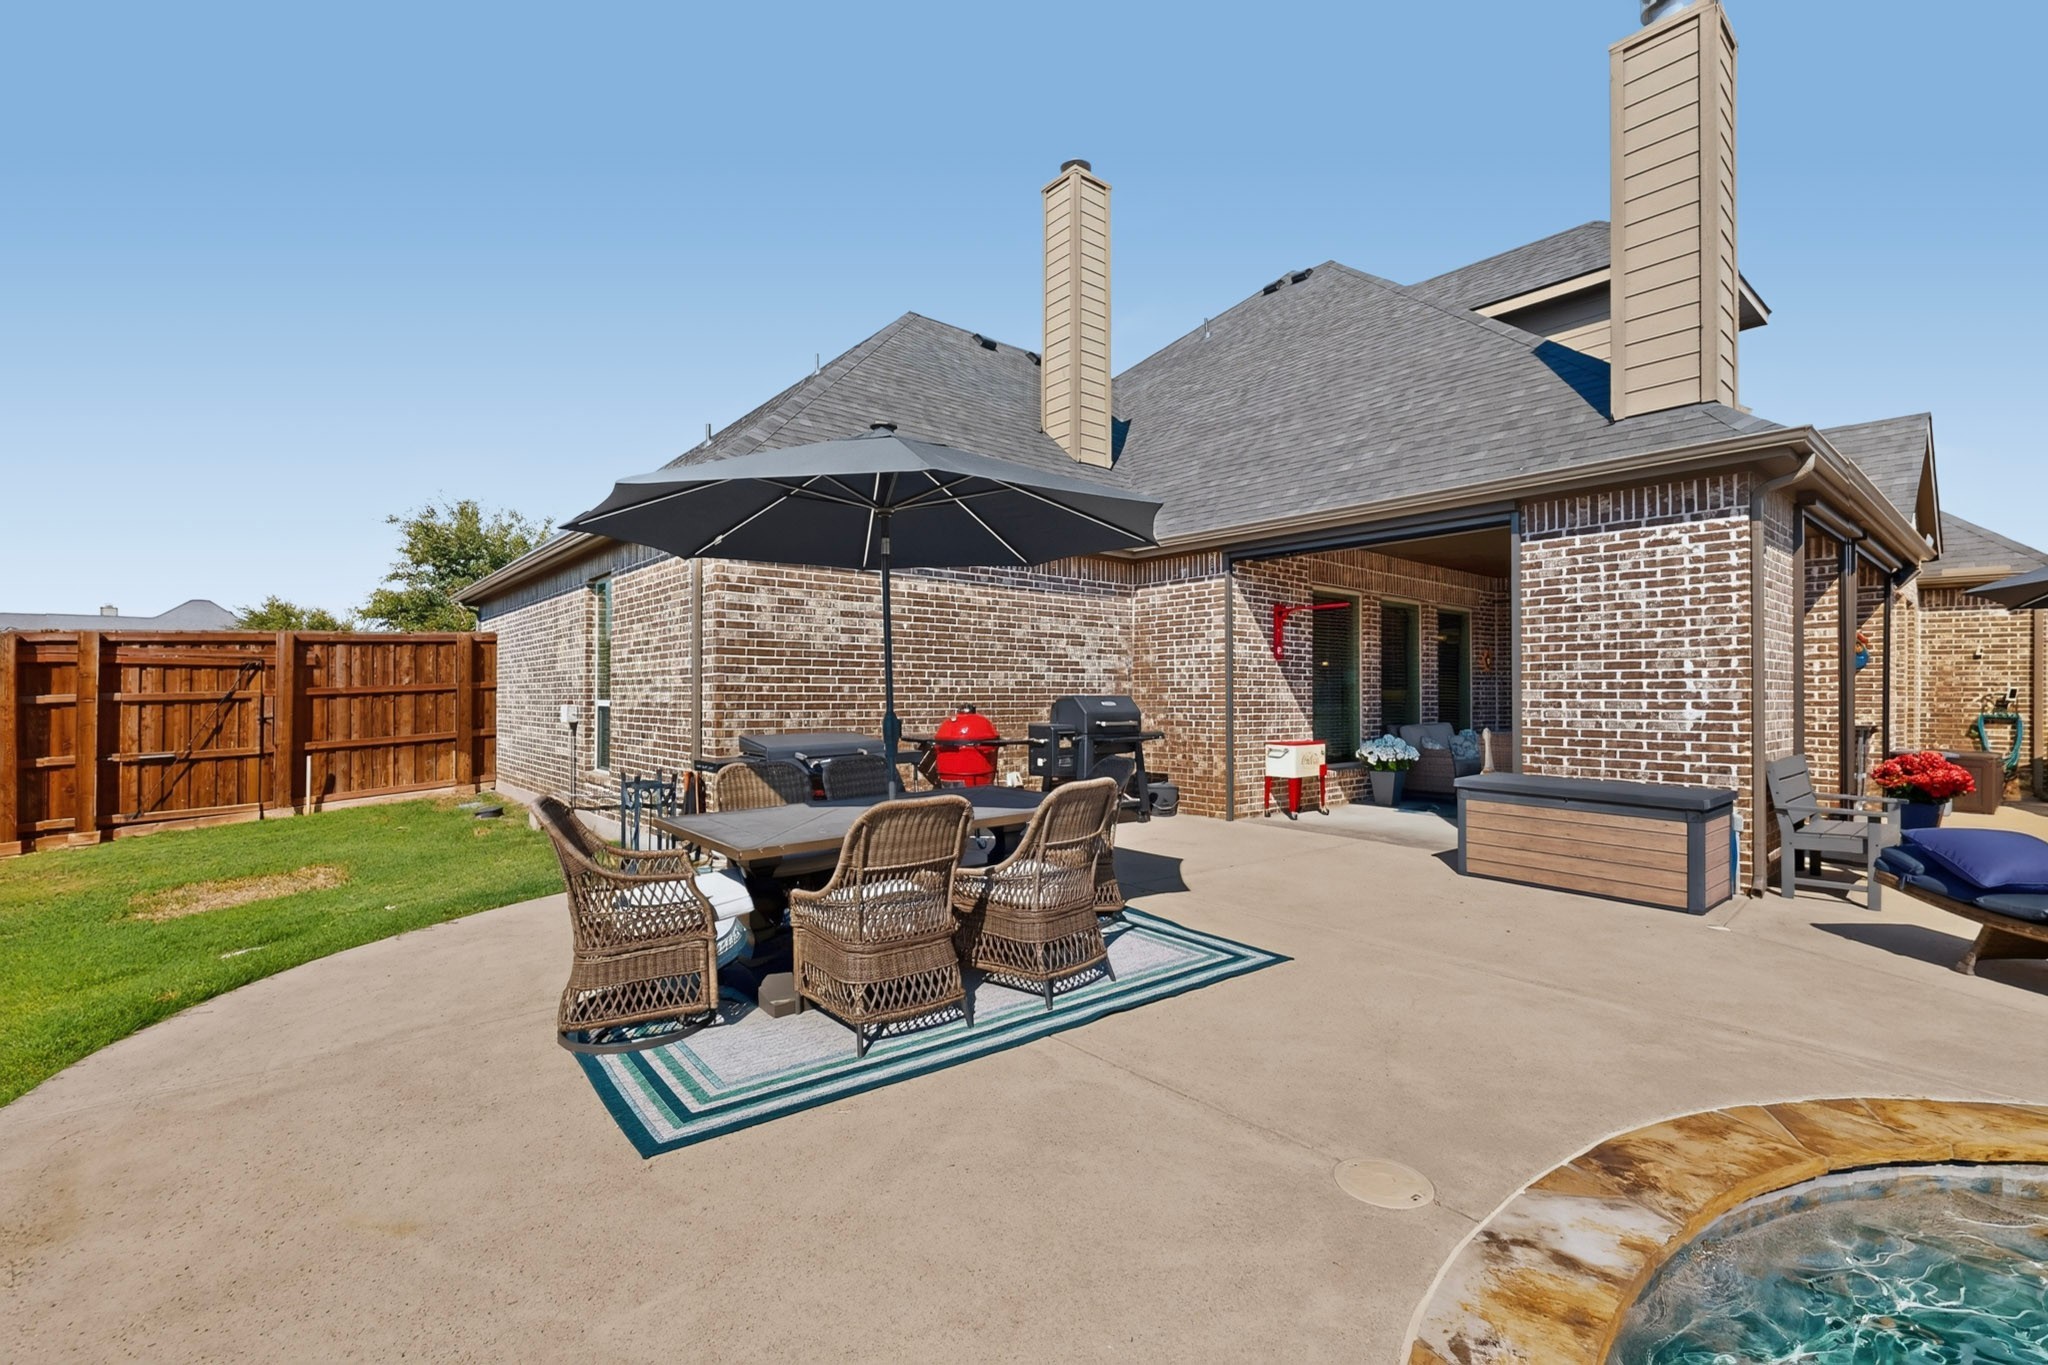
Brick home’s backyard patio with umbrella-covered dining set, outdoor lounge seating, and a partially visible pool.
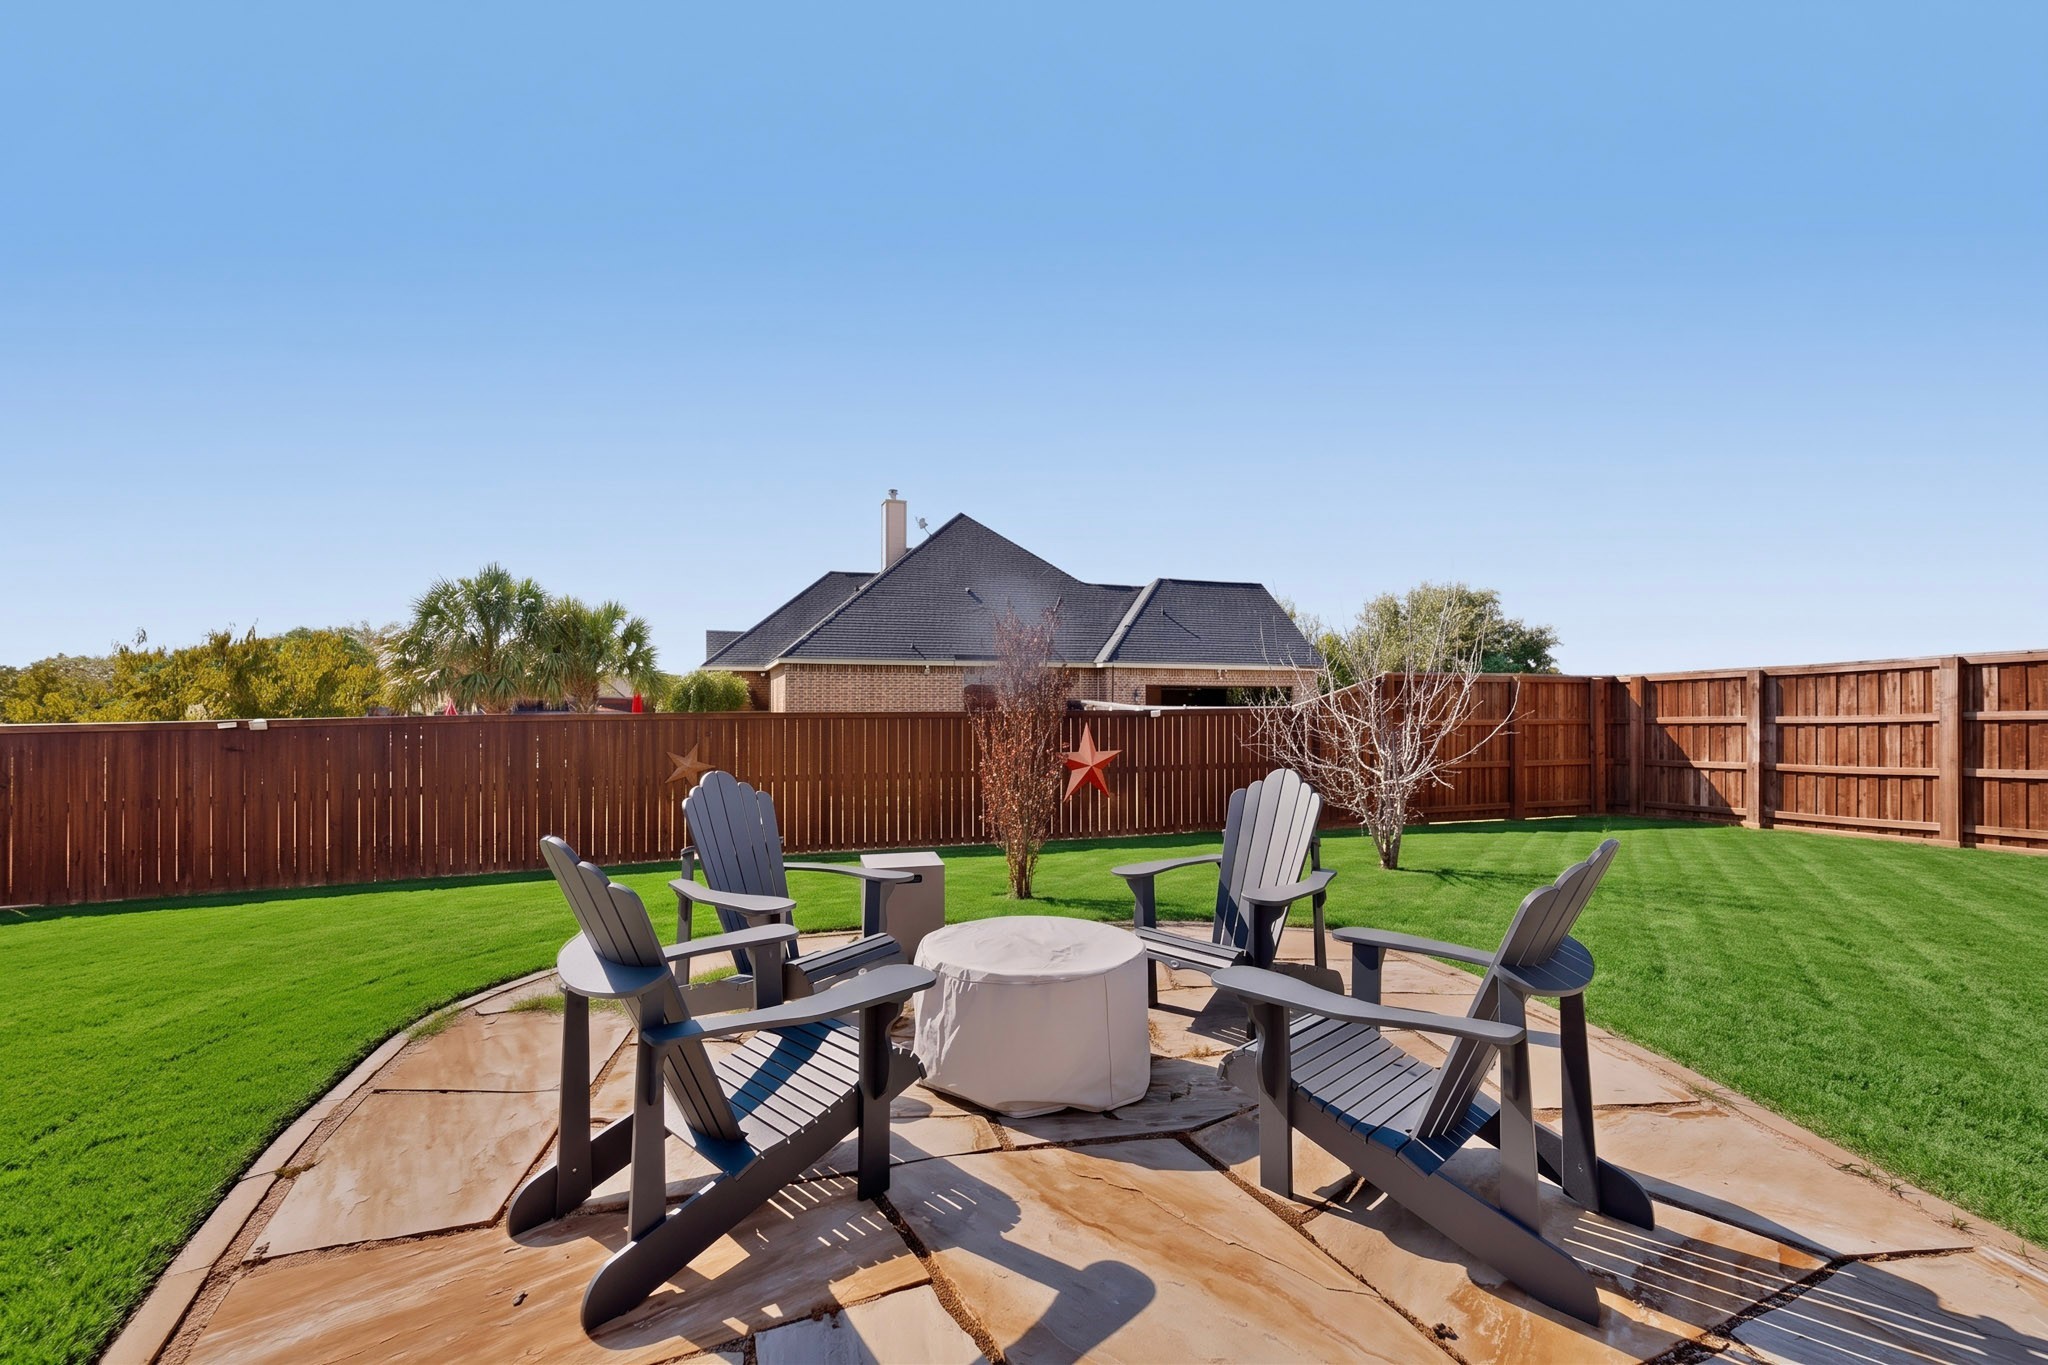
Backyard patio with Adirondack chairs around a covered table, green lawn, and wooden privacy fence.
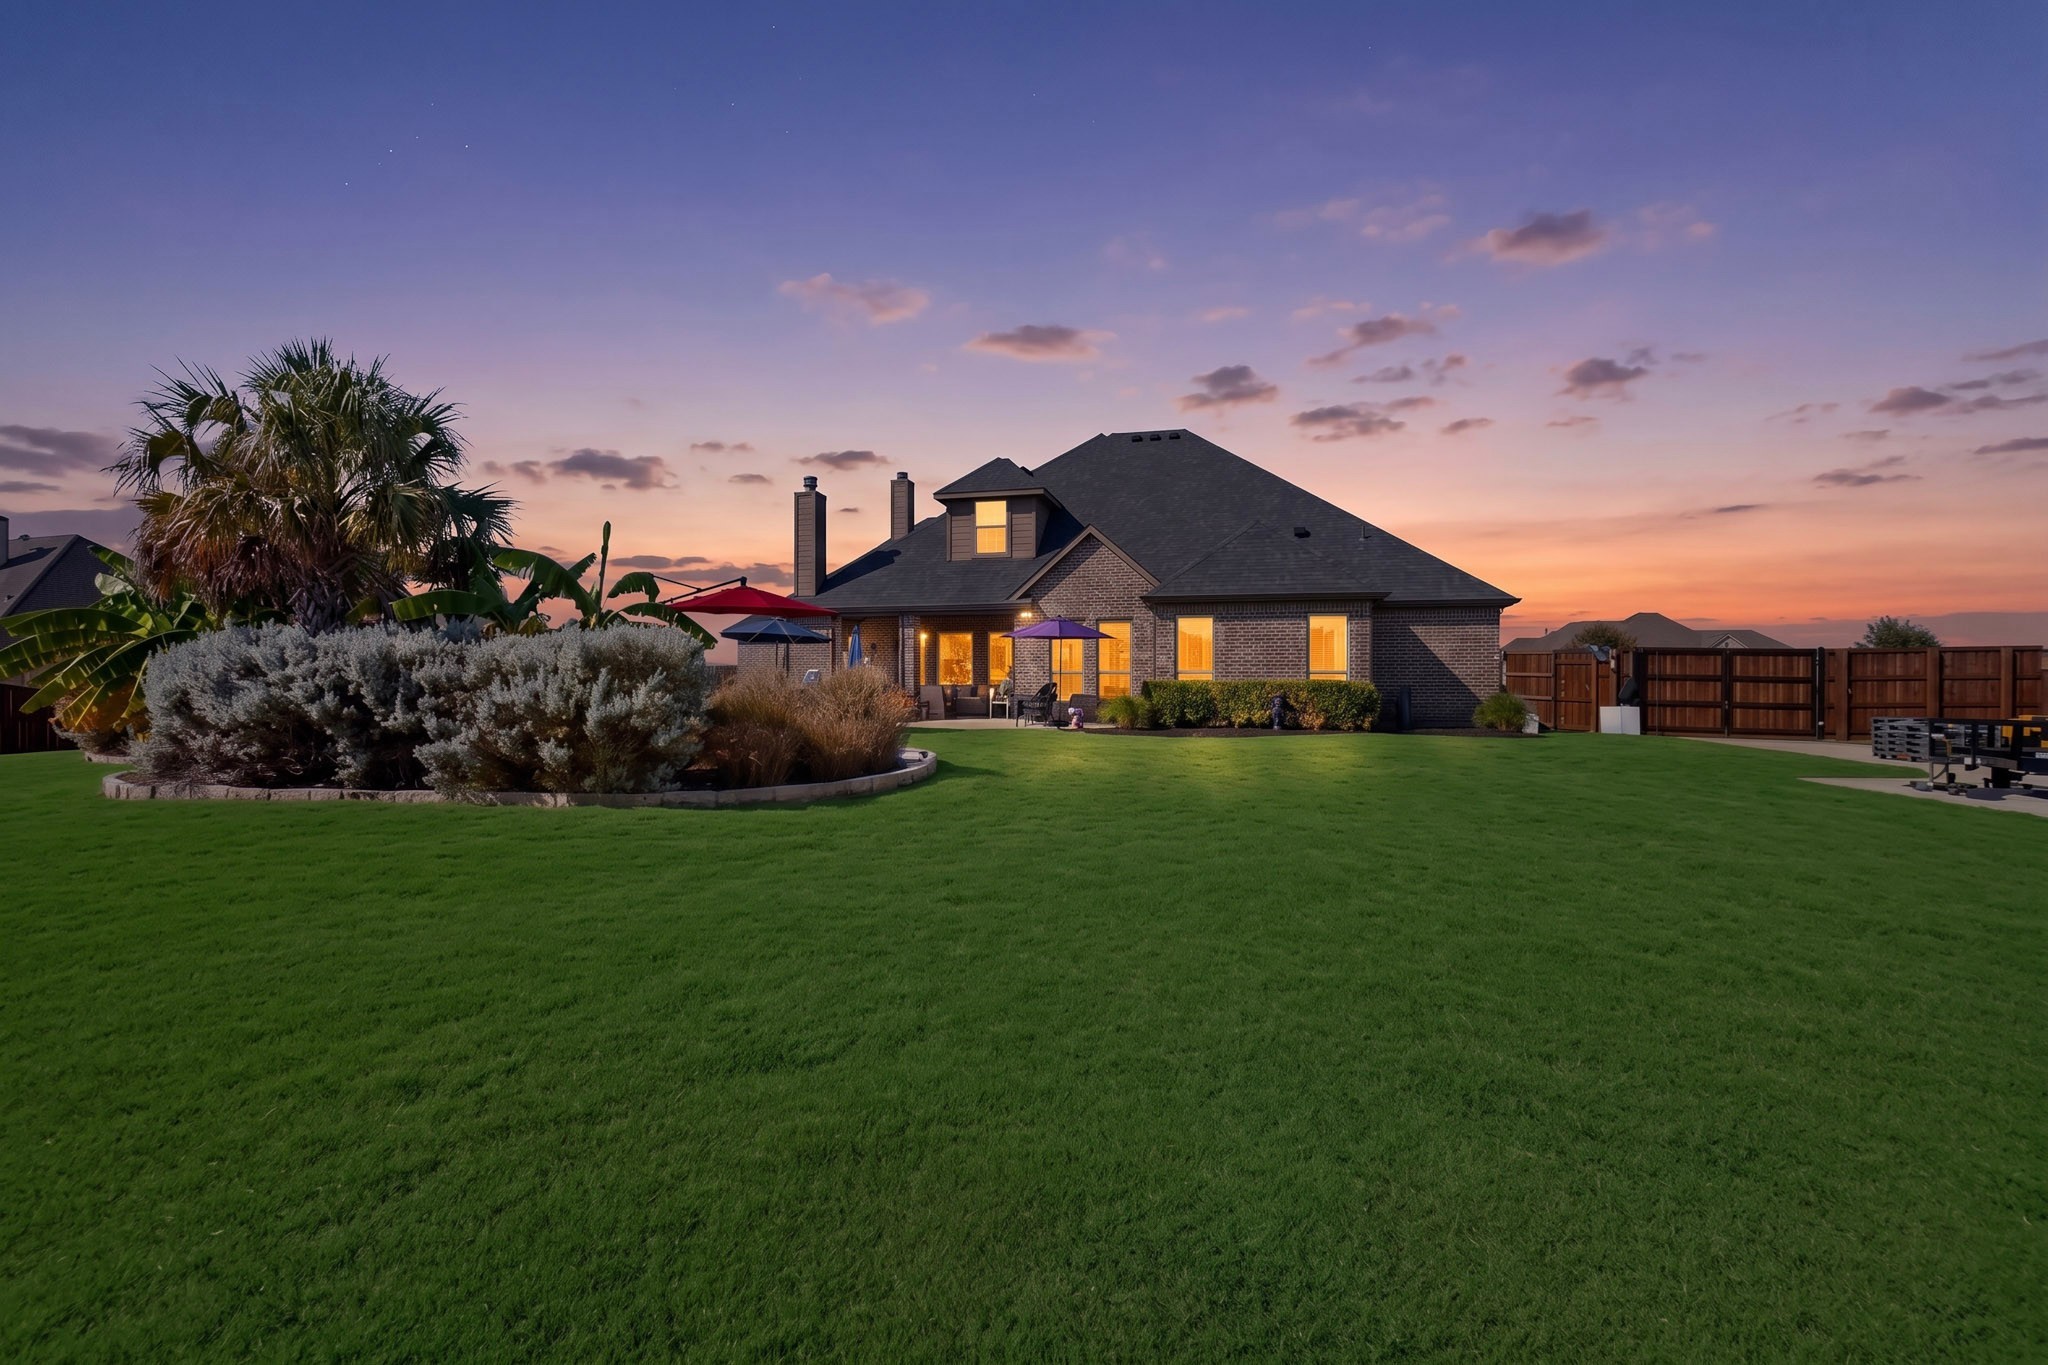
Brick house at dusk with illuminated windows, a broad lawn, landscaped garden beds, and a fenced patio.
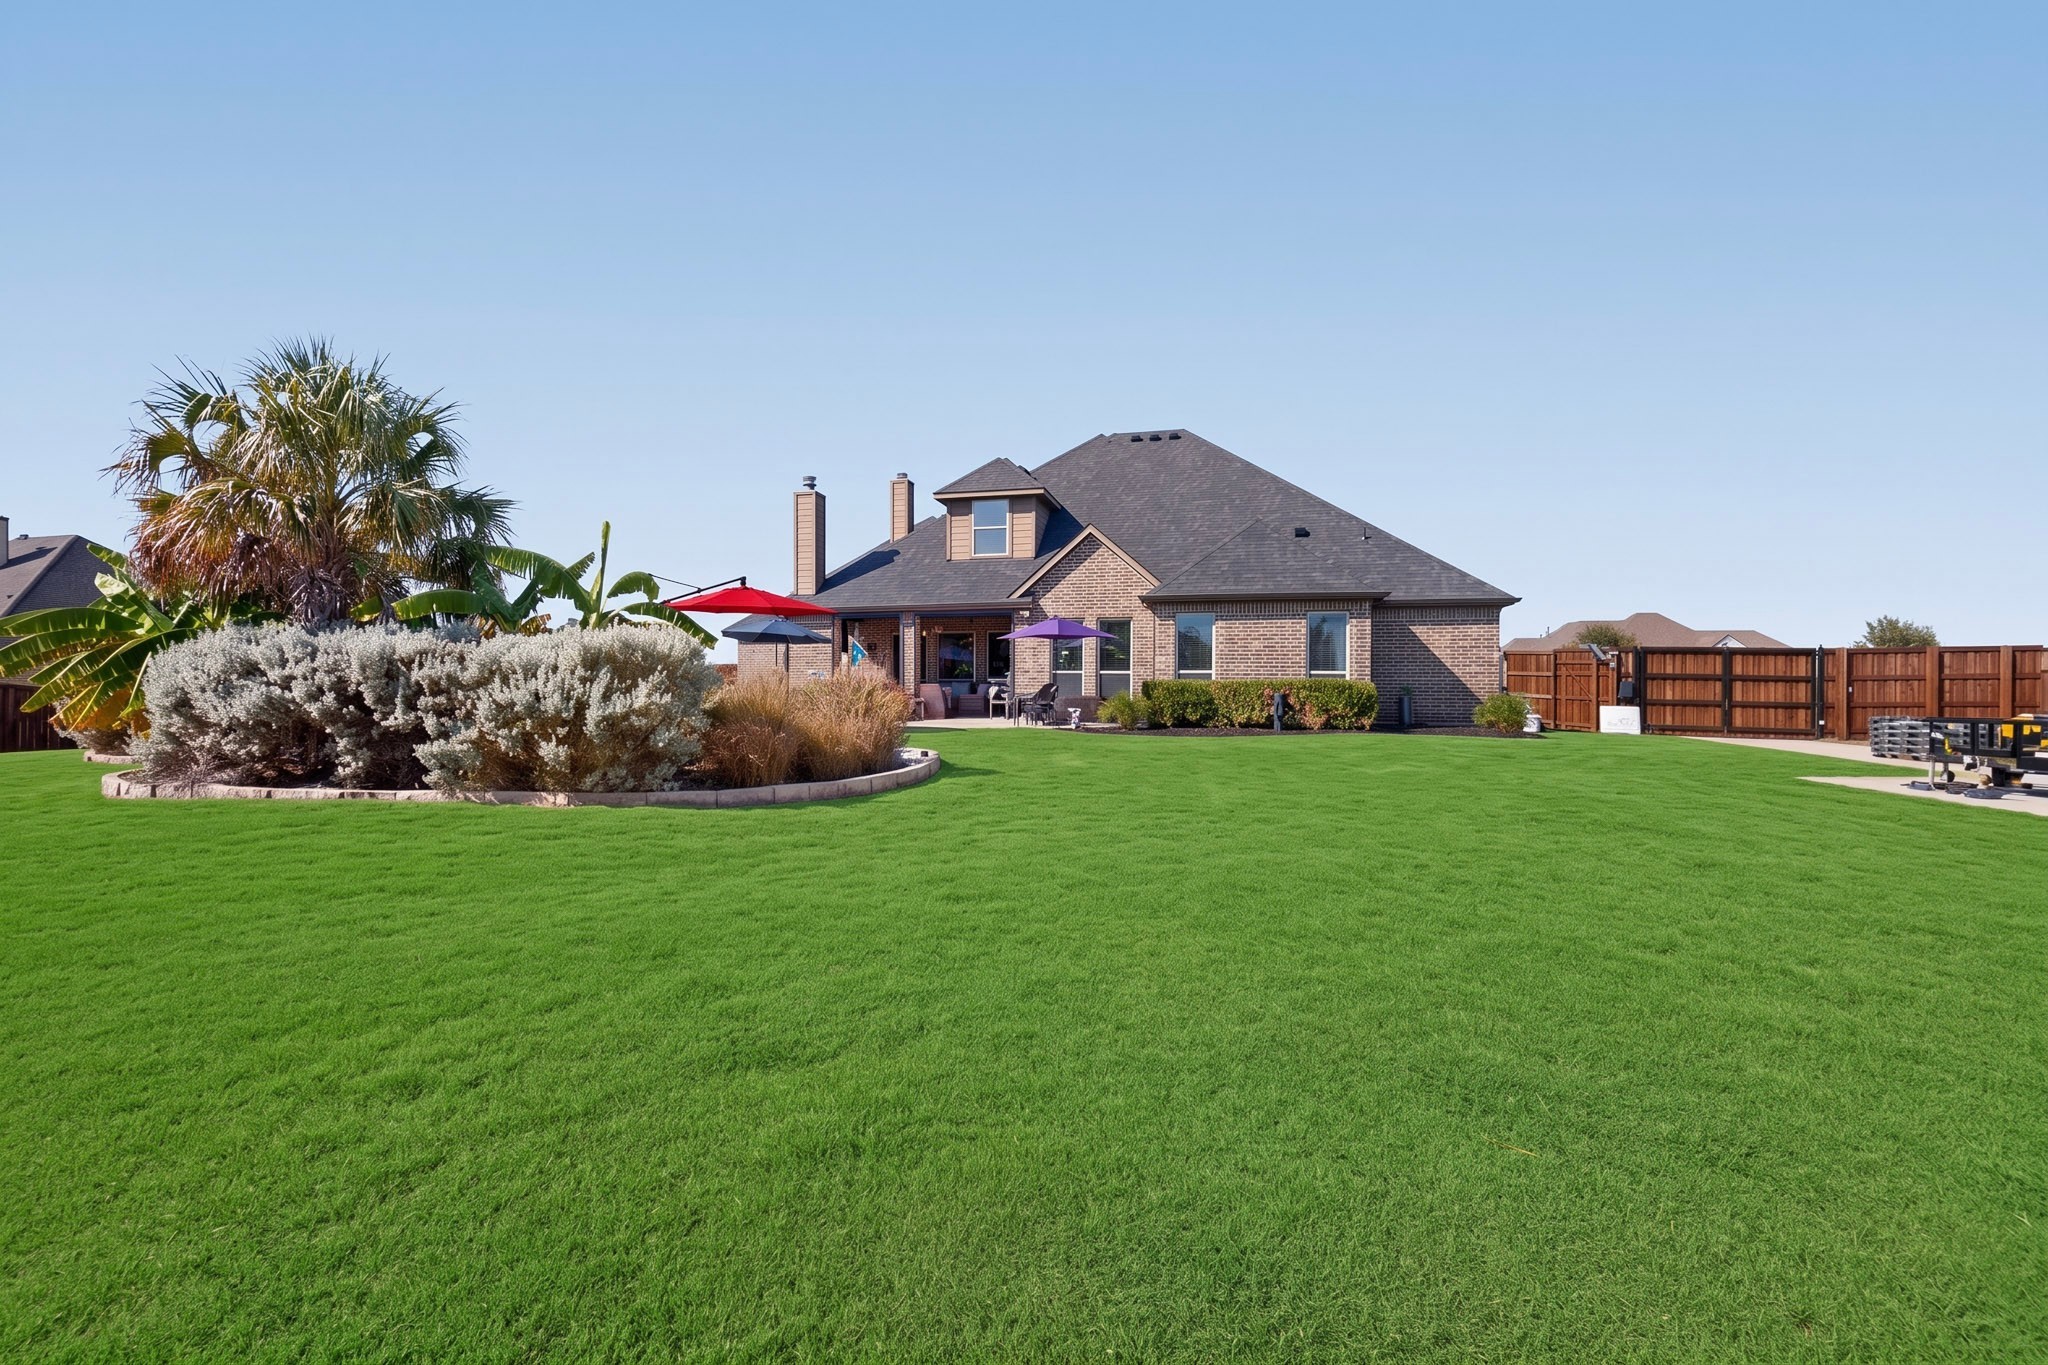
Brick home behind a broad green lawn, landscaped palm island, and patio with colorful umbrellas.
Backyard pool and spa with patio seating, colorful umbrellas, palm trees, and a brick house.
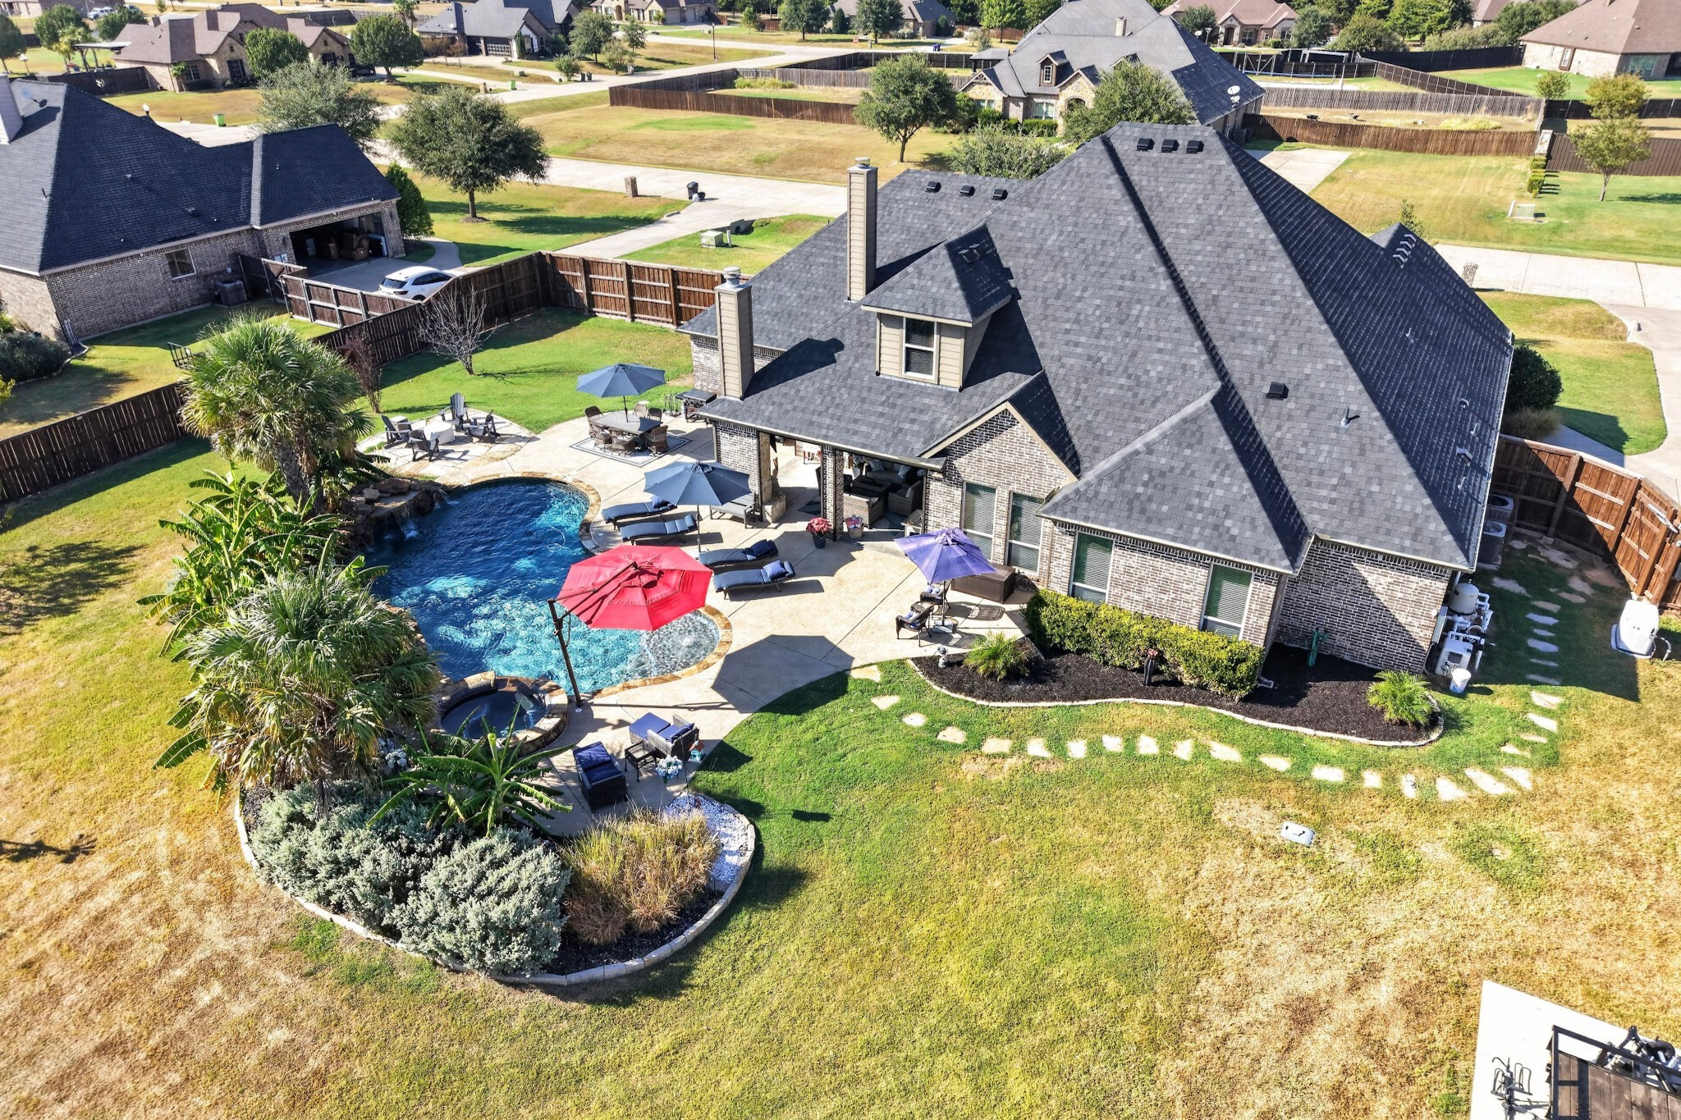
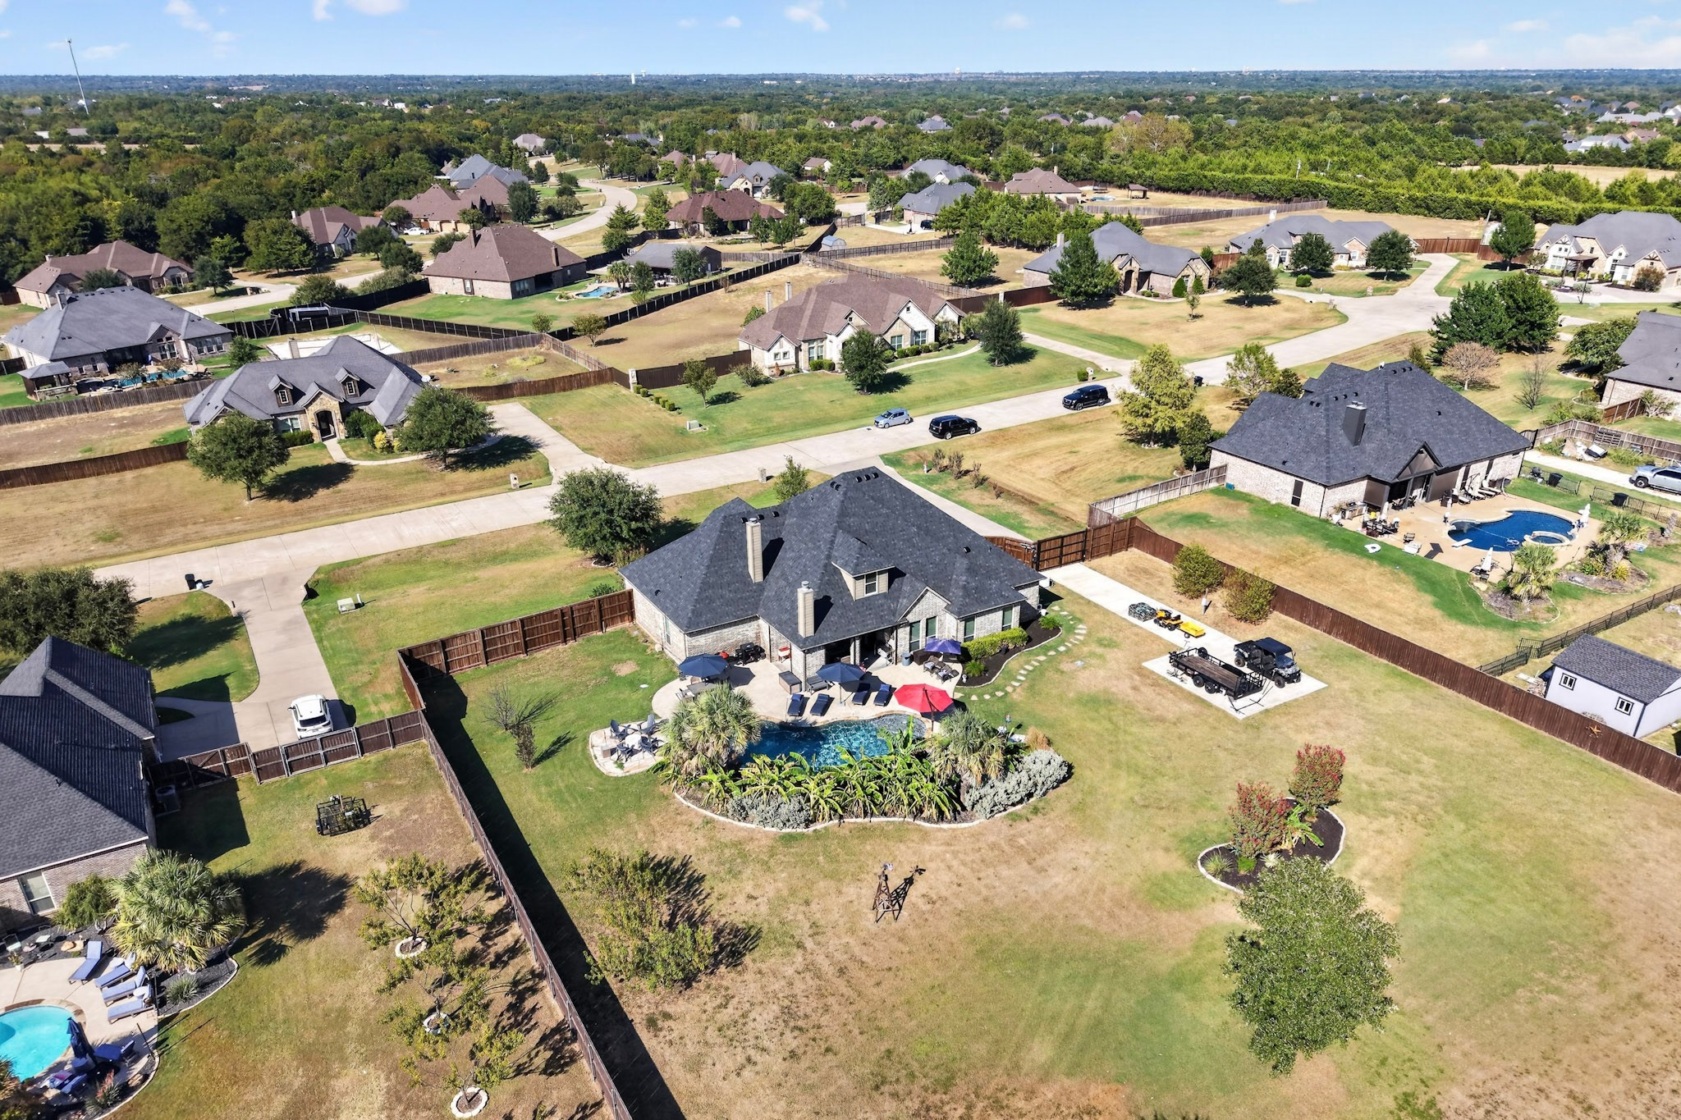
Aerial view of a brick home with a backyard pool, spa, and furnished patio.
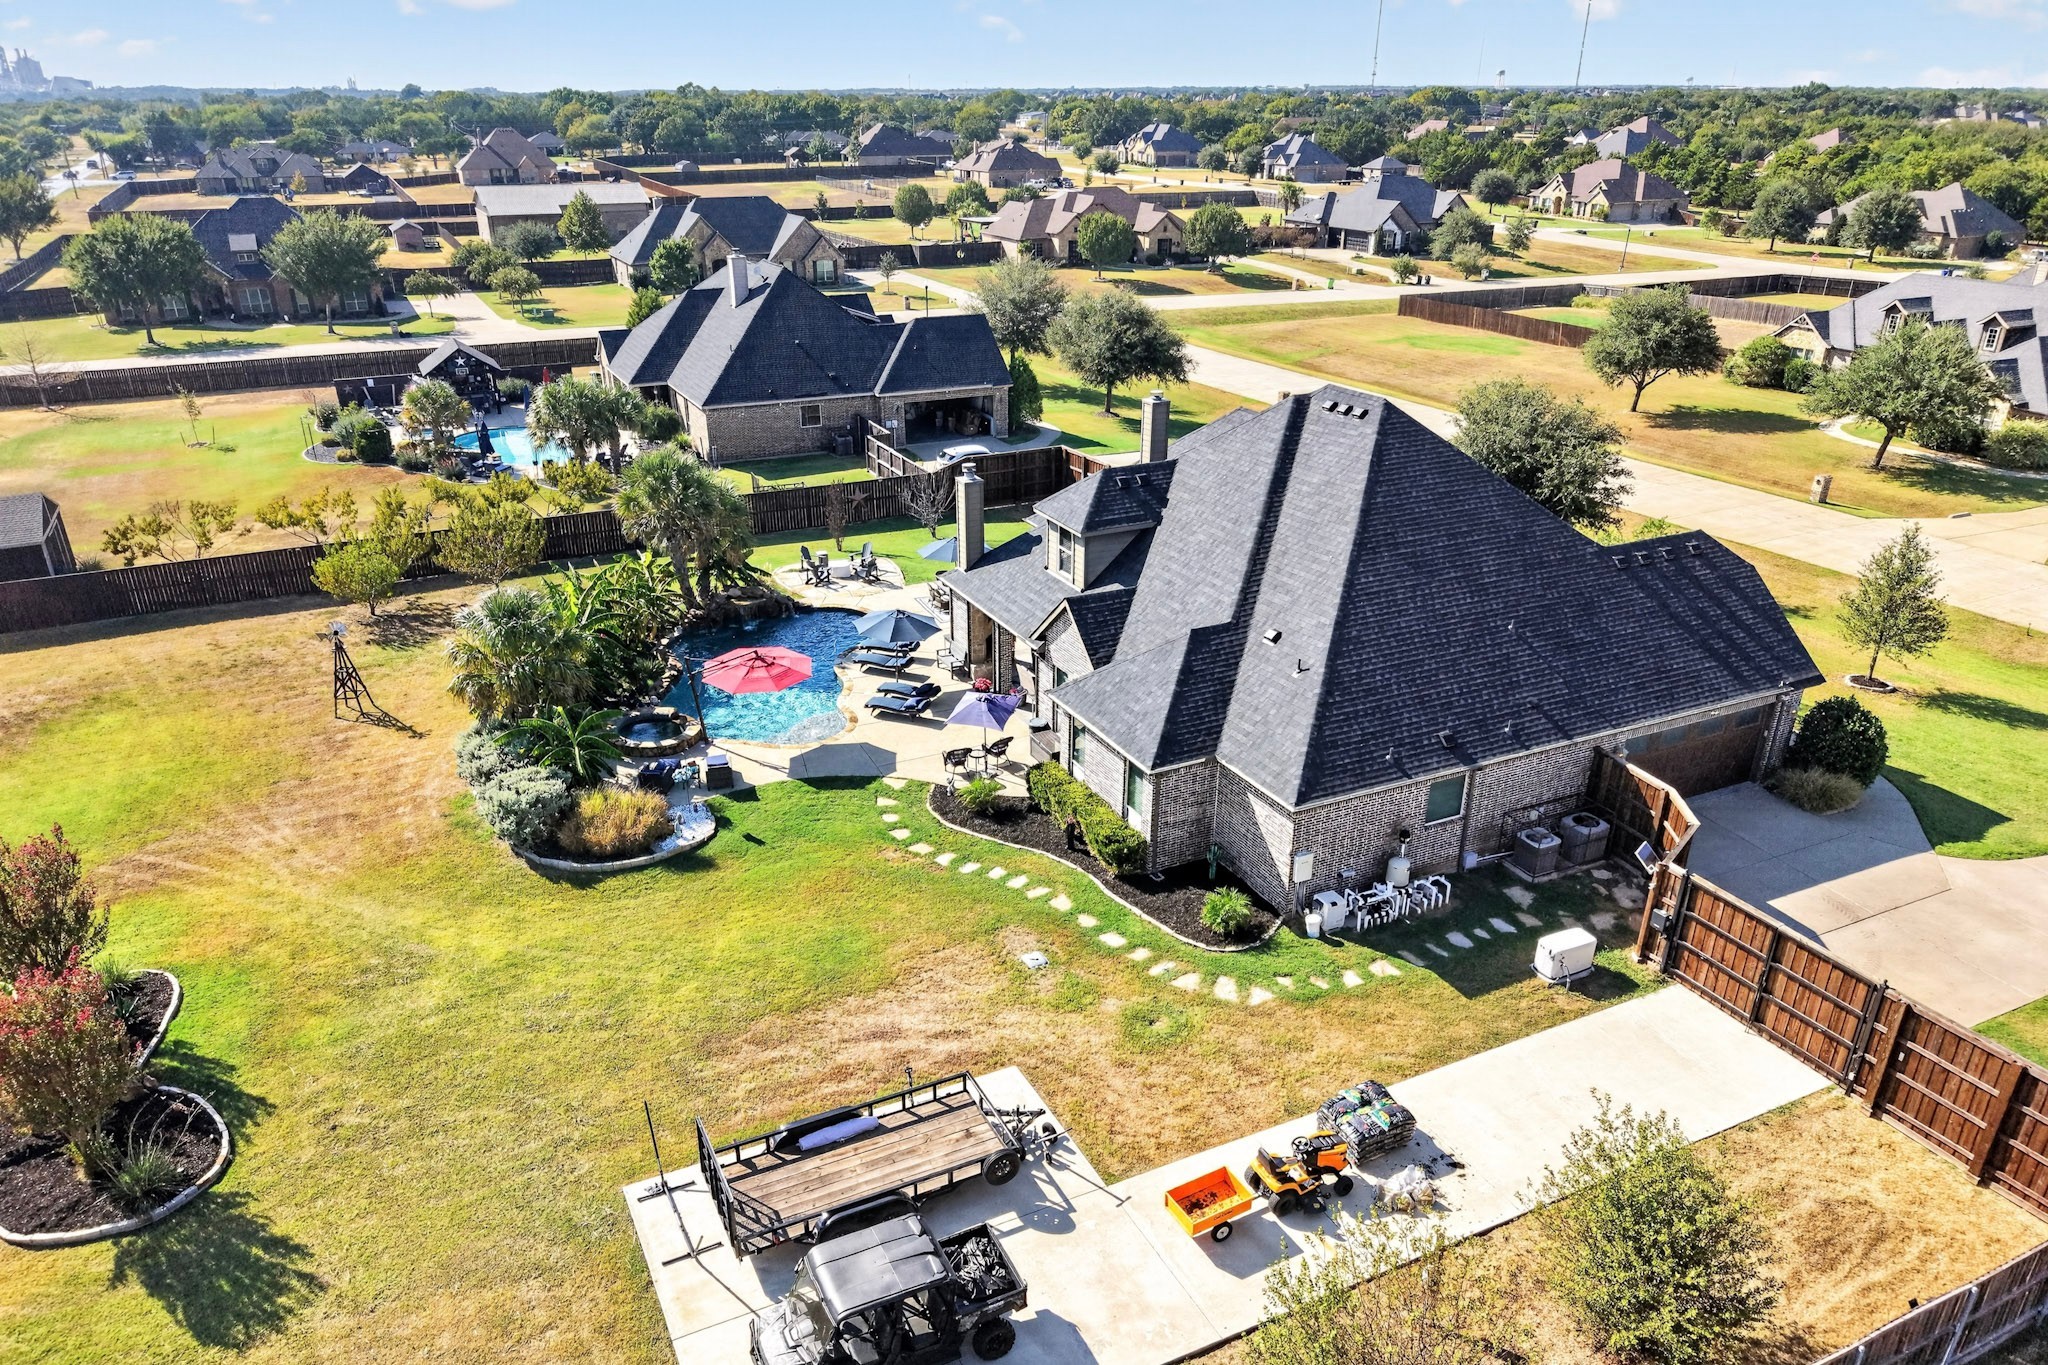
Aerial view of a brick home with a fenced backyard pool, patio, and surrounding homes.
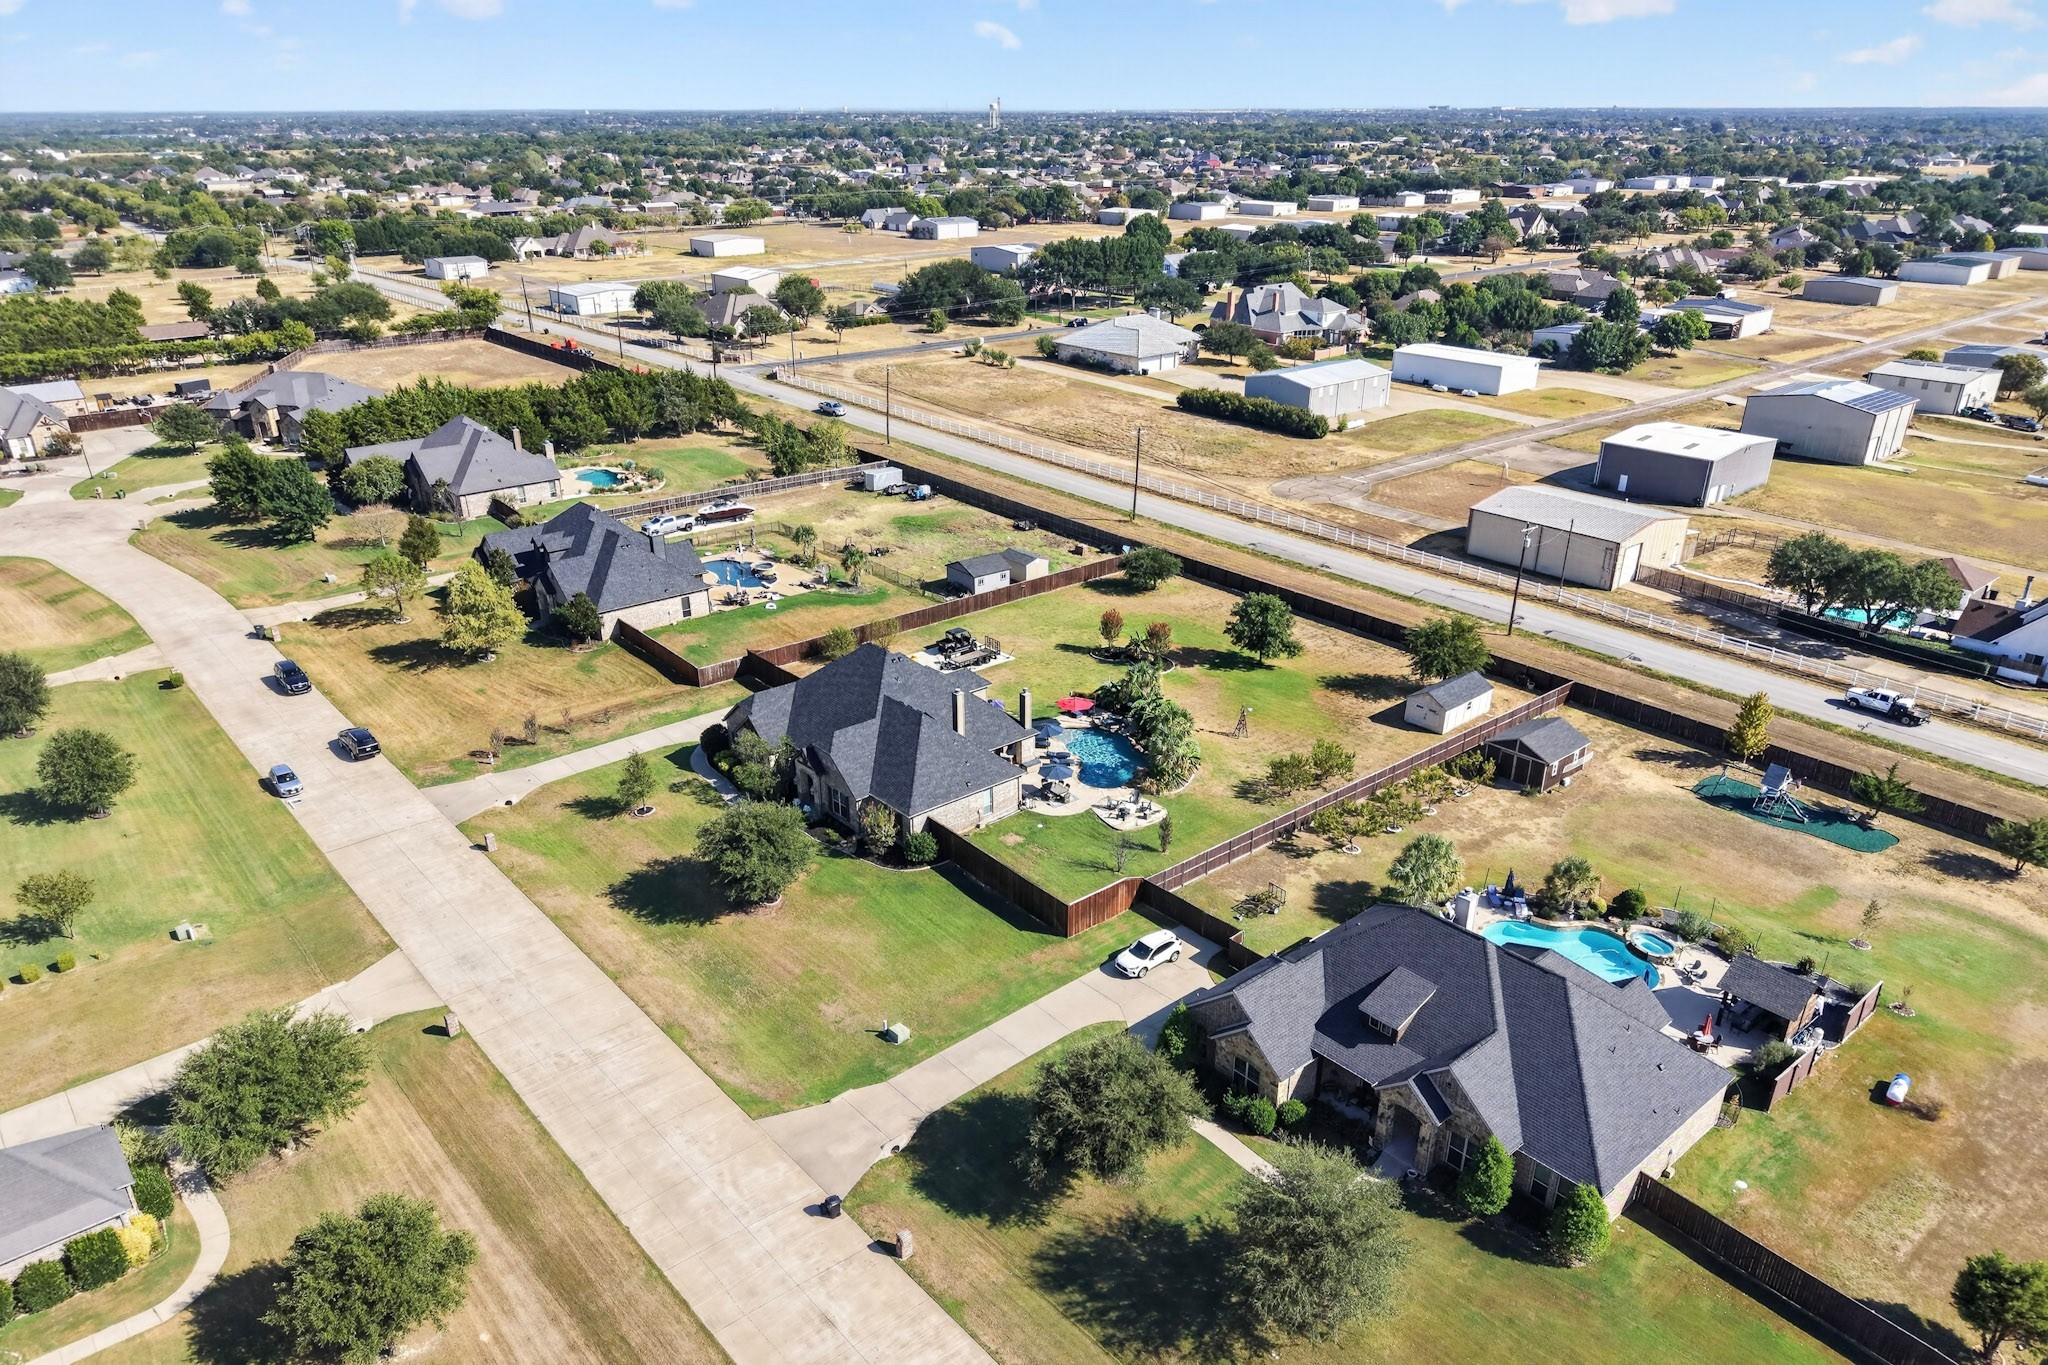
Aerial view of a home with a fenced yard and swimming pool among neighboring homes.
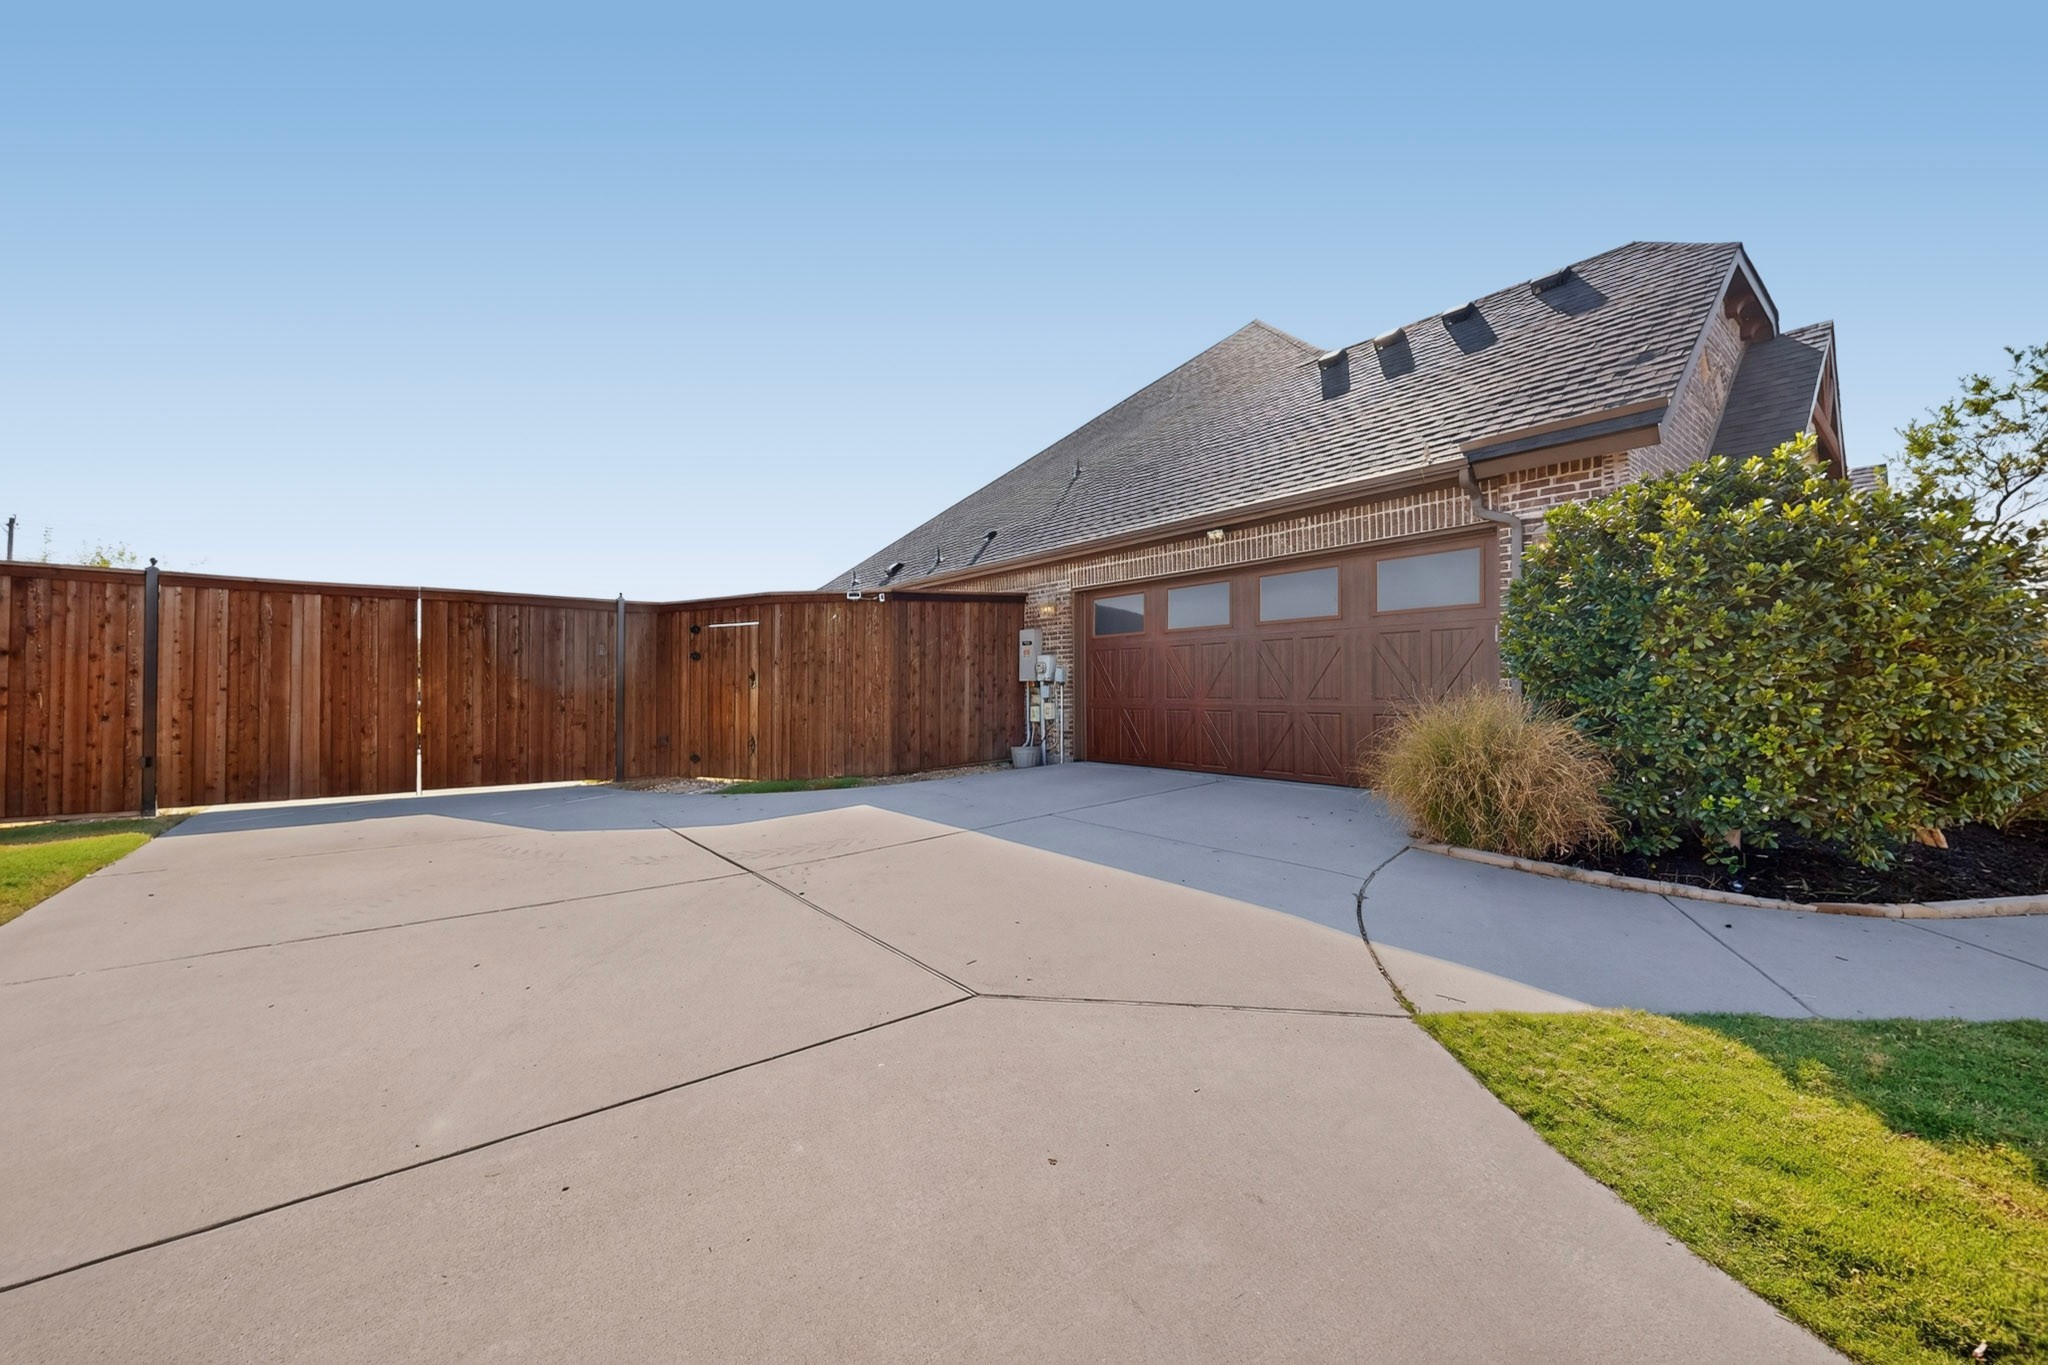
Brick home with brown garage door, wide concrete driveway, and wooden privacy fence.
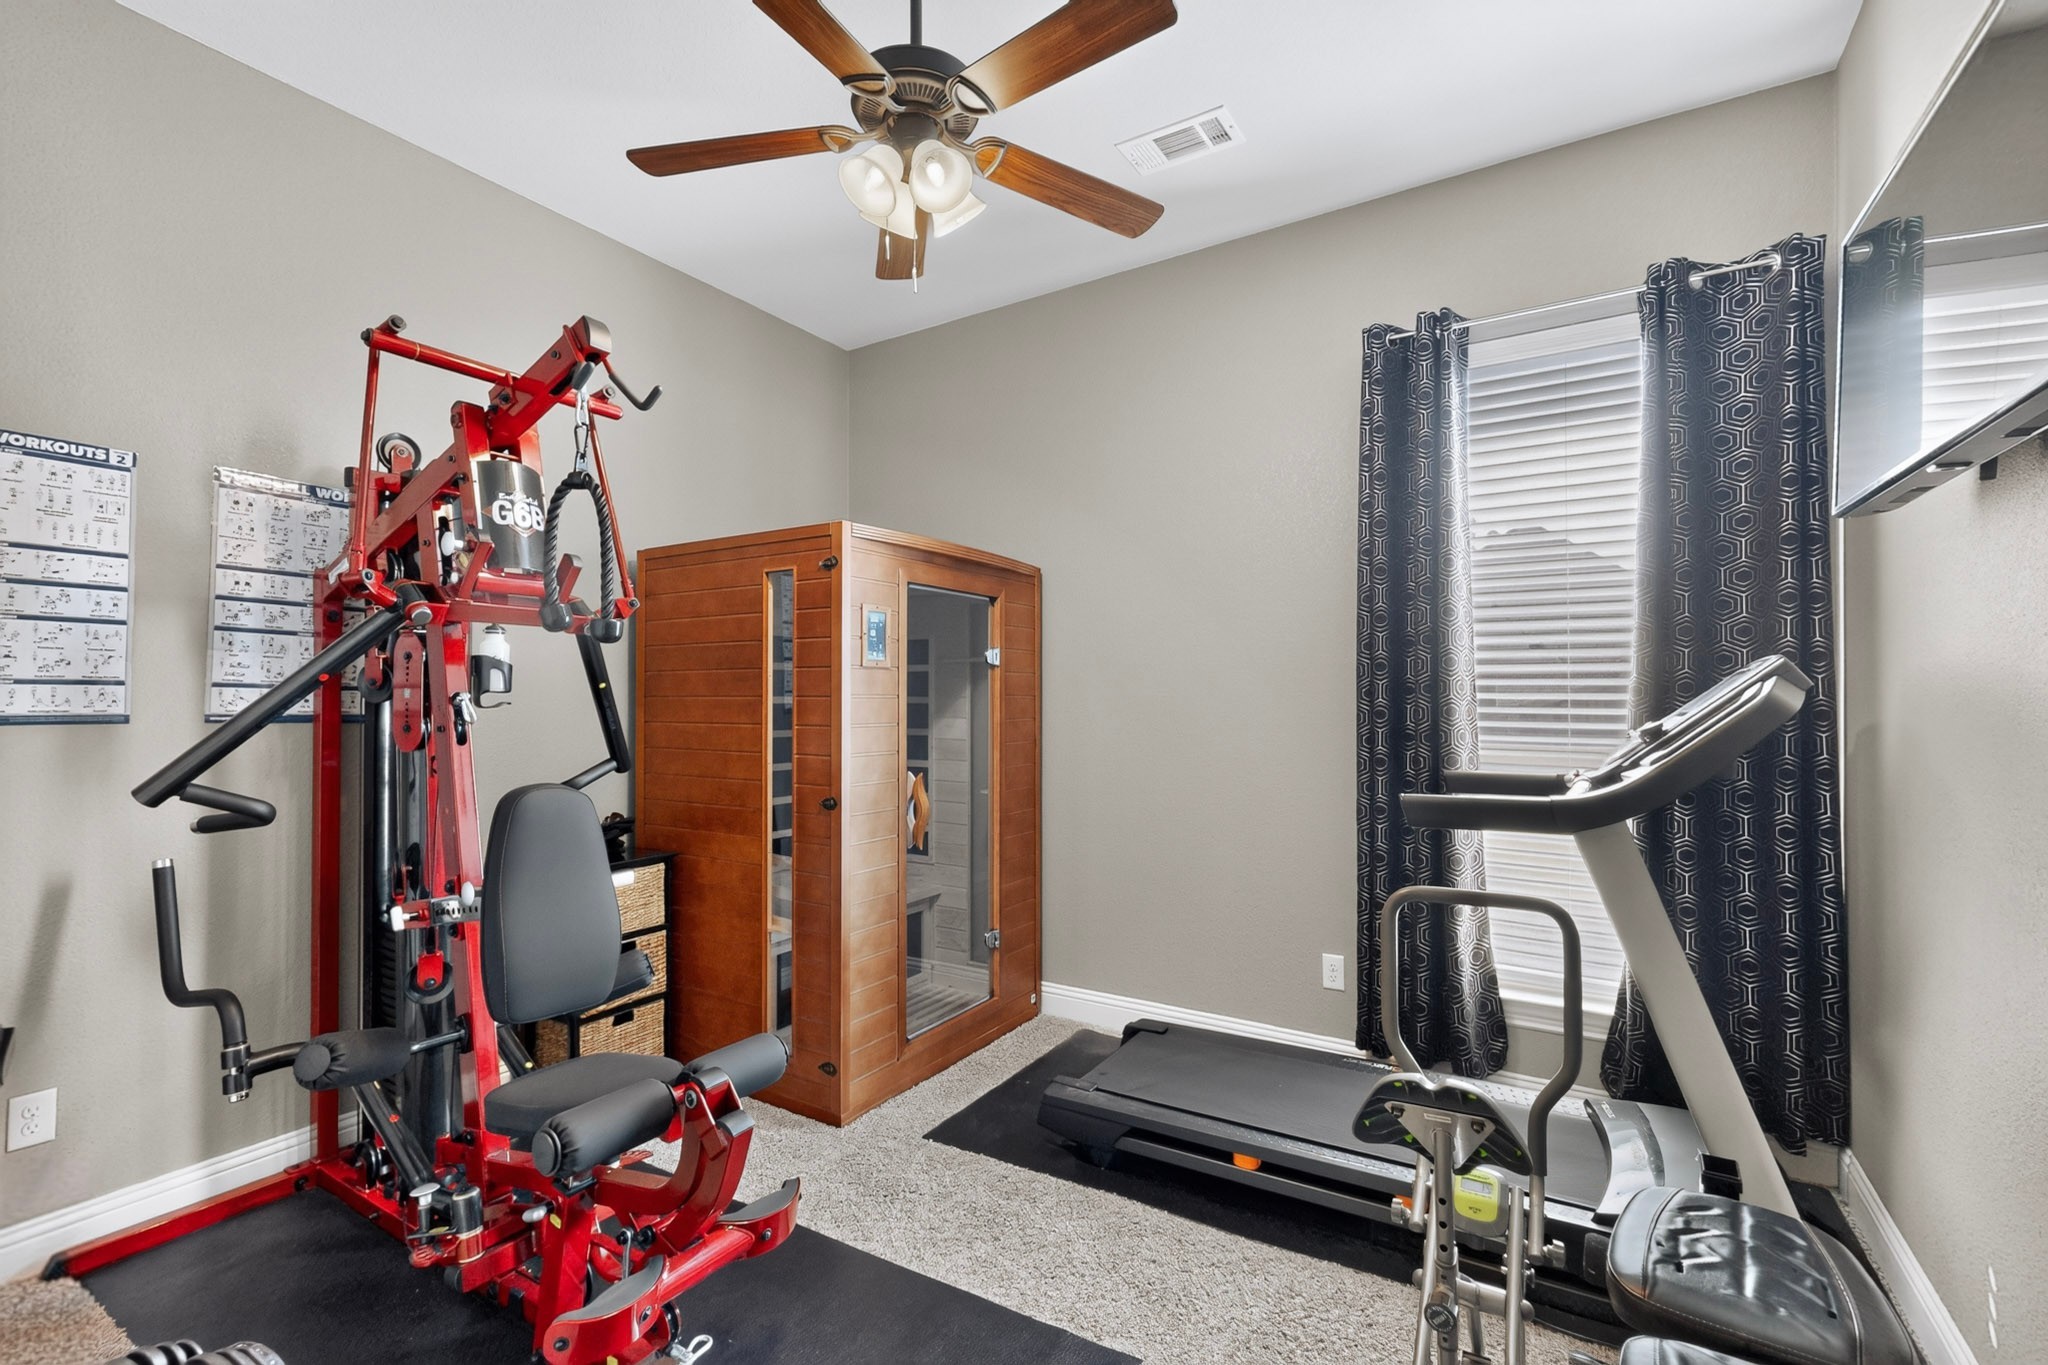
Home gym with red weight machine, treadmill, exercise bike, and wooden sauna.
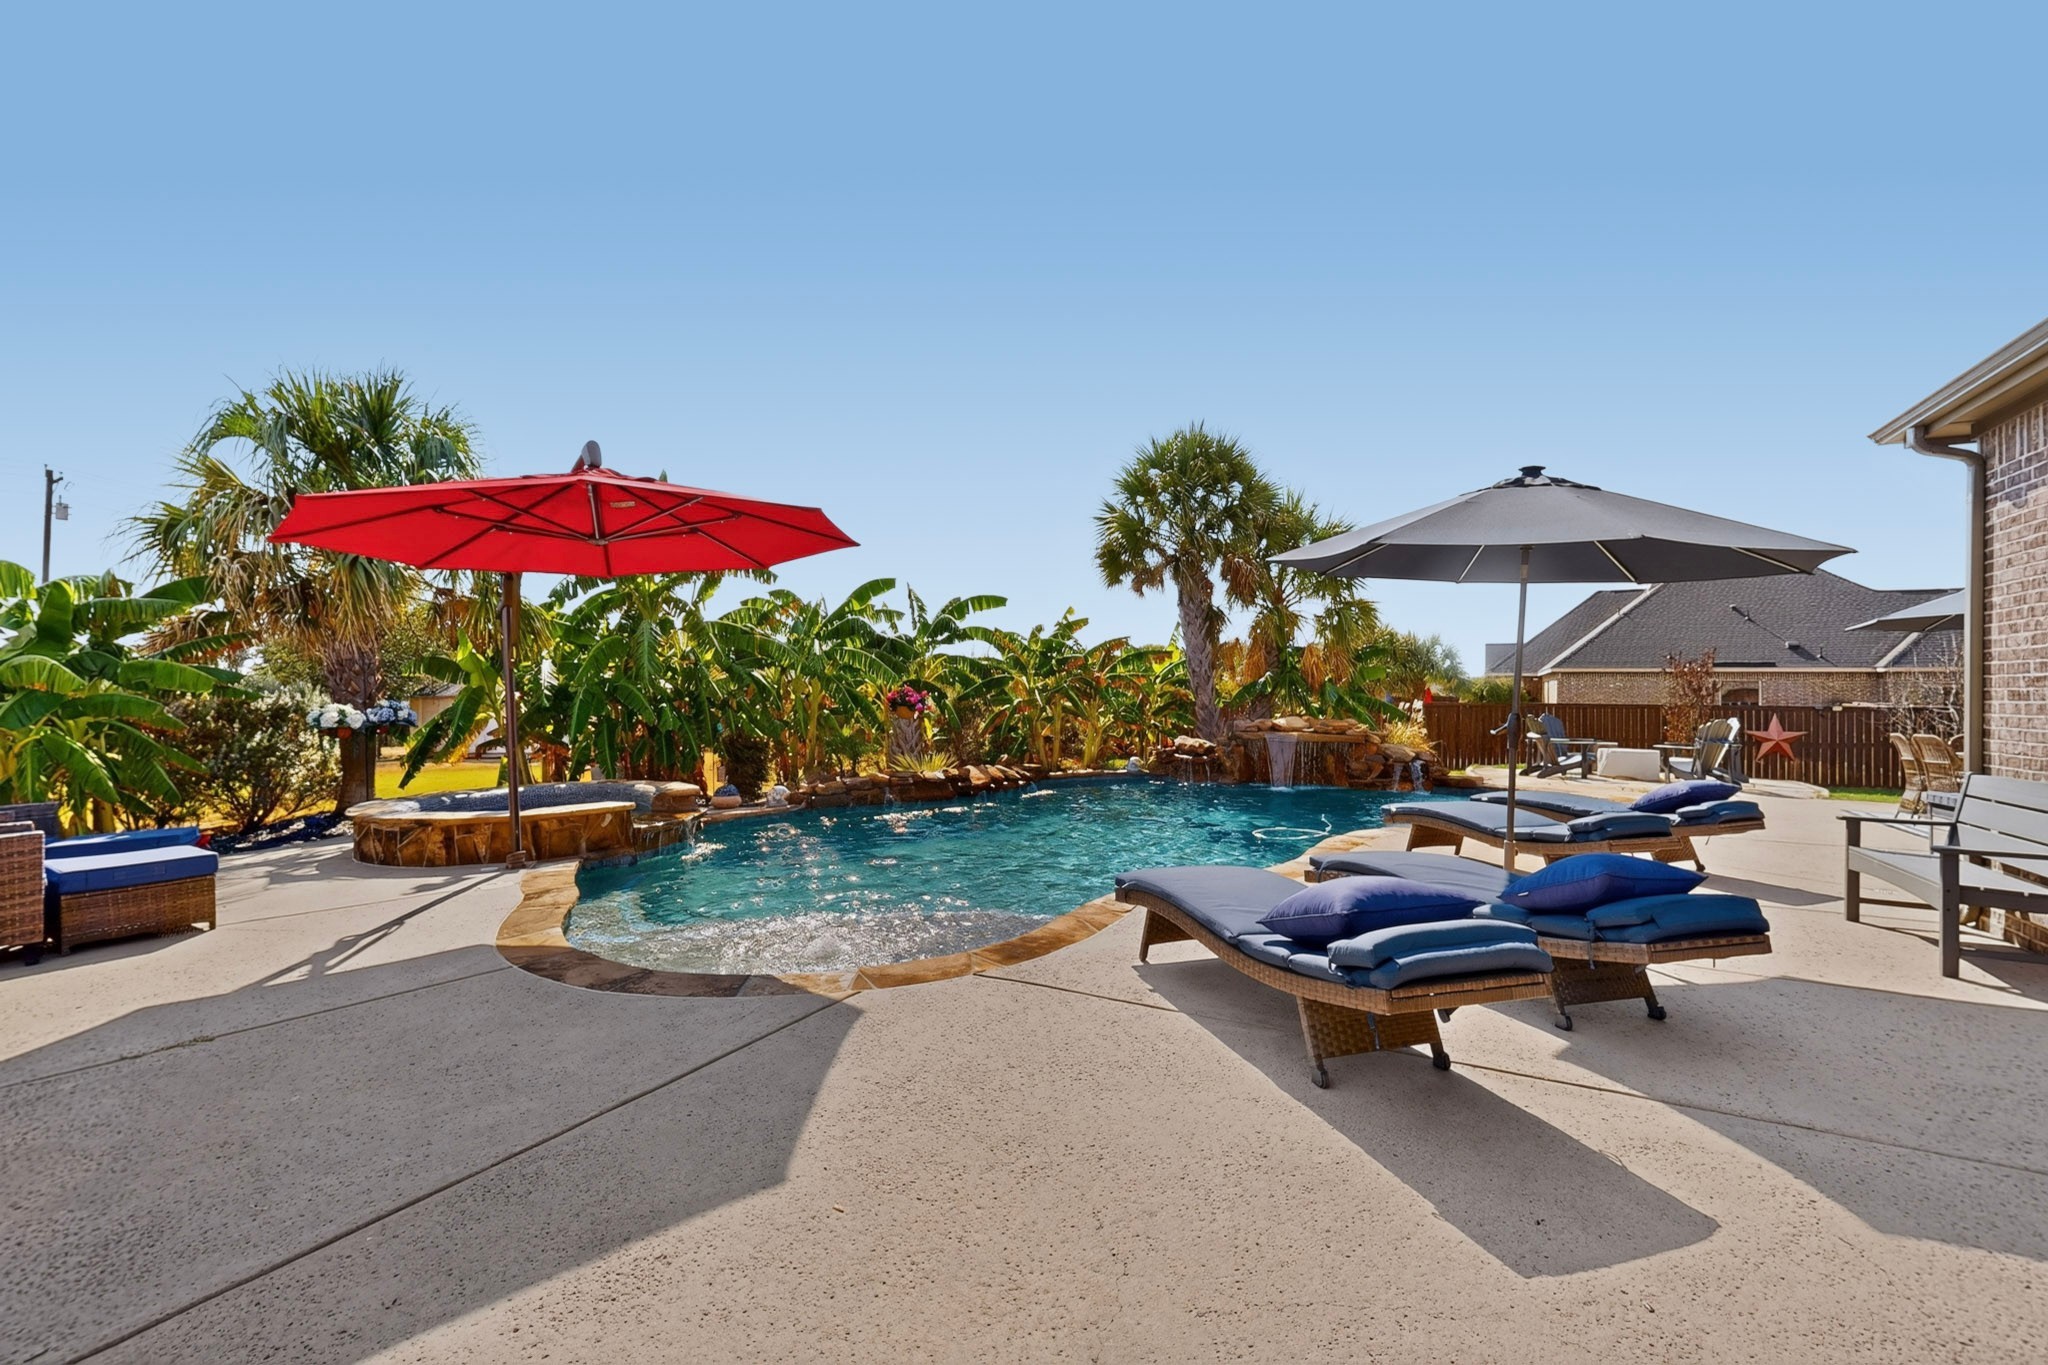
Backyard pool with cushioned loungers, colorful umbrellas, and tropical landscaping.
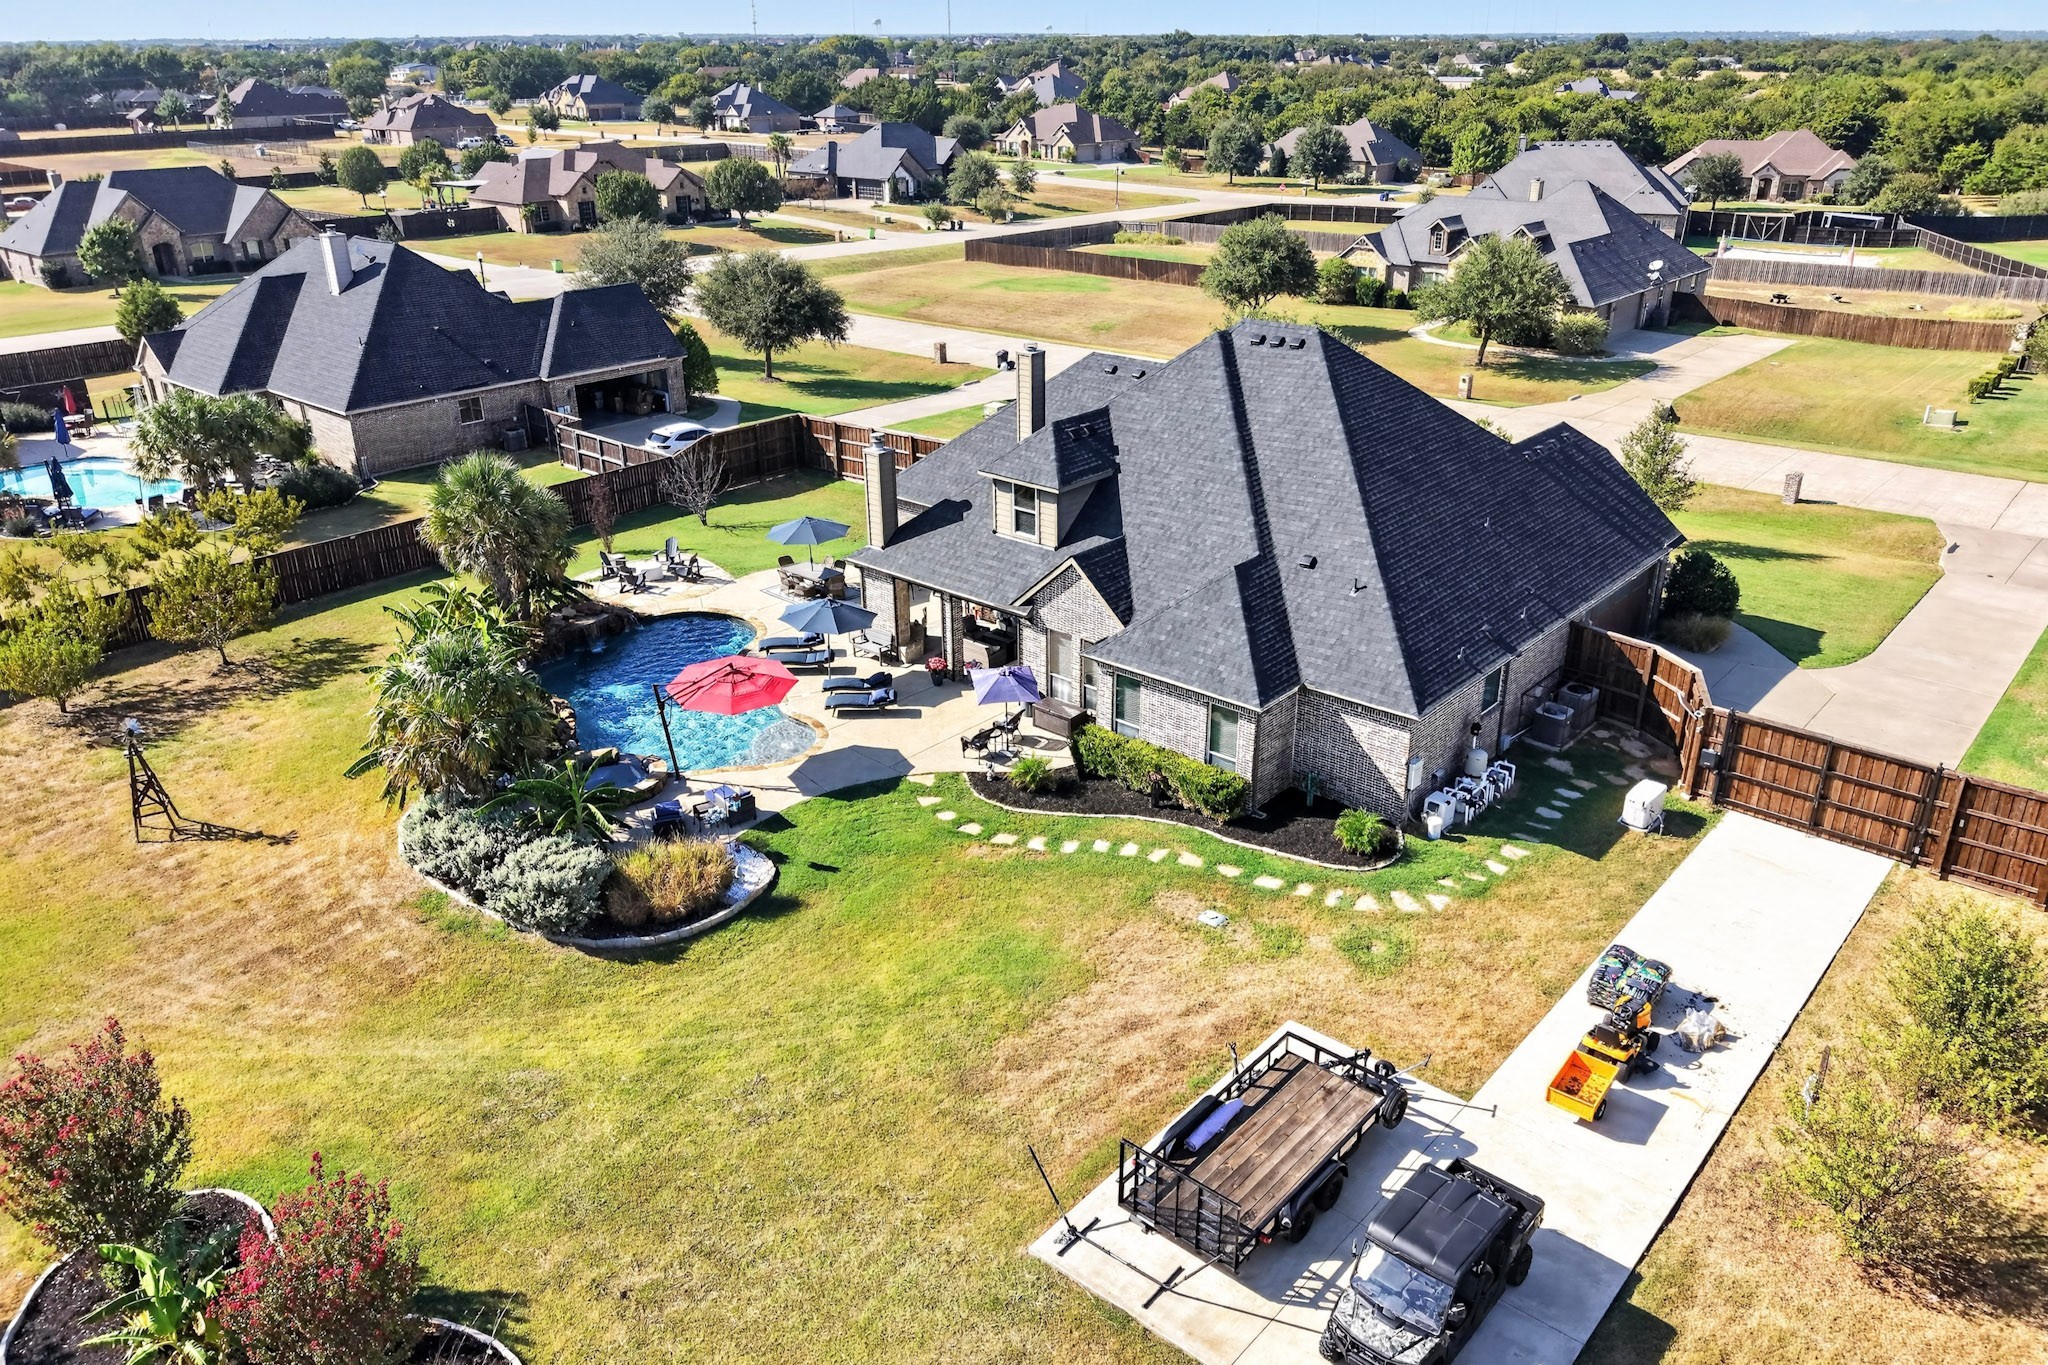
Aerial view of a brick home with a fenced backyard, landscaped swimming pool, and patio.
5020 Lindy Court with a backyard pool, patio, and surrounding neighborhood, seen from above.
VIEW PHOTOS
$899,000

5020 Lindy Court

4 Beds 3 Baths 3,298 Sq.Ft. 1.02 Acres

Description

Discover elevated living in this exceptional Midlothian luxury acreage home, where refined interiors, resort-style amenities and impressive versatility create the perfect private retreat. Offering approximately 3,298 square feet, four bedrooms and three full baths, this beautifully maintained residence provides generous space for entertaining, working from home and relaxing in comfort.

Rich hardwood floors, spacious living areas and thoughtful updates enhance the home's sophisticated appeal. The refreshed kitchen features a new island countertop, under-mount sink and faucet, abundant cabinetry and excellent gathering space. The refrigerator will remain with the property.

Designed for recreation and entertaining, the home includes a dedicated media and game room complete with conveying furniture, games, popcorn machine and candy machine. A private home gym and sauna add an elevated wellness experience, with select fitness equipment included.

Step outside to your own resort-style backyard oasis, featuring a sparkling swimming pool with a recently replaced cleaning pump and pool cleaner. Electric patio shades add comfort and versatility to the outdoor living space, allowing you to adjust the shade and enjoy the patio throughout the day. The expansive grounds also offer extended rear parking, an RV pad with full electrical hookup, an eight-foot front fence with two gates, an outdoor refrigerator and freezer, and ample room to enjoy the peaceful acreage setting.

Major improvements provide added confidence, including a new roof and gutters, two updated HVAC systems, updated electrical switches and a generator. A conveying storm shelter offers additional peace of mind.

Combining privacy, luxury and functionality, this remarkable Midlothian estate property offers the lifestyle today's buyers are searching for--acreage, a private pool, premium entertainment spaces, RV accommodations, a sauna and significant system upgrades, all in one exceptional home.

Share Property

Location

5020 Lindy Court, Midlothian, TX 76065

Status

For Sale
Rhonda Brown

Rhonda Brown

TITLE

REALTOR®

Property Amenities

Interior
Laundry room Washer Hookup, Dryer Hookup, Laundry in Utility Room
Fireplace Living Room, Outside, Stone, Wood Burning
Appliances Dishwasher, Electric Cooktop, Electric Oven, Disposal, Microwave
Flooring Wood
Total Bedrooms: 4
Full Bathrooms: 3
Other Interior Features Built-in Features, Decorative/Designer Lighting Fixtures, Eat-in Kitchen, Granite Counters, Kitchen Island, Pantry, Cable TV, Walk-In Closet(s)
Area & Lot
Lot Area 1.02 Acres
Living area 3,298 Sq.Ft.
MLS® ID 21394019
Year Built 2014
School District Midlothian ISD
High School Heritage
Middle School Walnut Grove
Elementary School Dolores McClatchey
Architecture Styles Traditional, Detached
Type Residential
Status For Sale
Exterior
Stories 2
Pool Gunite, In Ground, Pool, Pool Sweep, Pool/Spa Combo, Water Feature
Air conditioning Central Air, Ceiling Fan(s), Electric, Heat Pump
Heat type Central, Electric, Heat Pump
Water Source Public
Garage Space 2.0
Sewer Aerobic Septic
Other Exterior Features RV Hookup
Parking Concrete, Driveway, Electric Gate, Garage, Parking Pad, RV Access/Parking, Garage Faces Side
Lot Features Acreage, Back Yard, Cleared, Lawn, Landscaped, Few Trees
Roof Composition
Utilities Septic Available, Water Available, Cable Available
Finance
Sales Price $899,000
HOA Fees $375 yearly
Real Estate Tax $10,244 yearly
Brick home’s backyard at dusk with a lit pool, raised spa, rock waterfall, and patio seating.

360 Virtual Tour

Take a tour of this property
Brick home’s backyard at dusk with a lit pool, raised spa, rock waterfall, and patio seating.

Schedule a Showing

I would love to show you my beautiful property. Please select your preferred date and time below. I will be in touch shortly to confirm your appointment.

Schedule a Showing

I would love to show you my beautiful property. Please select your preferred date and time below. I will be in touch shortly to confirm your appointment.

Thank you for your interest in 5020 Lindy Court, Midlothian, TX 76065. We are reviewing your request and will be in touch shortly!

Mortgage Calculator

Estimate your monthly mortgage payment, including the principal and interest, property taxes, and HOA. Adjust the values to generate a more accurate rate.

All estimates are provided for informational purposes only. Actual amounts may vary.
$0,000 Your Payment 20 15 65
$0,000 Your Payment

Grand Prairie

Work With Rhonda

As your Real Estate Agent, I’m dedicated to ensuring you have an amazing experience in selling or buying real estate. I’m your PARTNER, and I value the relationship with my clients.