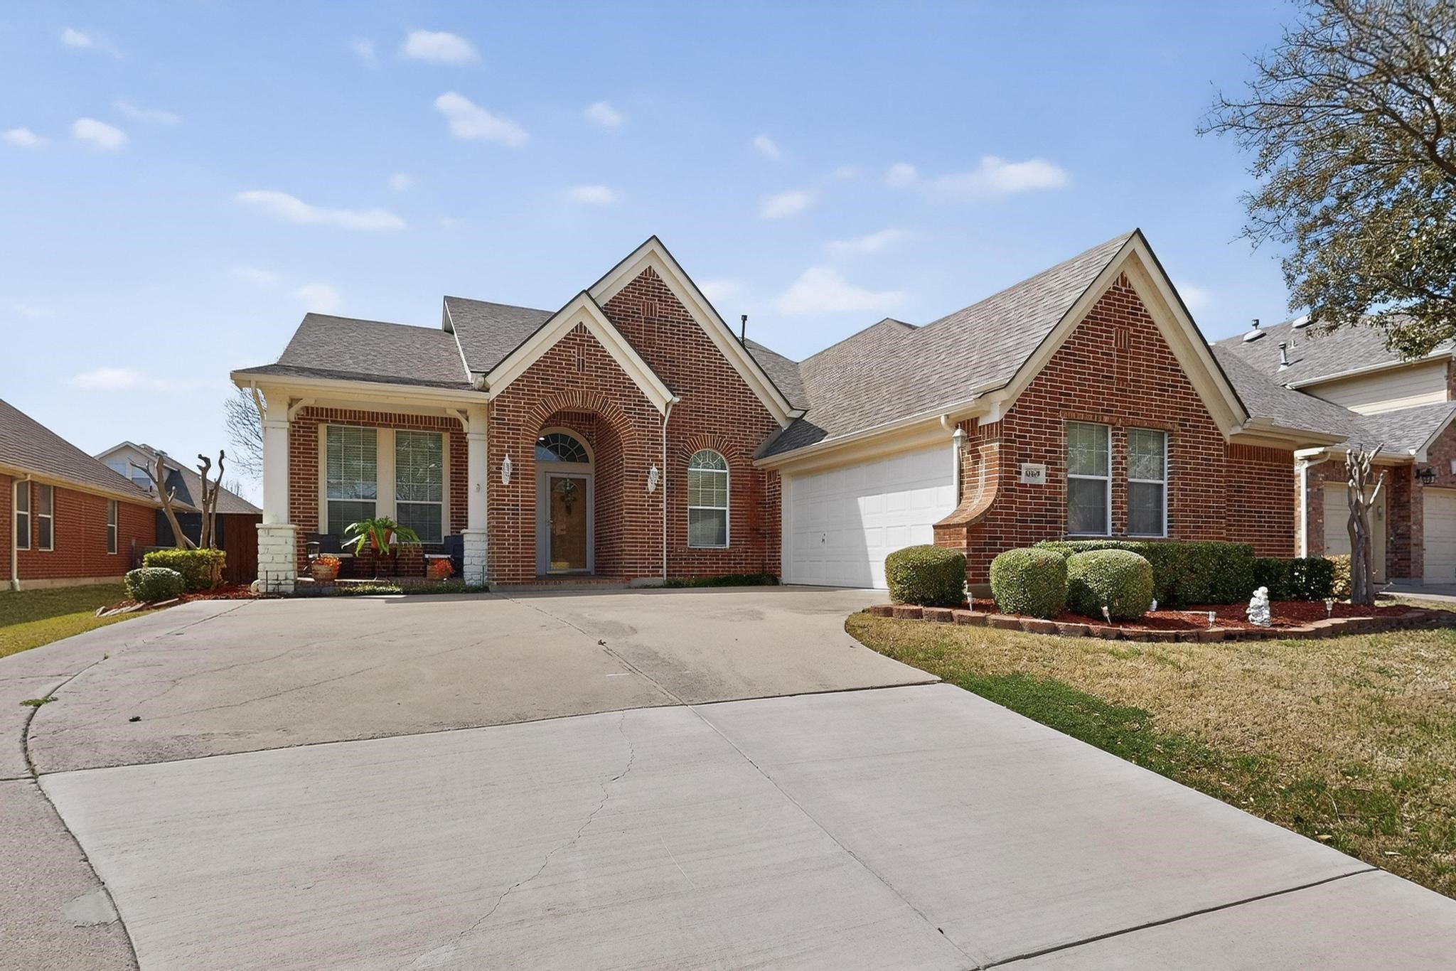
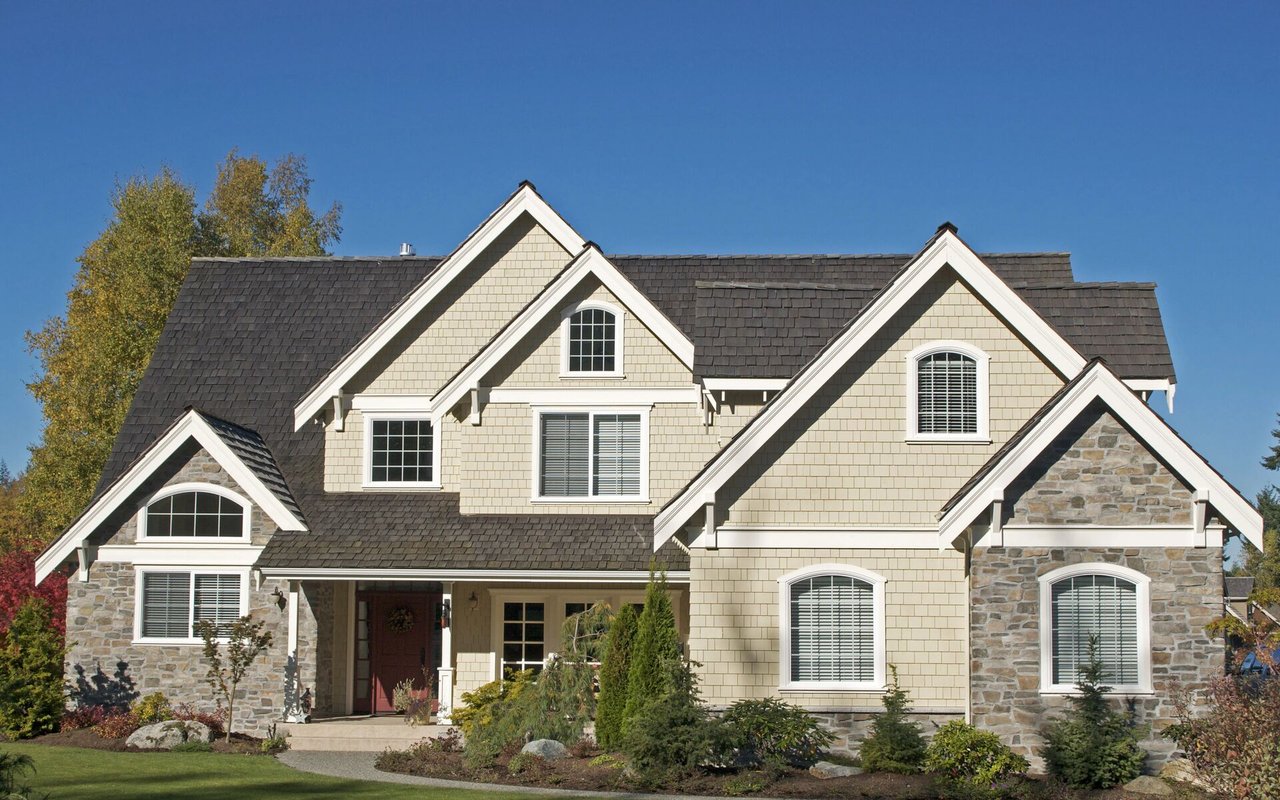
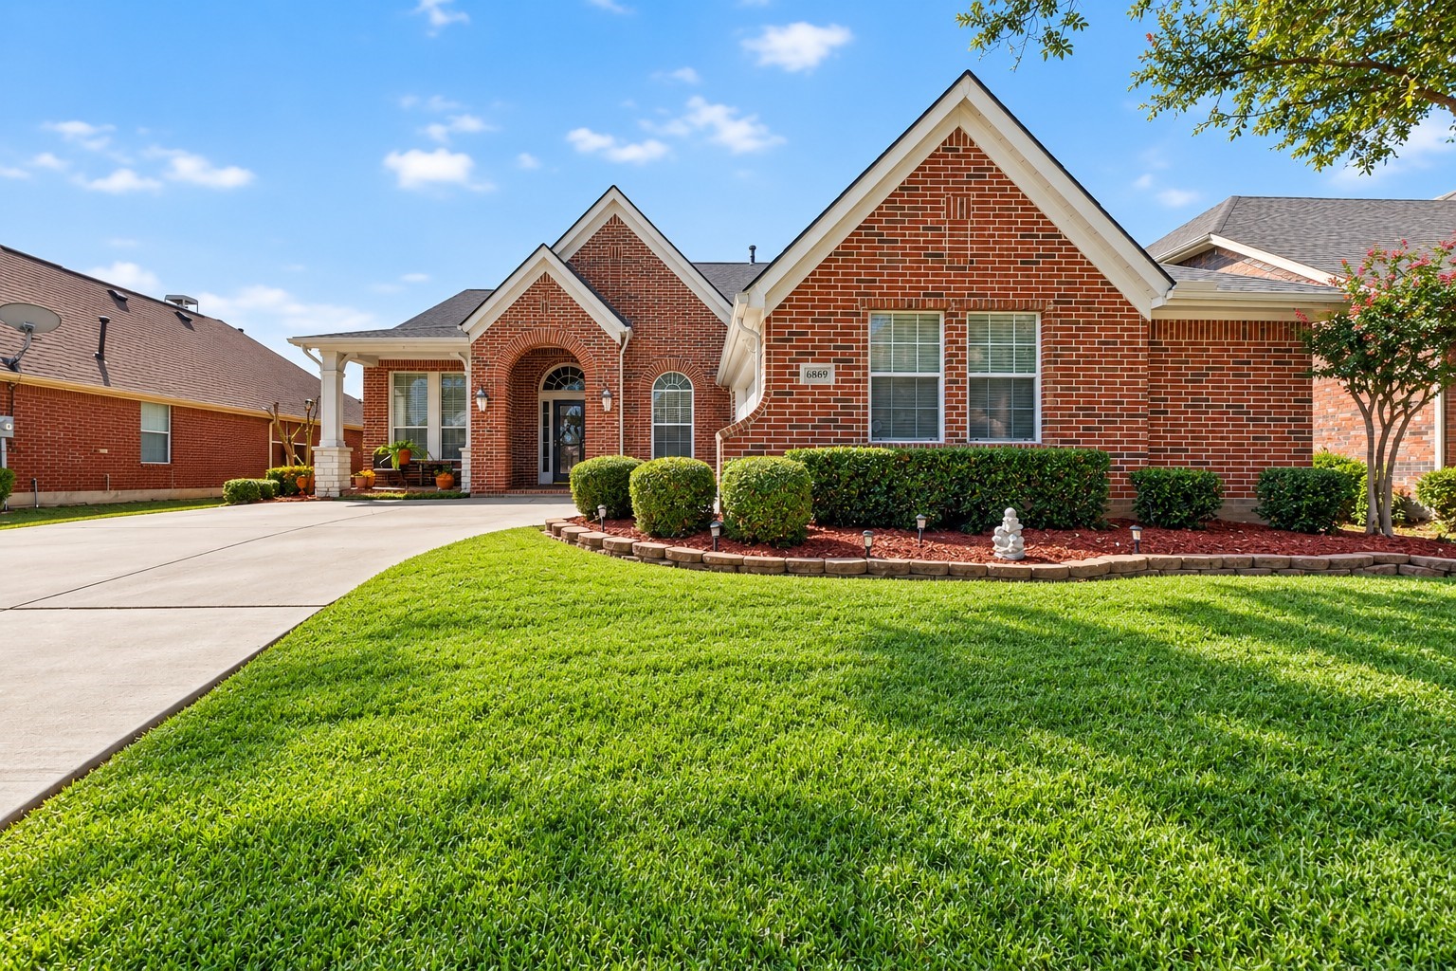
Red-brick home with multiple gables, arched entry, broad driveway, and landscaped front lawn.
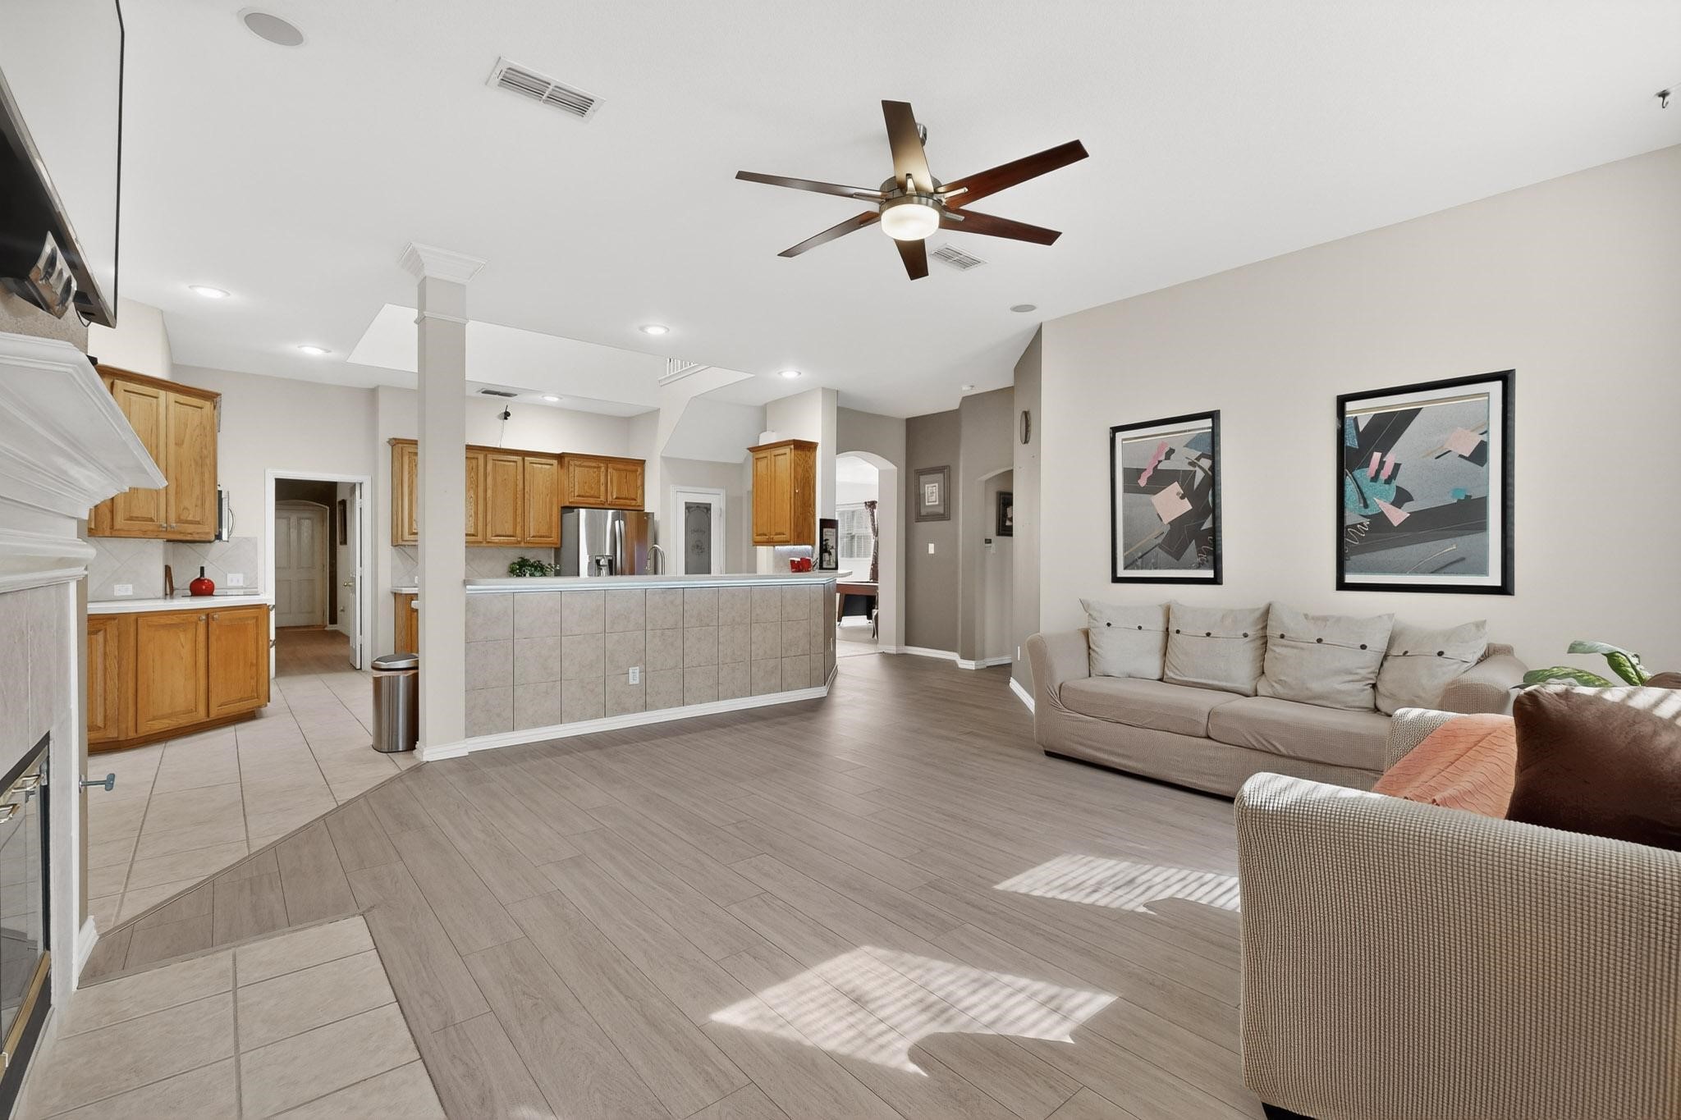
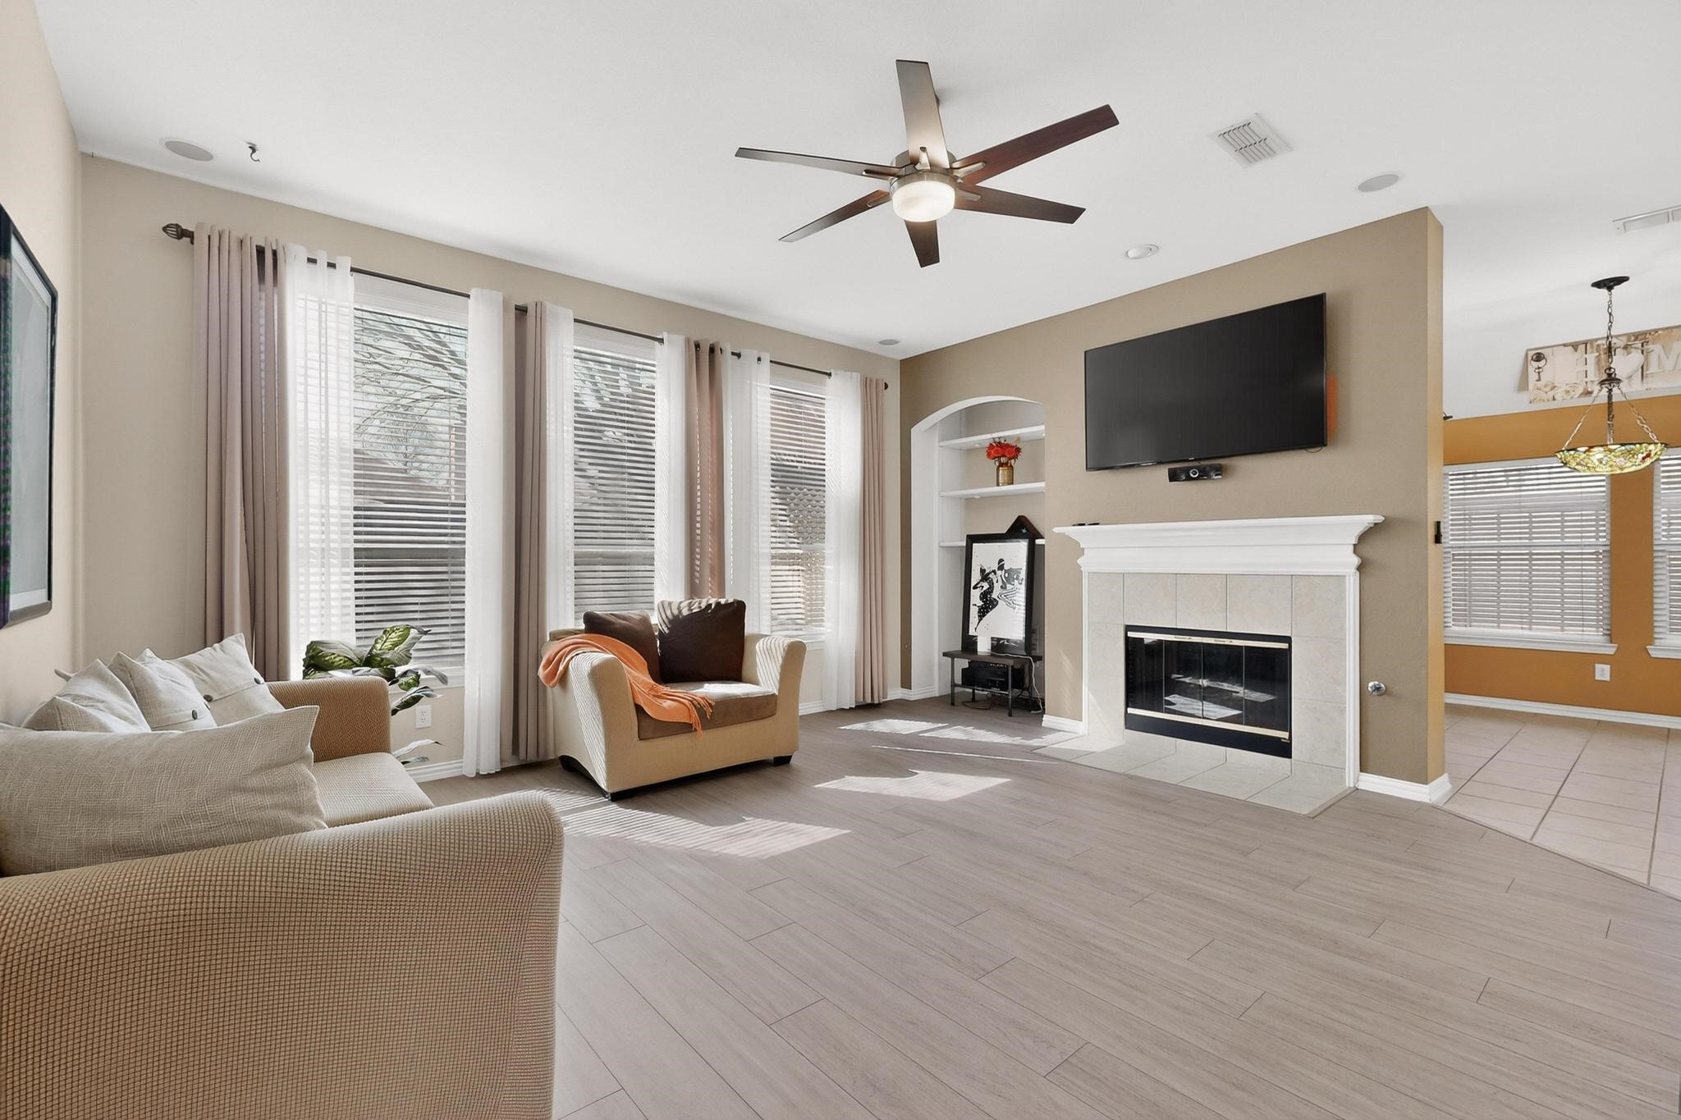
Living room with a white fireplace, mounted television, large windows, and light wood-look flooring.
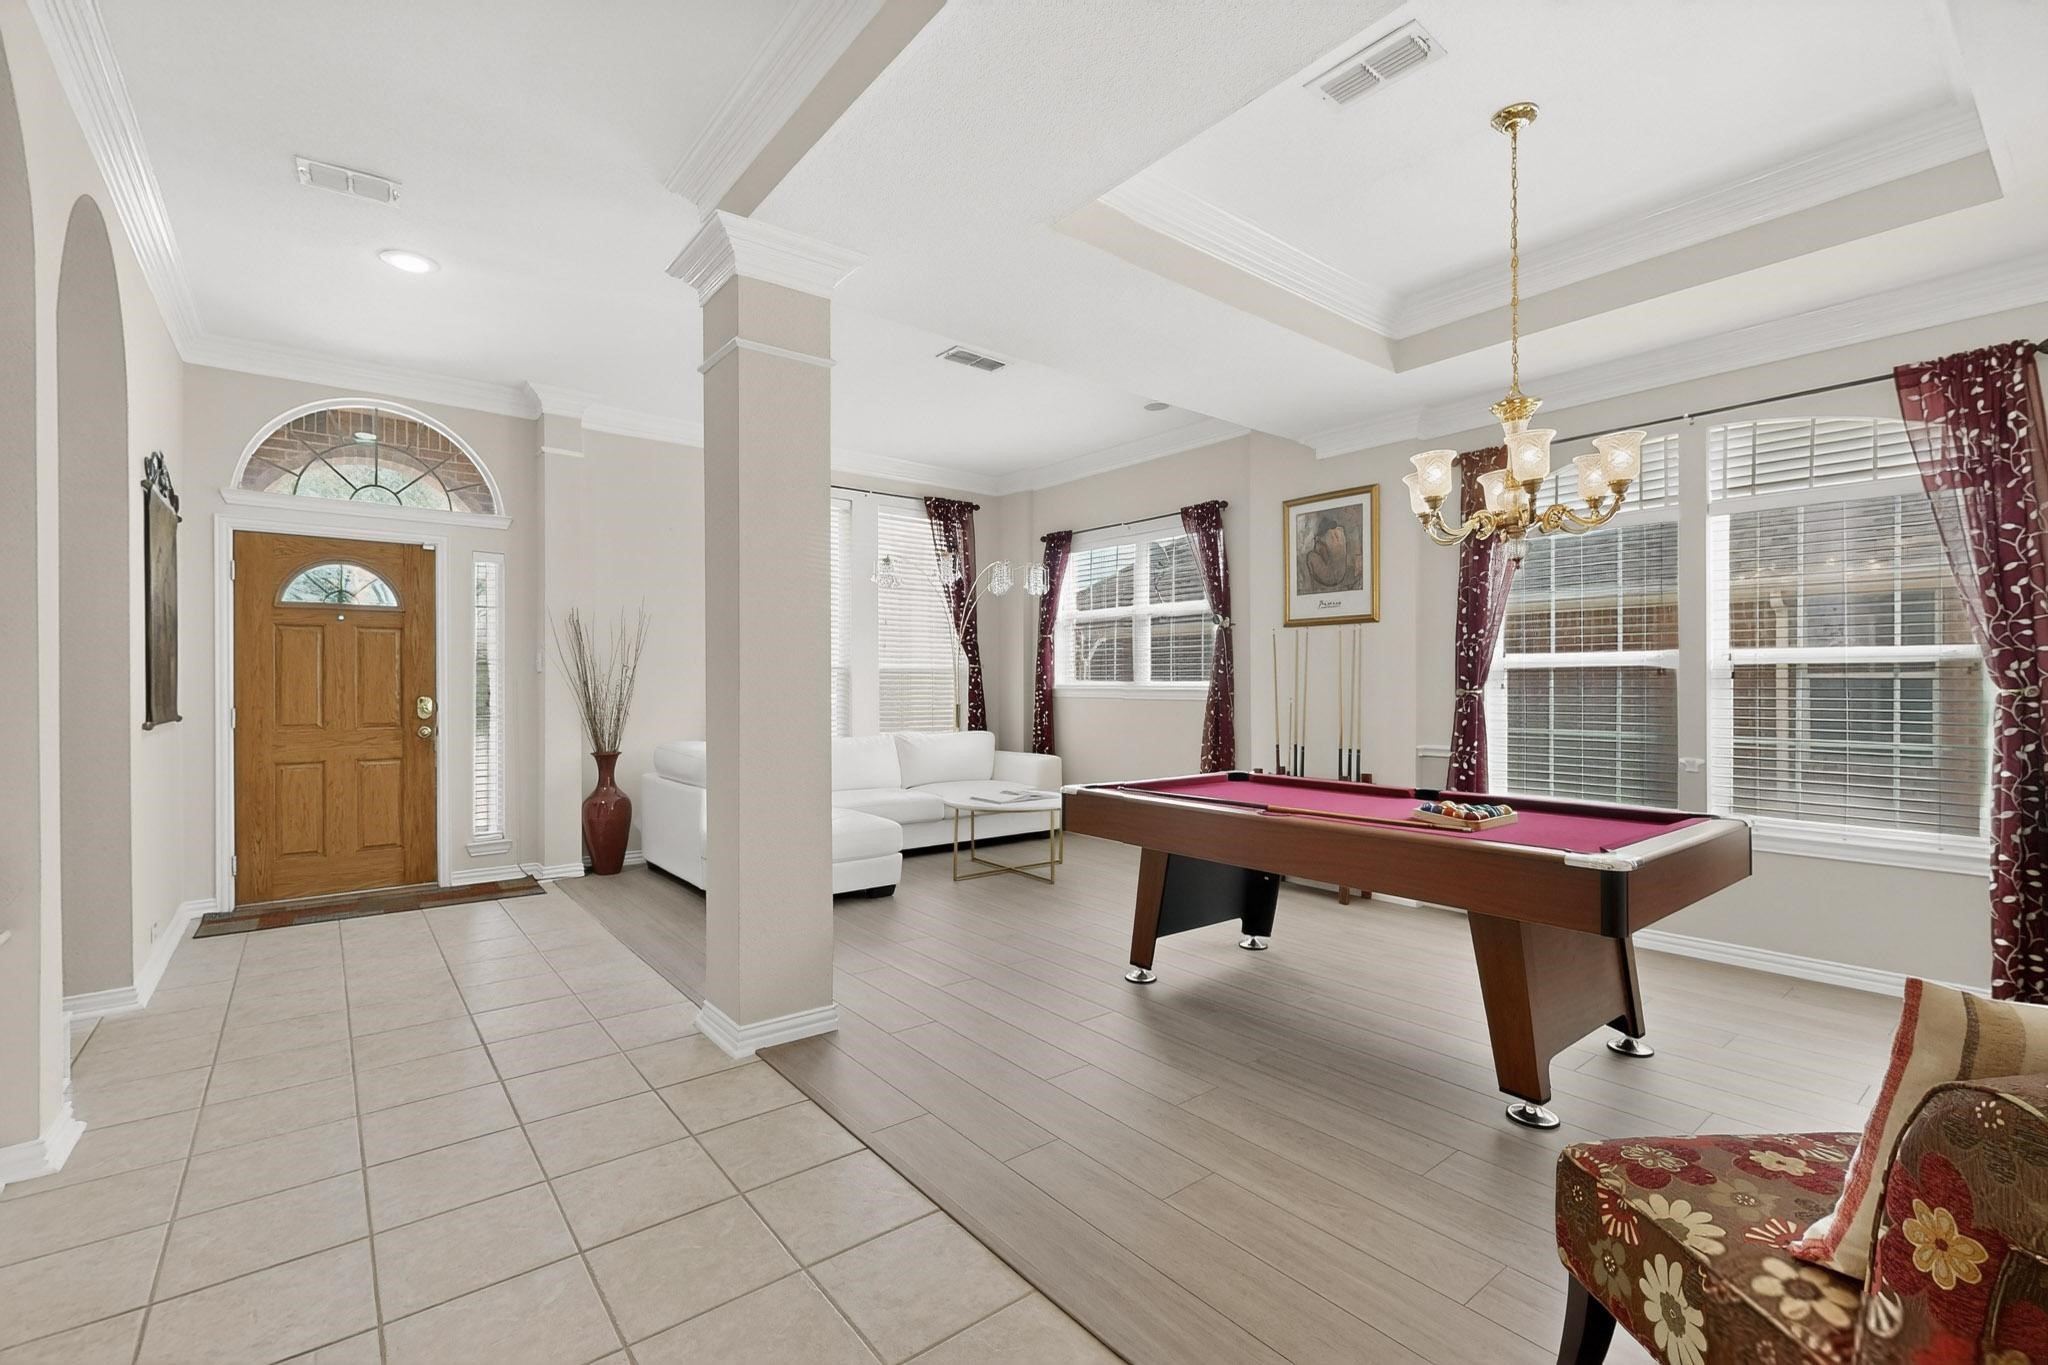
Open entry and living area with a pool table, white sectional, and large curtained windows.
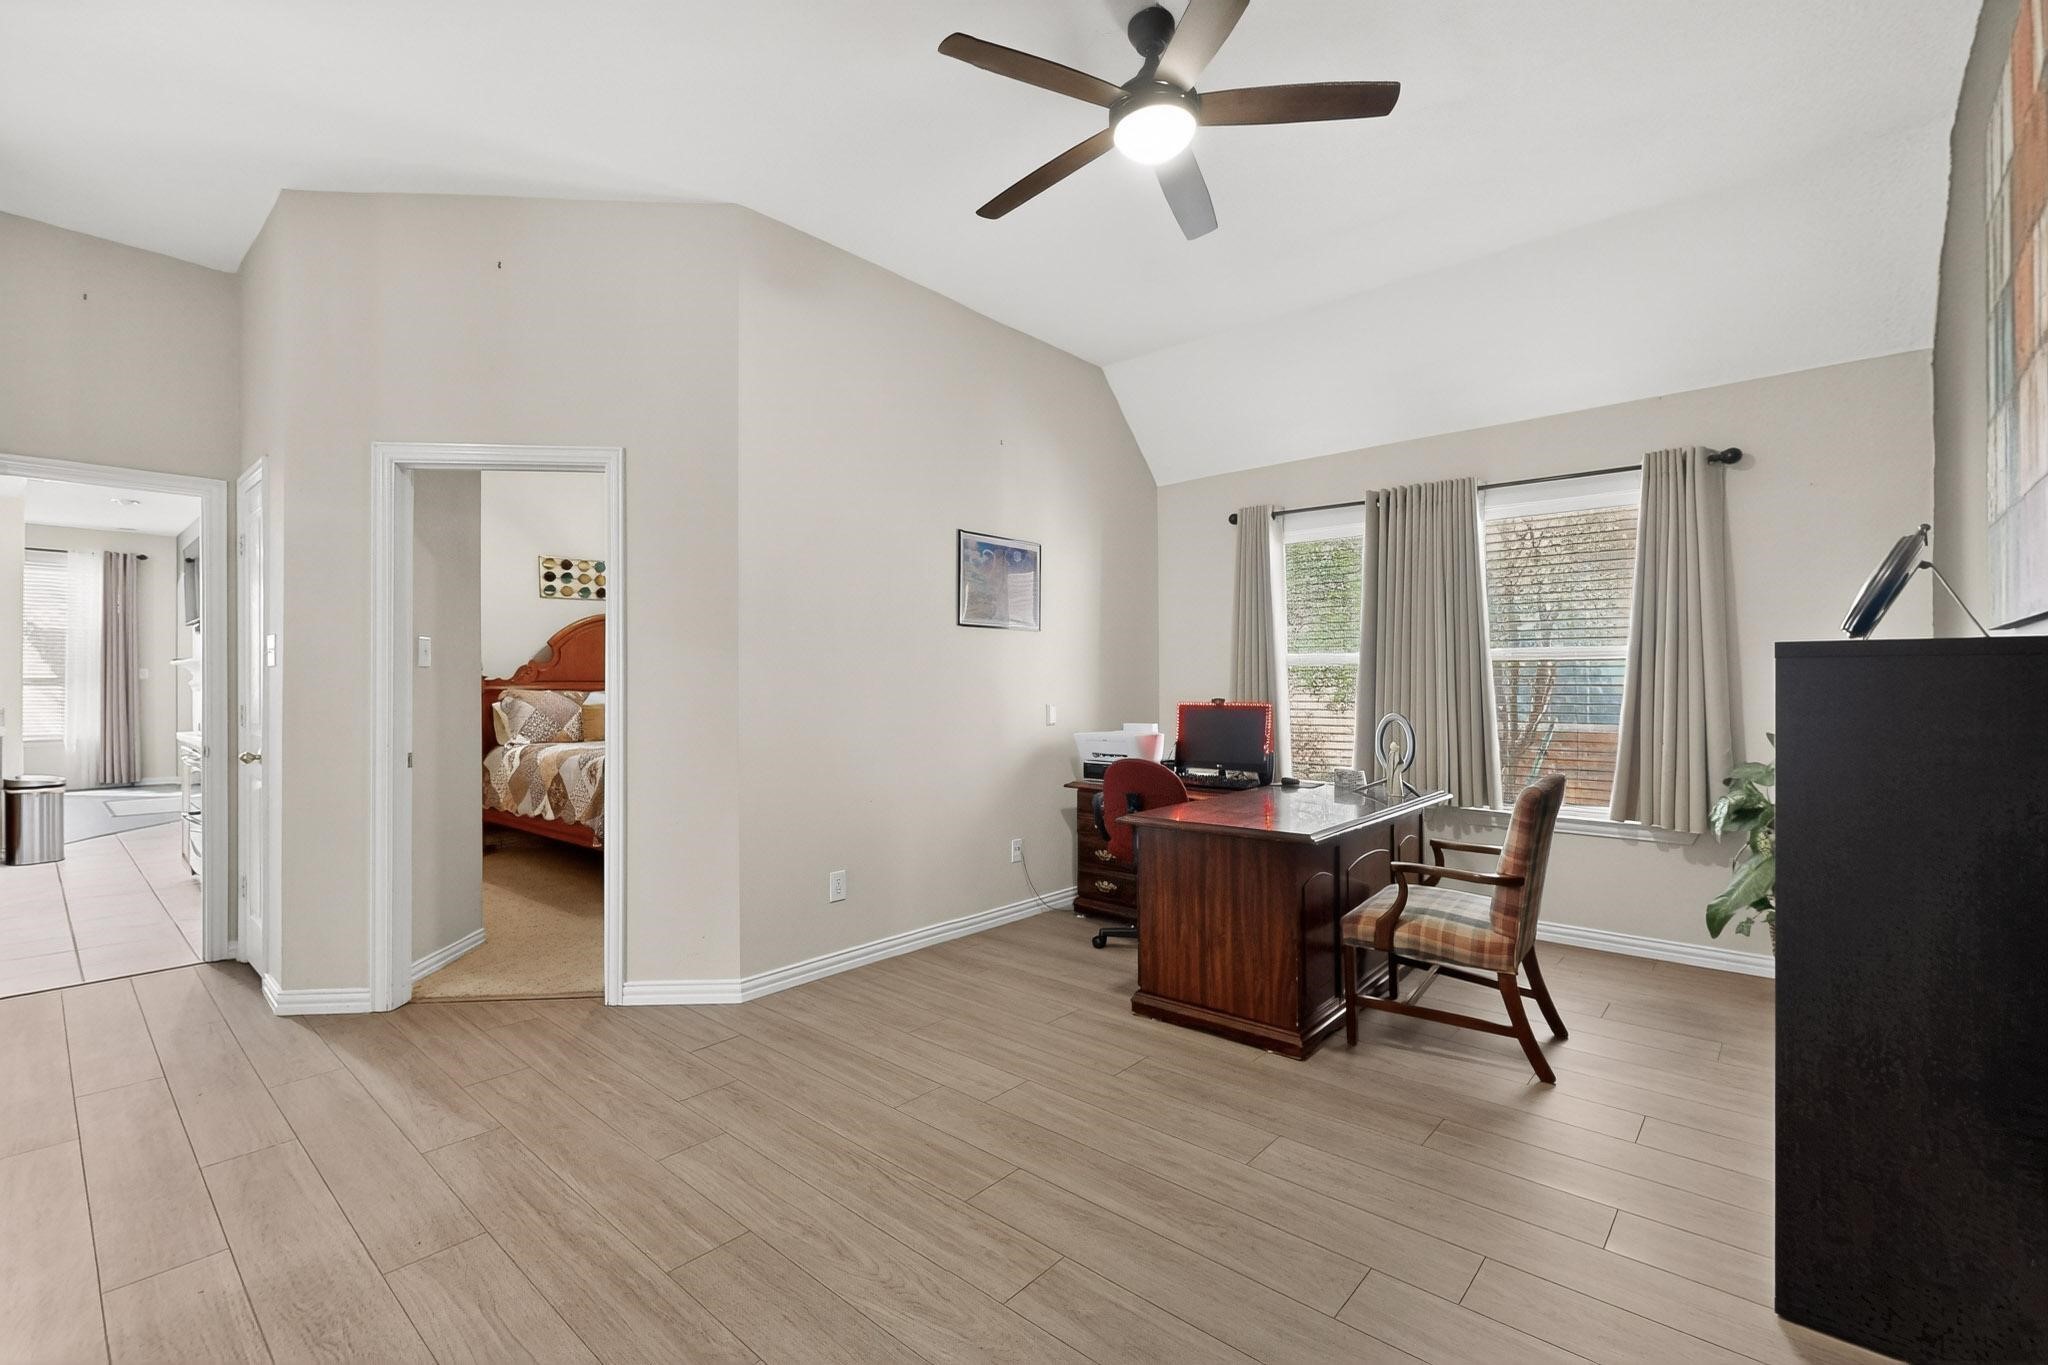
Home office with a high sloped ceiling, wood-look floors, and a desk beside curtained windows.
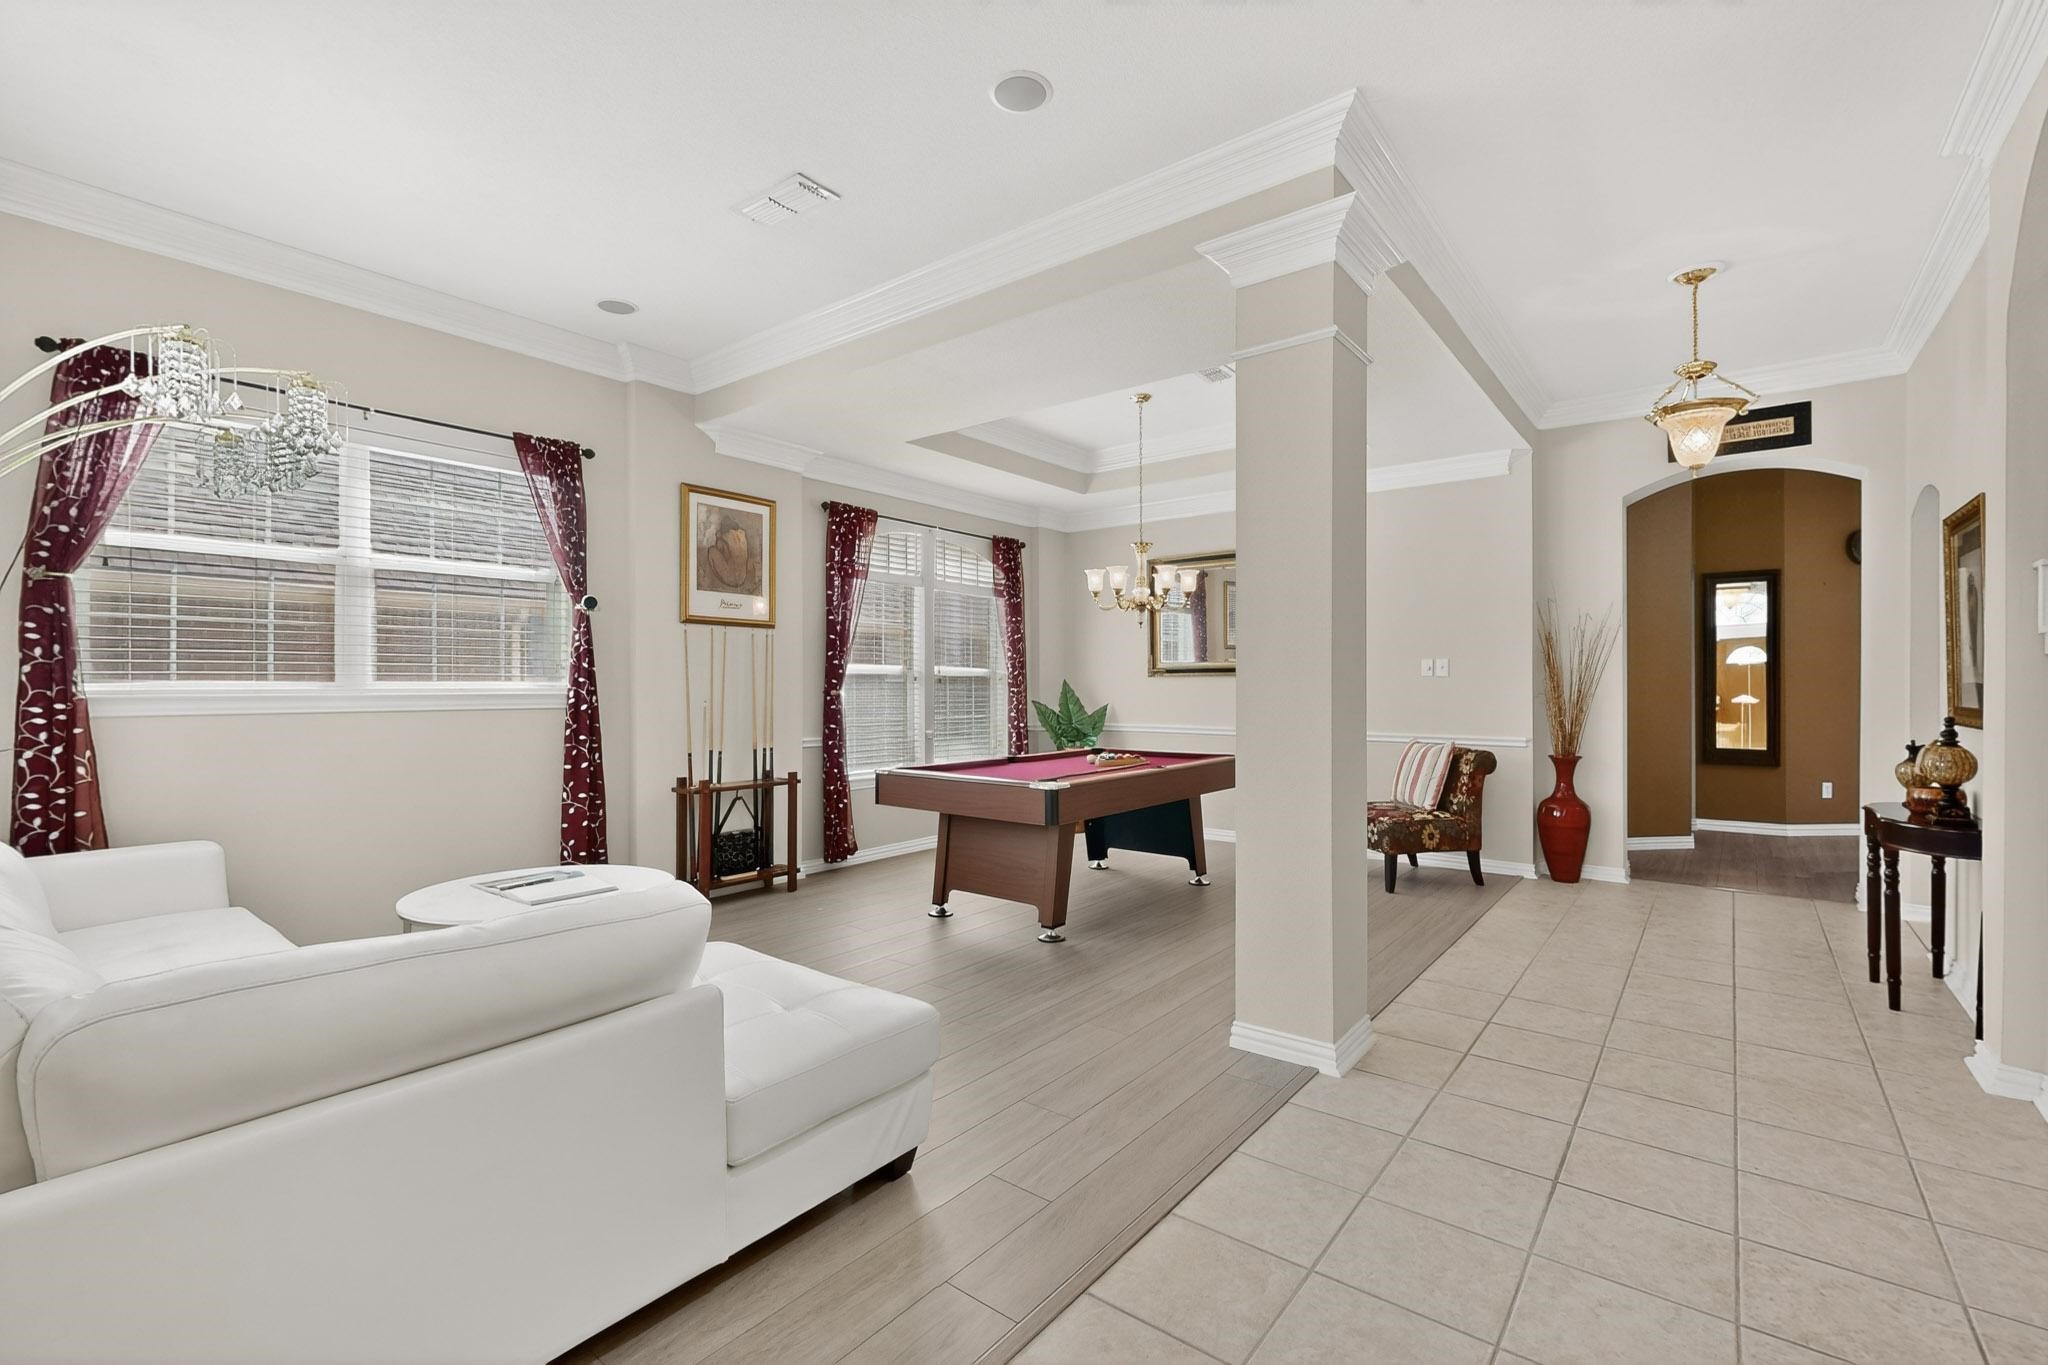
Open-plan living room with a pool table, white sectional, and burgundy curtains.
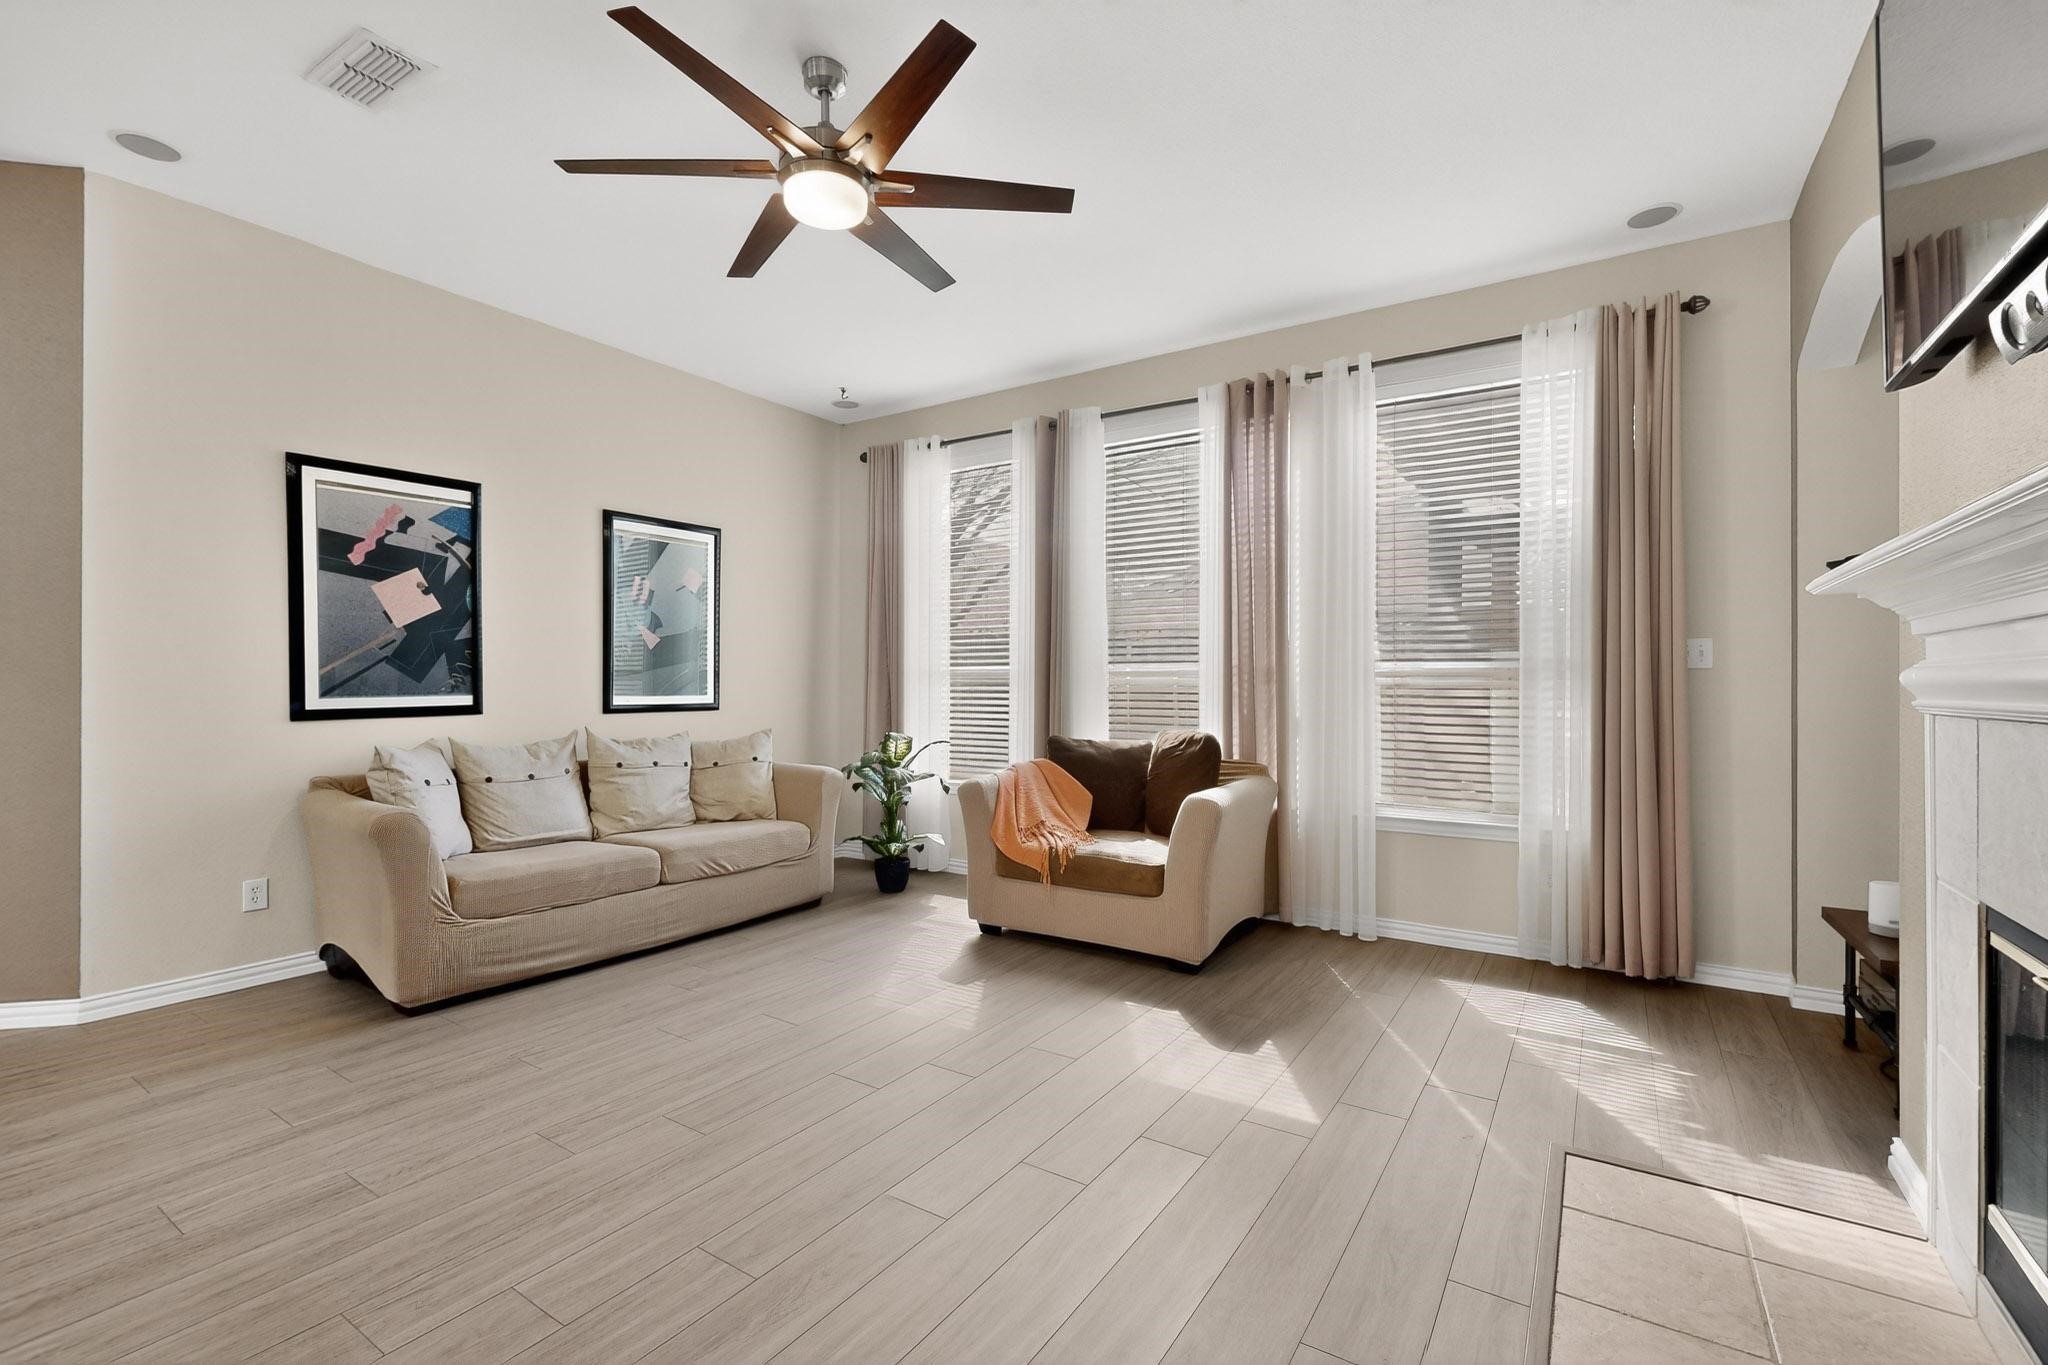
Living room with beige seating, tall curtained windows, a ceiling fan, and a fireplace.
Open-plan kitchen and living room with honey-colored cabinets, tiled breakfast bar, and beige sofas.
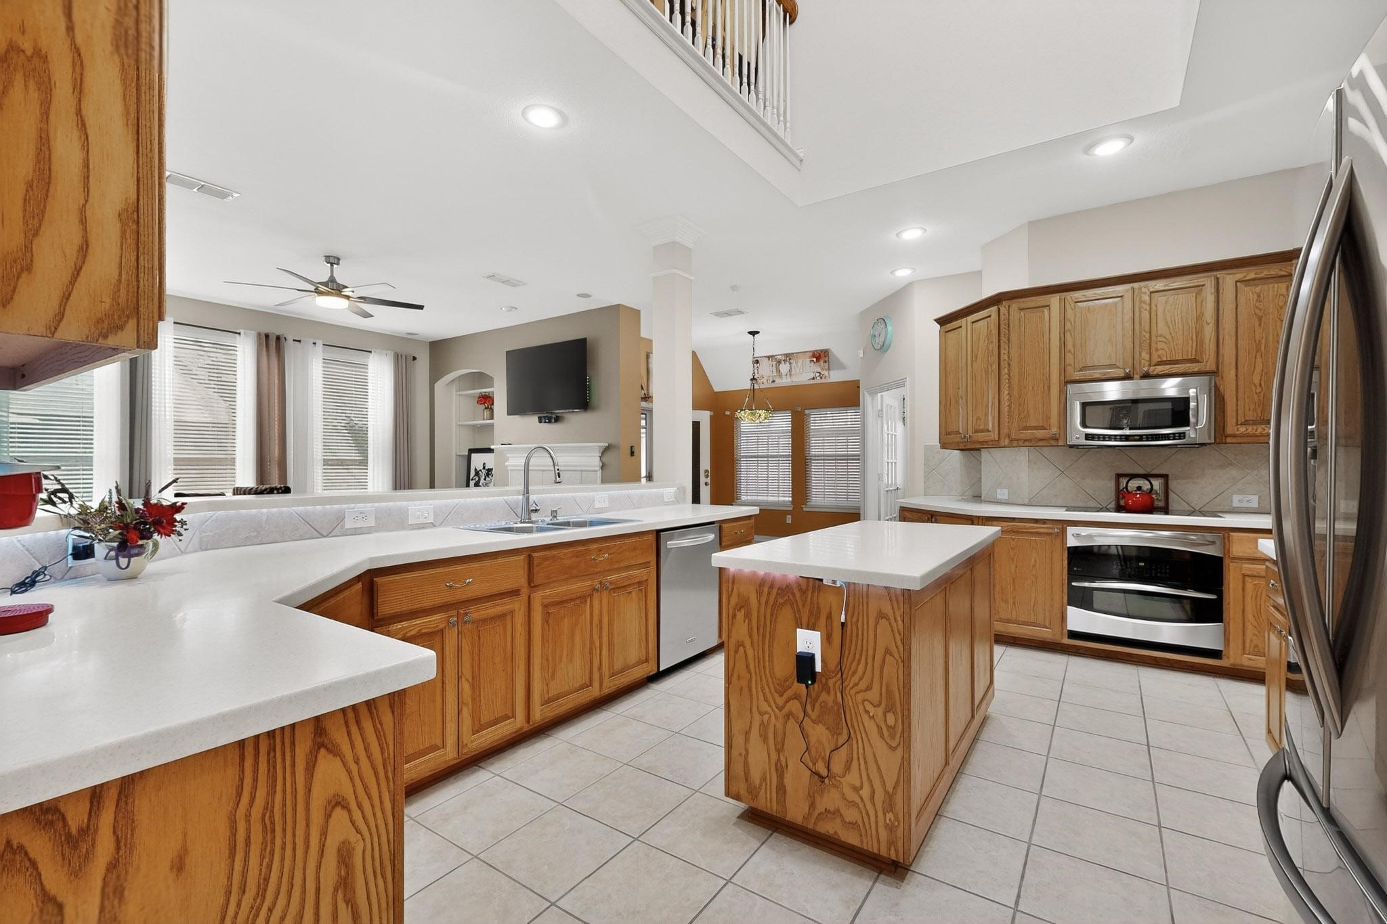
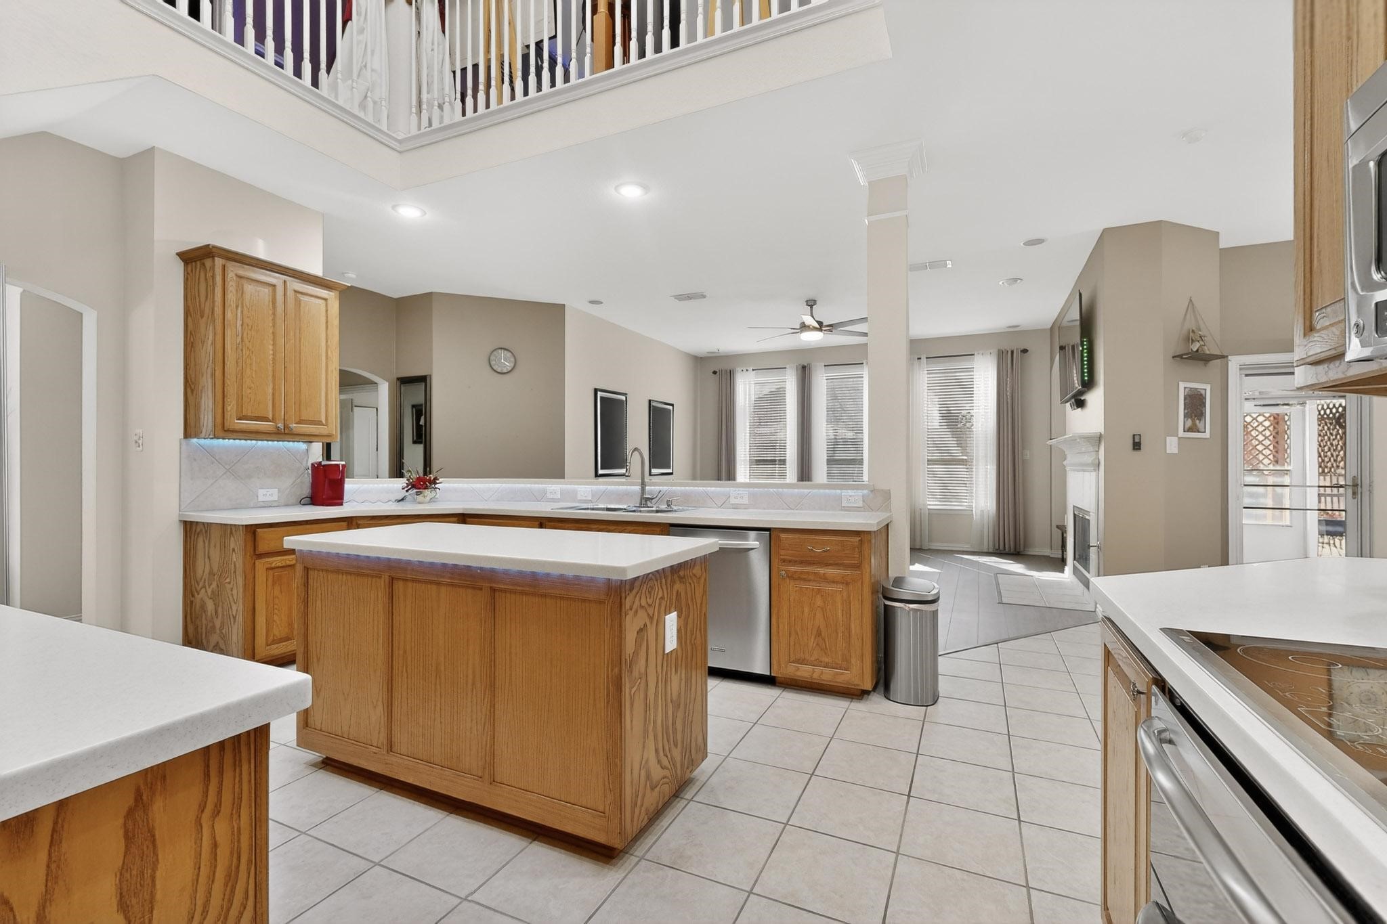
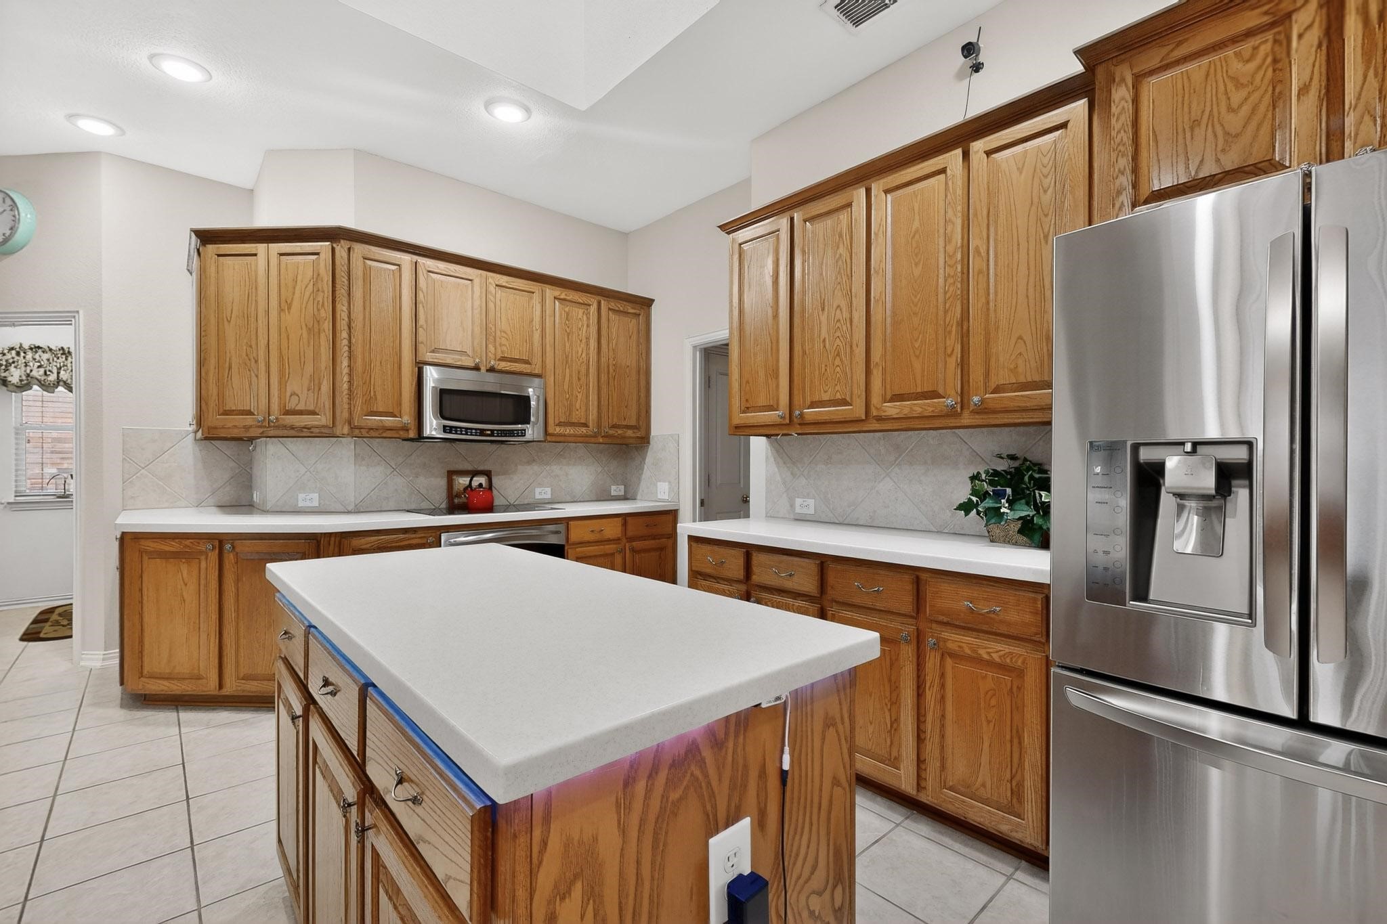
Kitchen with oak cabinets, white countertops, a large island, and stainless steel appliances.
Open-plan kitchen with a wood island, white countertops, and an upstairs balcony railing.
Kitchen with wood cabinets, a large white island, and a stainless-steel refrigerator.
Red-brick home with multiple gables, an attached garage, and a broad concrete driveway.
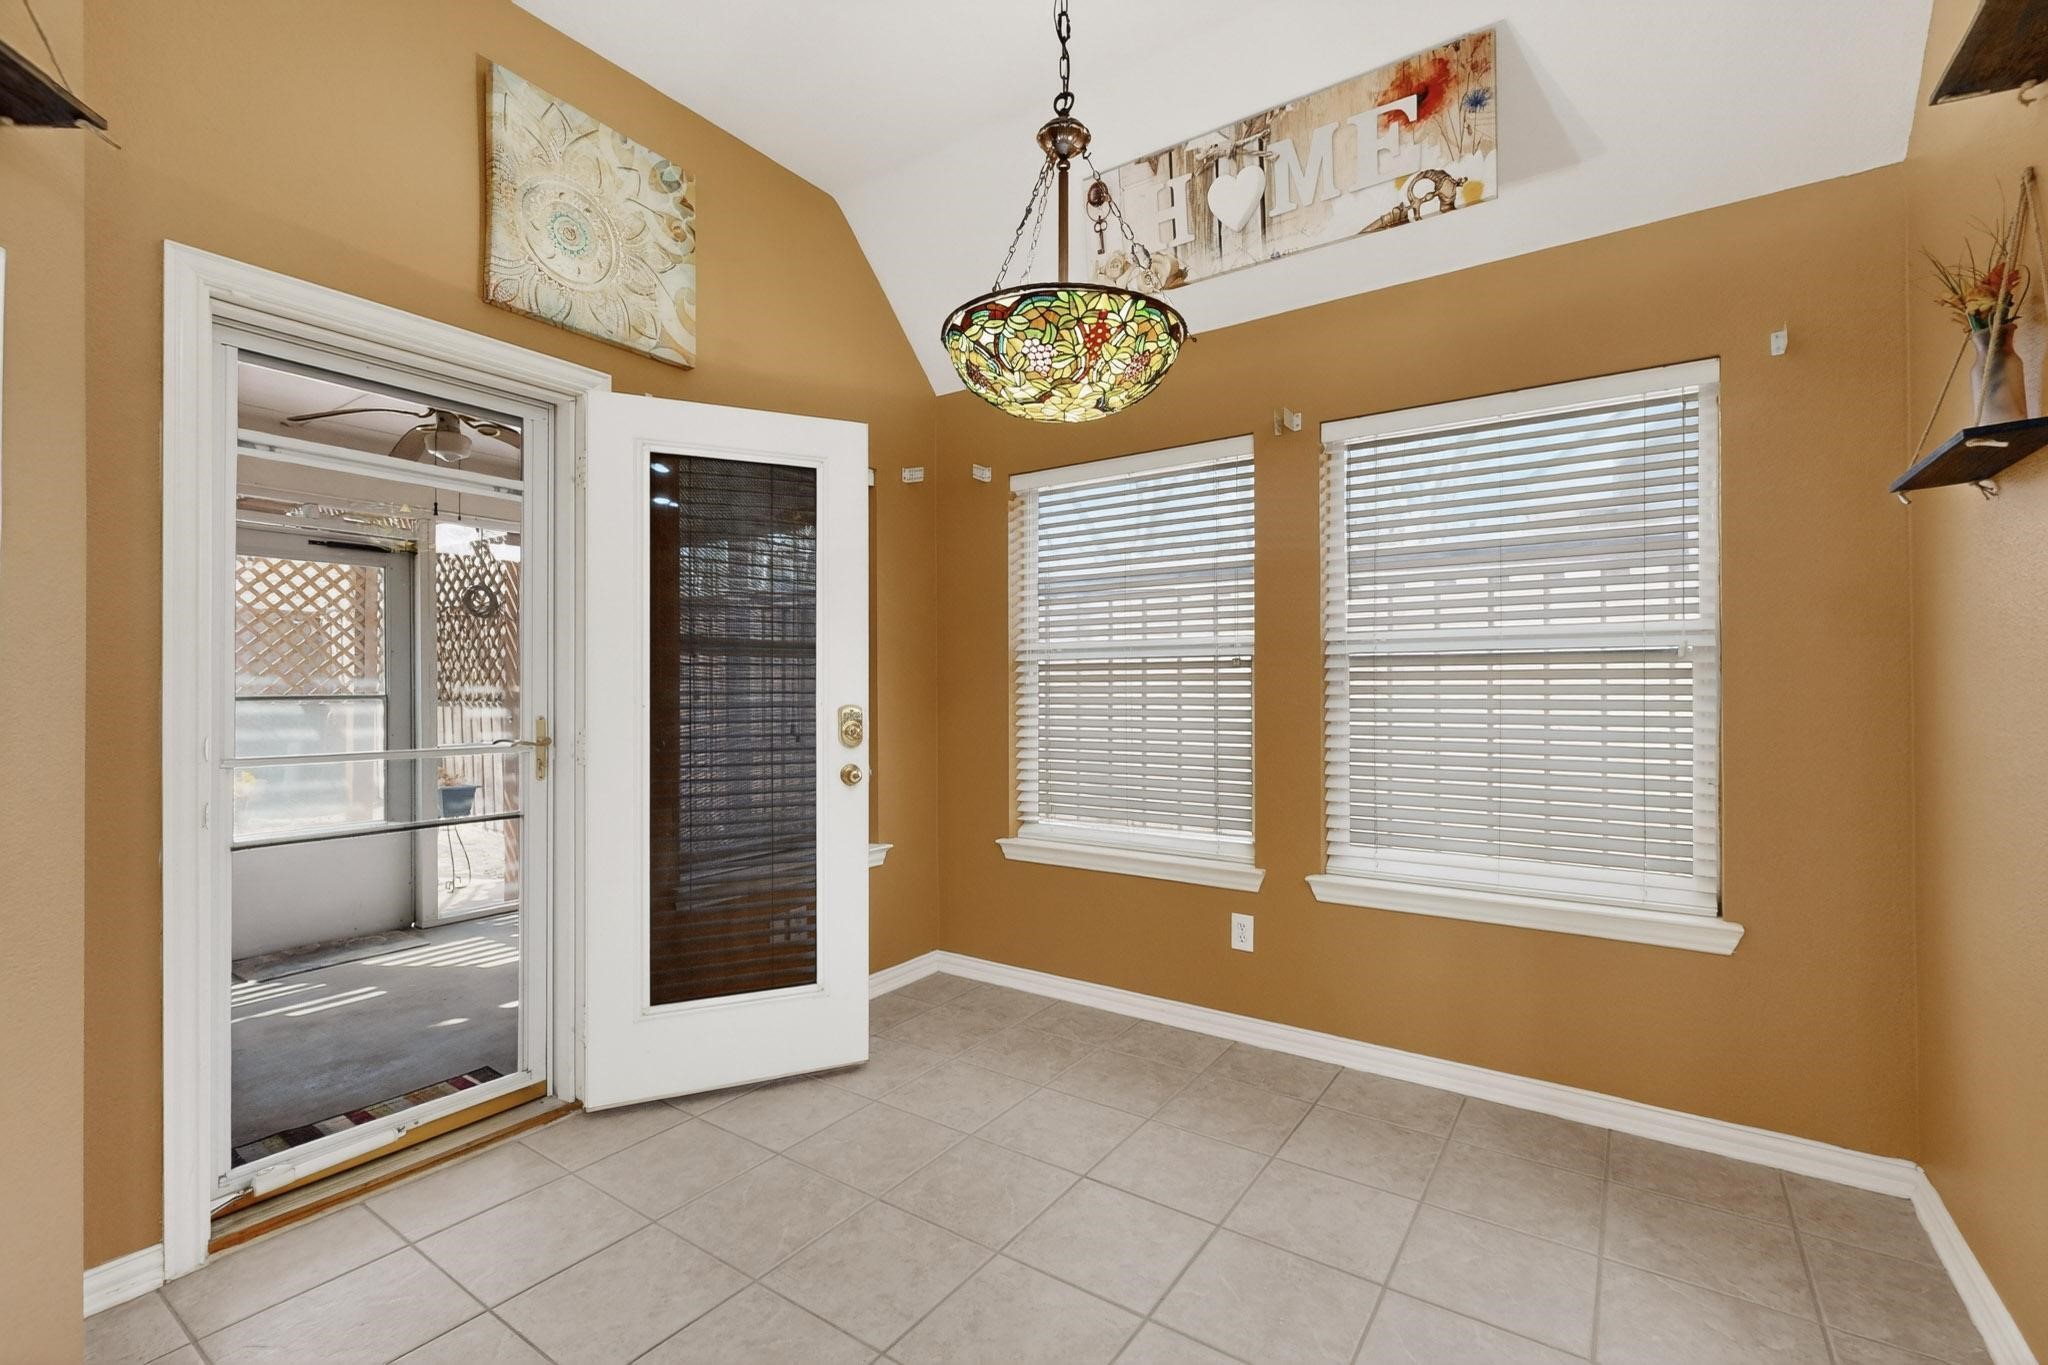
Tiled room with ochre walls, two windows, and an open door to a screened patio.
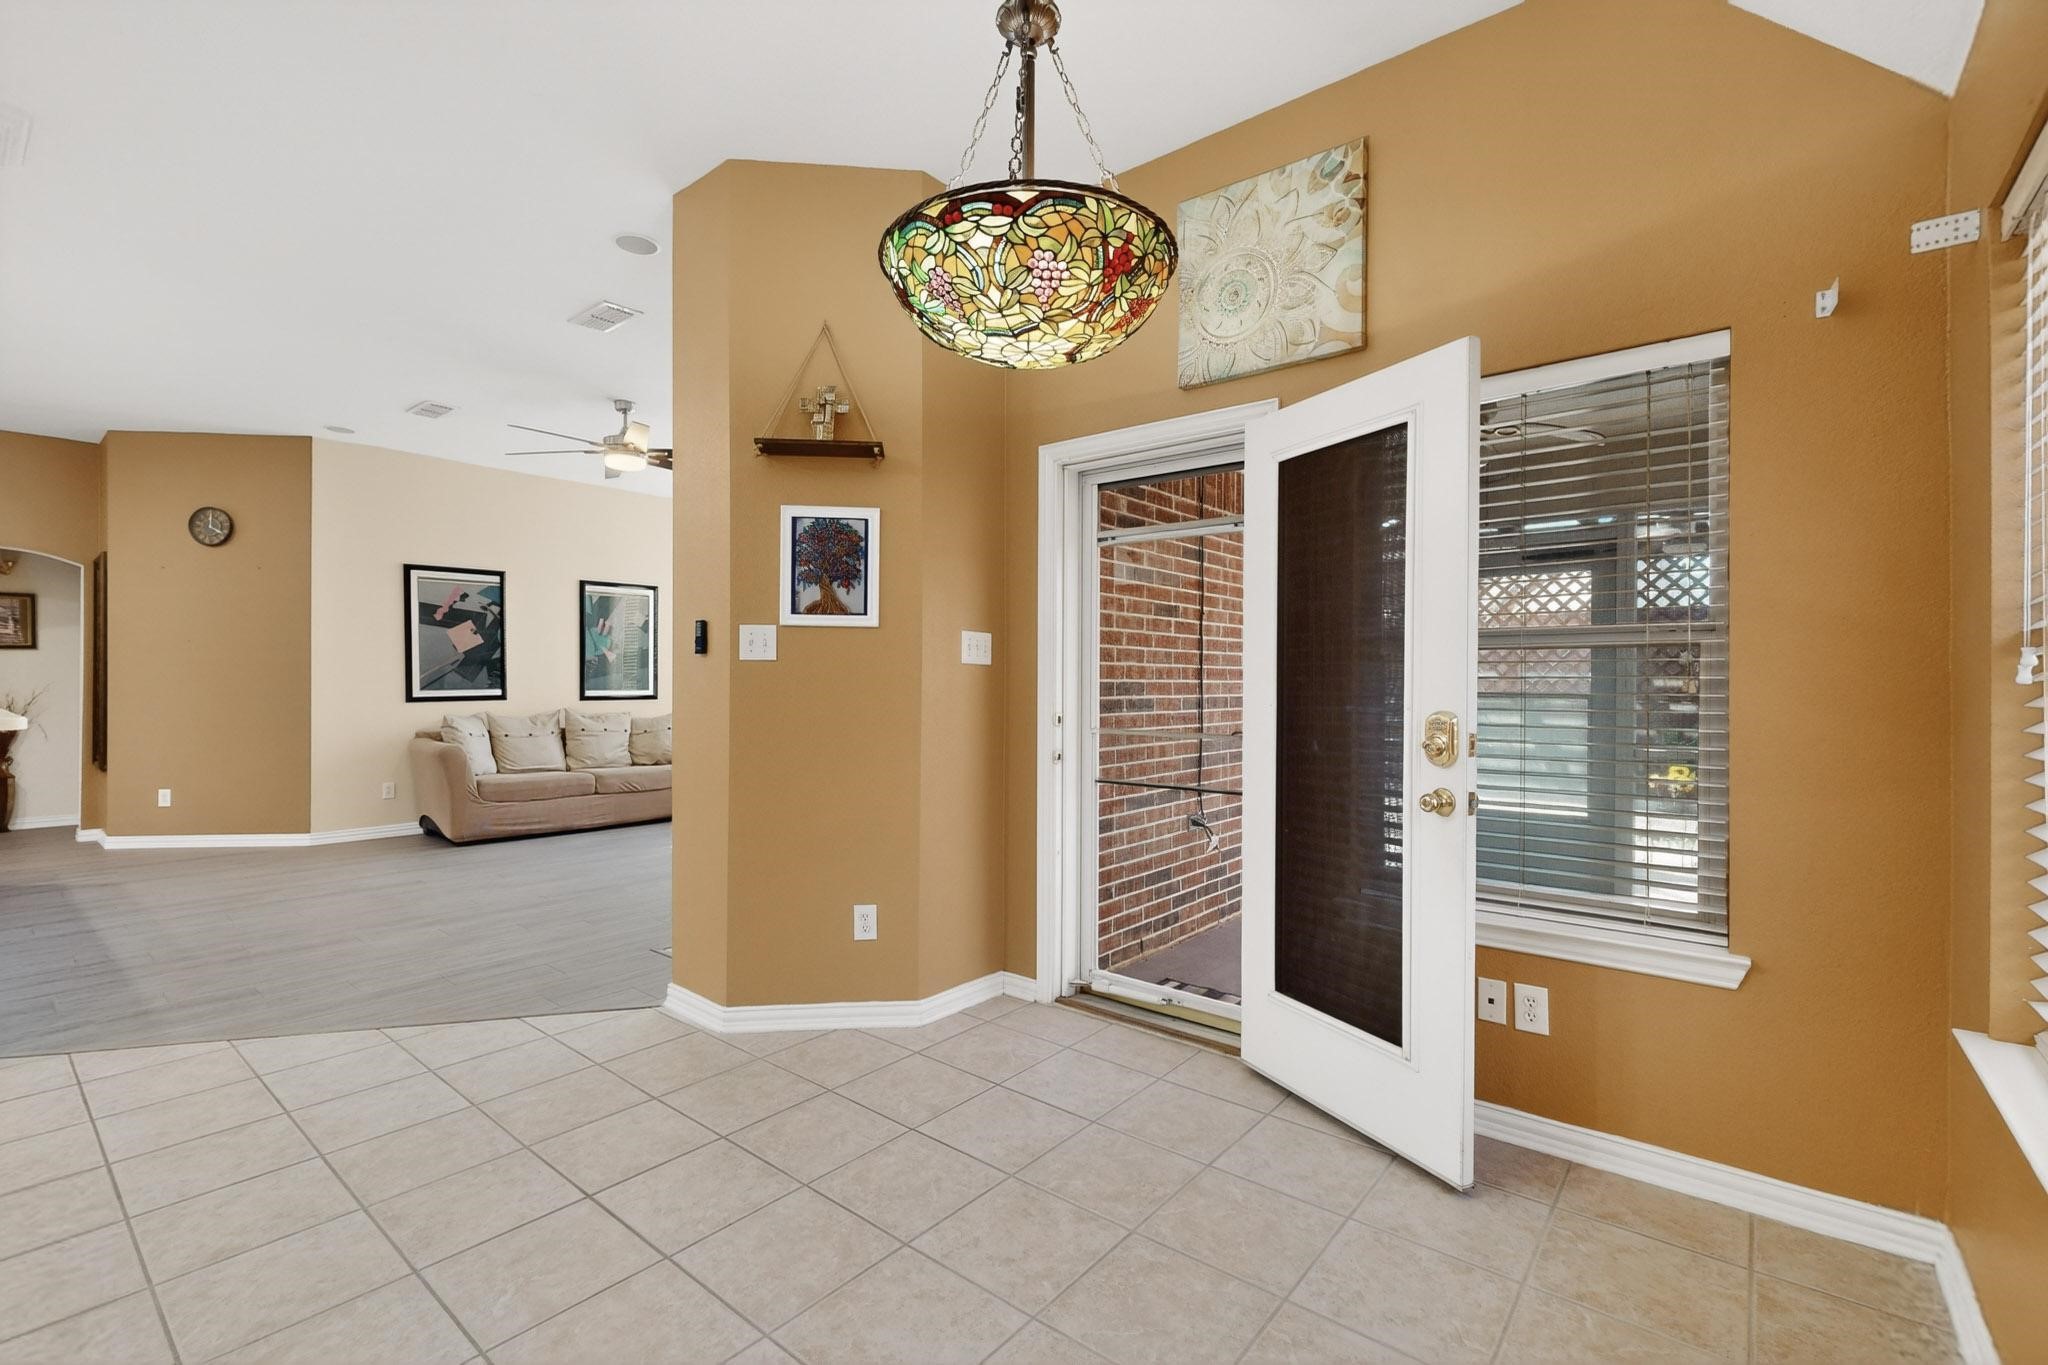
Entryway with tiled floors, an open front door, and a stained-glass pendant light.
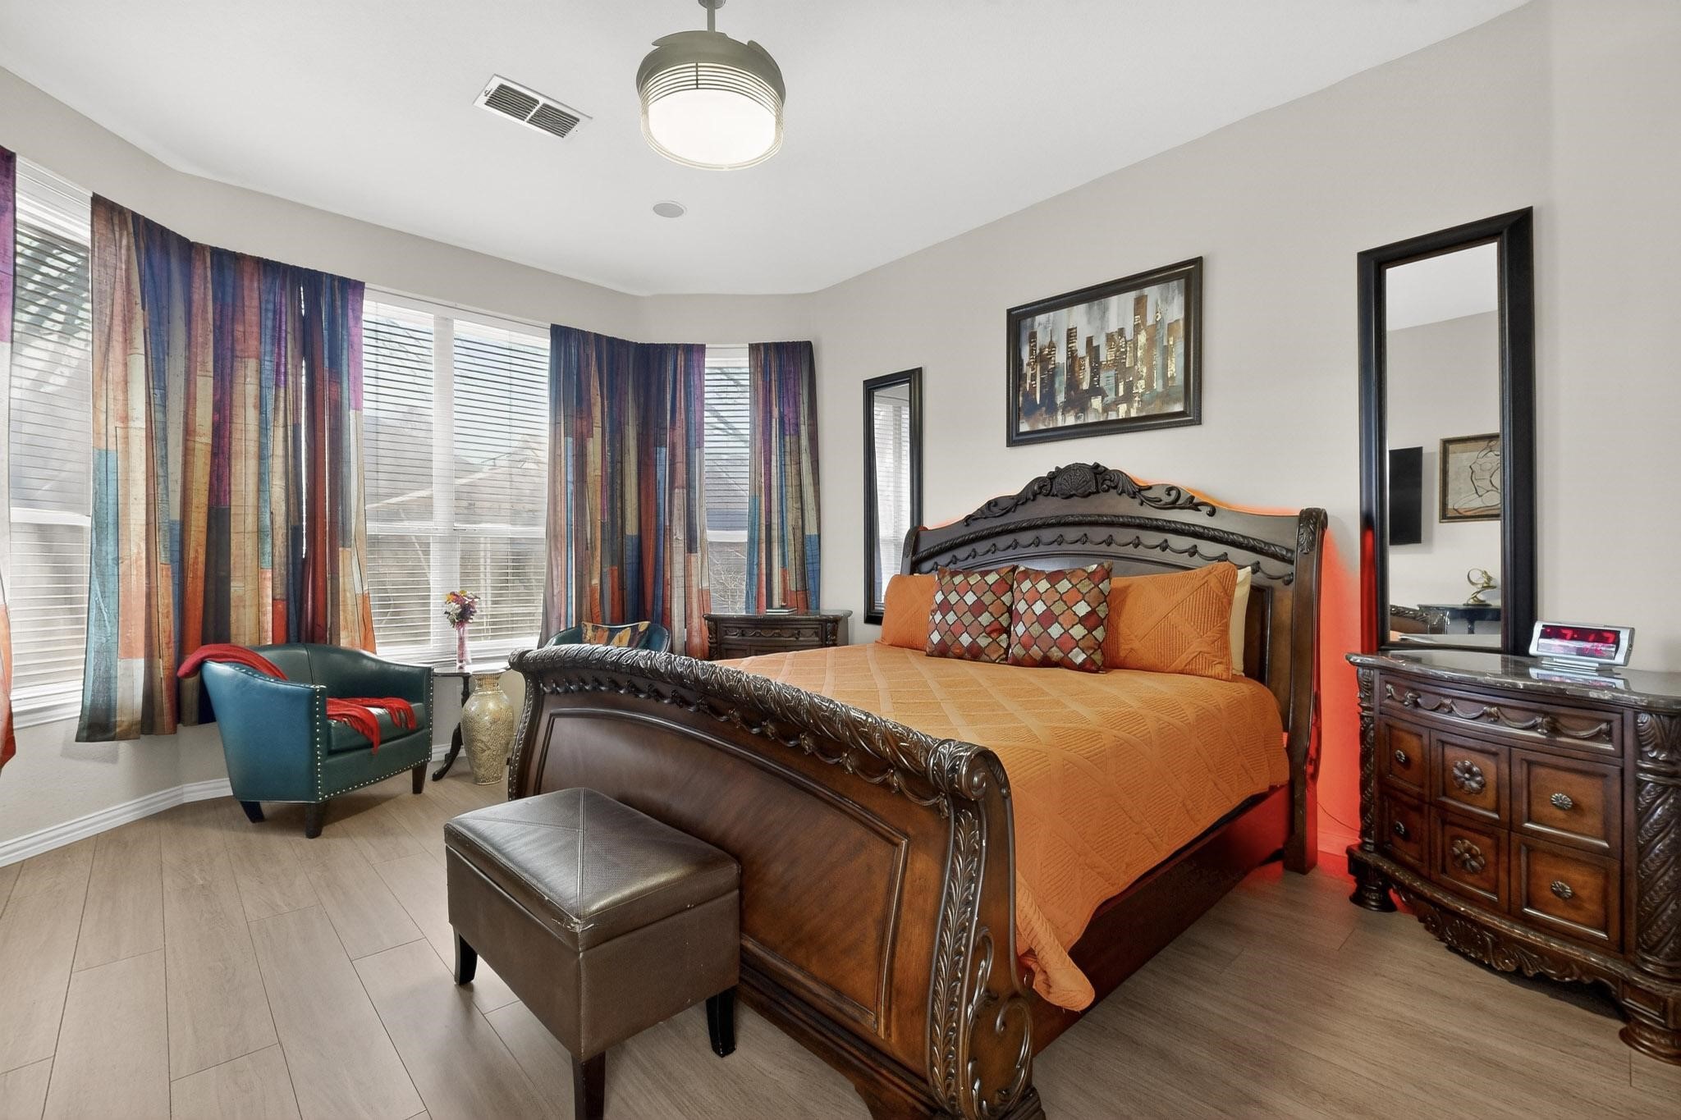
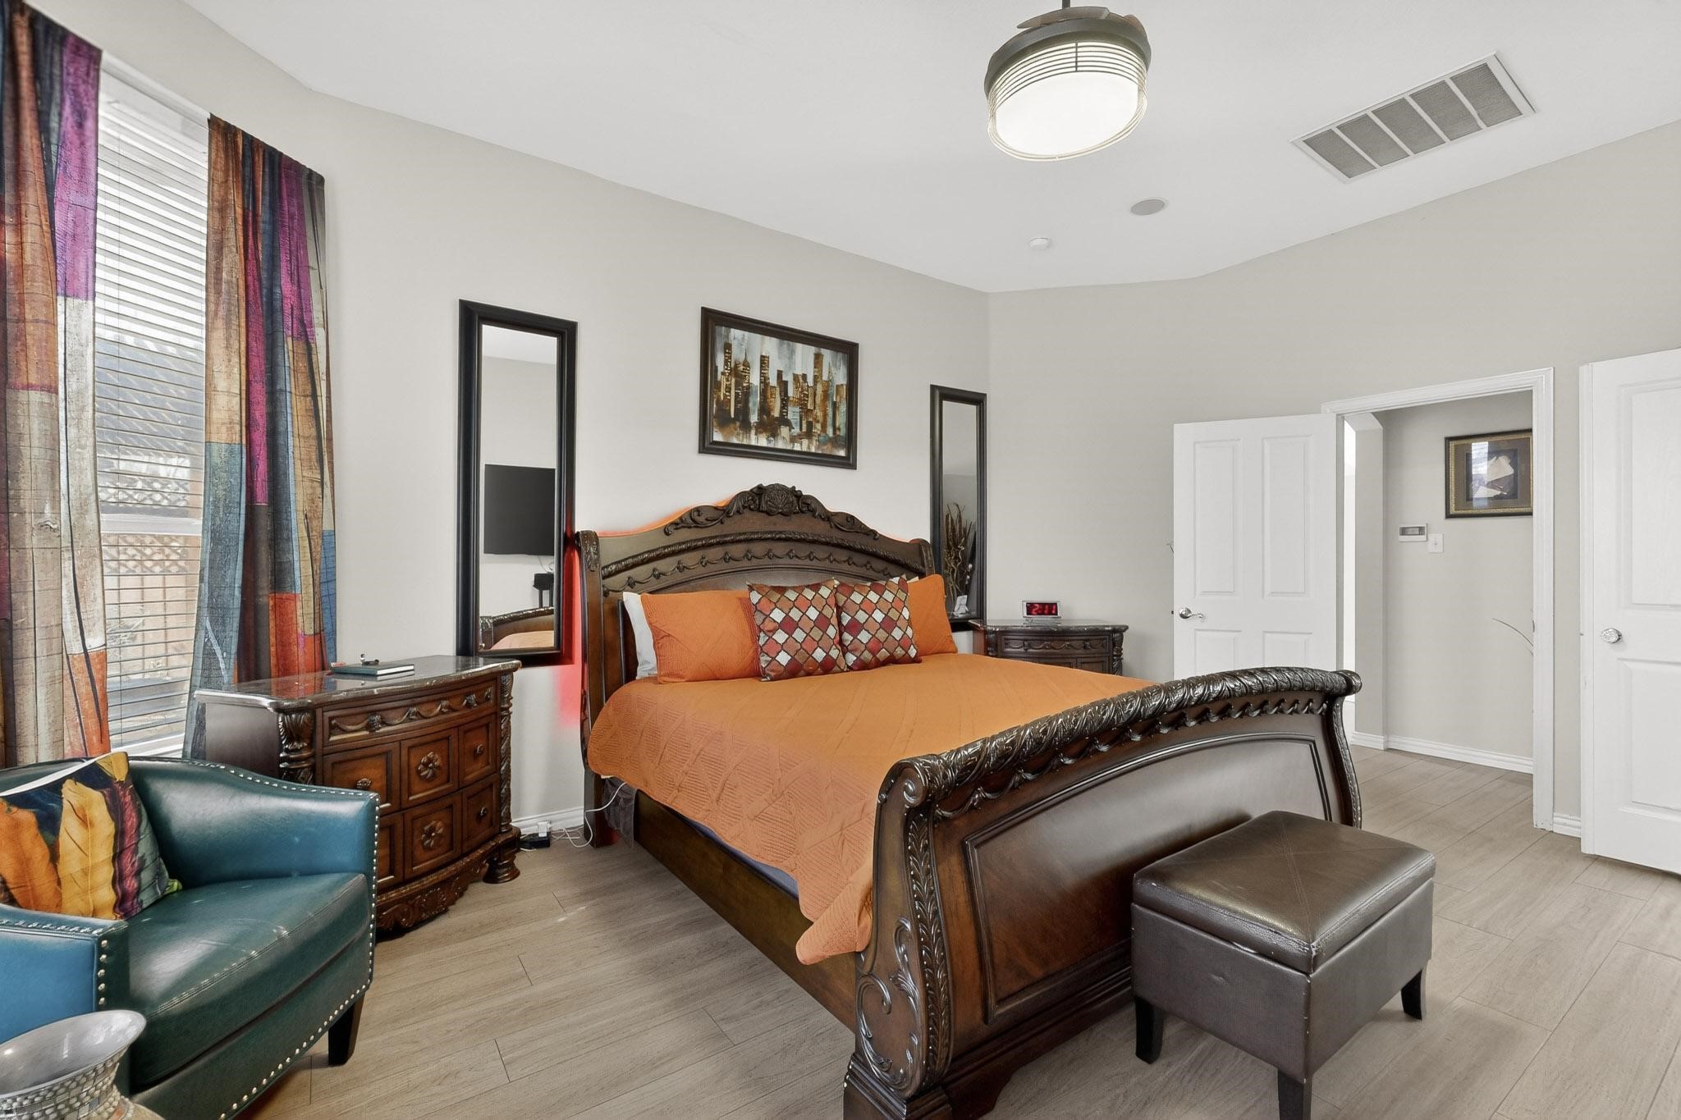
Bedroom with an ornate carved bed, orange bedding, colorful curtains, and a teal armchair.
Furnished bedroom with an ornate dark wood bed, orange bedding, and colorful curtains.
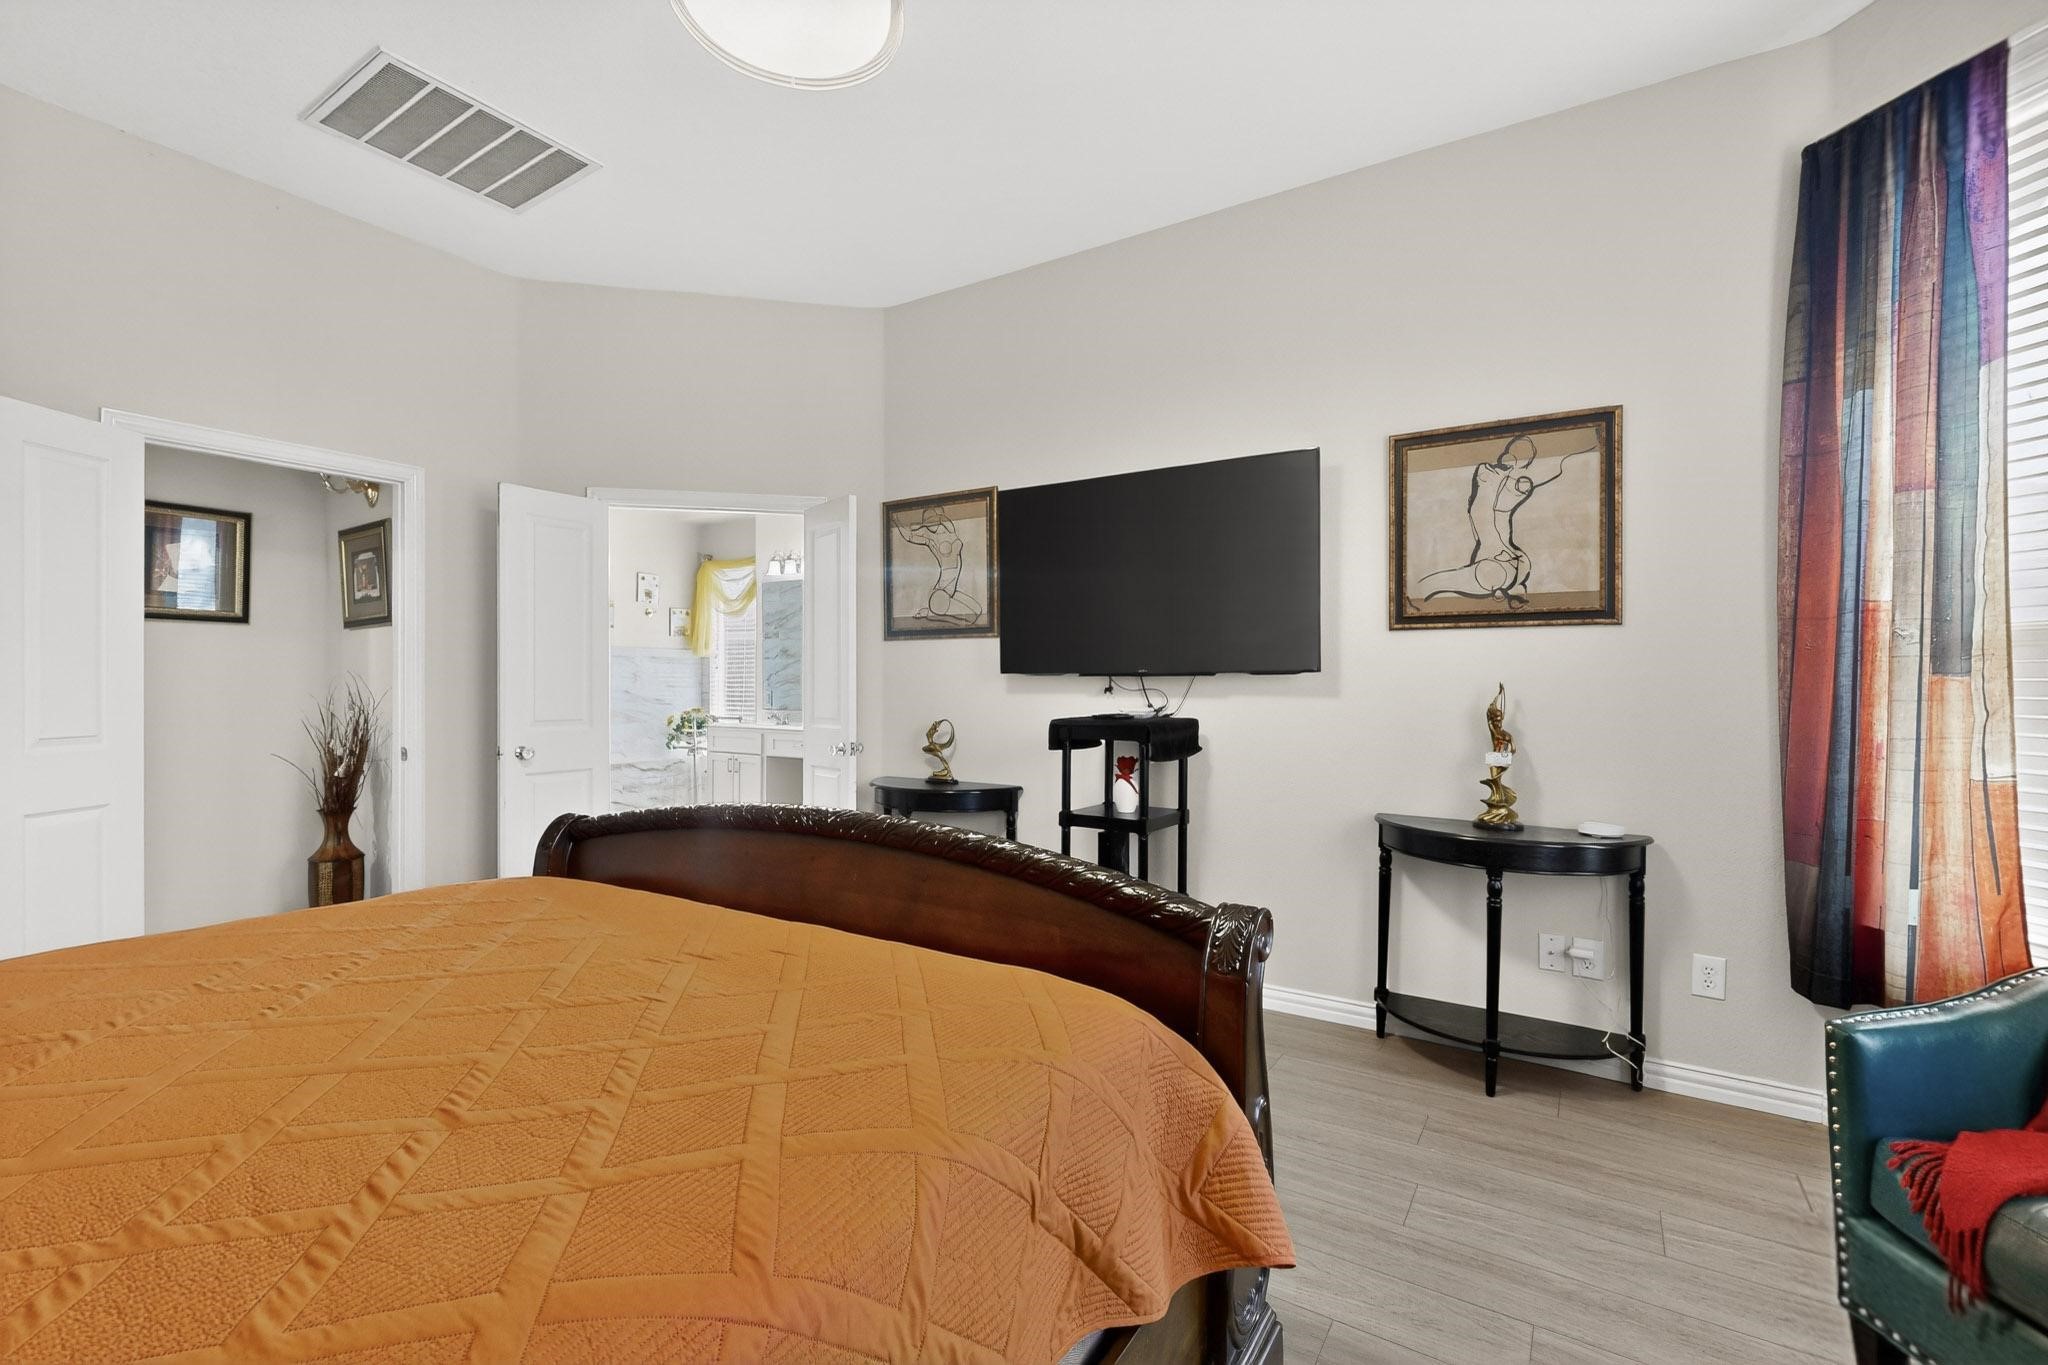
Bedroom with an orange quilted bed, wall-mounted television, framed artwork, and colorful curtains.
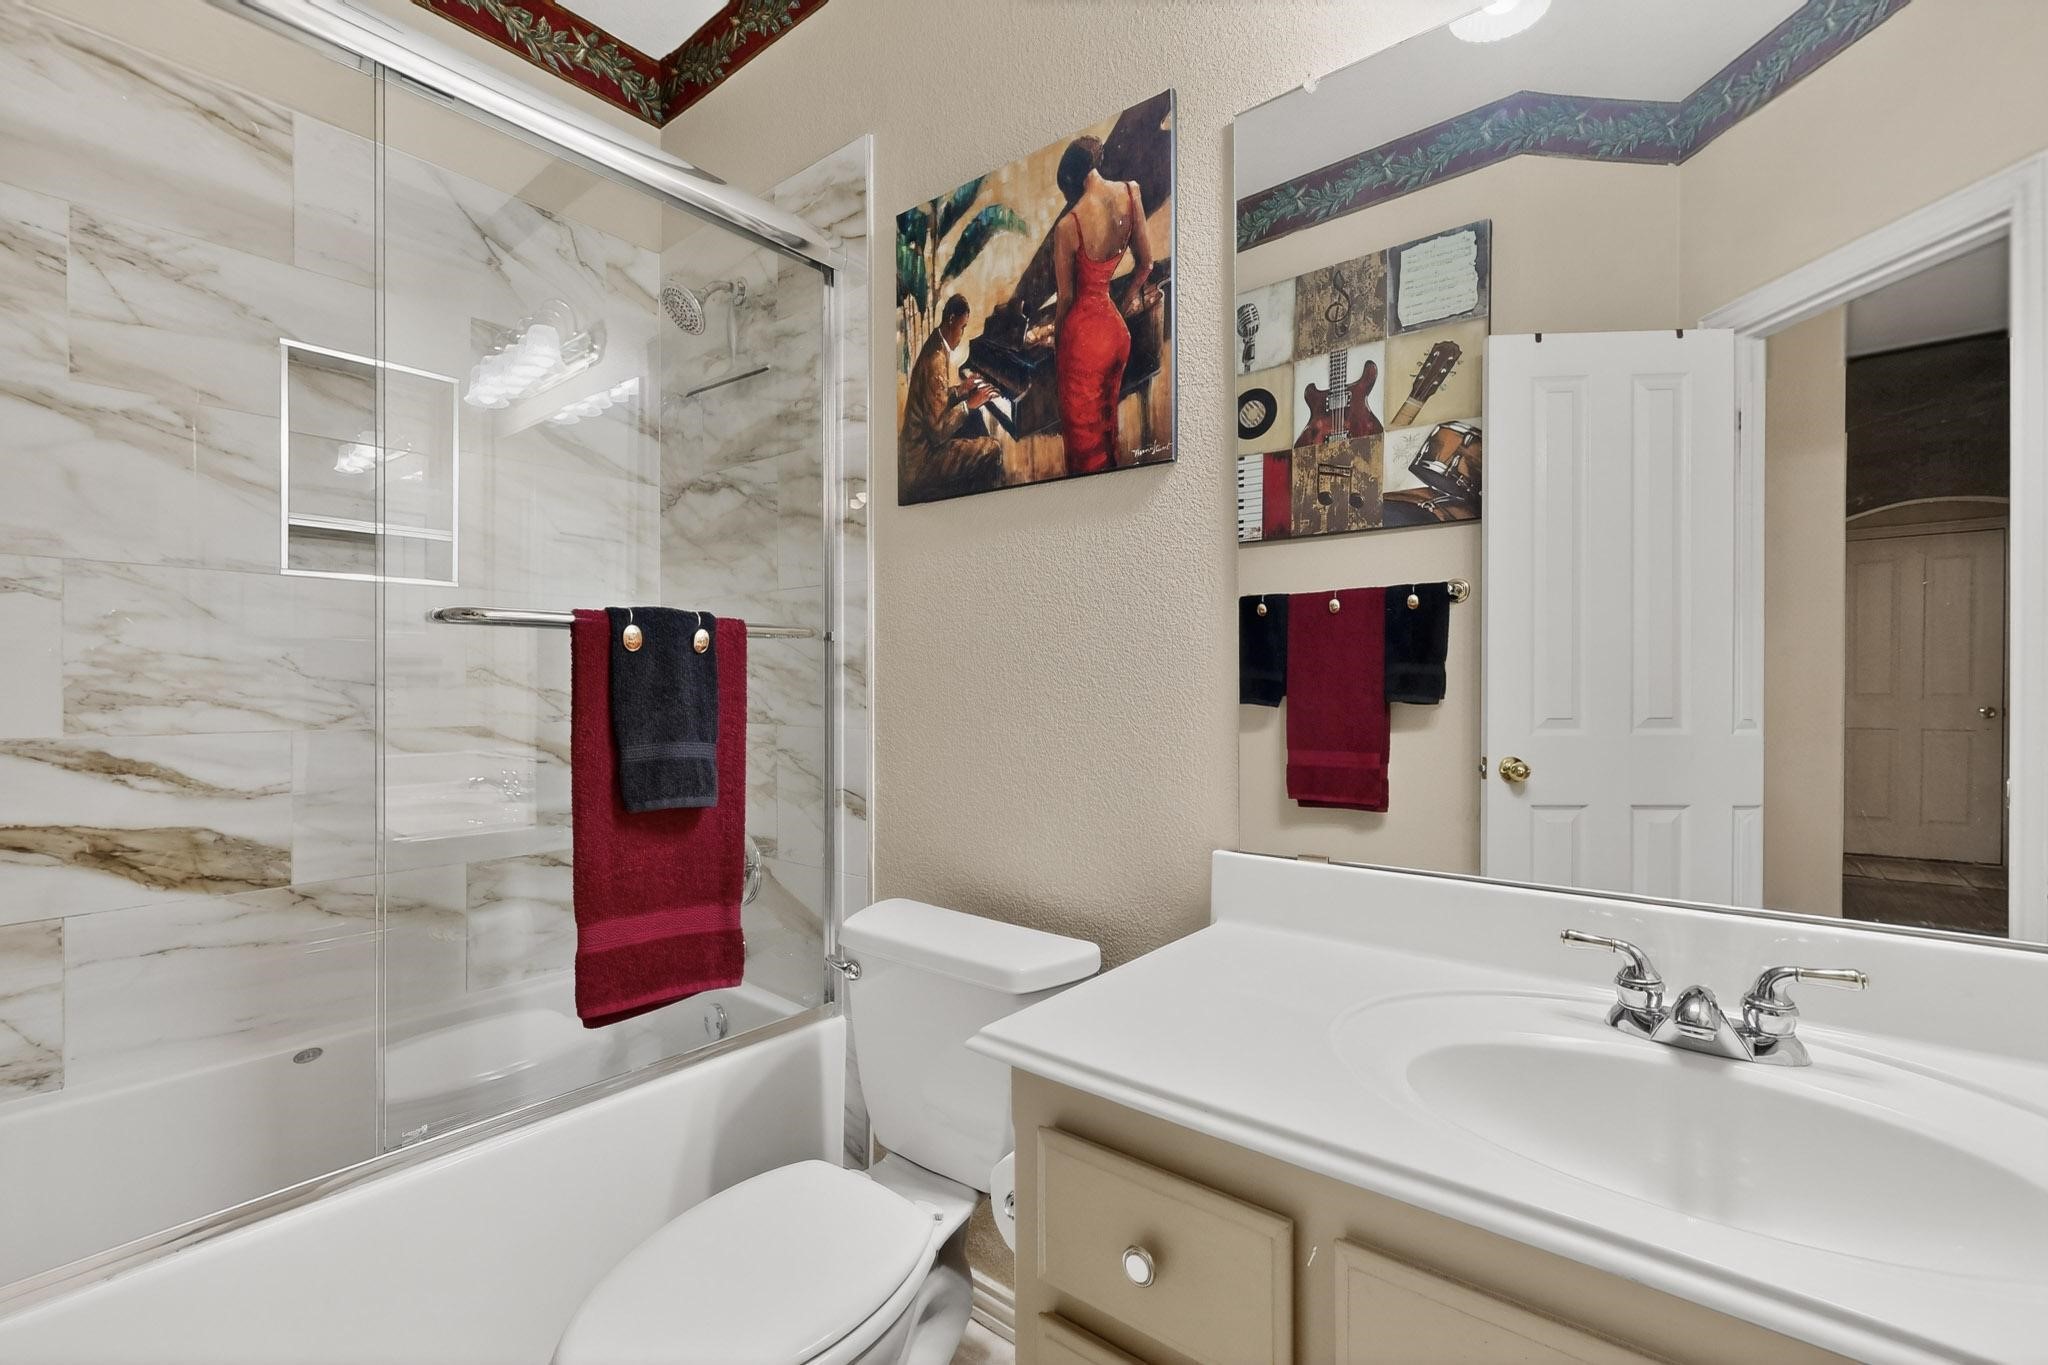
Bathroom with marble-look tile shower, glass enclosure, bathtub, and beige vanity.
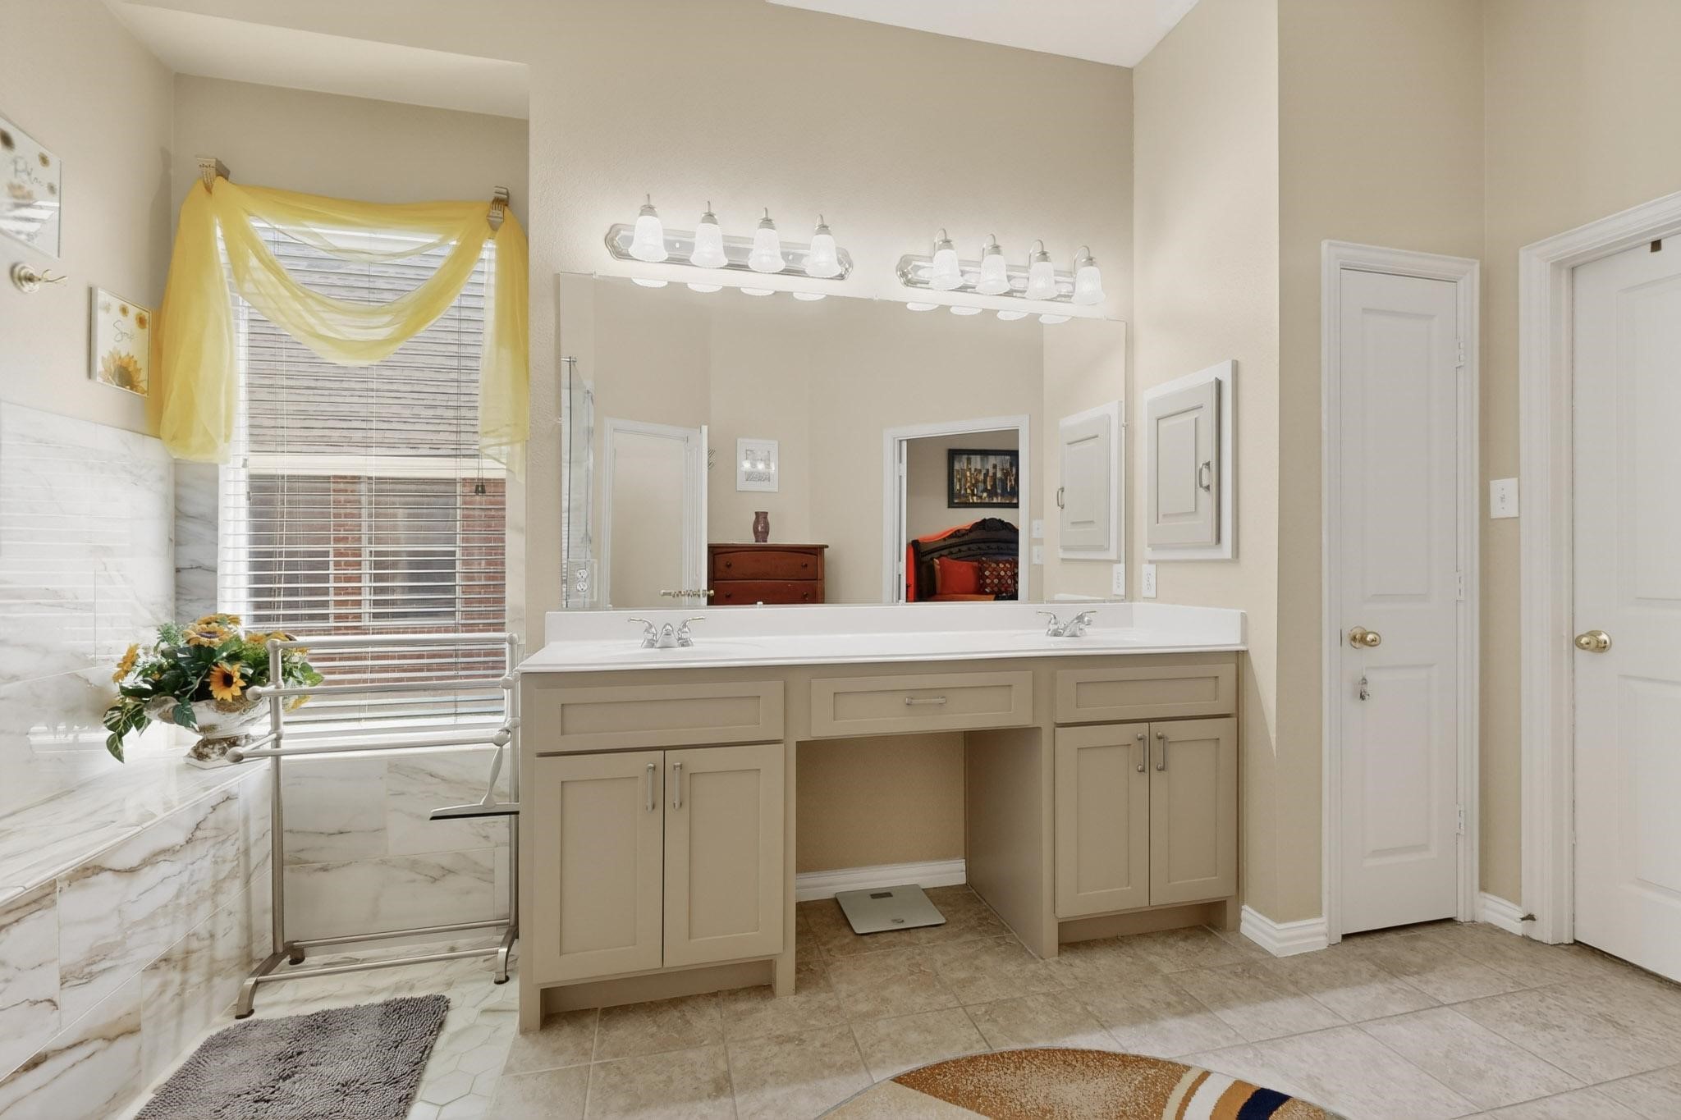
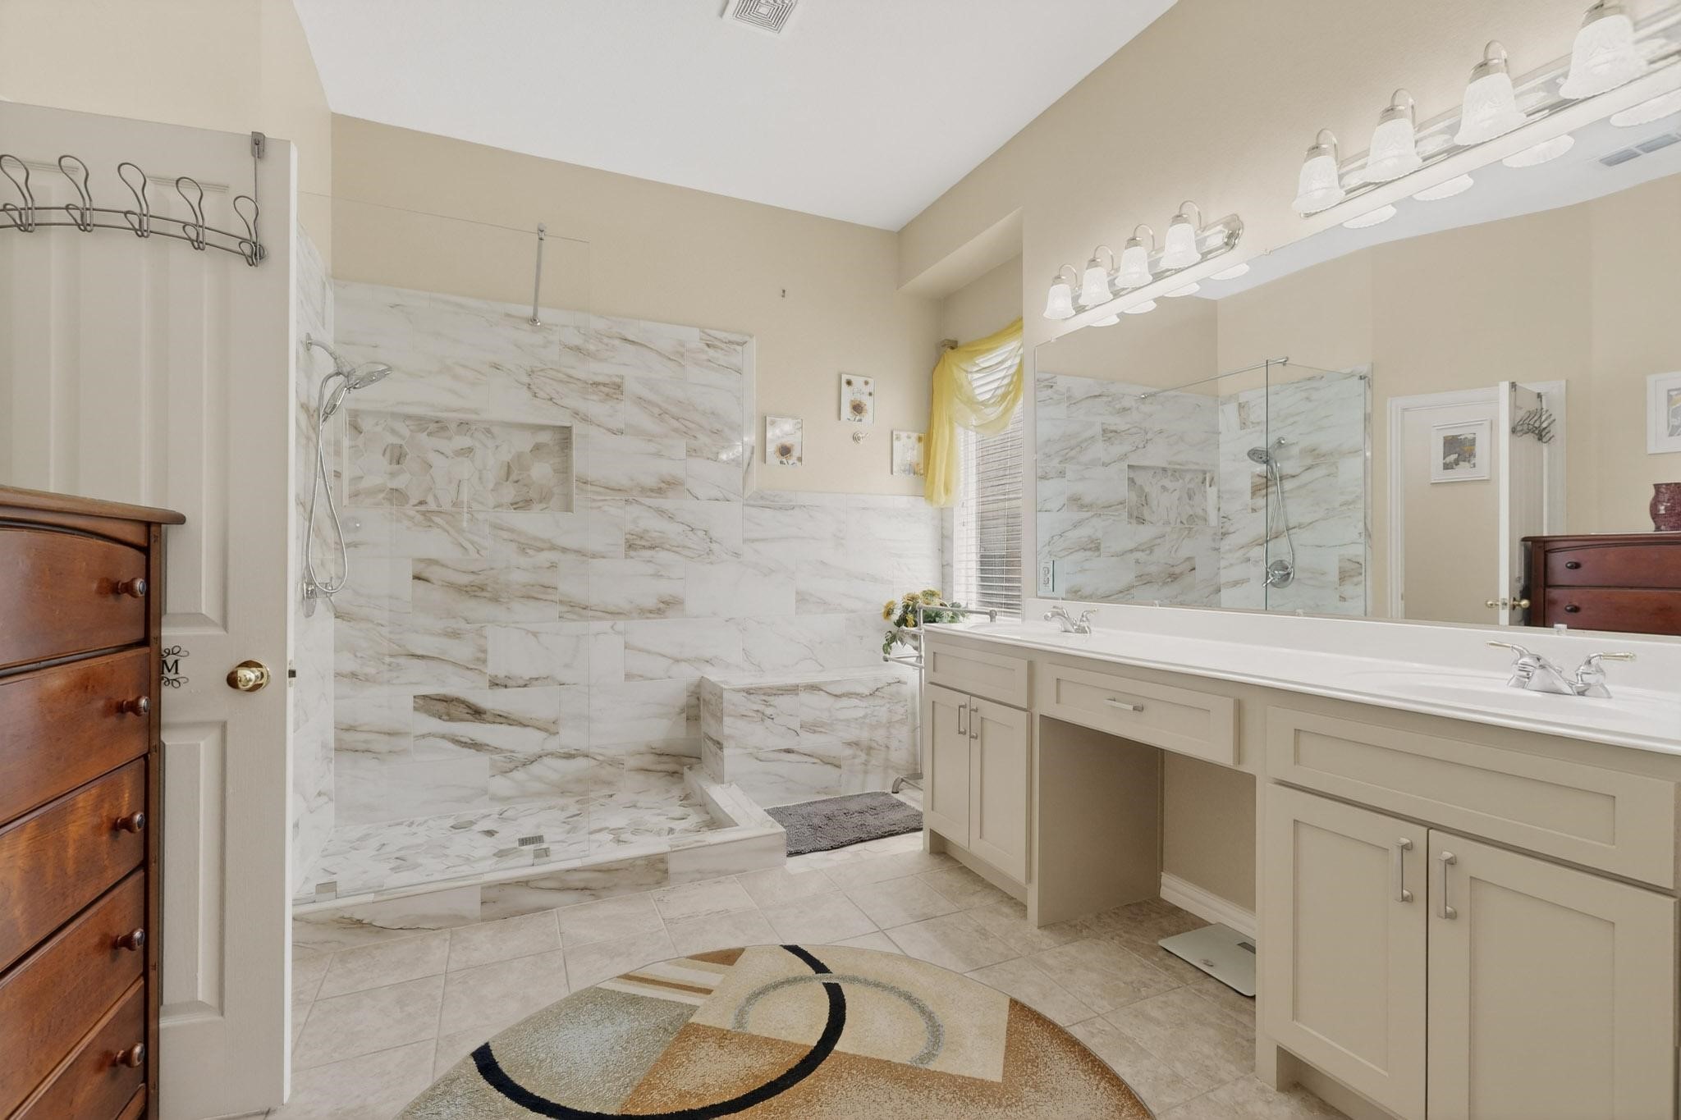
Bathroom with a double vanity, mirrored wall, and tiled shower beside a window with yellow drapery.
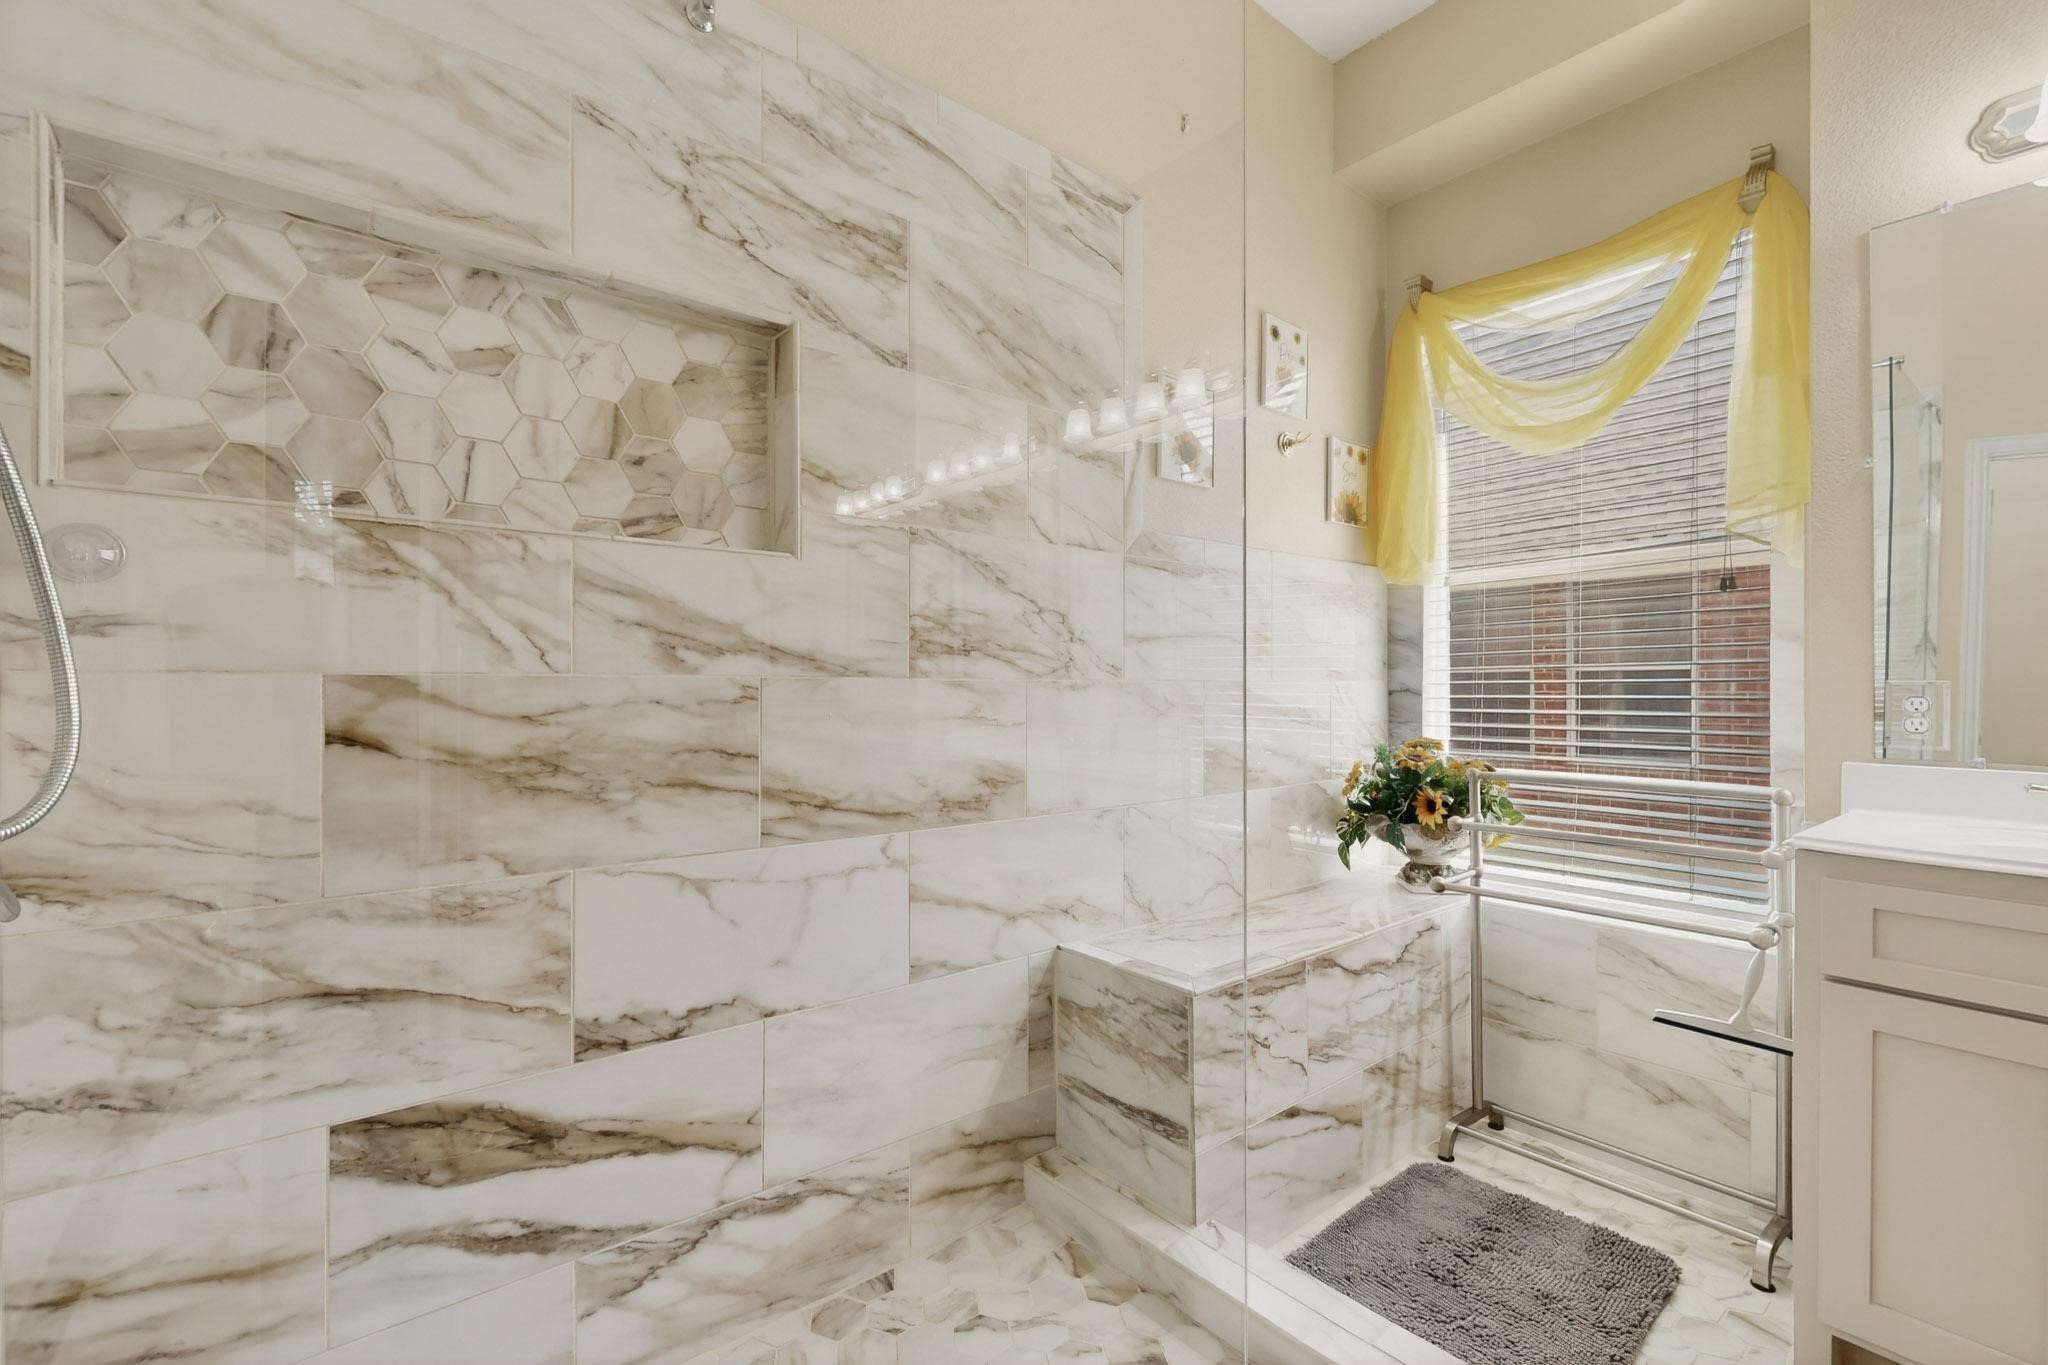
Bathroom with a glass shower, marble-look tile, built-in bench, and window with a yellow valance.
Bathroom with a marble-look walk-in shower and long double-sink vanity.
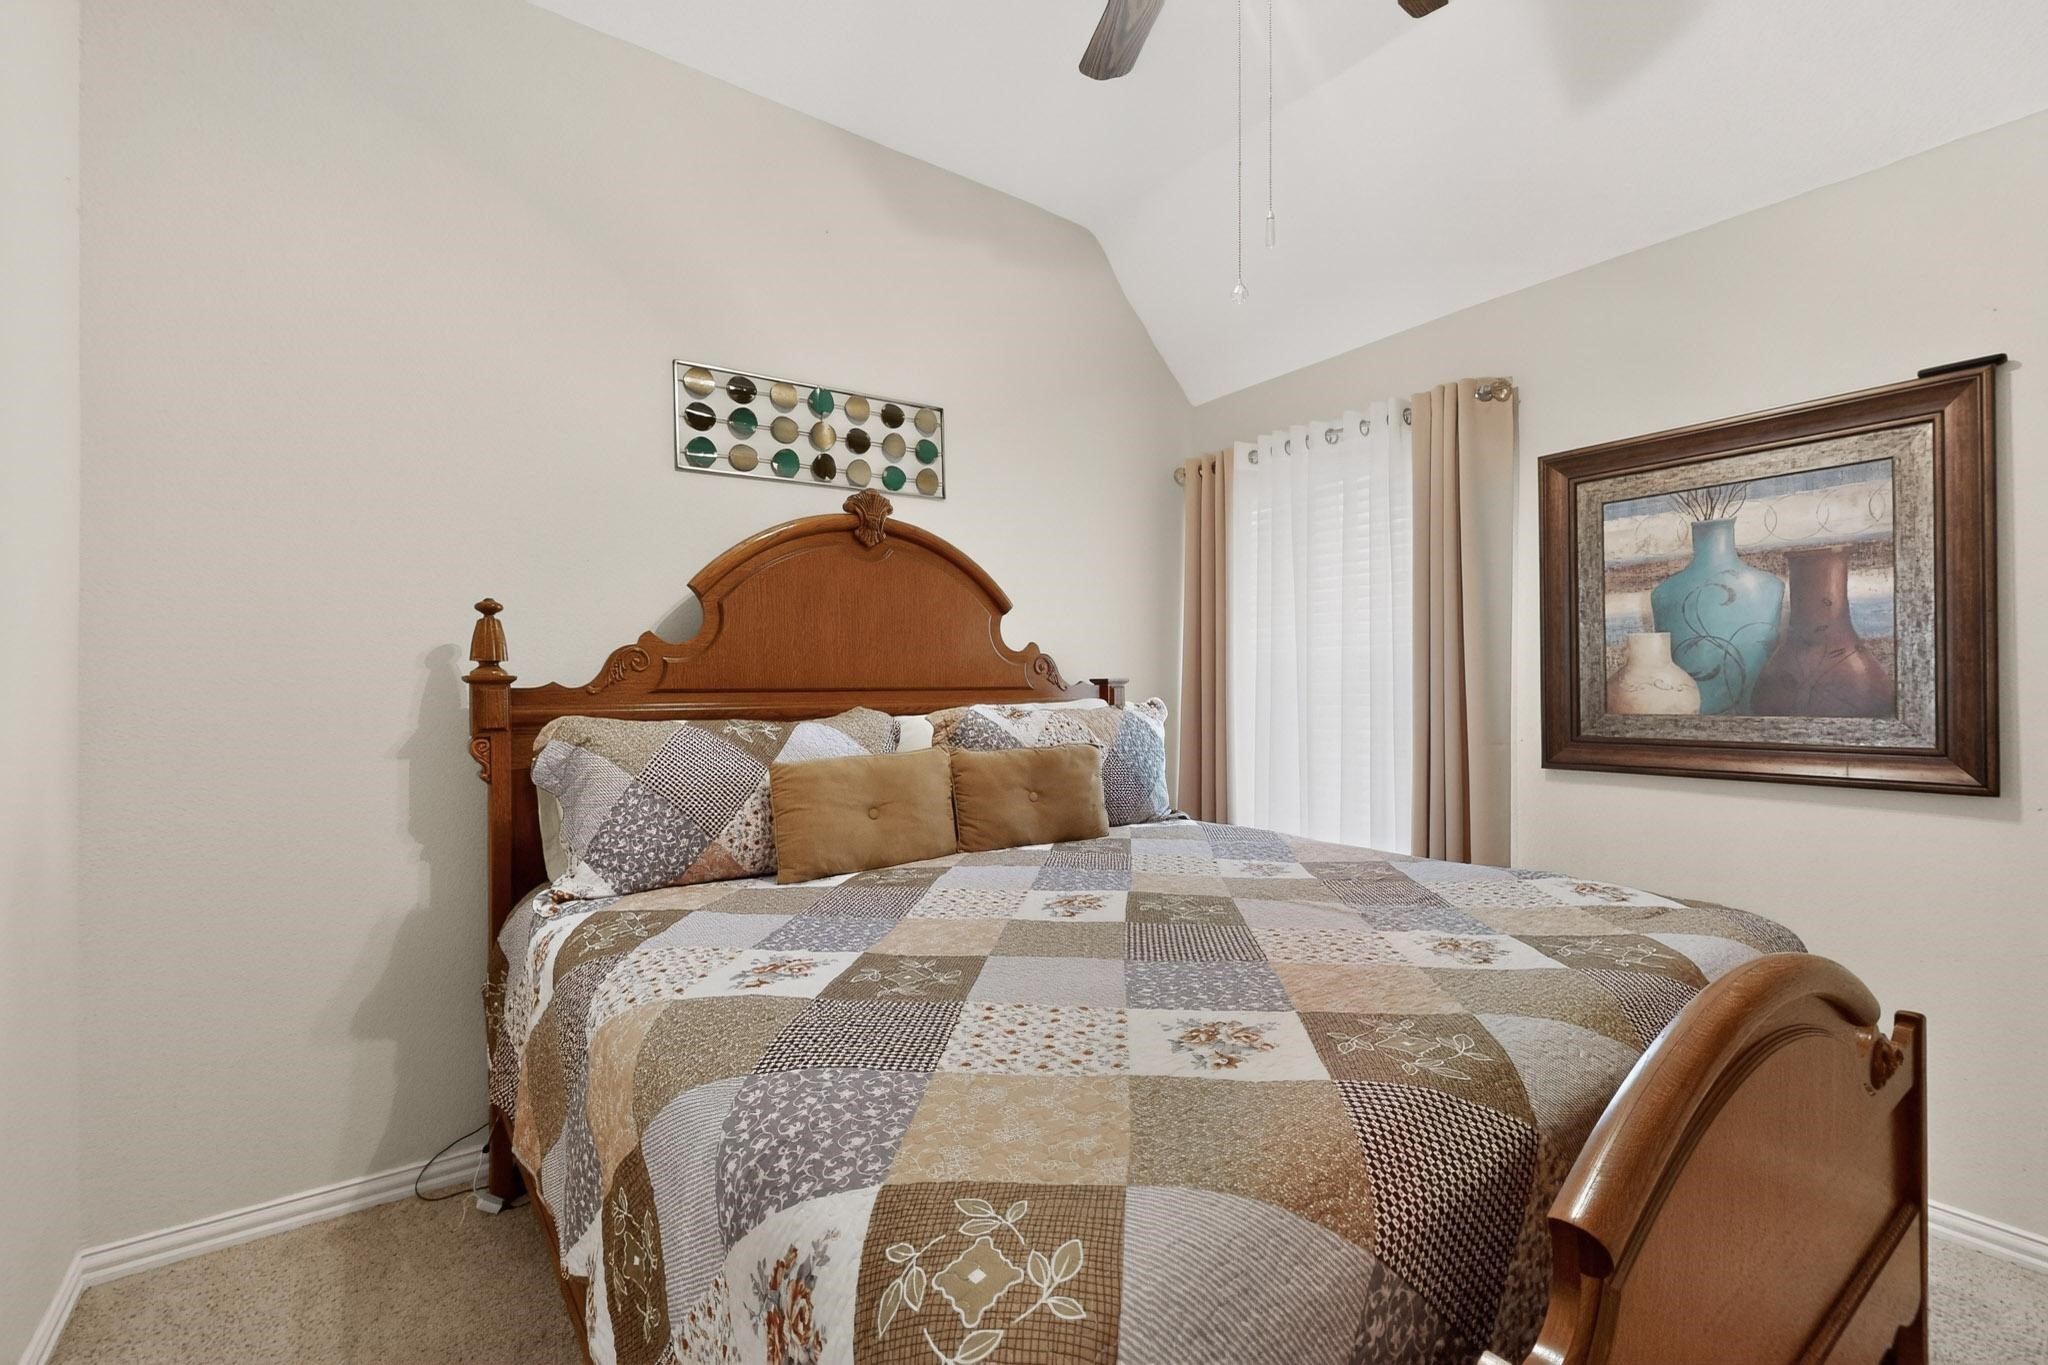
Bedroom with a wooden bed, patchwork quilt, and vaulted ceiling.
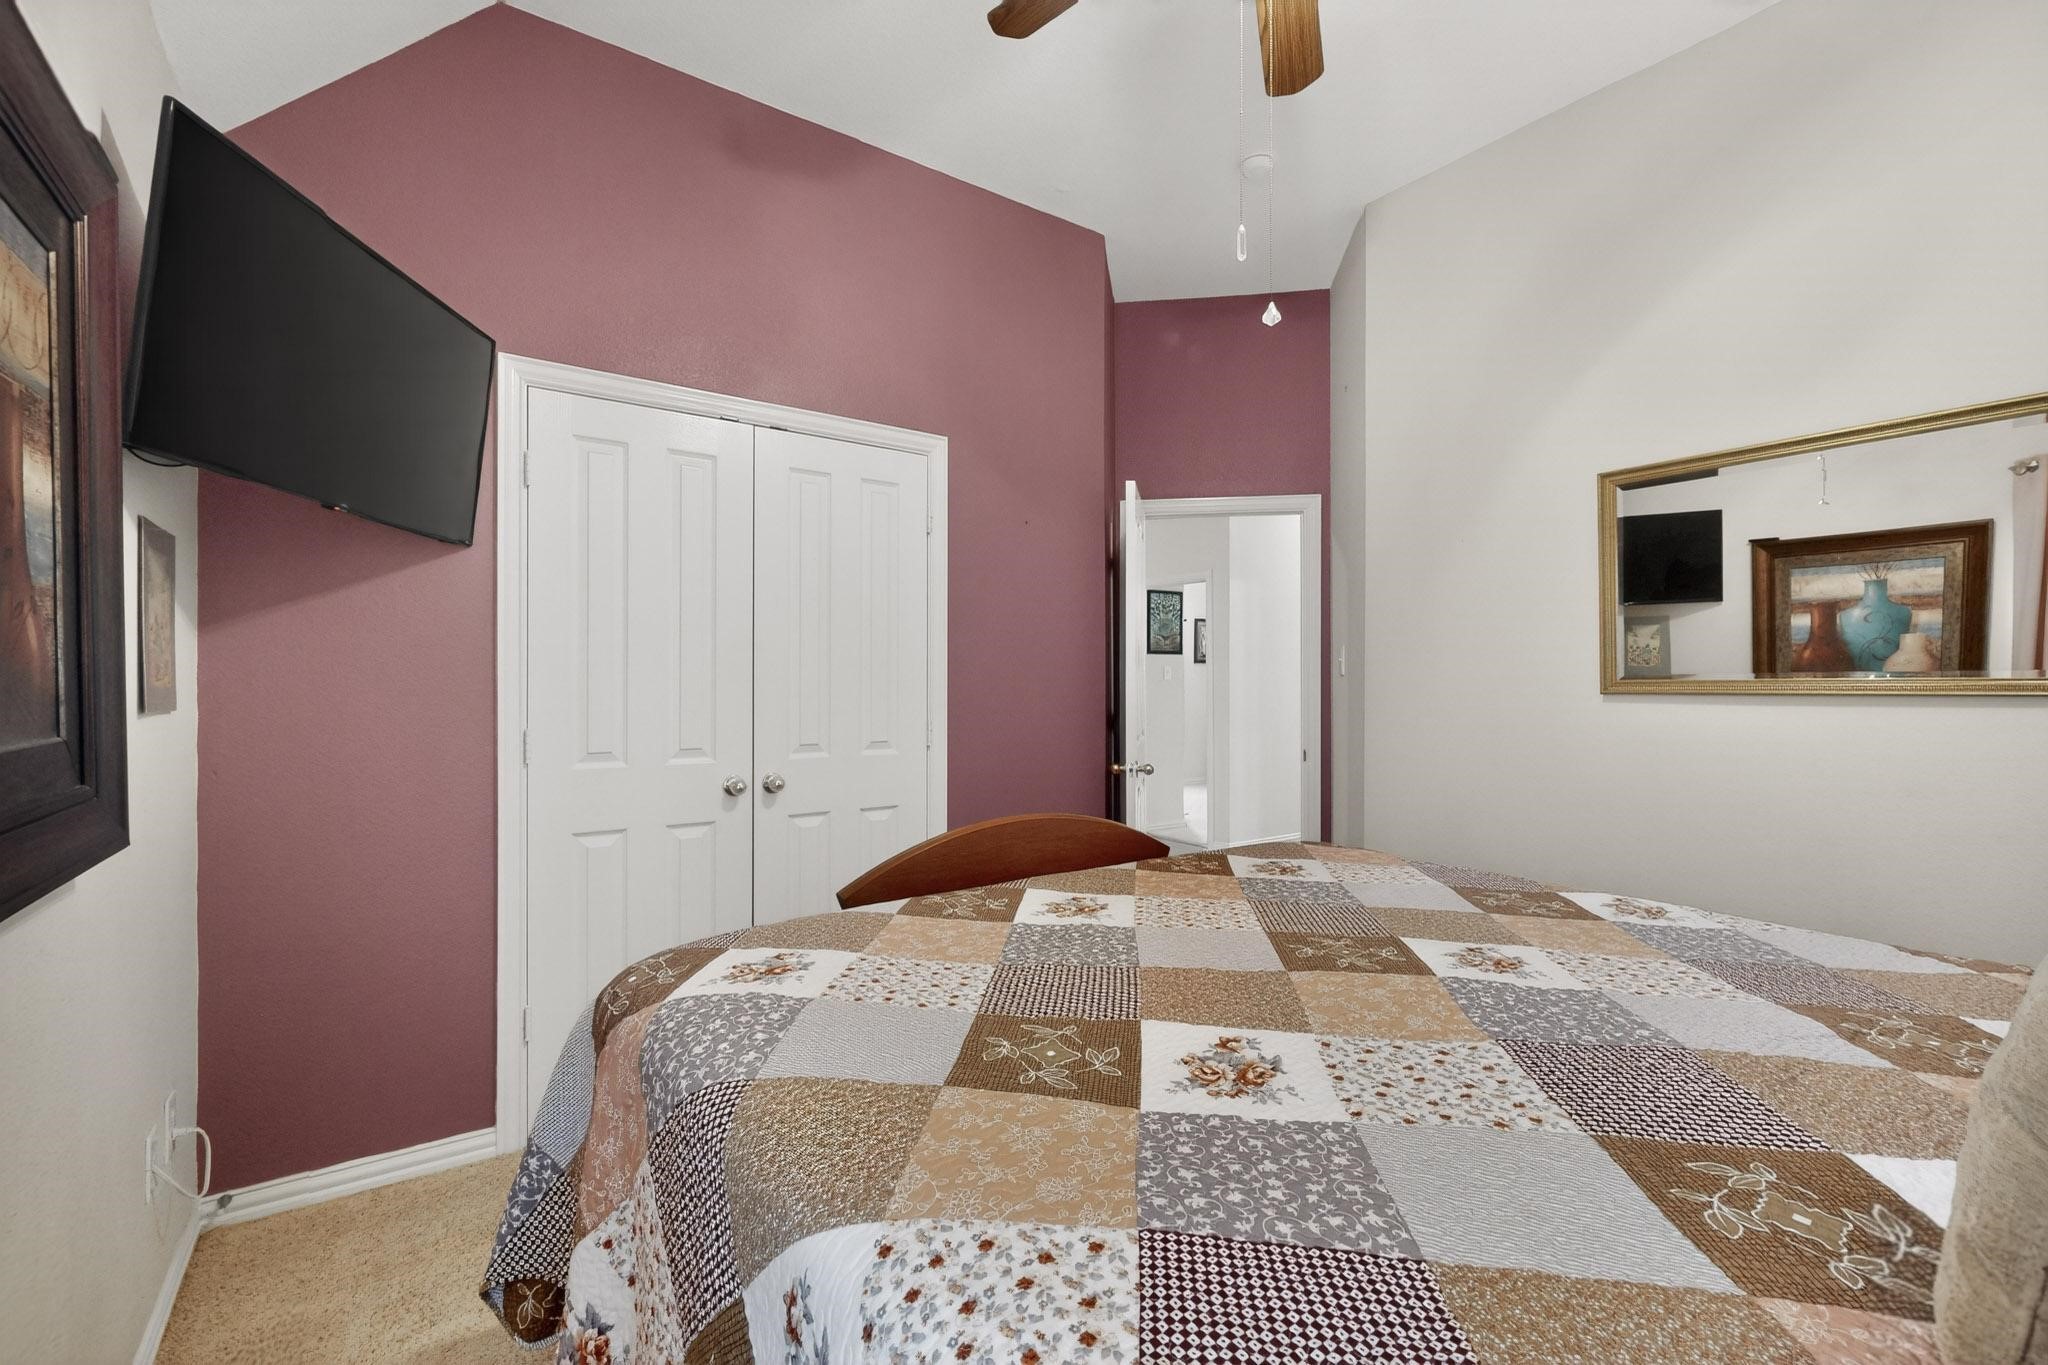
Bedroom with a patchwork quilt, mauve walls, white closet doors, and a wall-mounted television.
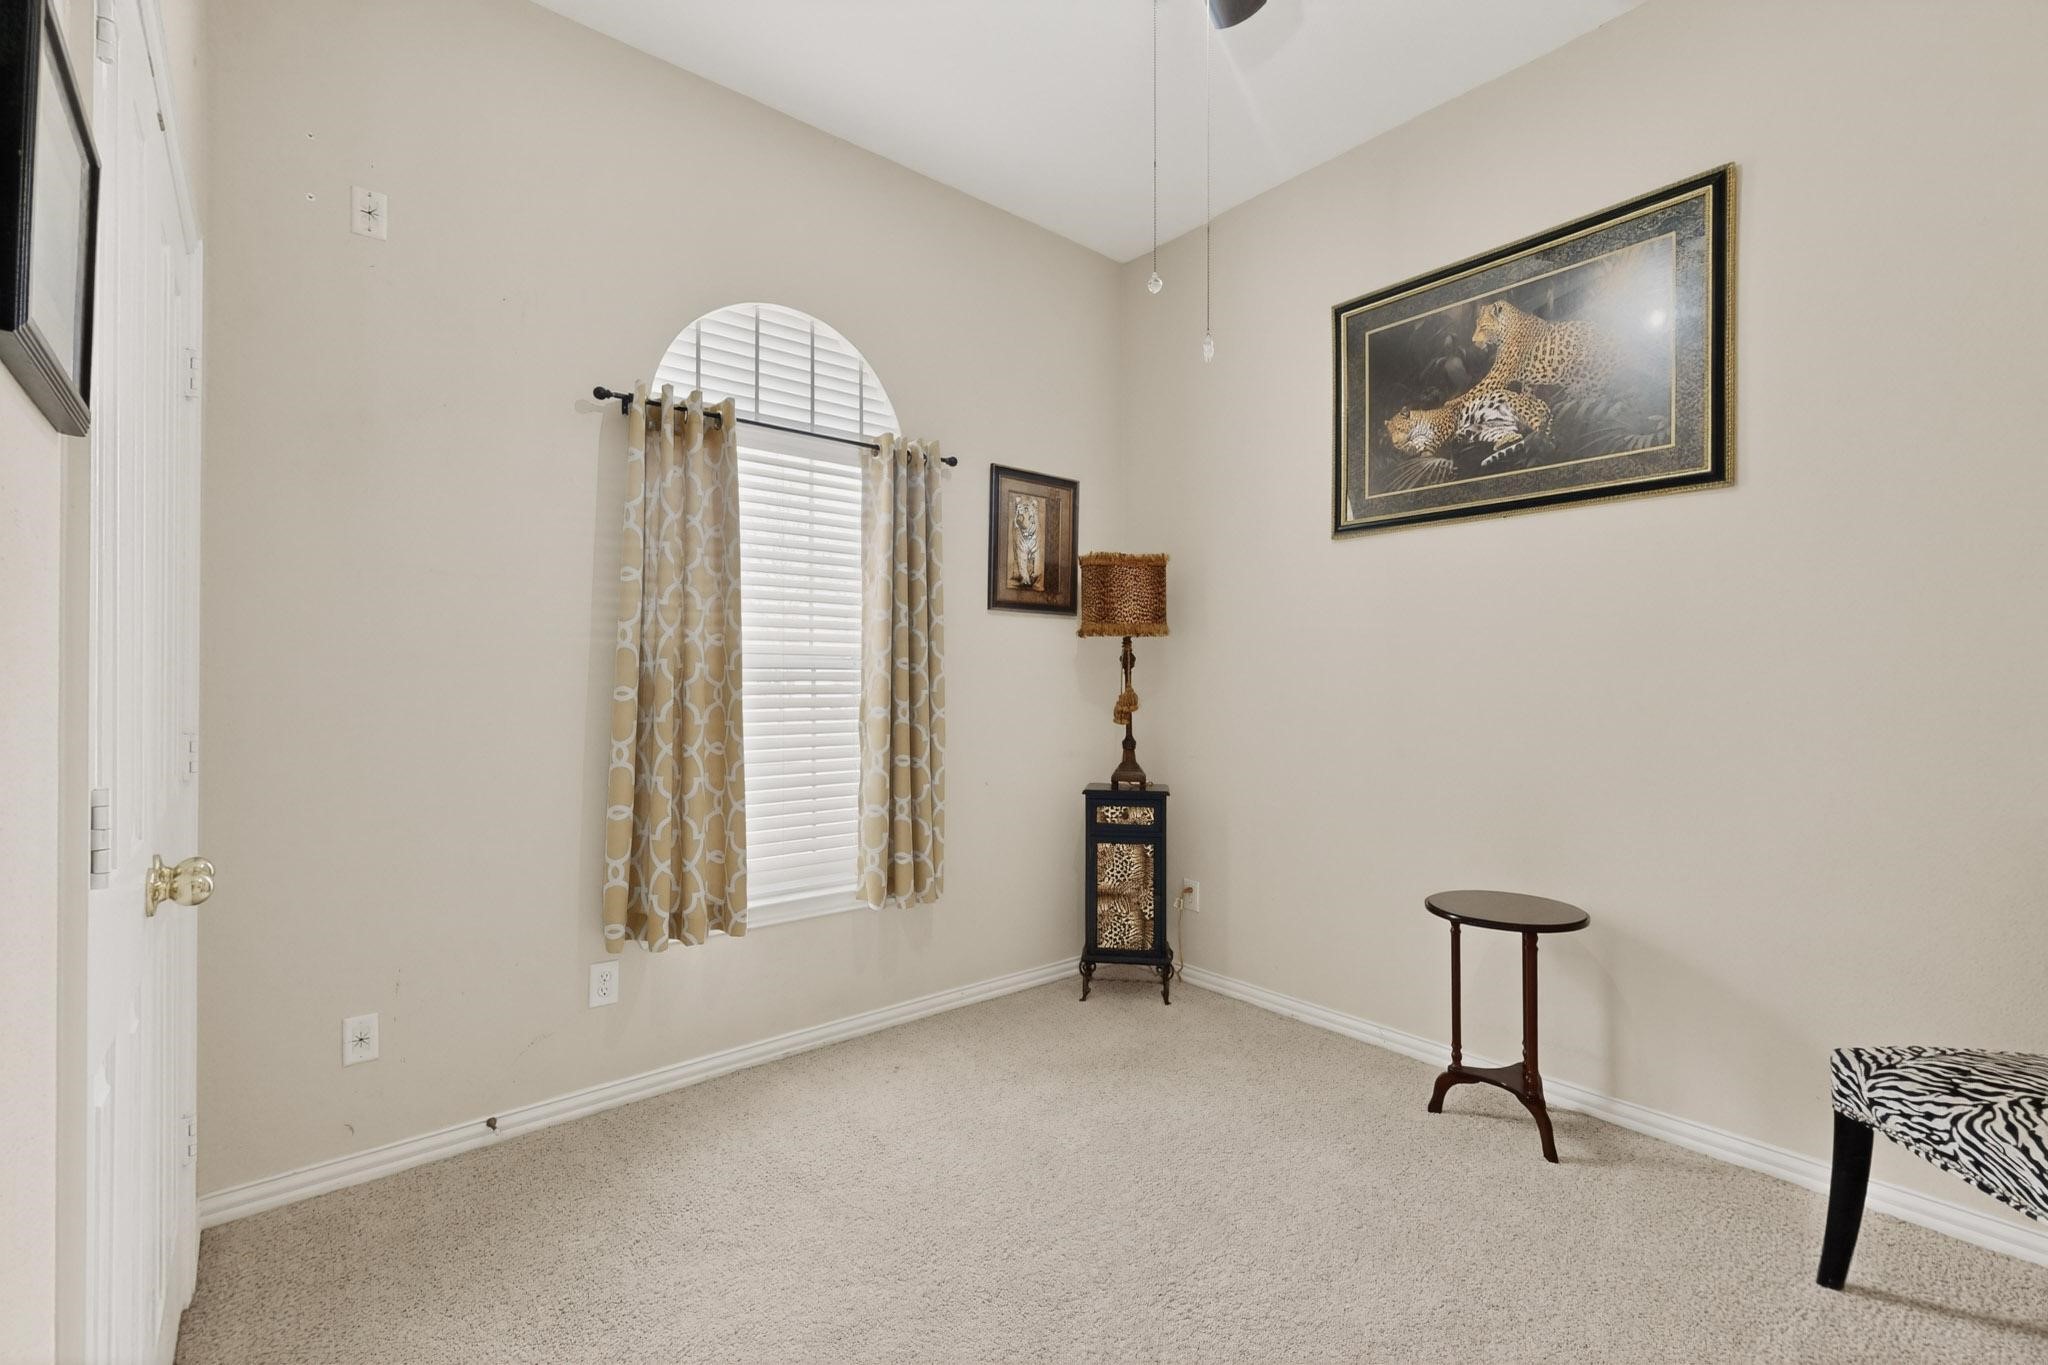
Carpeted room with a vaulted ceiling, arched window, patterned curtains, and wildlife artwork.
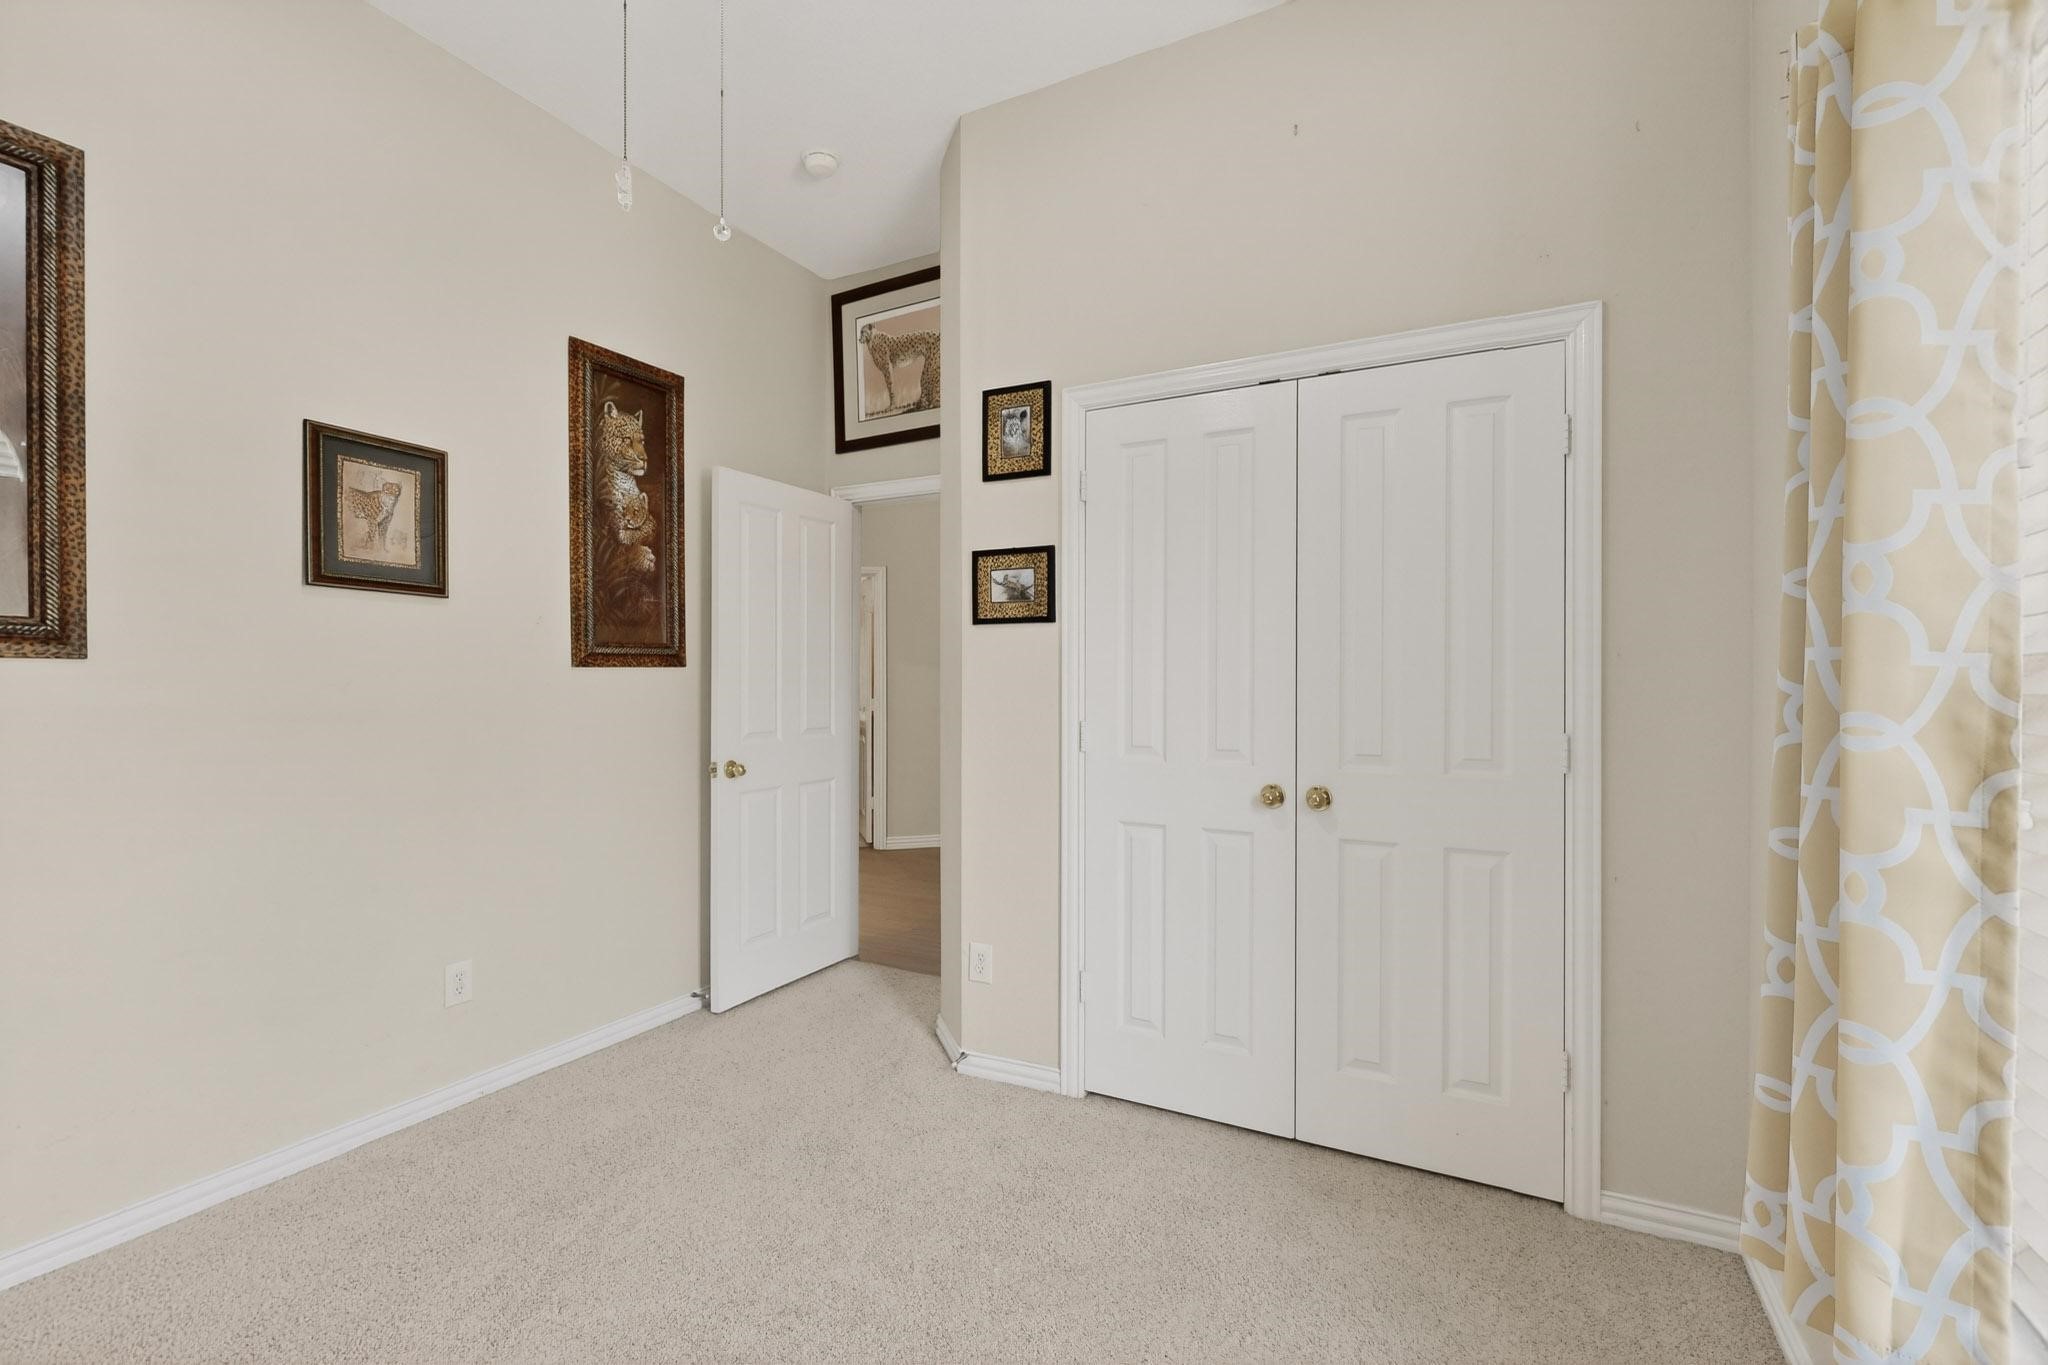
Empty carpeted bedroom with white double closet doors and patterned curtains.
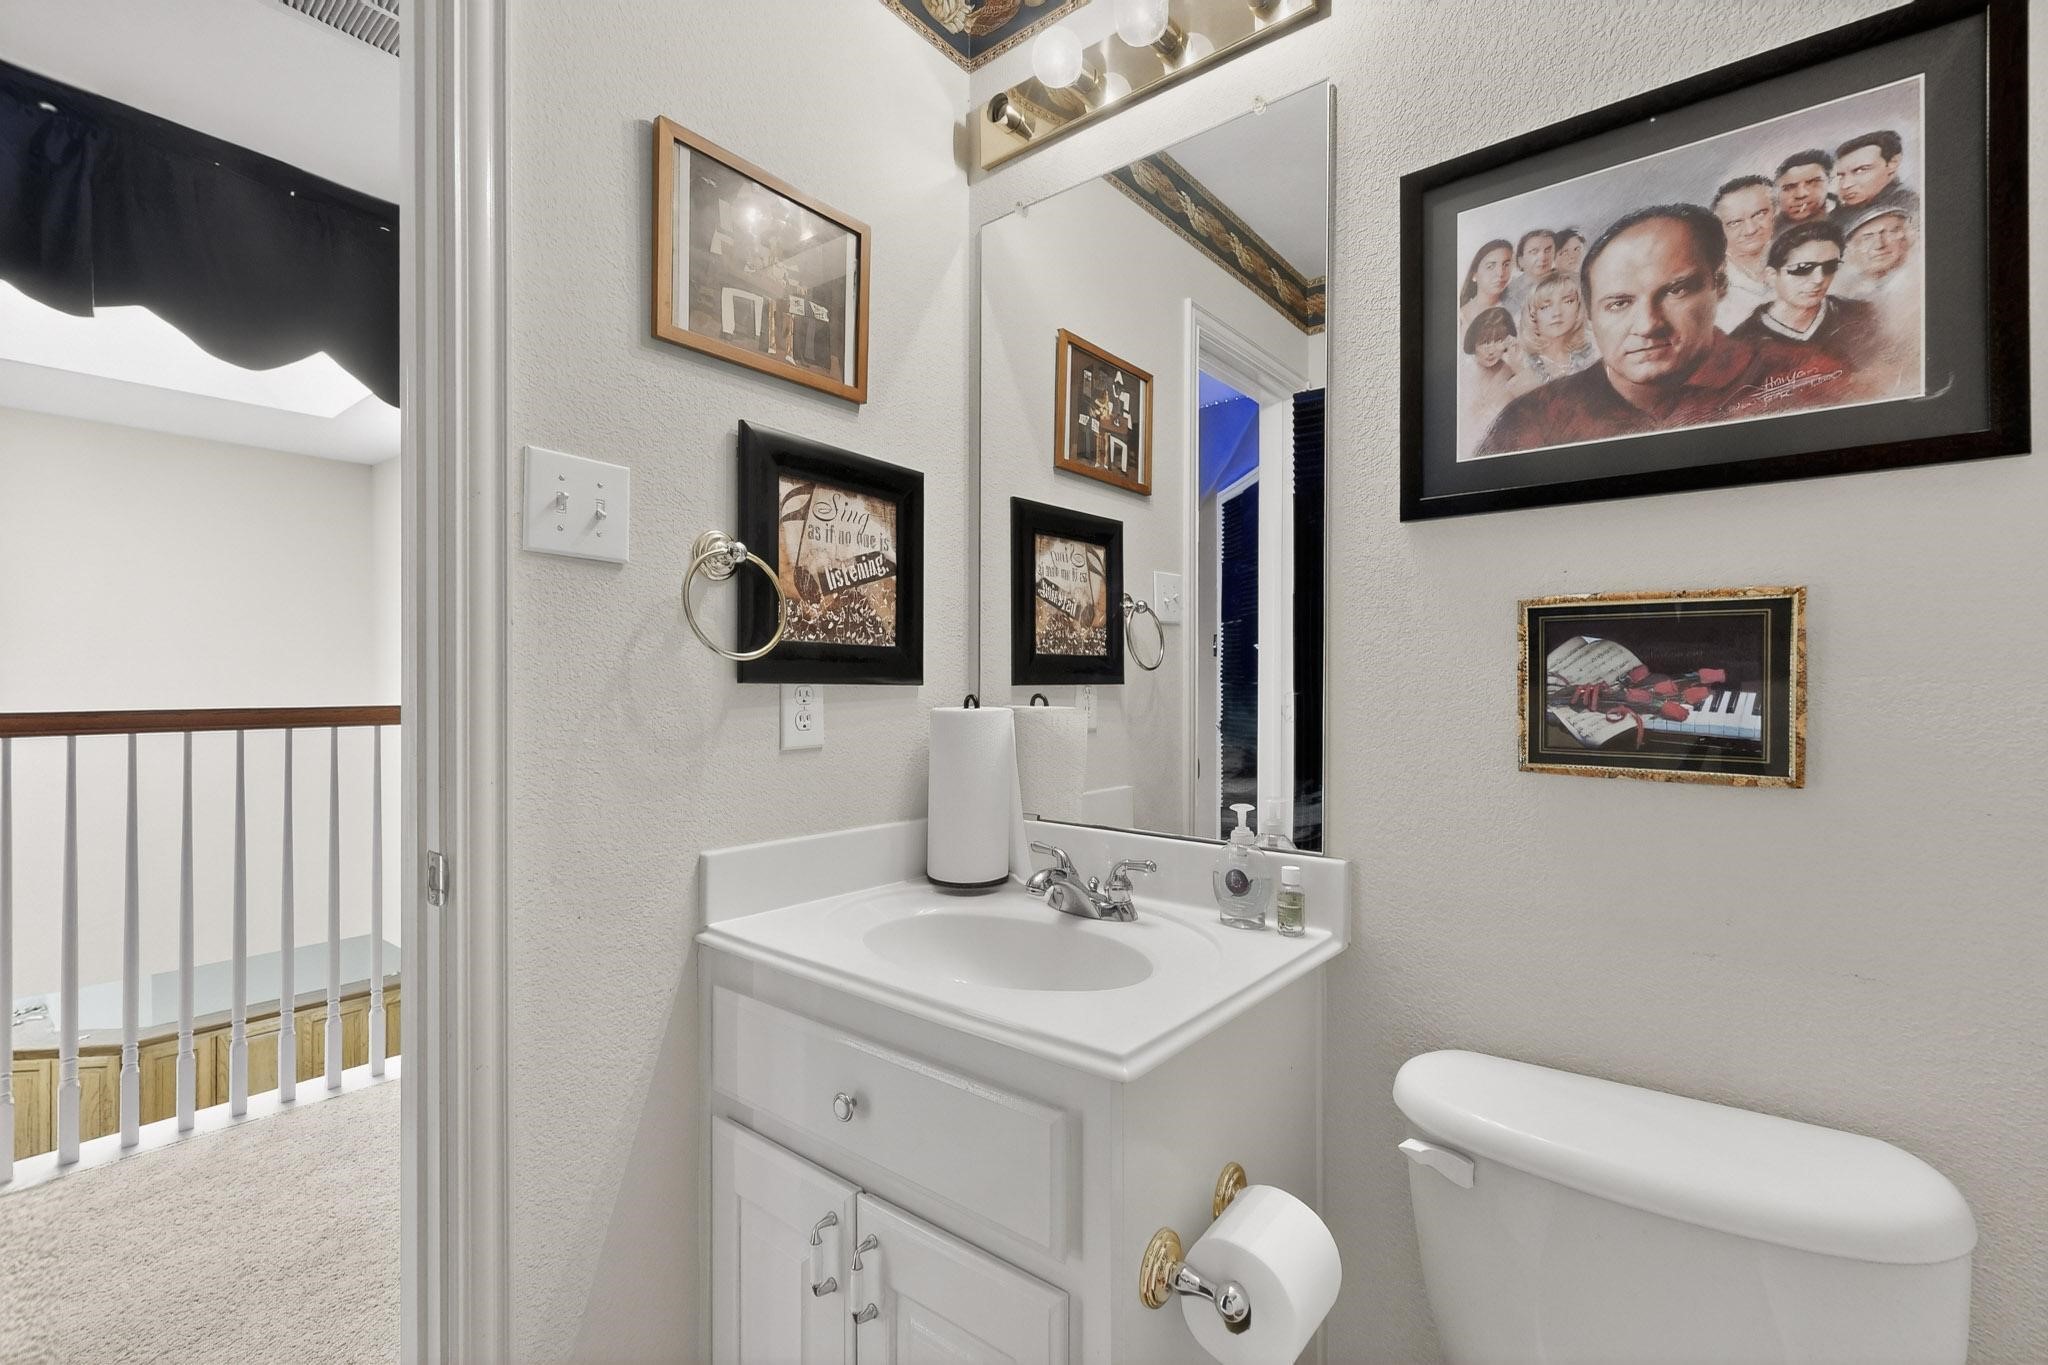
Bathroom with a white vanity and toilet, framed artwork, and an open doorway to a carpeted landing.
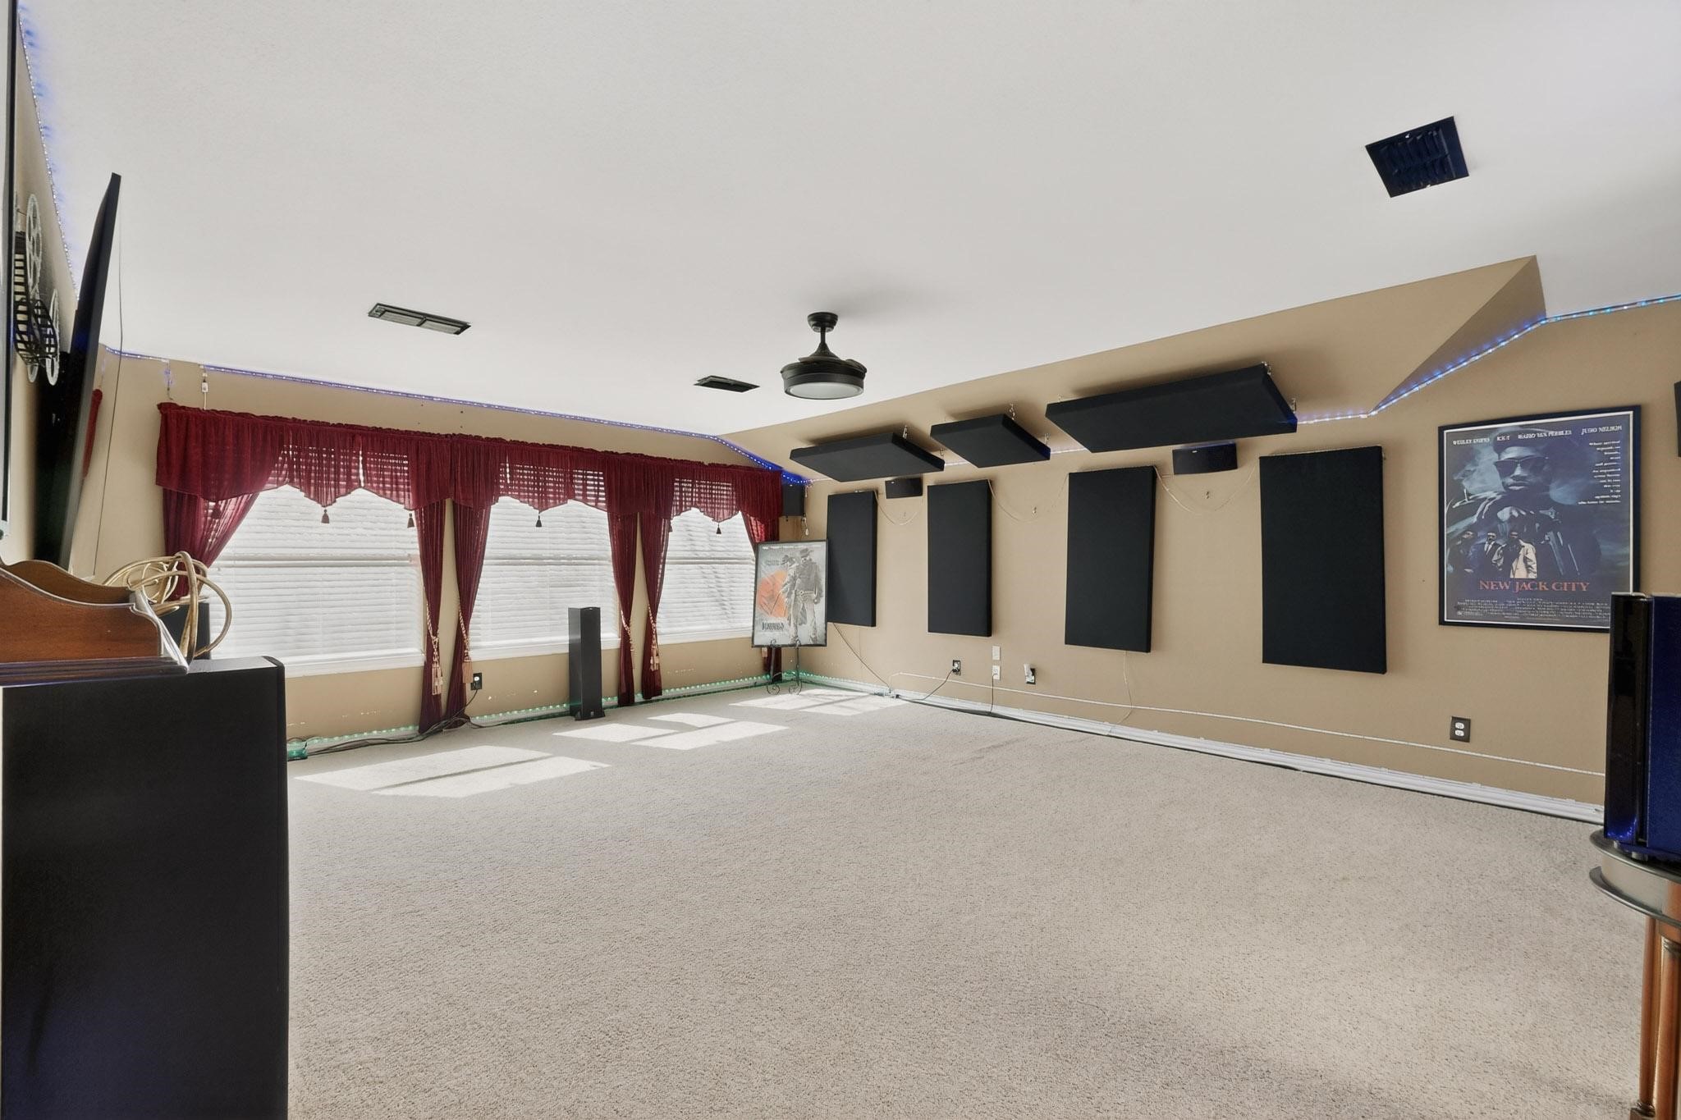
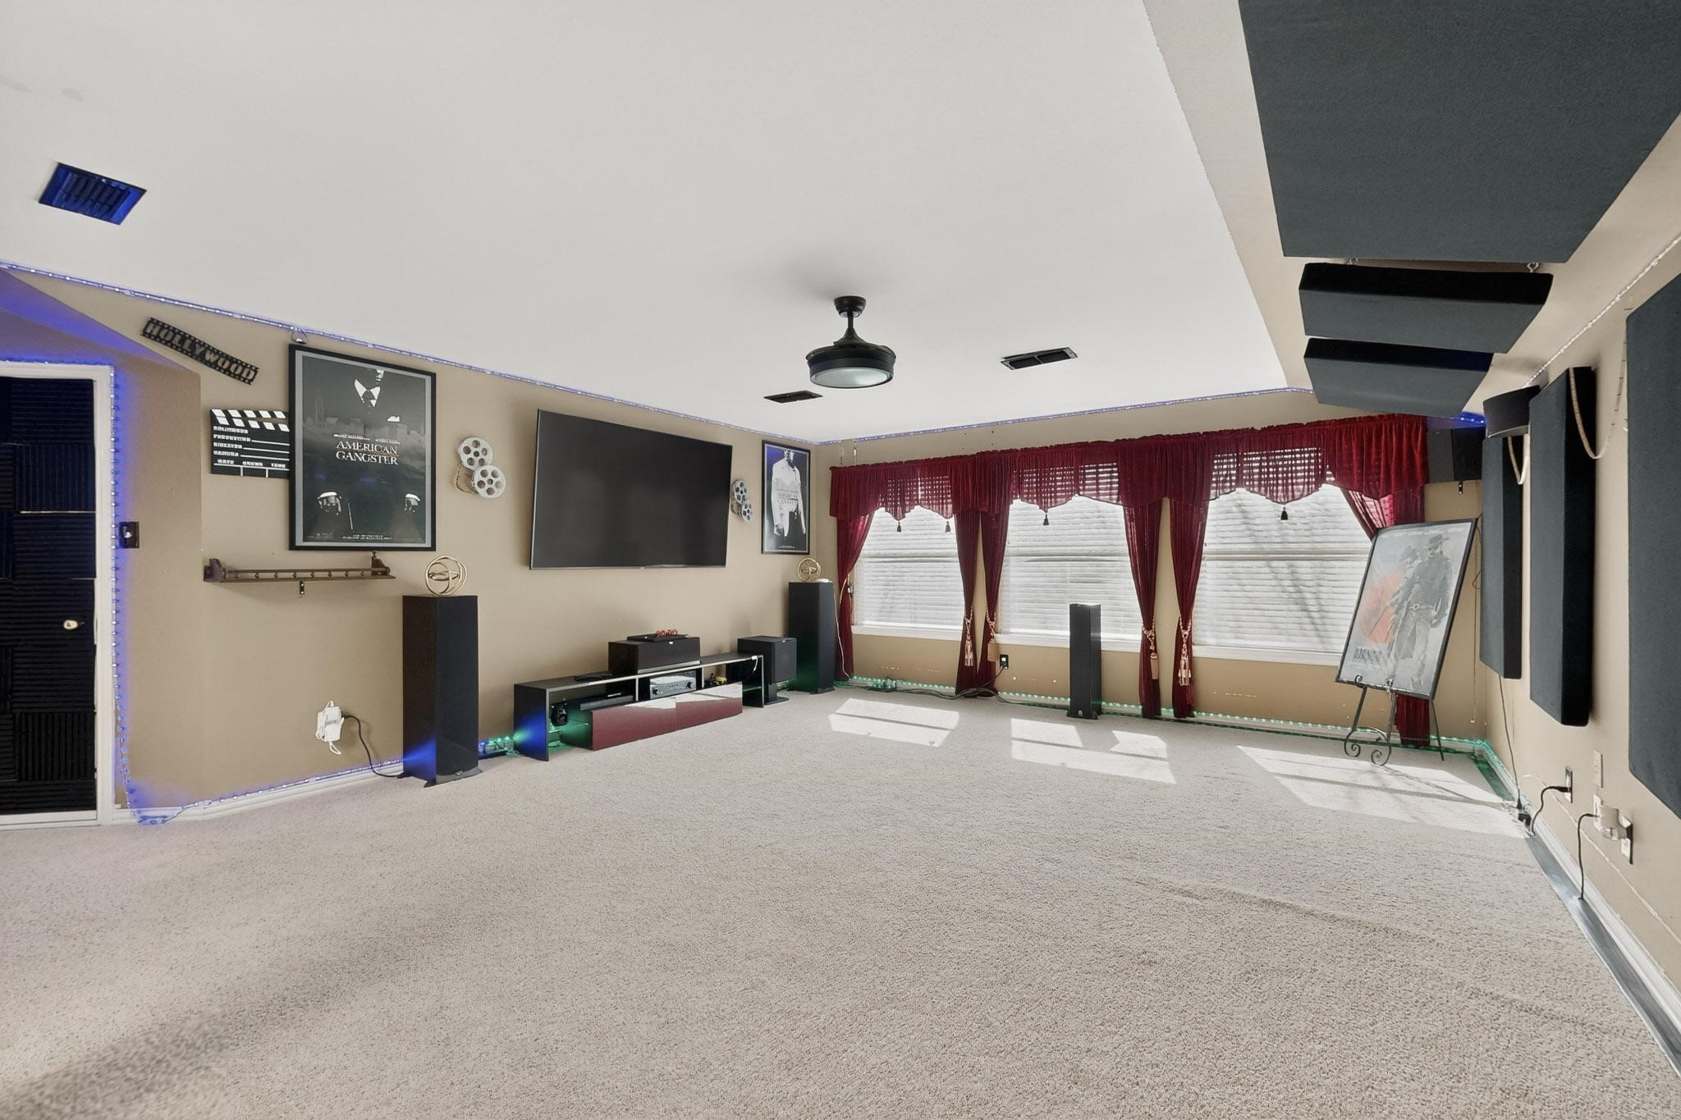
Home theater room with wall-mounted acoustic panels, burgundy curtains, and carpeted floor.
Home theater with a large television, movie memorabilia, red curtains, and ceiling acoustic panels.
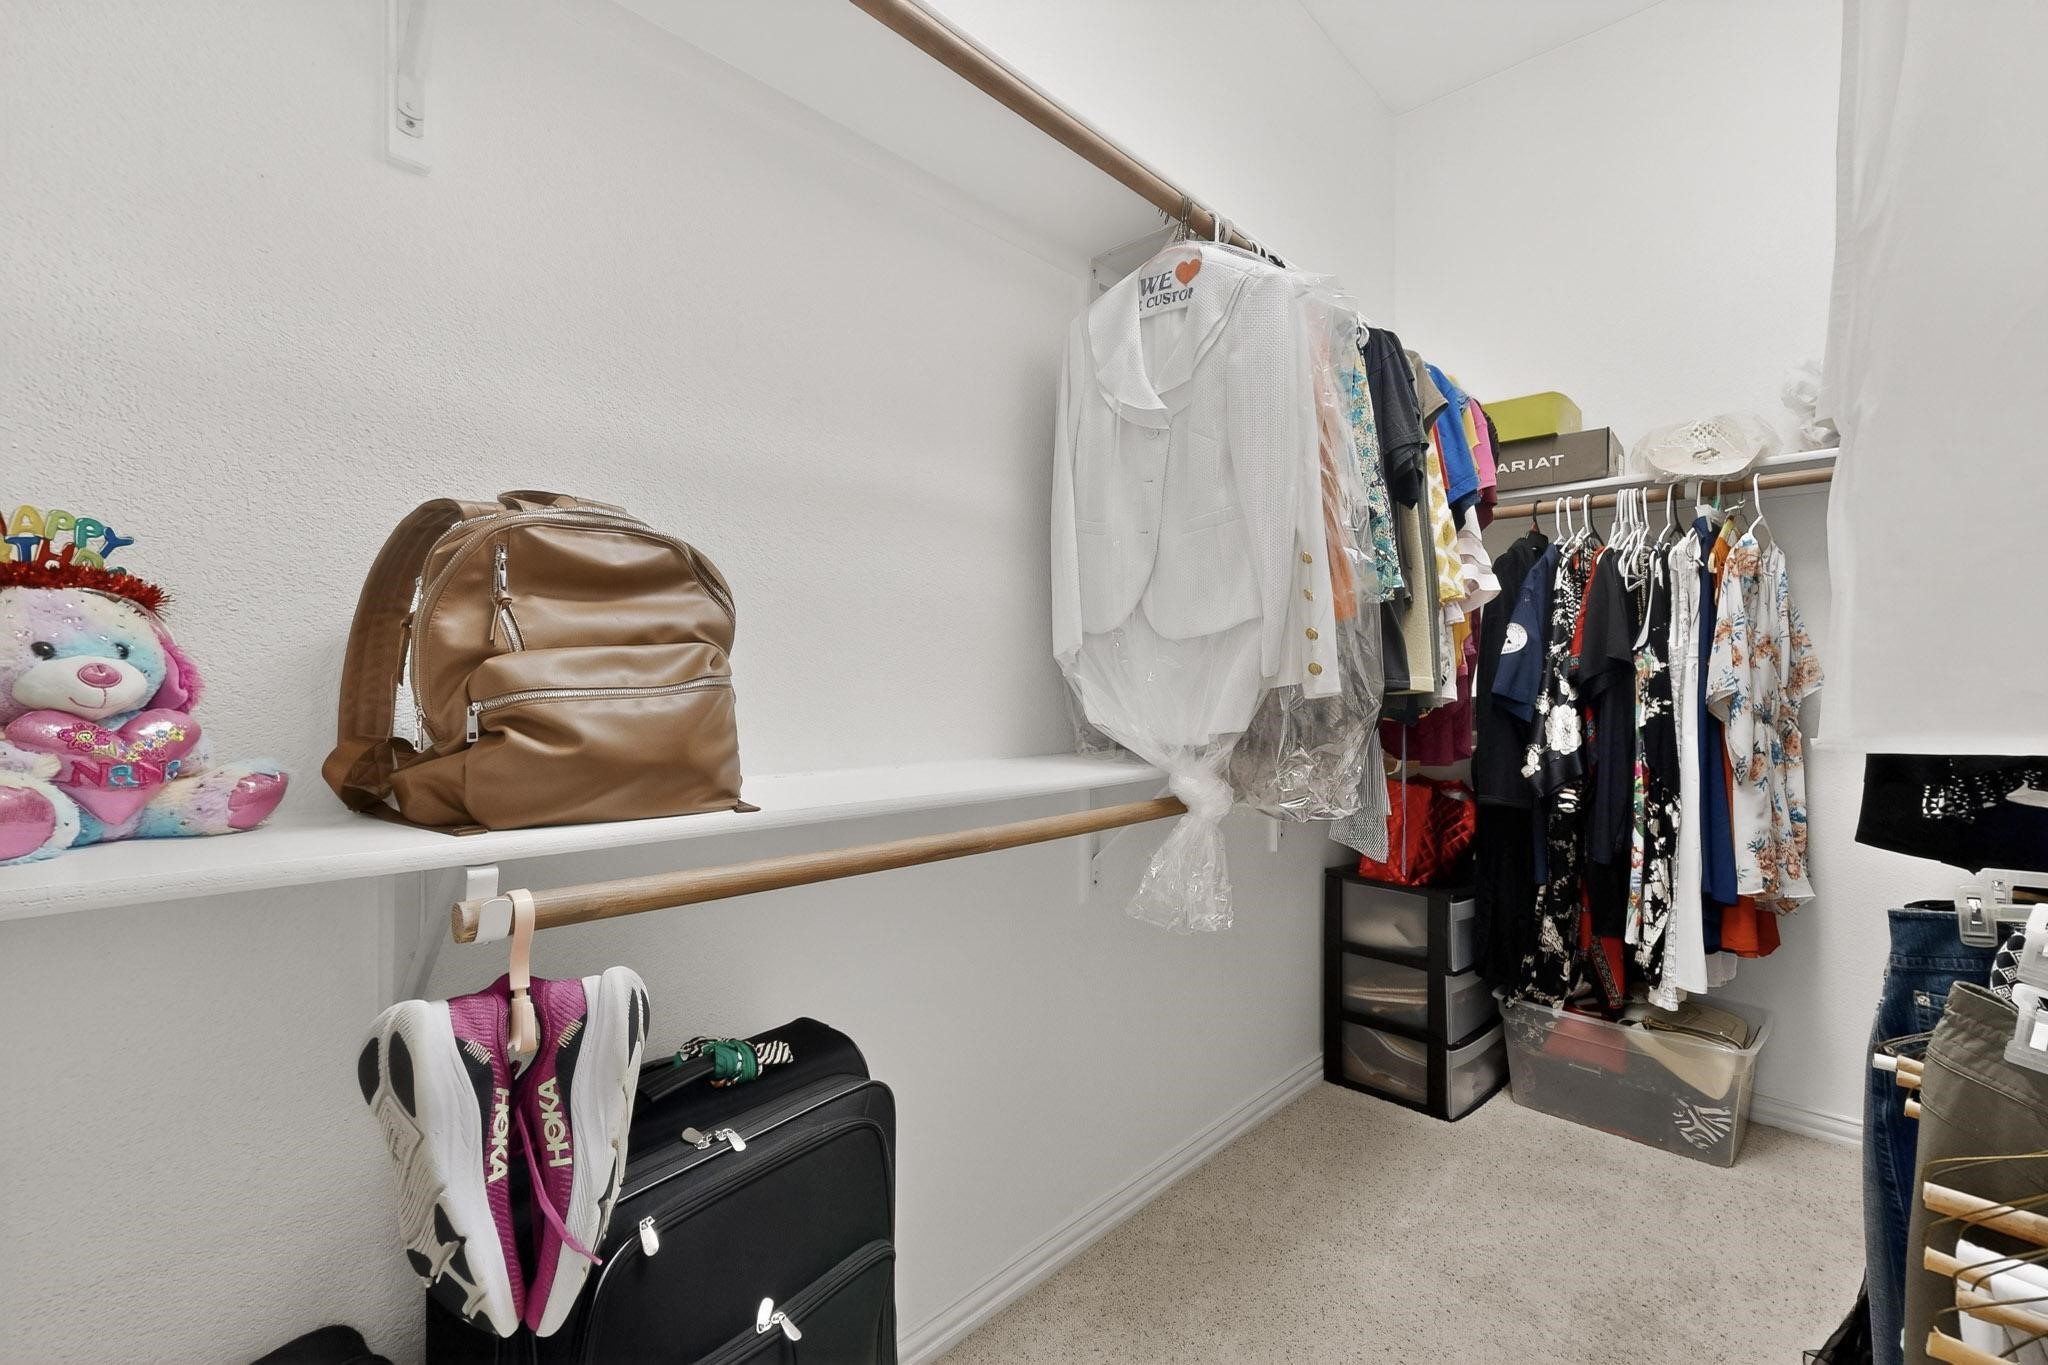
Walk-in closet with crowded clothing racks, a brown backpack, plush toys, and a suitcase.
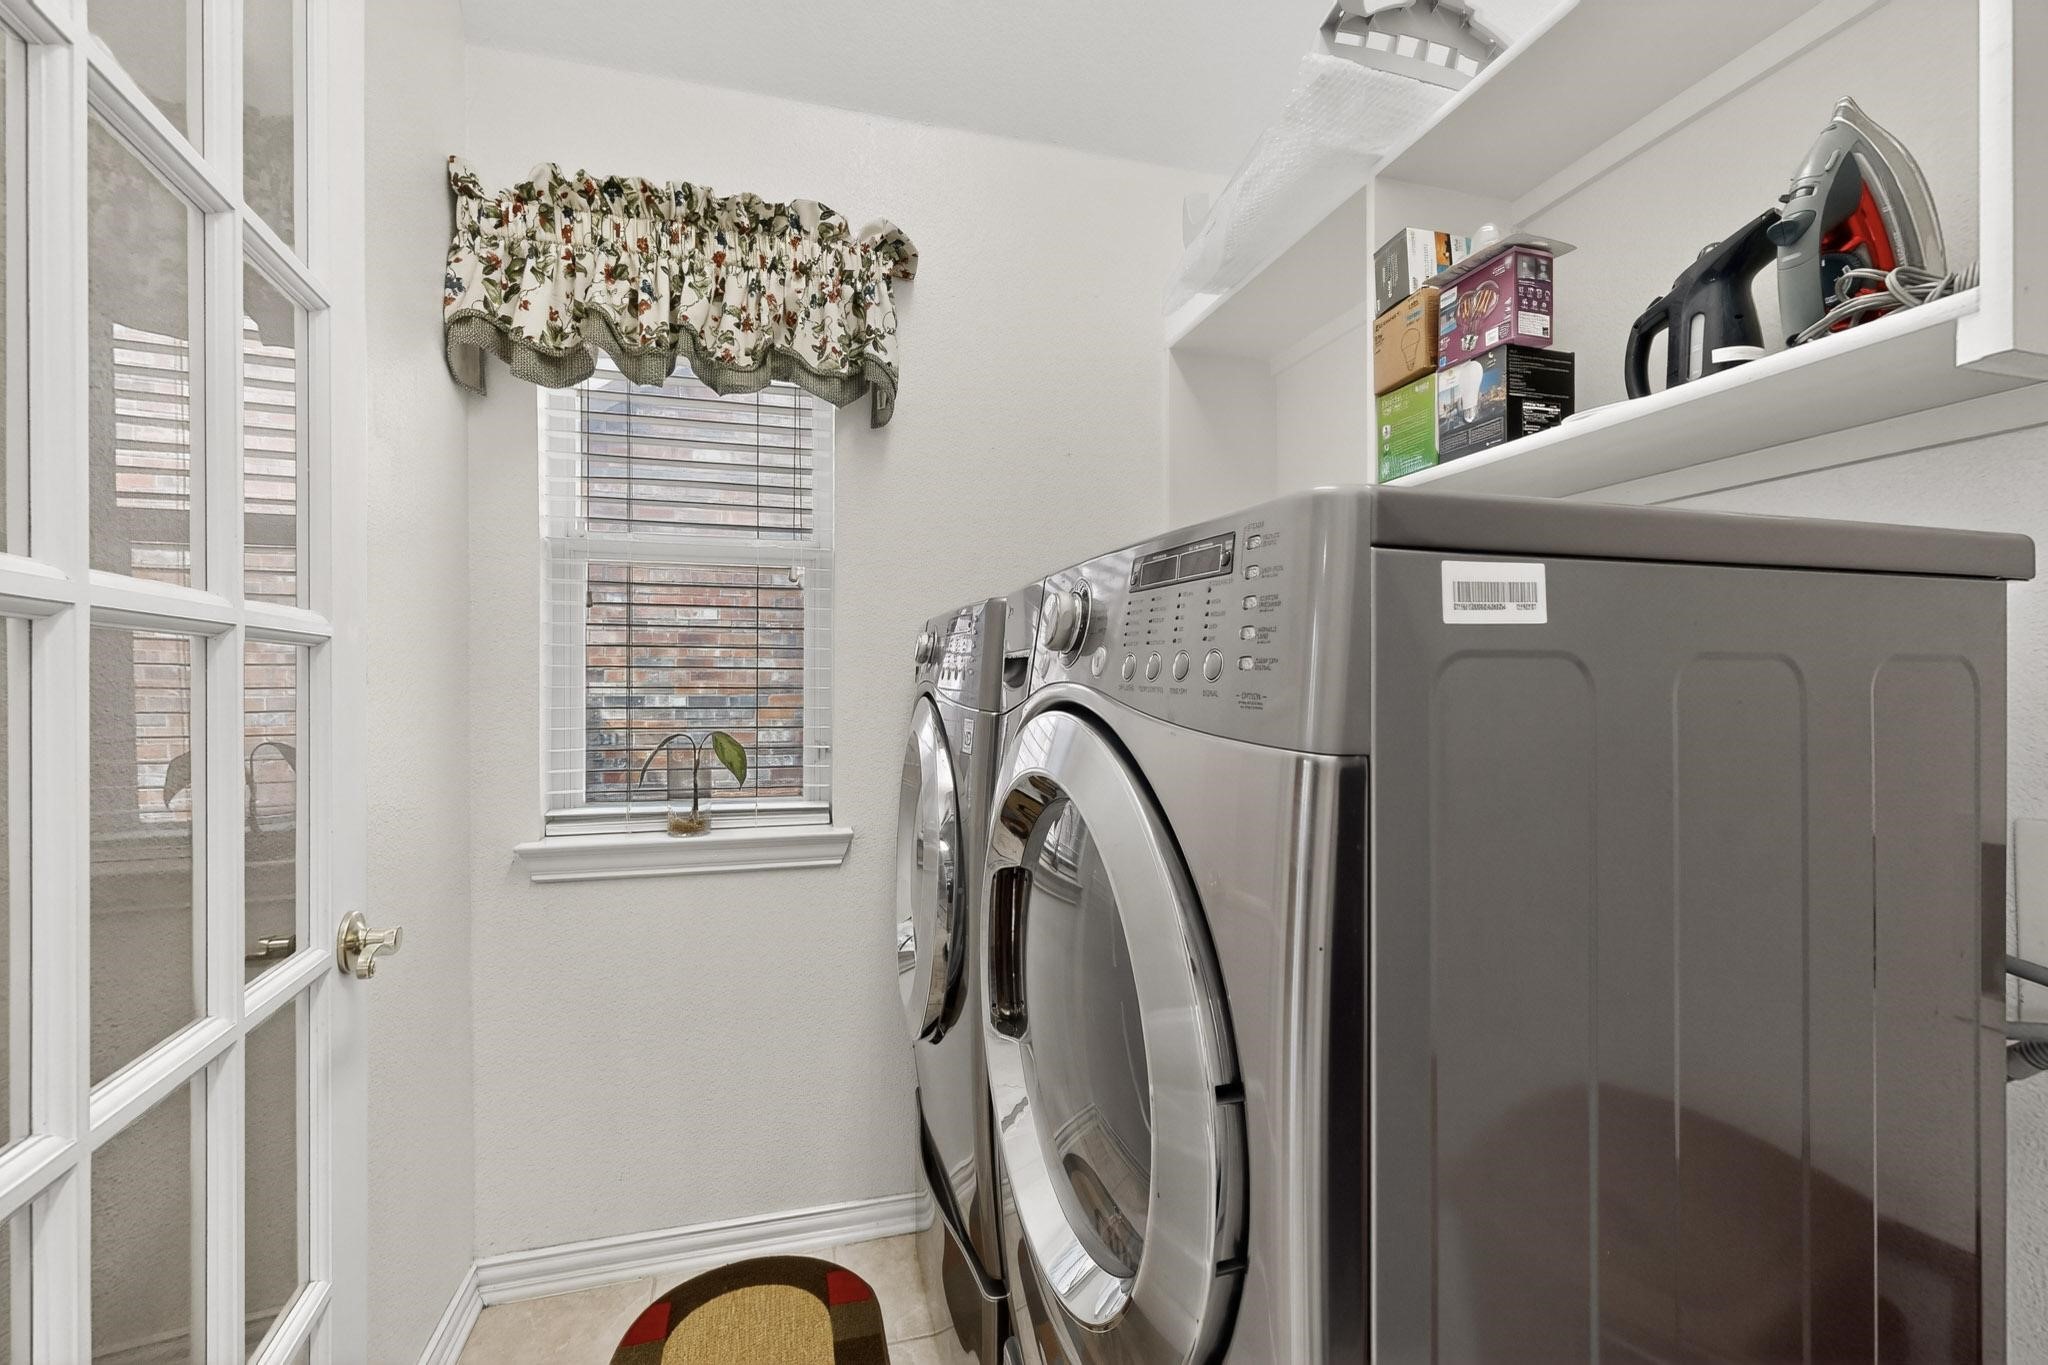
Laundry room with front-loading washer and dryer beneath shelves, beside two windows with blinds and floral valances.
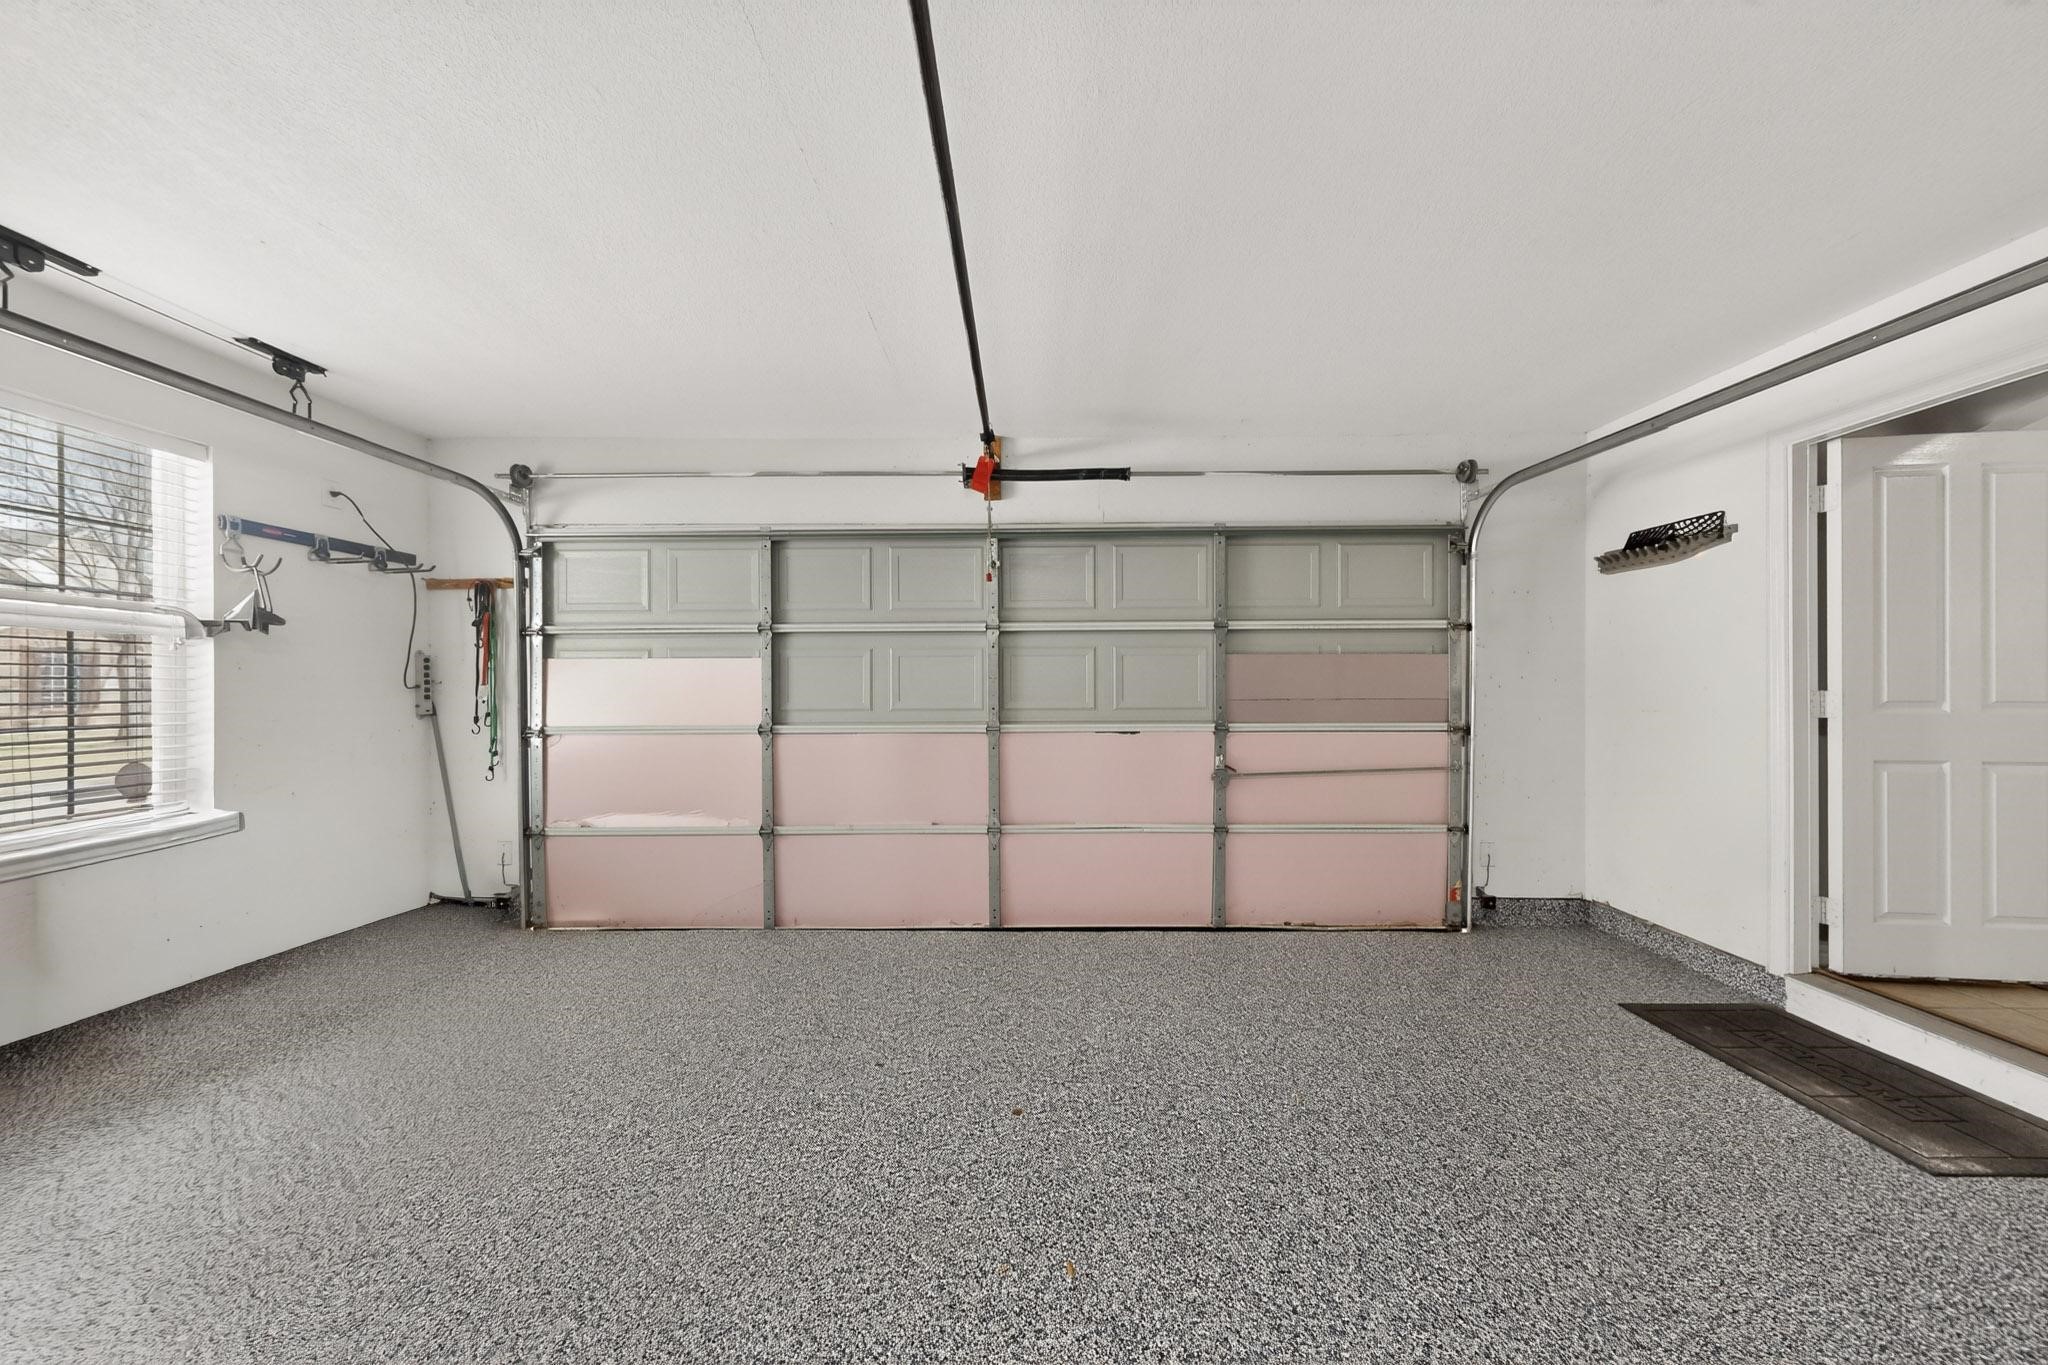
Empty garage with a speckled gray floor and closed overhead door.
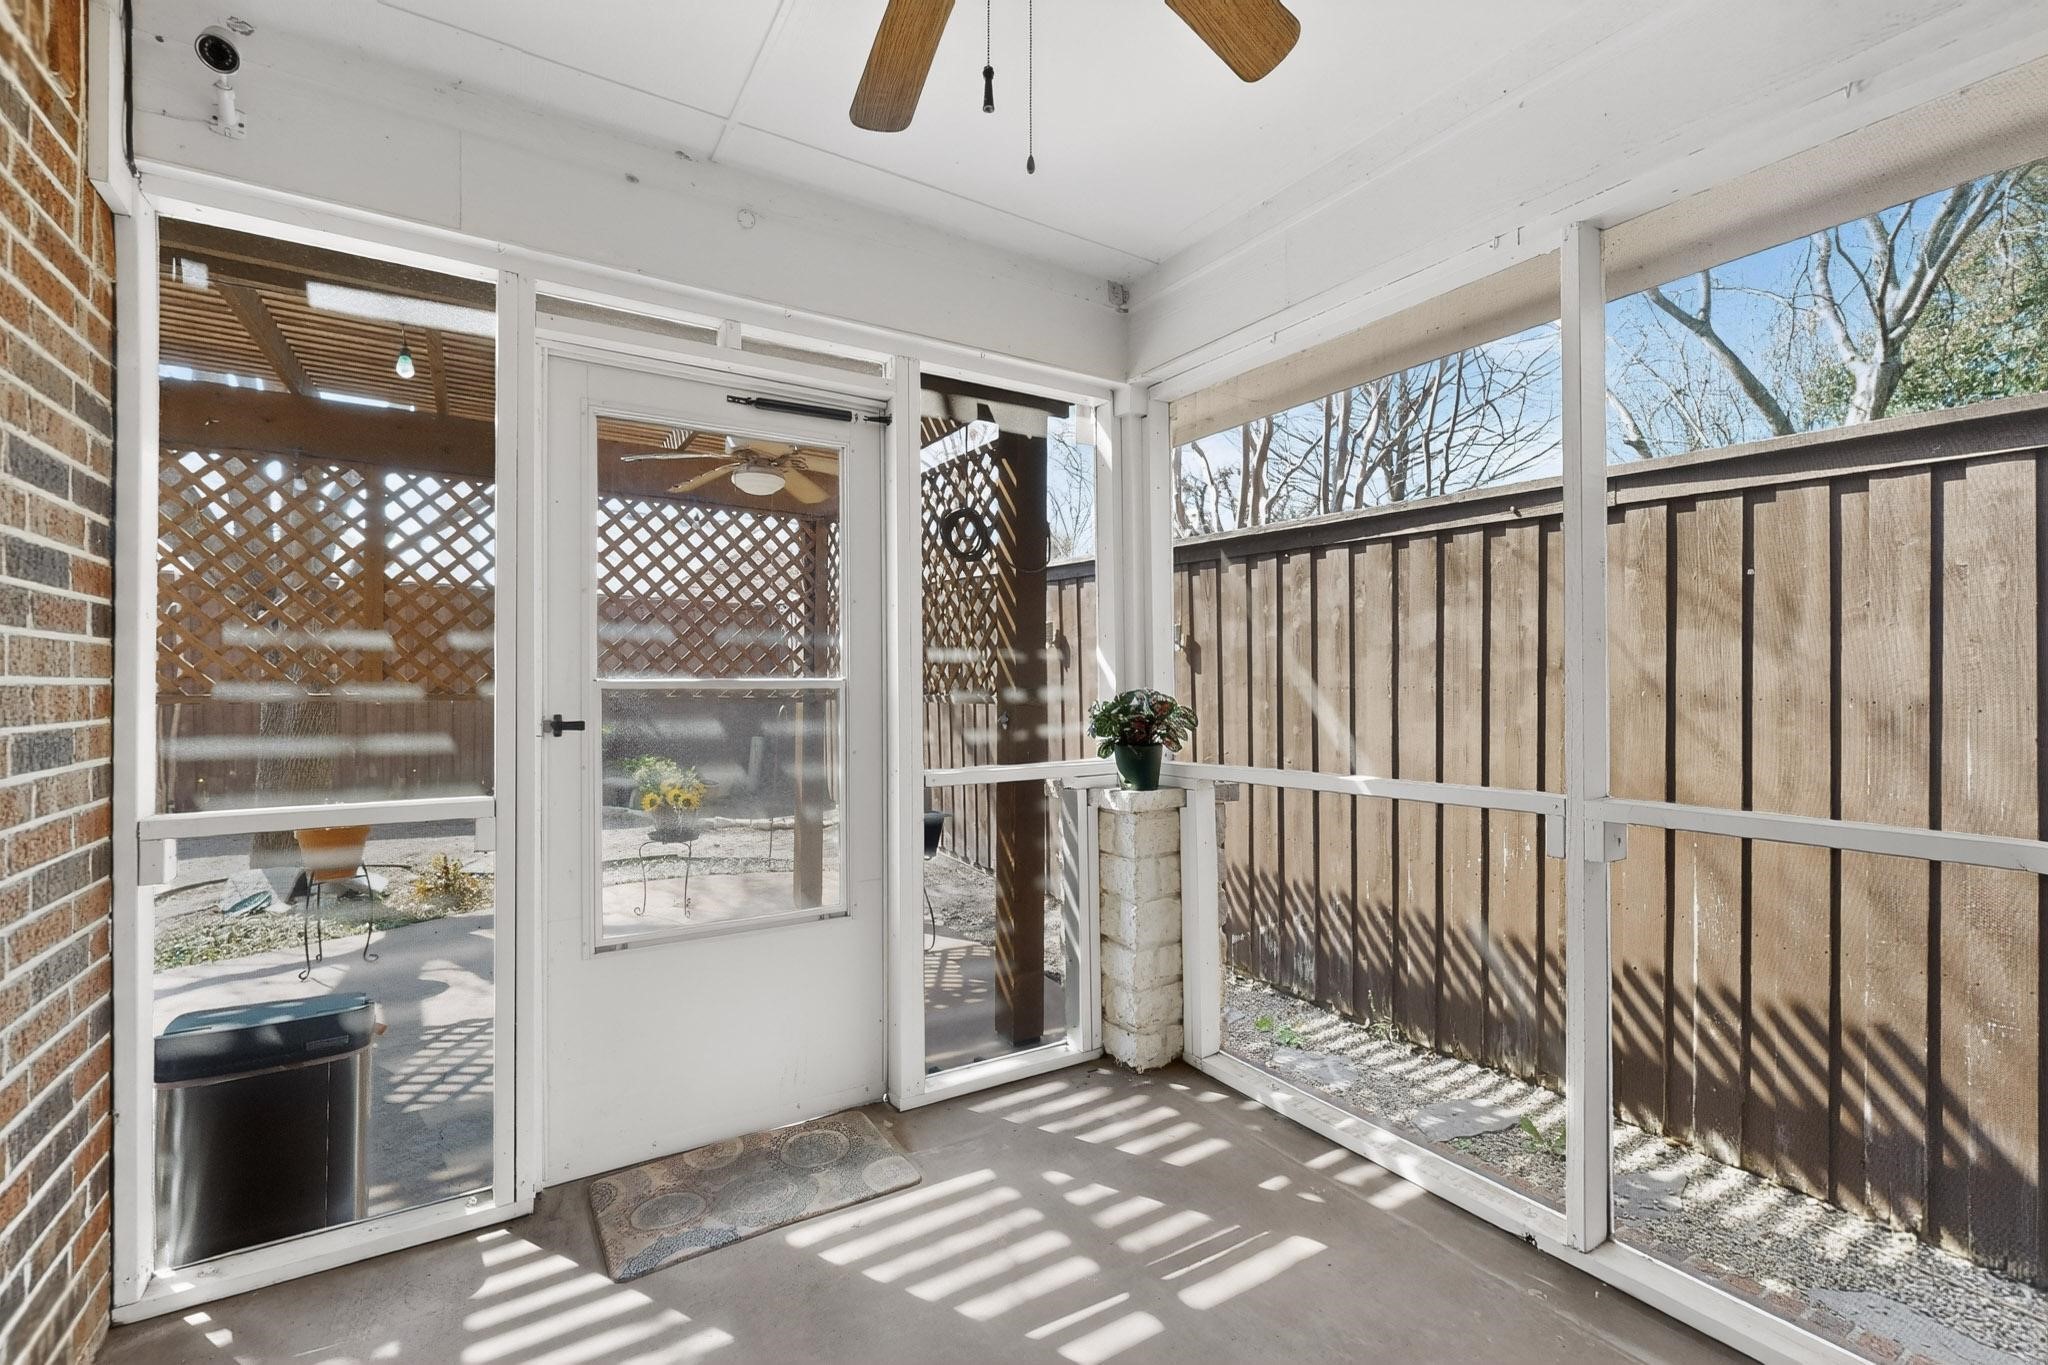
Screened-in patio with a ceiling fan, potted plant, and wooden privacy fence.
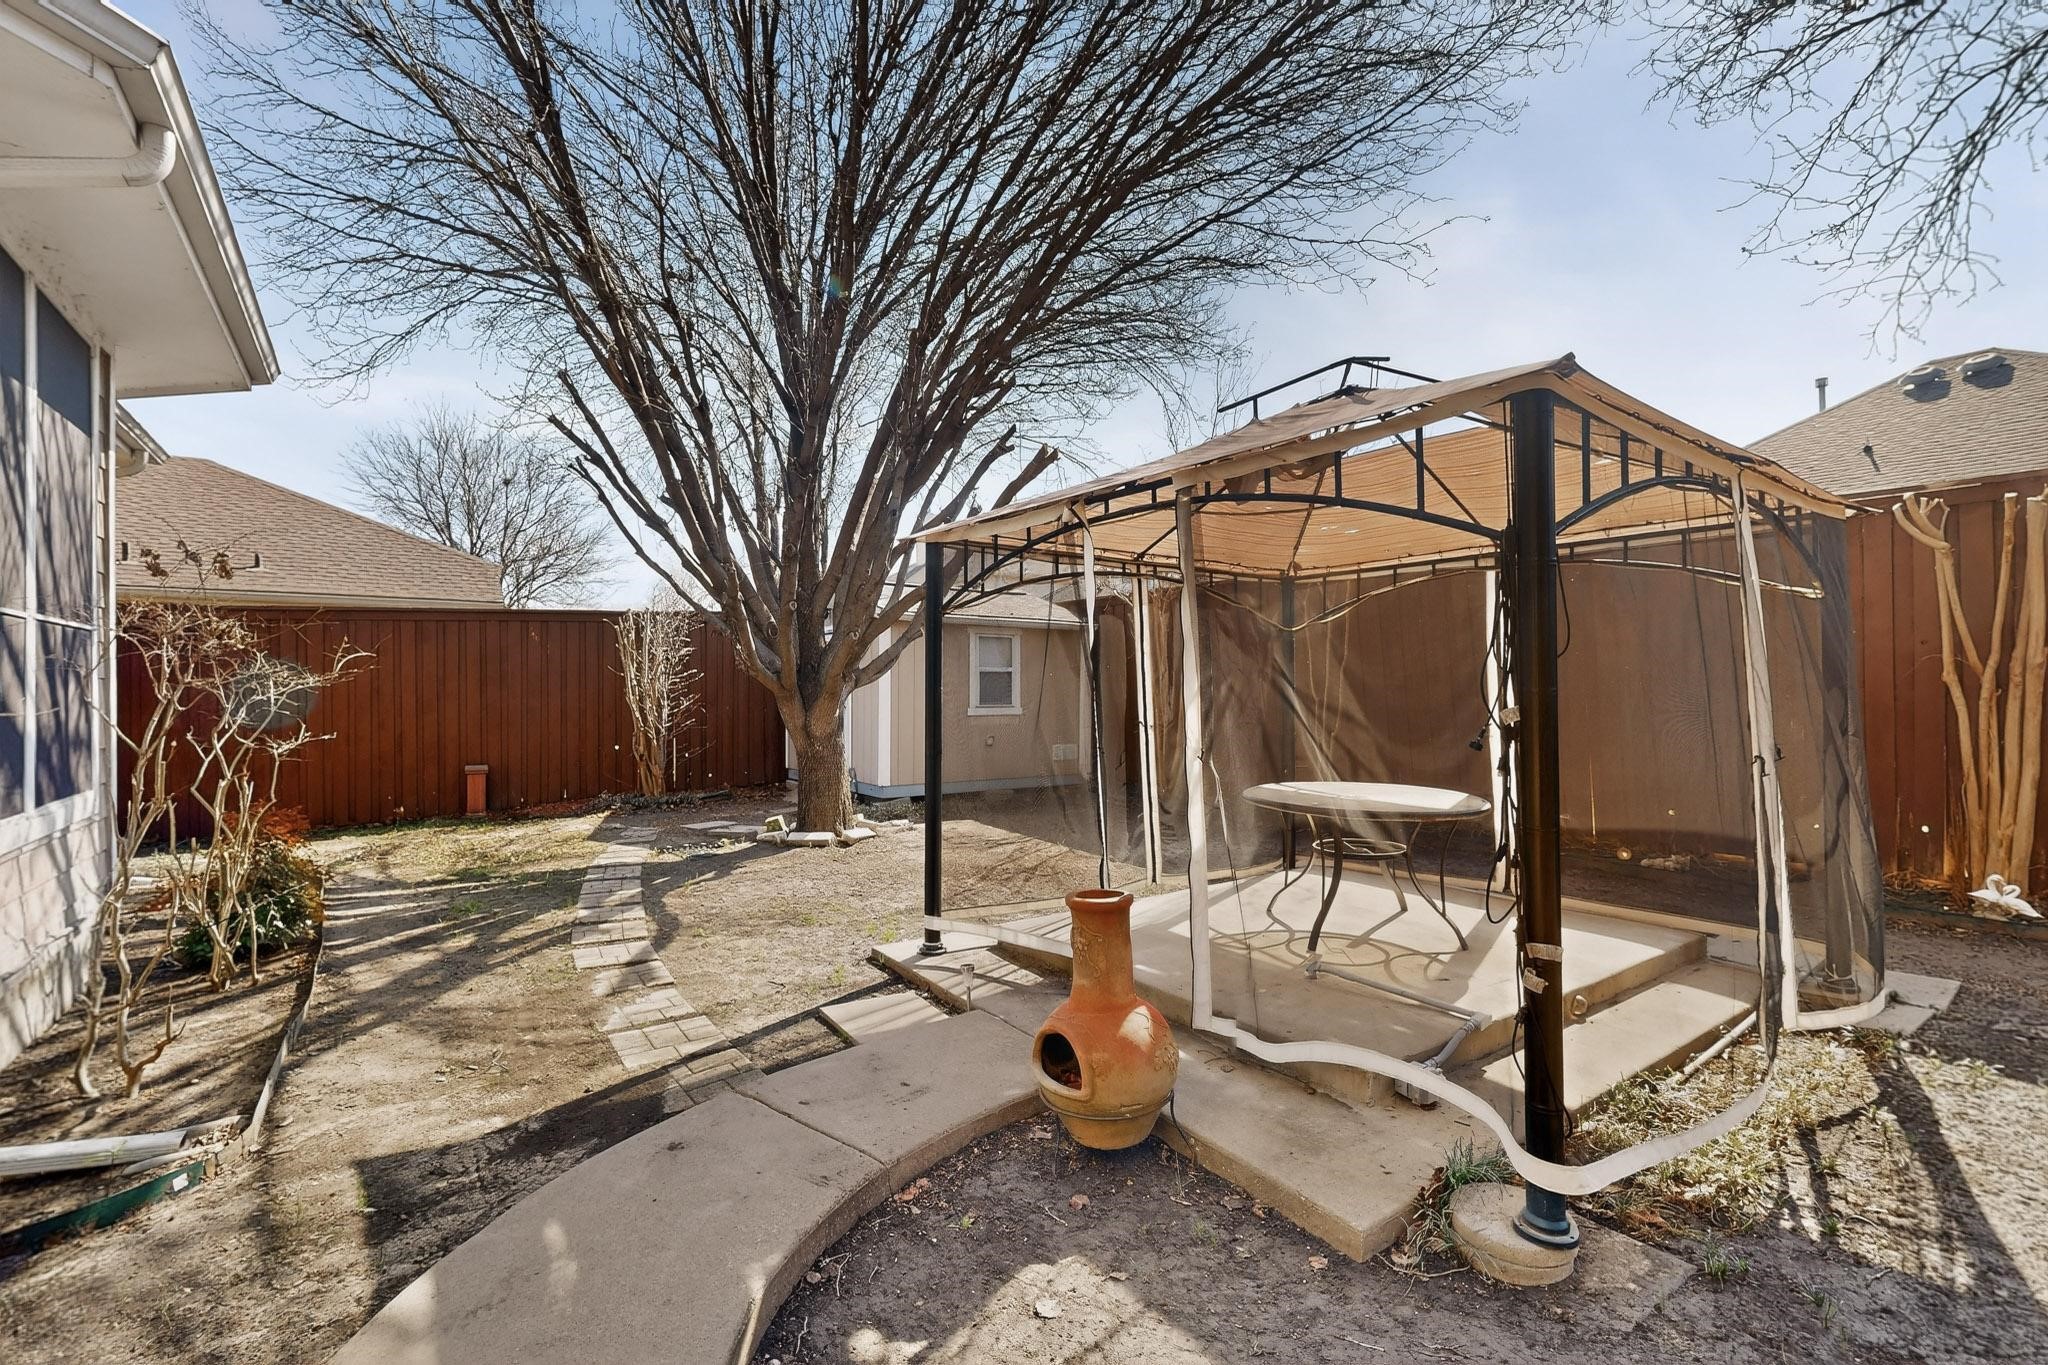
Backyard patio with a screened canopy, outdoor table, clay chiminea, and large leafless tree.
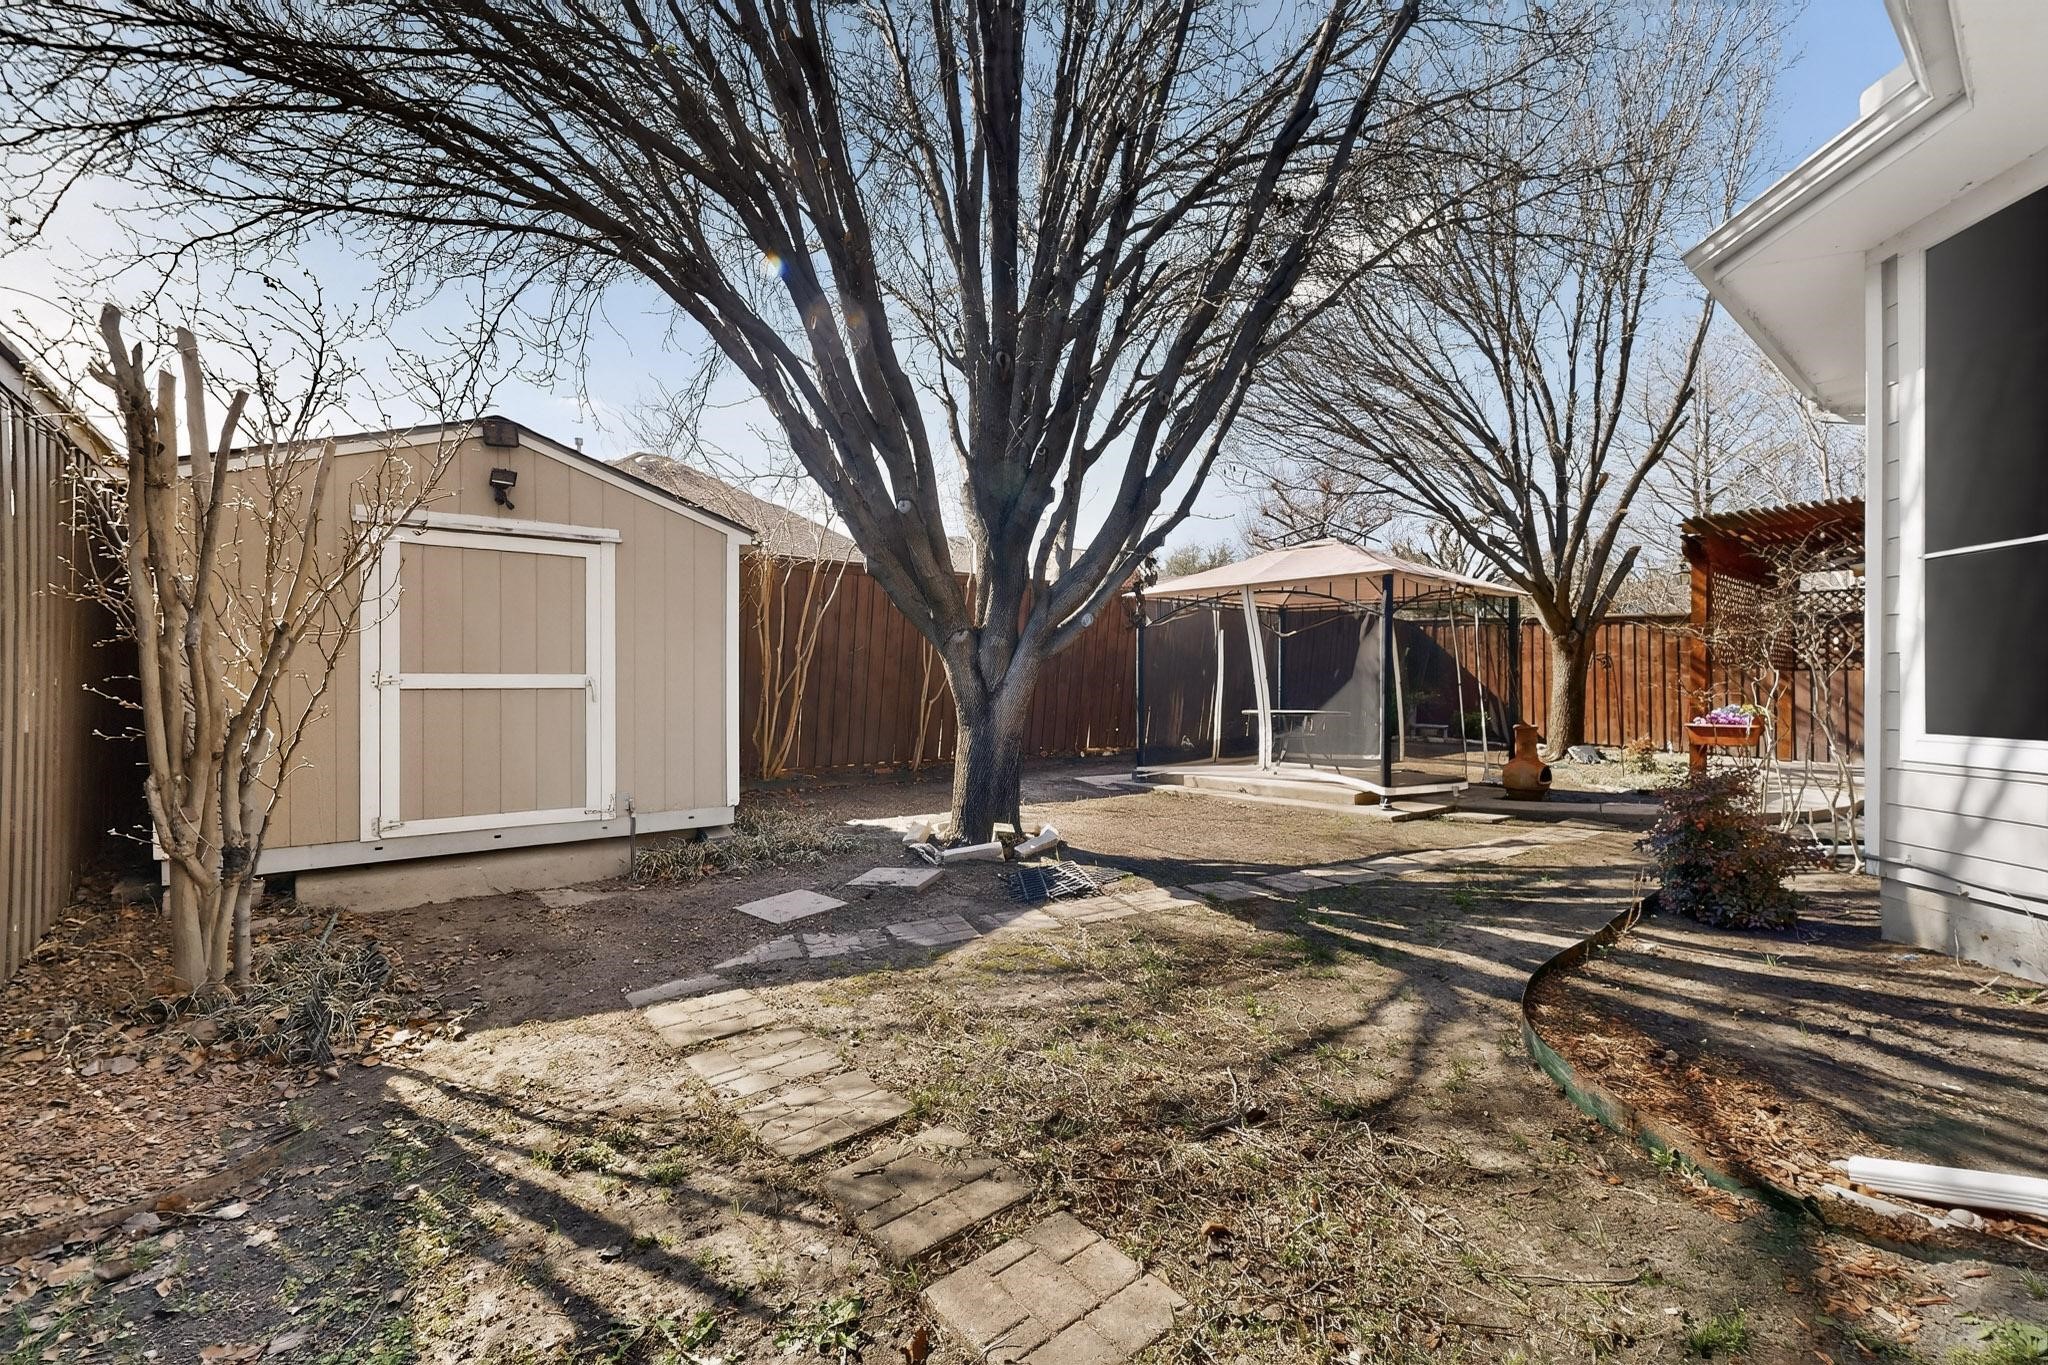
Backyard with a tan storage shed, covered gazebo, mature trees, and a paved path.
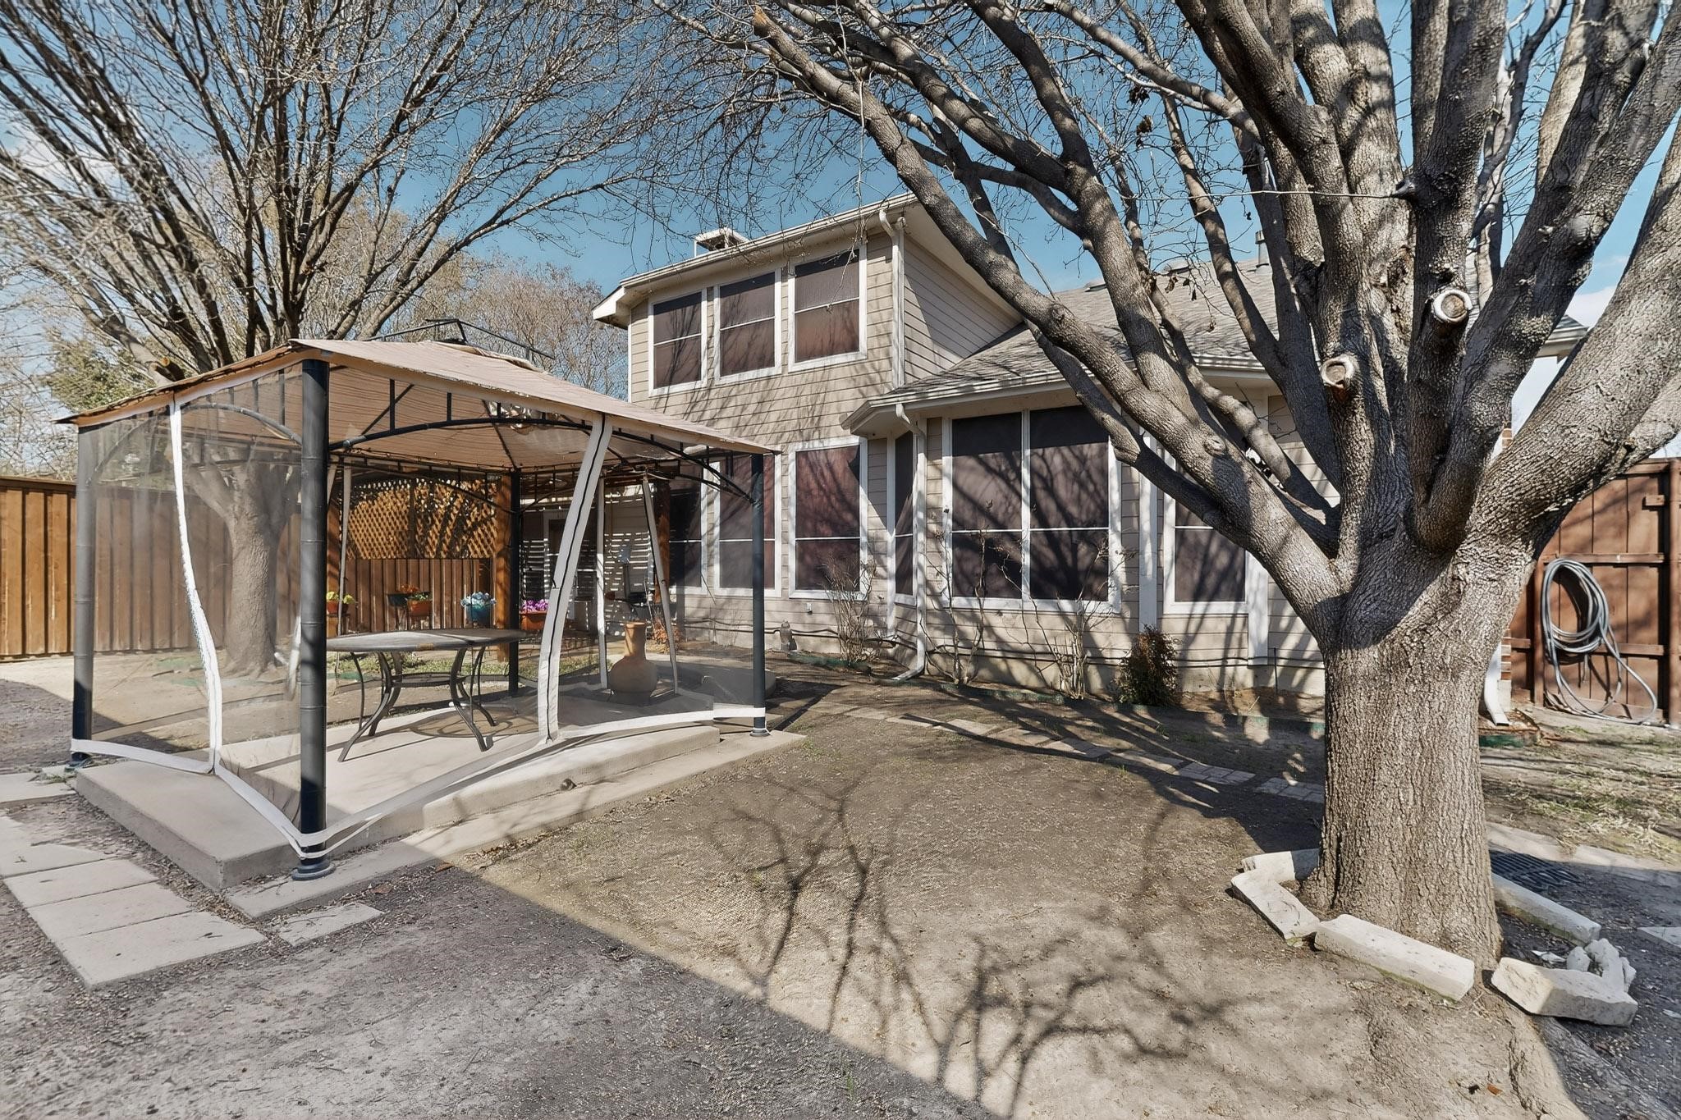
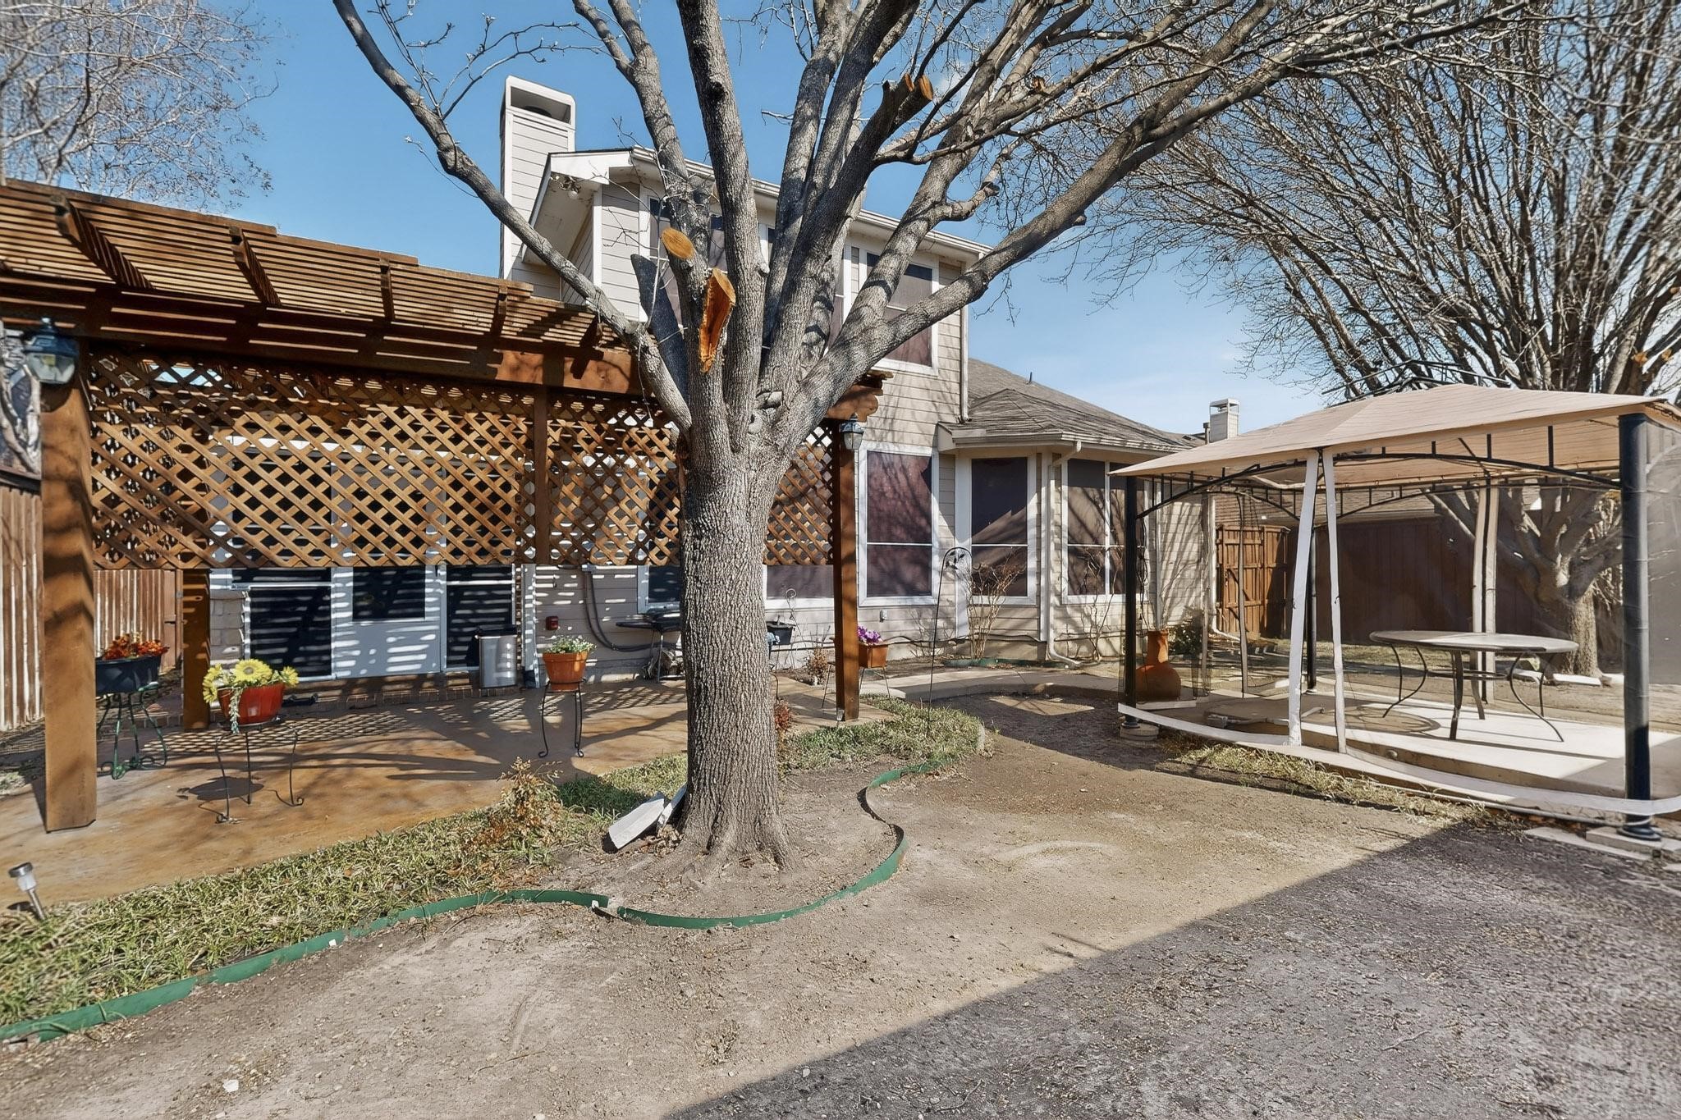
Backyard with a screened, covered patio and a large leafless tree beside the house.
House backyard with a wooden pergola, covered patio, picnic table, and large leafless tree.
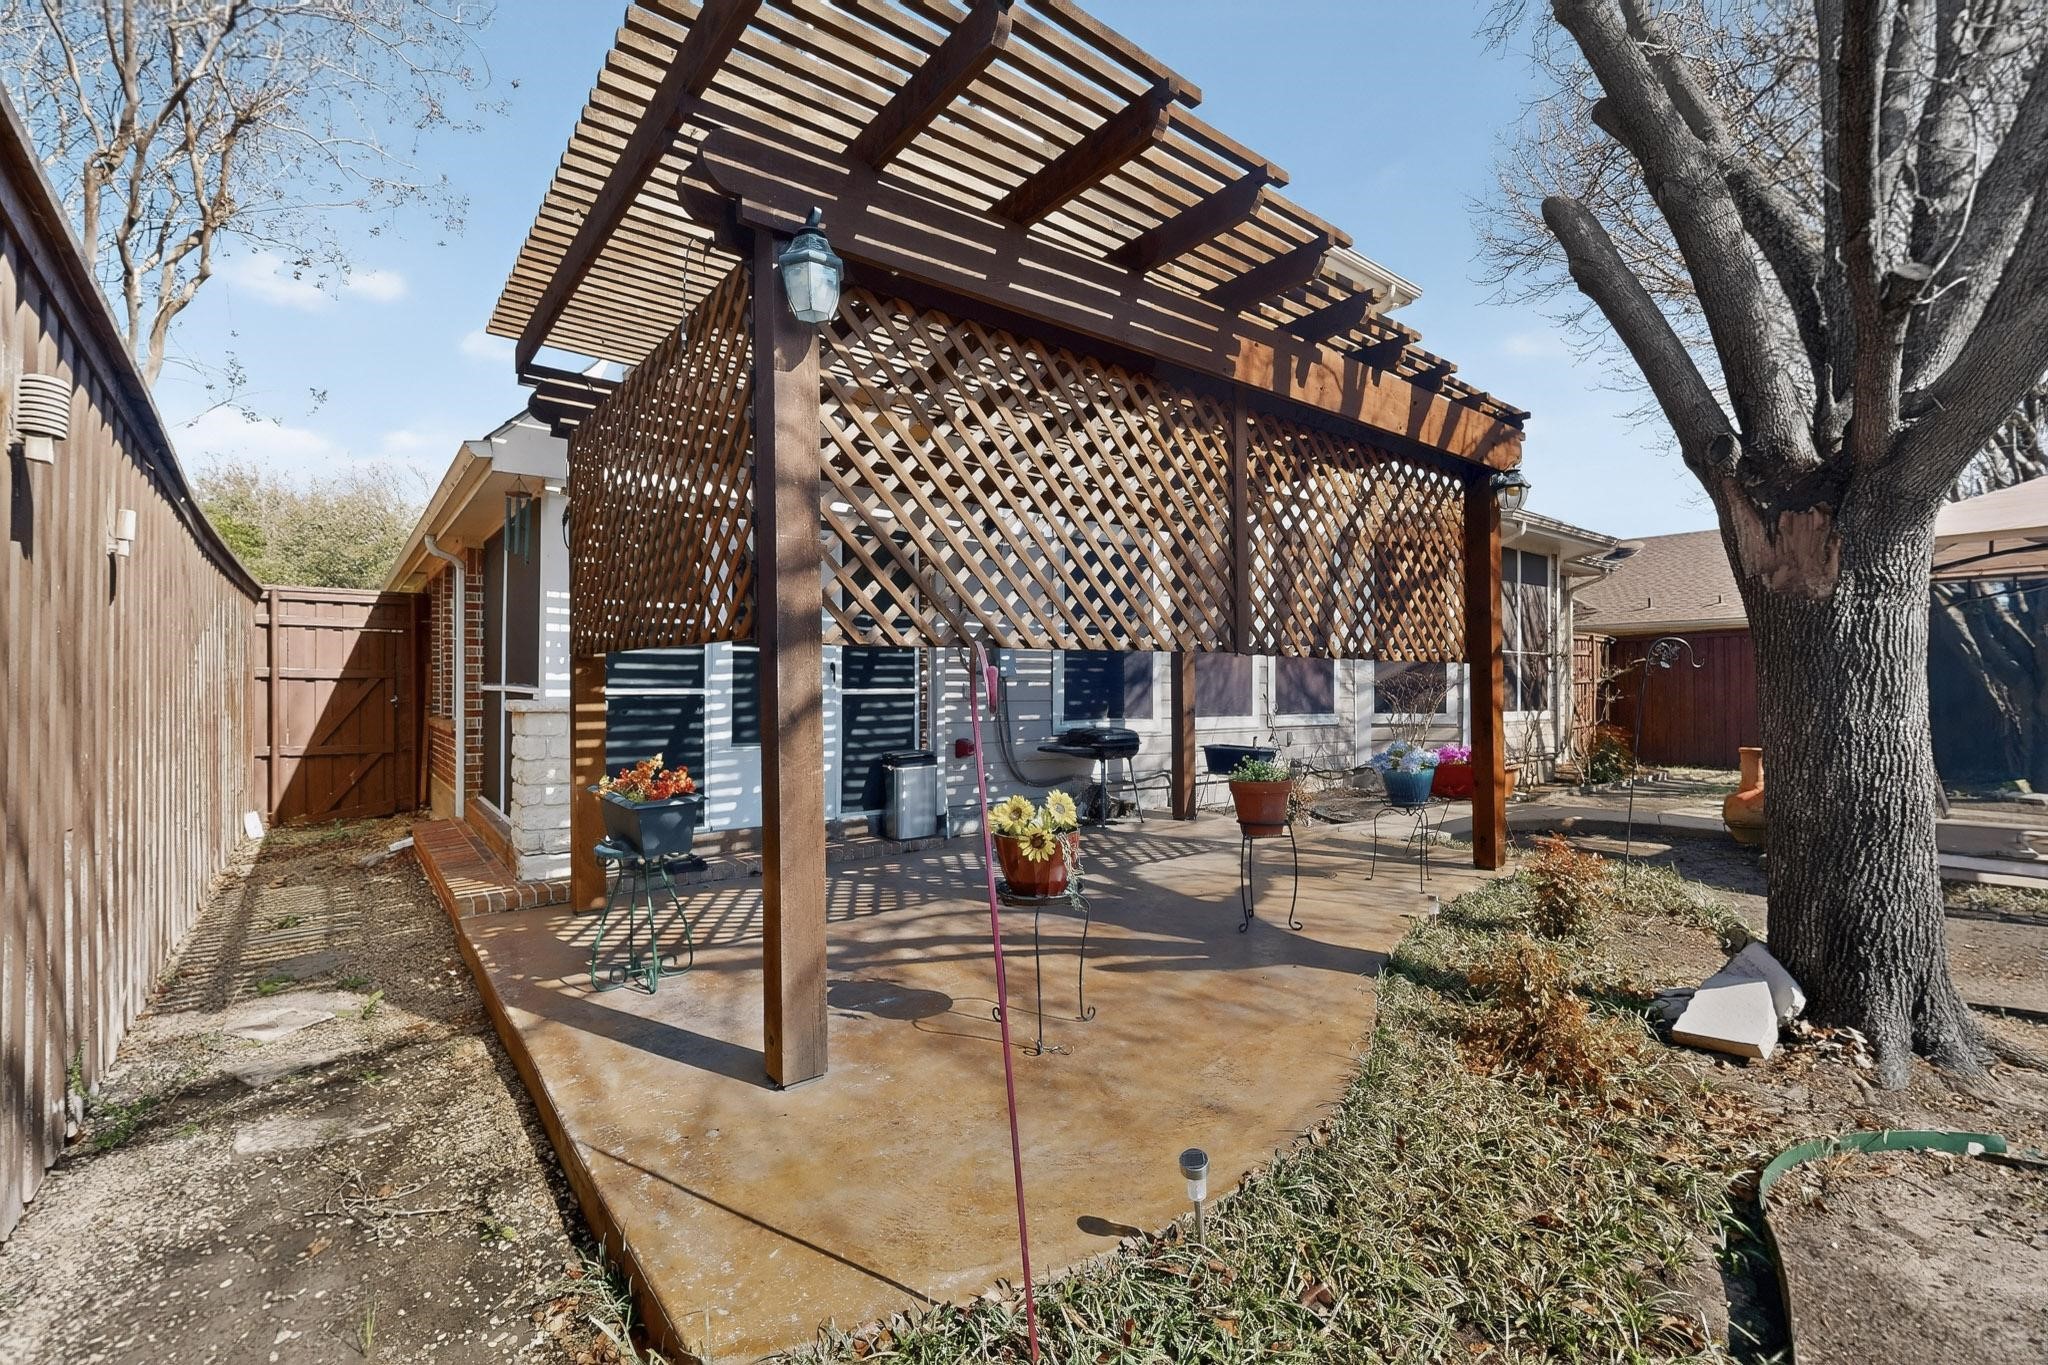
Backyard patio beneath a wooden lattice pergola, with potted flowers and a large leafless tree.
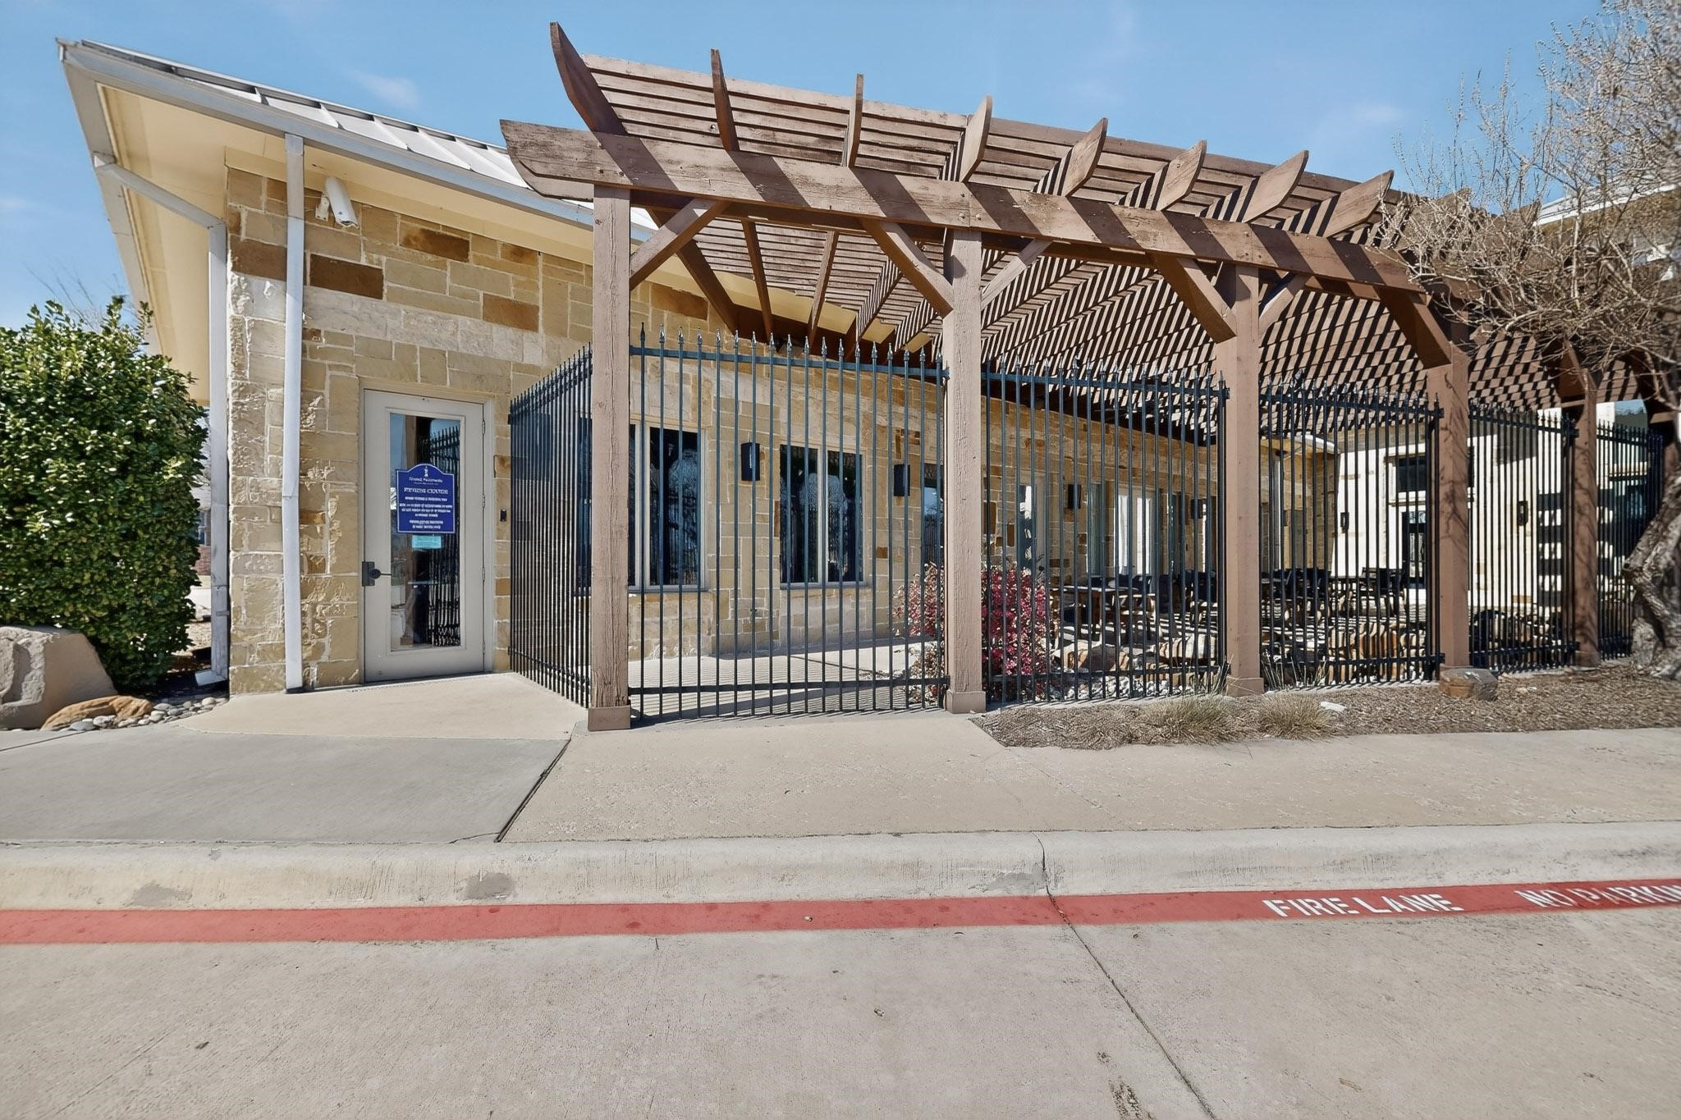
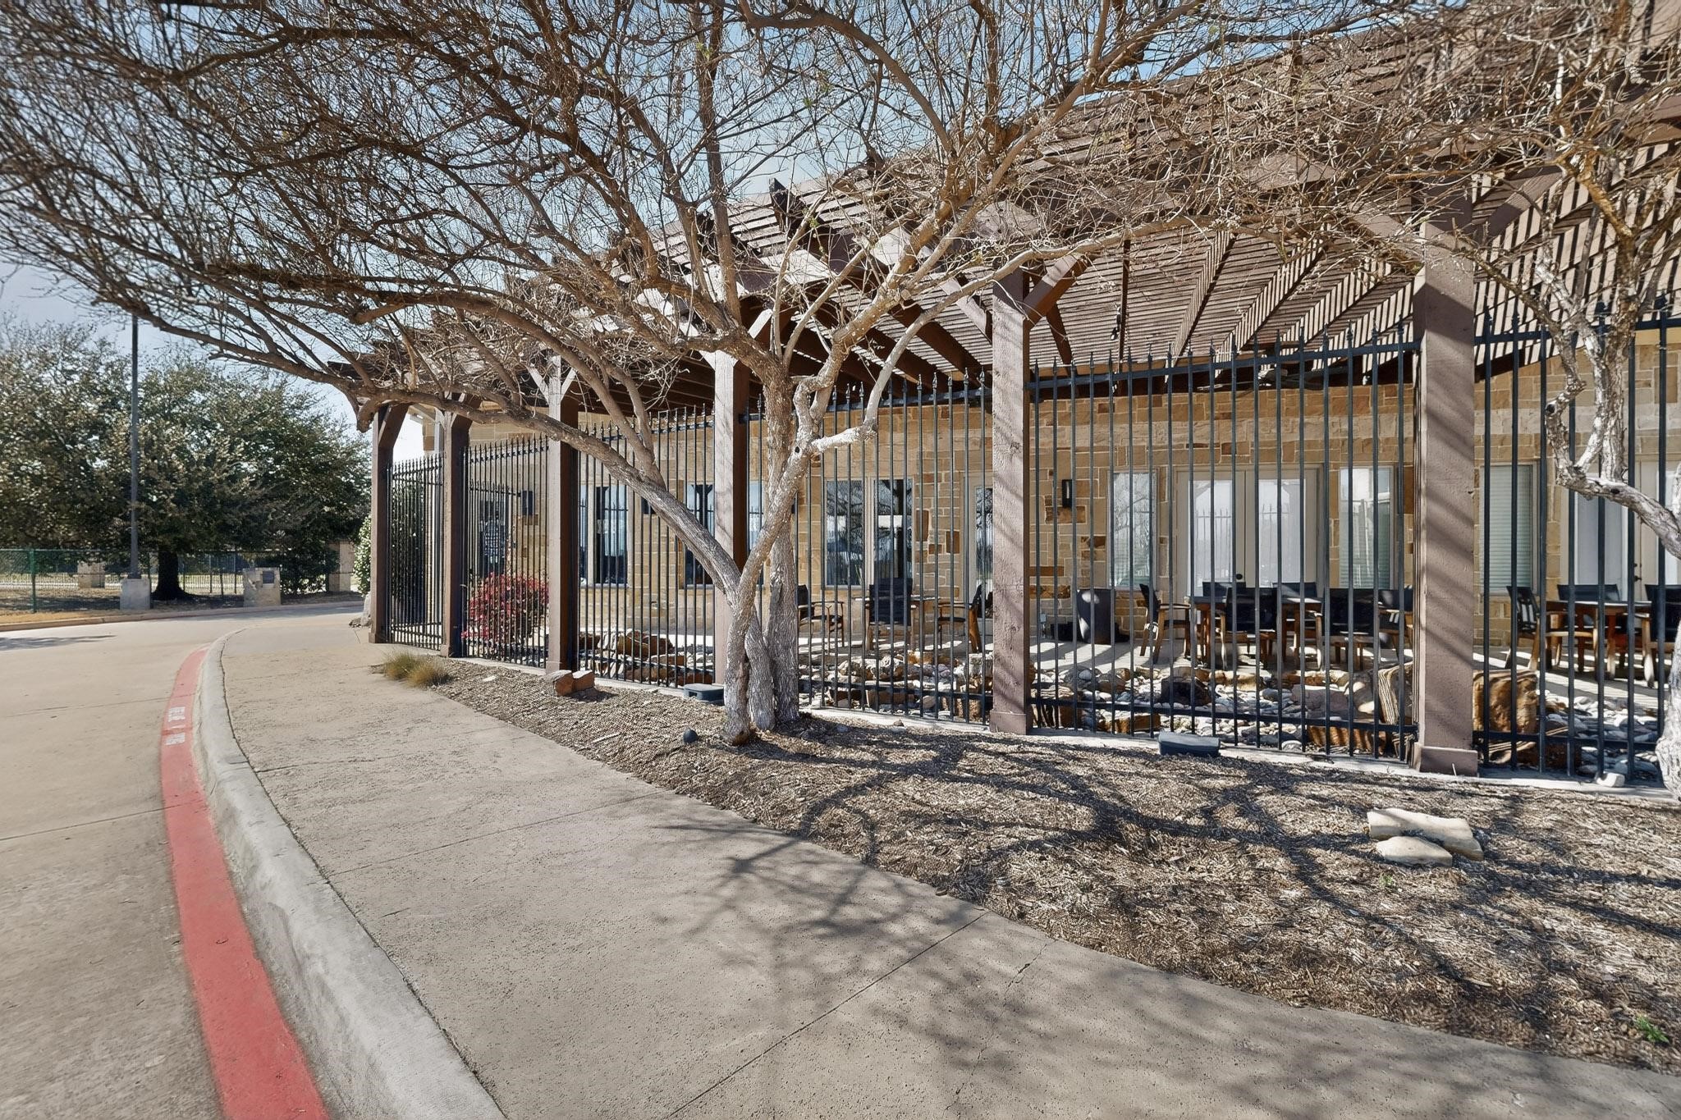
Stone building with a fenced patio beneath a long wooden pergola.
Covered patio with a pergola roof, stone wall, and black metal railing beside a shaded sidewalk.
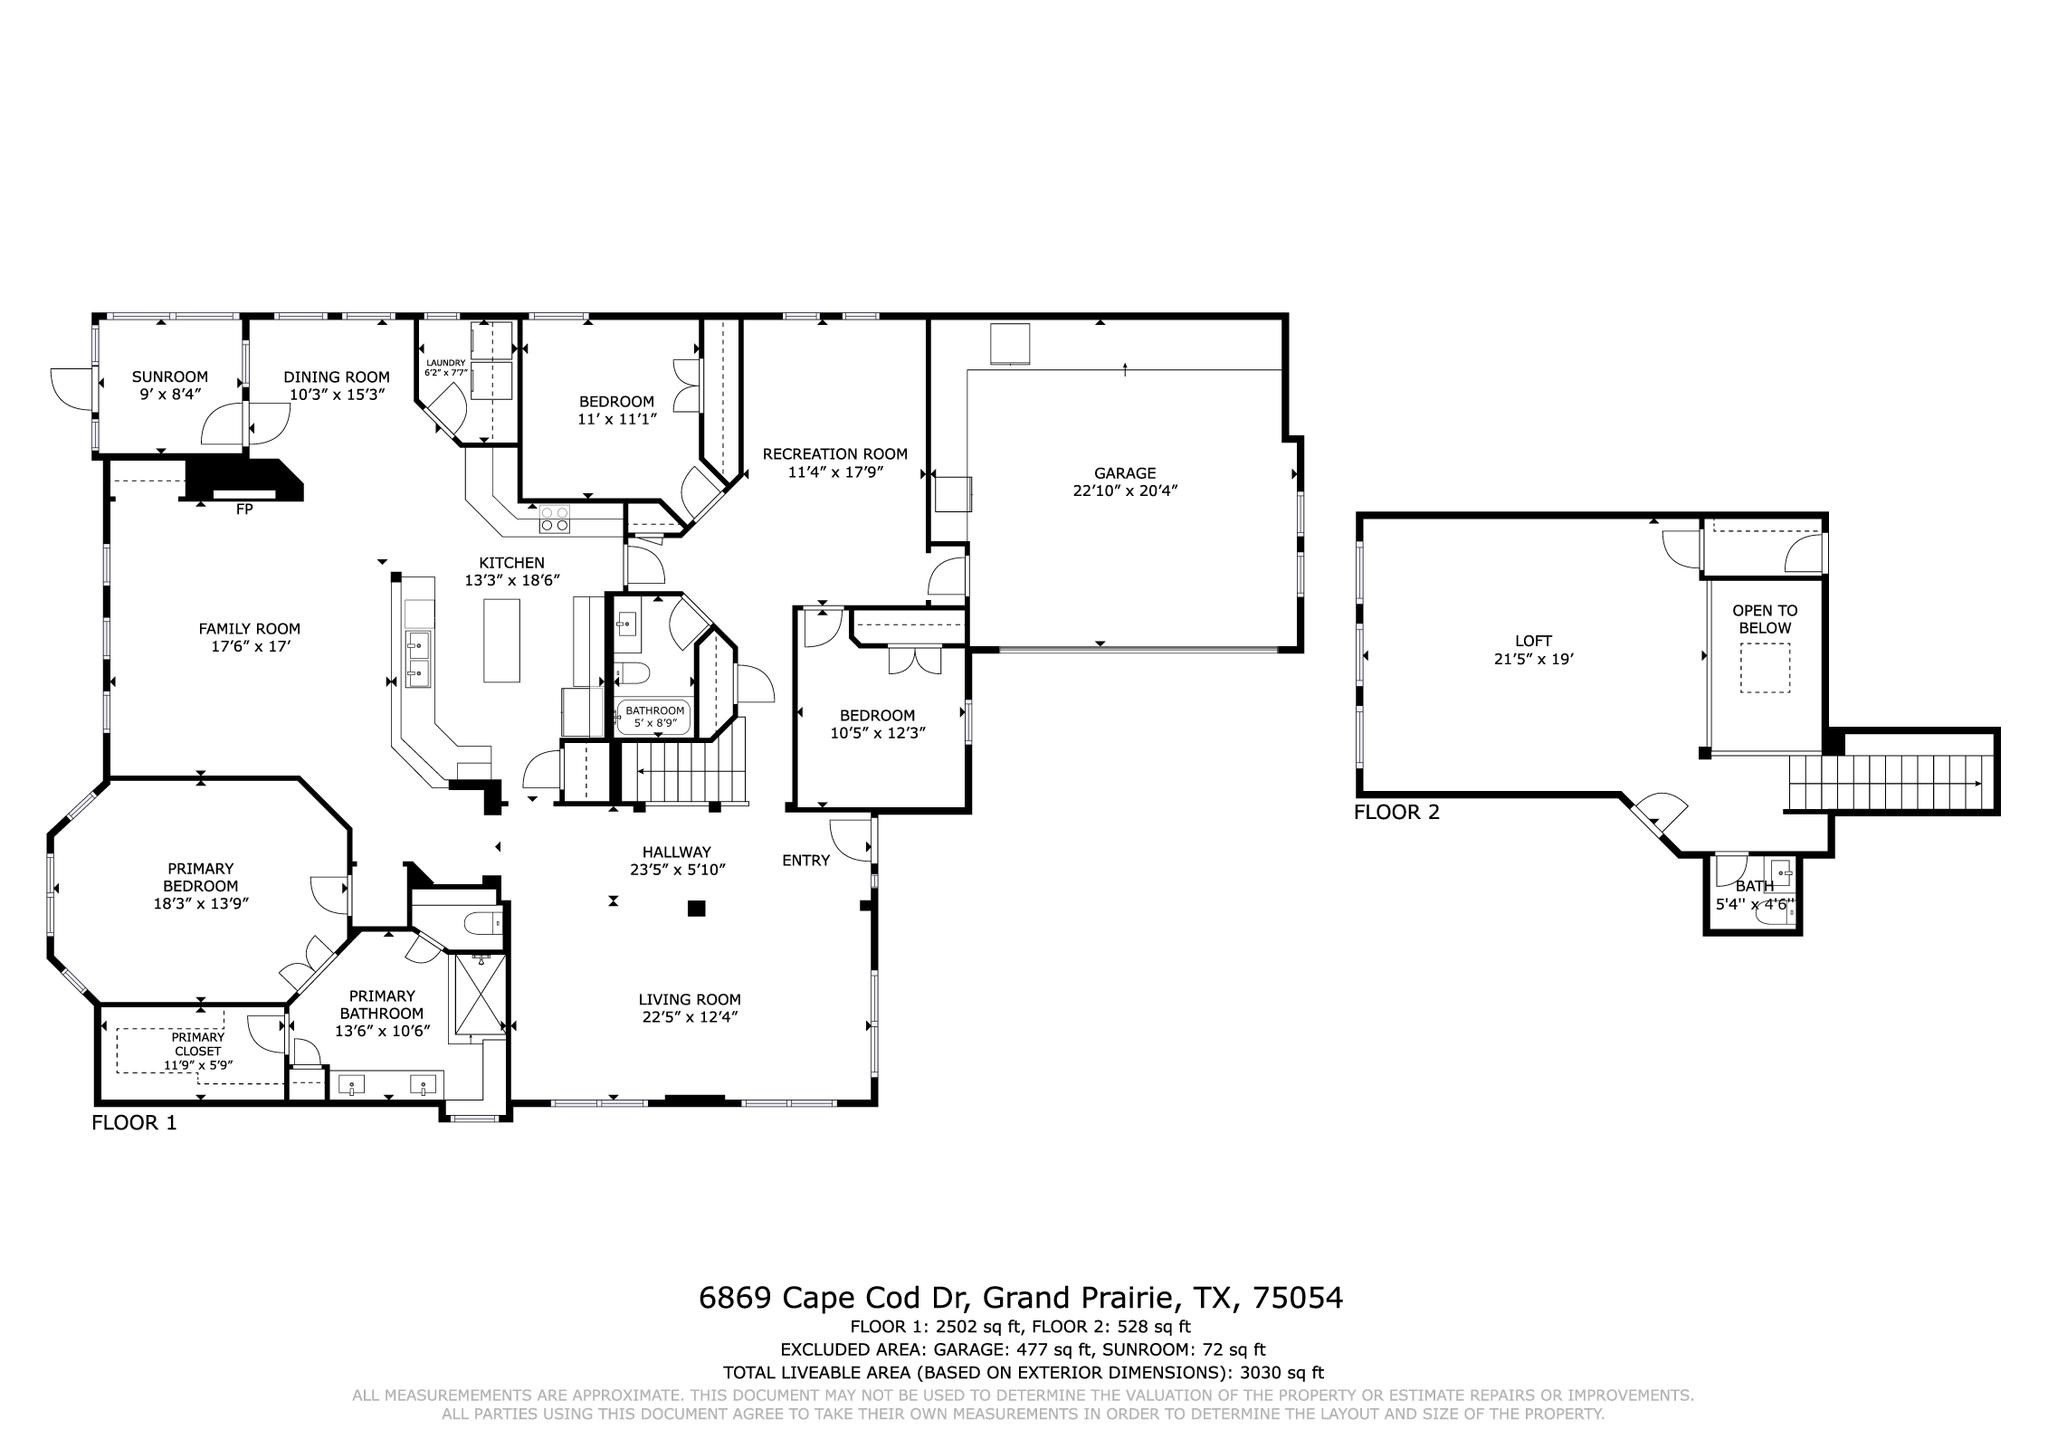
Two-story floor plan with a primary suite, recreation room, garage, and second-floor loft.
VIEW PHOTOS
$435,000

6869 Cape Cod Drive

3 Beds 3 Baths 2,983 Sq.Ft. 8,755.56 Sq.Ft.

Description

Assumable 3.25% Interest Rate. An Exceptional Opportunity to Own Luxury in One of DFW's Premier Master-Planned Communities! Experience elevated living in this stunning move-in ready home located in one of the most sought-after communities in the DFW and zoned to the acclaimed Mansfield ISD. Perfectly situated just minutes from Joe Pool Lake, major highways, premier shopping, dining, entertainment, and everyday conveniences, this home offers the ideal combination of luxury, location, and long-term value. Step inside to discover a bright, open-concept floor plan designed for modern living and effortless entertaining. Walls of windows flood the home with natural light, highlighting the spacious living area that seamlessly connects to the elegant dining space and gourmet chef's kitchen. Featuring abundant cabinetry, expansive countertops, generous prep space, and an entertainer's layout, this kitchen is the heart of the home for family gatherings and memorable celebrations. The owner's retreat offers a peaceful escape with a spa-inspired ensuite bath, oversized walk-in closet, and private atmosphere designed for relaxation. Spacious secondary bedrooms provide exceptional flexibility for growing families, overnight guests, a dedicated home office, fitness studio, or multigenerational living. Upstairs, enjoy an expansive game room and a dedicated home theater media room, creating the ultimate entertainment destination for movie nights, sporting events, gaming, and hosting family and friends. Enjoy the unmatched lifestyle this award-winning community offers, including resort-style swimming pools, scenic walking and biking trails, stocked fishing ponds, parks, playgrounds, green spaces, and a beautifully designed amenity center. This home includes premium value-added features rarely found at this price point, including mounted televisions, surround sound media speakers, refrigerator, washer, dryer, and a whole-home Generac generator, making this truly a turnkey luxury home.
Share Property

Location

6869 Cape Cod Drive, Grand Prairie, TX 75054

Status

Active Under Contract
Rhonda Brown

Rhonda Brown

TITLE

REALTOR®

Property Amenities

Interior
Fireplace Living Room, Masonry
Appliances Dishwasher, Electric Oven, Gas Cooktop, Disposal, Microwave, Refrigerator, Vented Exhaust Fan
Flooring Carpet, Luxury Vinyl Plank, Tile
Total Bedrooms: 3
Half Bathrooms: 1
Full Bathrooms: 2
Other Interior Features Built-in Features, Decorative/Designer Lighting Fixtures, Double Vanity, Eat-in Kitchen, Granite Counters, High Speed Internet, Kitchen Island, Open Floorplan, Pantry, Cable TV, Vaulted Ceiling(s), Walk-In Closet(s), Wired for Sound
Area & Lot
Lot Area 8,755.56 Sq.Ft.
Living area 2,983 Sq.Ft.
MLS® ID 21375469
Year Built 2003
School District Mansfield ISD
High School Legacy
Middle School Jones
Elementary School Anna May Daulton
Architecture Styles Traditional, Detached
Type Residential
Status Active Under Contract
Exterior
Stories 2
Pool None
Air conditioning Central Air, Ceiling Fan(s)
Heat type Central
Water Source Public
Garage Space 2.0
Security Features Security System, Carbon Monoxide Detector(s), Fire Alarm
Sewer Public Sewer
Other Exterior Features Courtyard, Private Yard
Parking Garage Faces Front, Garage, Garage Door Opener
Lot Features Interior Lot, Few Trees
Utilities Sewer Available, Water Available, Cable Available
Finance
Sales Price $435,000
HOA Fees $385
Real Estate Tax $10,672 yearly
Living room with a white fireplace, mounted television, large windows, and light wood-look flooring.

360 Virtual Tour

Take a tour of this property
Living room with a white fireplace, mounted television, large windows, and light wood-look flooring.

Schedule a Showing

I would love to show you my beautiful property. Please select your preferred date and time below. I will be in touch shortly to confirm your appointment.

Schedule a Showing

I would love to show you my beautiful property. Please select your preferred date and time below. I will be in touch shortly to confirm your appointment.

Thank you for your interest in 6869 Cape Cod Drive, Grand Prairie, TX 75054. We are reviewing your request and will be in touch shortly!

Mortgage Calculator

Estimate your monthly mortgage payment, including the principal and interest, property taxes, and HOA. Adjust the values to generate a more accurate rate.
All estimates are provided for informational purposes only. Actual amounts may vary.
$0,000 Your Payment 20 15 65
$0,000 Your Payment

Grand Prairie

Work With Rhonda

As your Real Estate Agent, I’m dedicated to ensuring you have an amazing experience in selling or buying real estate. I’m your PARTNER, and I value the relationship with my clients.